1. ArchDaily
  2. Projects

Projects

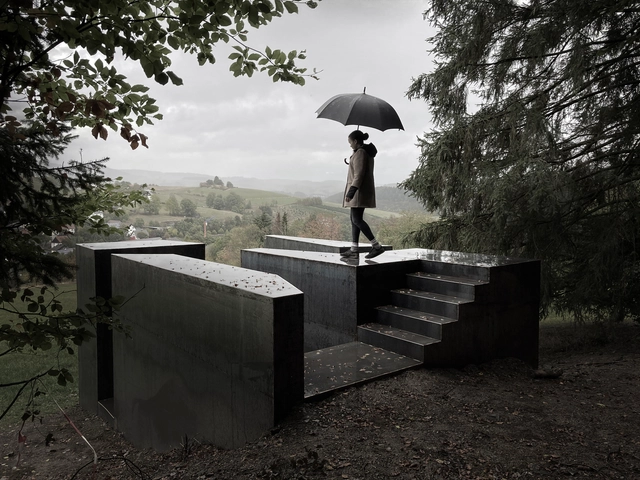
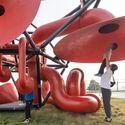
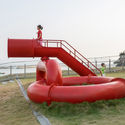
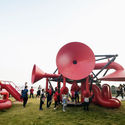
Pflug Installation / Christoph Hesse Architects

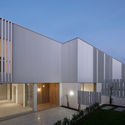
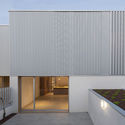
Pflug Installation / Christoph Hesse Architects - Exterior Photography, Installations & StructuresPflug Installation / Christoph Hesse Architects - Exterior Photography, Installations & StructuresPflug Installation / Christoph Hesse Architects - Exterior Photography, Installations & StructuresPflug Installation / Christoph Hesse Architects - Exterior Photography, Installations & StructuresPflug Installation / Christoph Hesse Architects - More Images+ 5

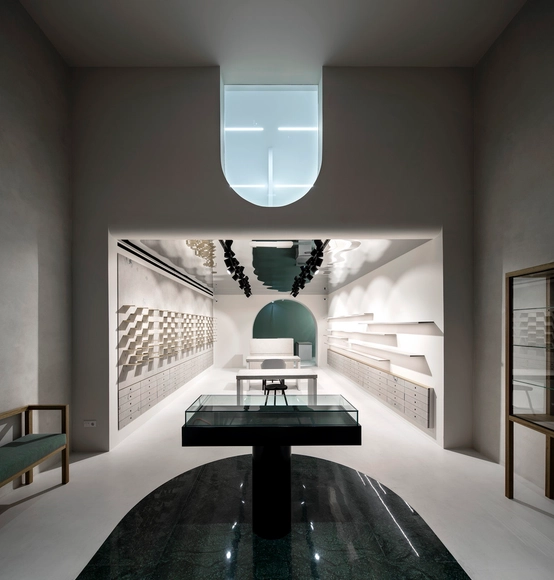
Optocentro Optics / Gustavo Guimarães Arquitectura & Urbanismo

Optocentro Optics / Gustavo Guimarães Arquitectura & Urbanismo - Interior Photography, Retail InteriorsOptocentro Optics / Gustavo Guimarães Arquitectura & Urbanismo - Interior Photography, Retail InteriorsOptocentro Optics / Gustavo Guimarães Arquitectura & Urbanismo - Interior Photography, Retail InteriorsOptocentro Optics / Gustavo Guimarães Arquitectura & Urbanismo - Interior Photography, Retail Interiors, Stairs, HandrailOptocentro Optics / Gustavo Guimarães Arquitectura & Urbanismo - More Images+ 11

  • Architects: Gustavo Guimarães
  • Area Area of this architecture project Area:  200
  • Year Completion year of this architecture project Year:  2019
  • Manufacturers Brands with products used in this architecture project
    Manufacturers:  AutoDesk, Balsan, Brilumen, Forbo, JAB, +1

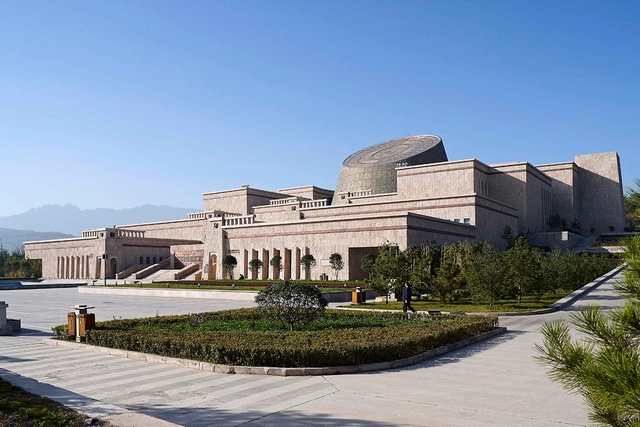
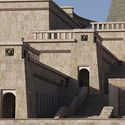
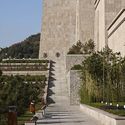
Baoji Bronzeware Museum / Zhanghua Studio, AATU

Baoji Bronzeware Museum / Zhanghua Studio, AATU - Exterior Photography, Museum, FacadeBaoji Bronzeware Museum / Zhanghua Studio, AATU - Exterior Photography, Museum, FacadeBaoji Bronzeware Museum / Zhanghua Studio, AATU - Exterior Photography, Museum, Facade, ArchBaoji Bronzeware Museum / Zhanghua Studio, AATU - Exterior Photography, Museum, FacadeBaoji Bronzeware Museum / Zhanghua Studio, AATU - More Images+ 26

Baoji, China

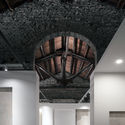
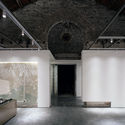
Chengdu Quantum Project Exhibition Hall / Fanzhu Design

Chengdu Quantum Project Exhibition Hall / Fanzhu Design - Interior Photography, Interior Design, BeamChengdu Quantum Project Exhibition Hall / Fanzhu Design - Interior Photography, Interior DesignChengdu Quantum Project Exhibition Hall / Fanzhu Design - Interior Photography, Interior Design, BeamChengdu Quantum Project Exhibition Hall / Fanzhu Design - Interior Photography, Interior DesignChengdu Quantum Project Exhibition Hall / Fanzhu Design - More Images+ 12

  • Interior Designers: Fanzhu Design
  • Area Area of this architecture project Area:  110
  • Year Completion year of this architecture project Year:  2019

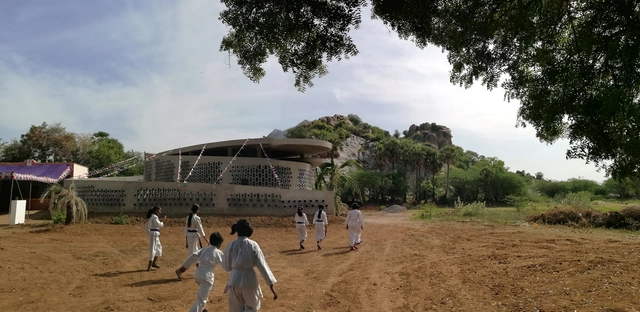
M. A. C. Community Center / Made in Earth

M. A. C. Community Center / Made in Earth - Community Center, FacadeM. A. C. Community Center / Made in Earth - Community Center, FacadeM. A. C. Community Center / Made in Earth - Community Center, Fence, FacadeM. A. C. Community Center / Made in Earth - Community CenterM. A. C. Community Center / Made in Earth - More Images+ 29

Tiruvannamalai, India
  • Architects: Made in Earth
  • Area Area of this architecture project Area:  1080
  • Year Completion year of this architecture project Year:  2016

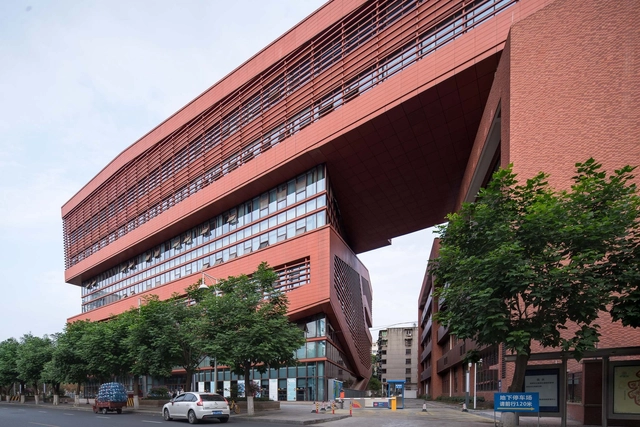
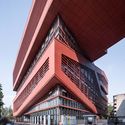
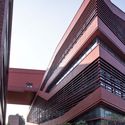
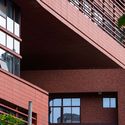
Jinniu District Library and Waihuacheng Middle School / DUTS design

Jinniu District Library and Waihuacheng Middle School / DUTS design - Exterior Photography, Elementary & Middle School, FacadeJinniu District Library and Waihuacheng Middle School / DUTS design - Exterior Photography, Elementary & Middle School, FacadeJinniu District Library and Waihuacheng Middle School / DUTS design - Exterior Photography, Elementary & Middle School, FacadeJinniu District Library and Waihuacheng Middle School / DUTS design - Exterior Photography, Elementary & Middle School, FacadeJinniu District Library and Waihuacheng Middle School / DUTS design - More Images+ 40

  • Architects: DUTS design
  • Area Area of this architecture project Area:  39795
  • Year Completion year of this architecture project Year:  2019
  • Manufacturers Brands with products used in this architecture project
    Manufacturers:  Opple

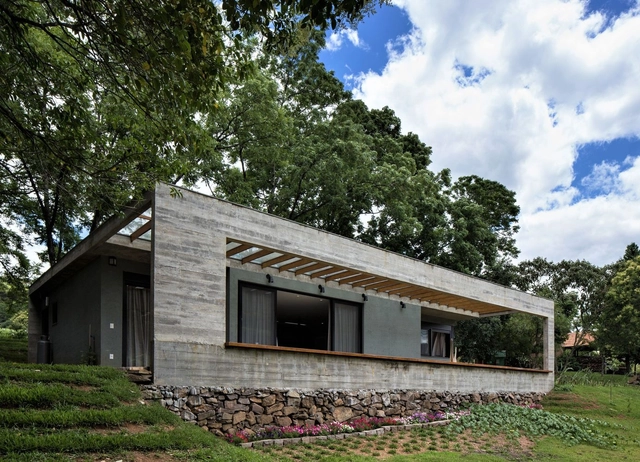
São Pedro House / Íntegra Studio Arquitetura

São Pedro House / Íntegra Studio Arquitetura - Exterior Photography, Houses, GardenSão Pedro House / Íntegra Studio Arquitetura - Exterior Photography, HousesSão Pedro House / Íntegra Studio Arquitetura - Interior Photography, HousesSão Pedro House / Íntegra Studio Arquitetura - Exterior Photography, HousesSão Pedro House / Íntegra Studio Arquitetura - More Images+ 23

Bento Gonçalves, Brazil
  • Area Area of this architecture project Area:  136
  • Year Completion year of this architecture project Year:  2017
  • Manufacturers Brands with products used in this architecture project
    Manufacturers:  Sherwin-Williams, Atelier Soeide BG, Cerâmica Ceusa, Saul Móveis, Thonart

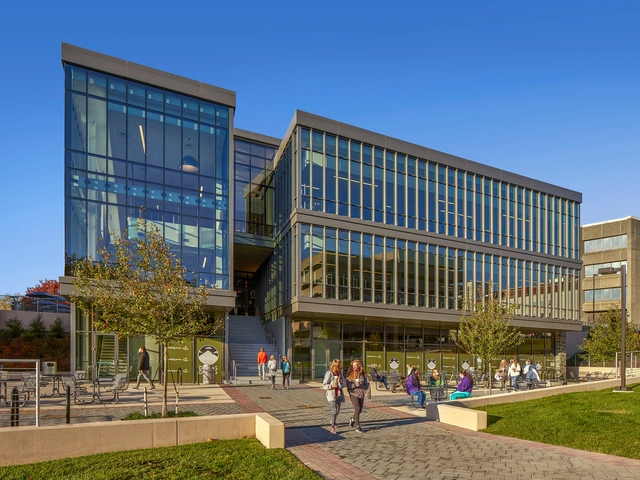
James Madison University, Dukes Dining Hall / Perkins&Will

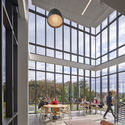
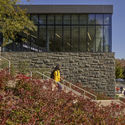
James Madison University, Dukes Dining Hall / Perkins&Will - Exterior Photography, University, FacadeJames Madison University, Dukes Dining Hall / Perkins&Will - Interior Photography, University, StairsJames Madison University, Dukes Dining Hall / Perkins&Will - Interior Photography, University, Facade, Table, ChairJames Madison University, Dukes Dining Hall / Perkins&Will - Exterior Photography, University, Garden, StairsJames Madison University, Dukes Dining Hall / Perkins&Will - More Images+ 10

Harrisonburg, United States
  • Architects: Perkins&Will
  • Area Area of this architecture project Area:  38170 ft²
  • Year Completion year of this architecture project Year:  2020
  • Manufacturers Brands with products used in this architecture project
    Manufacturers:  Alucabond, Centria, Solarban

9 Houses in As Galeras / Díaz y Díaz Arquitectos

9 Houses in As Galeras / Díaz y Díaz Arquitectos - Exterior Photography, Houses, Courtyard, Facade9 Houses in As Galeras / Díaz y Díaz Arquitectos - Exterior Photography, Houses, Courtyard, Facade9 Houses in As Galeras / Díaz y Díaz Arquitectos - Interior Photography, Houses, Kitchen9 Houses in As Galeras / Díaz y Díaz Arquitectos - Interior Photography, Houses9 Houses in As Galeras / Díaz y Díaz Arquitectos - More Images+ 19

Oleiros, Spain
  • Area Area of this architecture project Area:  1430
  • Year Completion year of this architecture project Year:  2020
  • Manufacturers Brands with products used in this architecture project
    Manufacturers:  AutoDesk, Saint-Gobain, Cortizo, Daikin, Knauf, +4

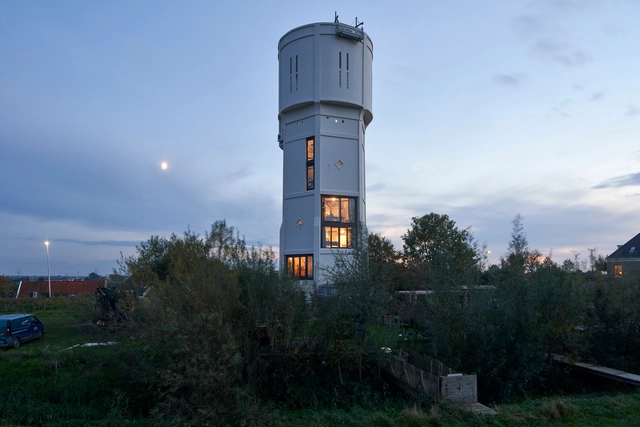
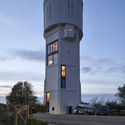
Transformation Watertower Nieuw Lekkerland / Ruud Visser Architecten

Transformation Watertower Nieuw Lekkerland / Ruud Visser Architecten - Exterior Photography, Adaptive ReuseTransformation Watertower Nieuw Lekkerland / Ruud Visser Architecten - Interior Photography, Adaptive ReuseTransformation Watertower Nieuw Lekkerland / Ruud Visser Architecten - Interior Photography, Adaptive ReuseTransformation Watertower Nieuw Lekkerland / Ruud Visser Architecten - Exterior Photography, Adaptive Reuse, FacadeTransformation Watertower Nieuw Lekkerland / Ruud Visser Architecten - More Images+ 23

  • Area Area of this architecture project Area:  200
  • Year Completion year of this architecture project Year:  2020
  • Manufacturers Brands with products used in this architecture project
    Manufacturers:  Schüco, Trametex

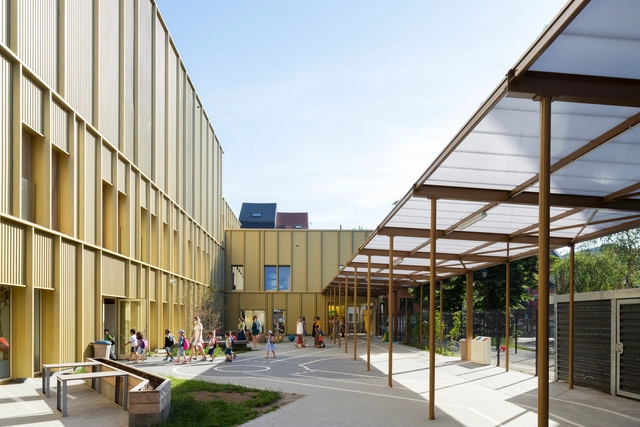
Ket & Co School / OSK-AR architecten + B612 Associates

Ket & Co School / OSK-AR architecten + B612 Associates - Interior Photography, Elementary & Middle SchoolKet & Co School / OSK-AR architecten + B612 Associates - Exterior Photography, Elementary & Middle SchoolKet & Co School / OSK-AR architecten + B612 Associates - Exterior Photography, Elementary & Middle School, FacadeKet & Co School / OSK-AR architecten + B612 Associates - Interior Photography, Elementary & Middle School, BeamKet & Co School / OSK-AR architecten + B612 Associates - More Images+ 27

Sint-Jans-Molenbeek, Belgium

Zicatela House / Taller de Arquitectura X / Alberto Kalach

Zicatela House / Taller de Arquitectura X / Alberto Kalach - HousesZicatela House / Taller de Arquitectura X / Alberto Kalach - HousesZicatela House / Taller de Arquitectura X / Alberto Kalach - HousesZicatela House / Taller de Arquitectura X / Alberto Kalach - HousesZicatela House / Taller de Arquitectura X / Alberto Kalach - More Images+ 12

Brisas de Zicatela, Mexico

House of the Flying Beds / AL BORDE

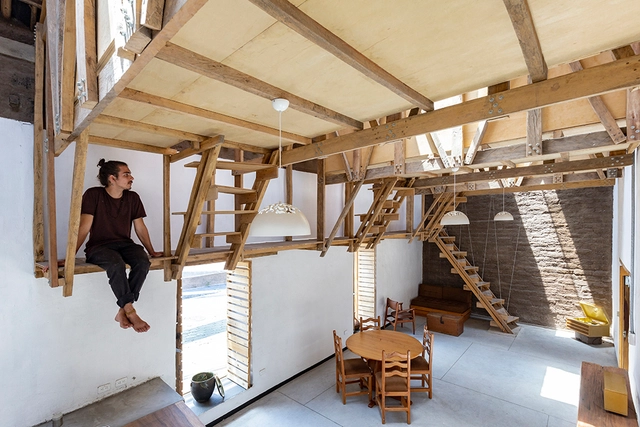
House of the Flying Beds / AL BORDE - RefurbishmentHouse of the Flying Beds / AL BORDE - RefurbishmentHouse of the Flying Beds / AL BORDE - RefurbishmentHouse of the Flying Beds / AL BORDE - RefurbishmentHouse of the Flying Beds / AL BORDE - More Images+ 21

  • Architects: AL BORDE
  • Year Completion year of this architecture project Year:  2017

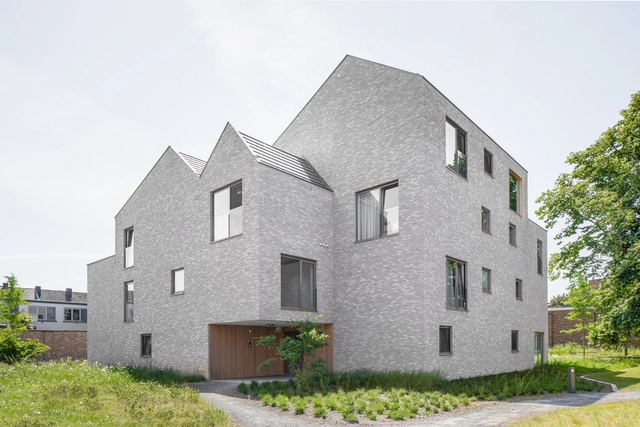
Theresian Convent Aalst / Abscis Architecten

Theresian Convent Aalst  / Abscis Architecten - Interior Photography, Renovation, FacadeTheresian Convent Aalst  / Abscis Architecten - Interior Photography, Renovation, ArchTheresian Convent Aalst  / Abscis Architecten - Exterior Photography, Renovation, FacadeTheresian Convent Aalst  / Abscis Architecten - Exterior Photography, Renovation, FacadeTheresian Convent Aalst  / Abscis Architecten - More Images+ 21

  • Architects: Abscis Architecten
  • Area Area of this architecture project Area:  8114
  • Year Completion year of this architecture project Year:  2018
  • Manufacturers Brands with products used in this architecture project
    Manufacturers:  AutoDesk, Deschacht, Ecobeton, Eternit, Isover, +4

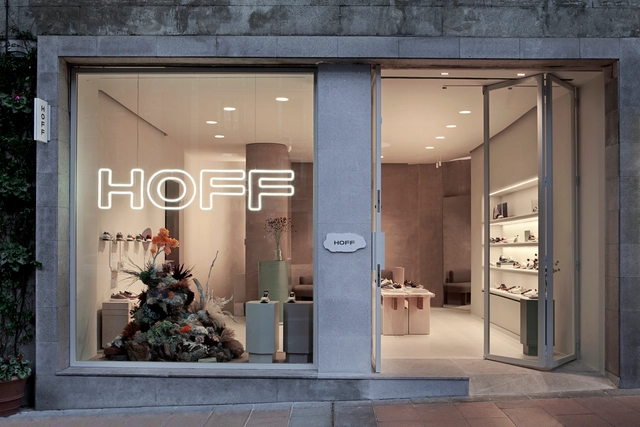
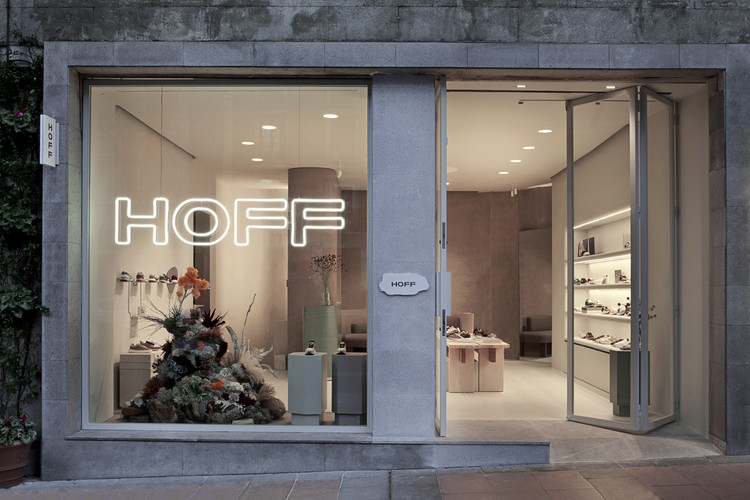
Hoff Flagship Store / Ciszak Dalmas + Matteo Ferrari

Hoff Flagship Store / Ciszak Dalmas + Matteo Ferrari - Interior Photography, Retail Interiors, BathroomHoff Flagship Store / Ciszak Dalmas + Matteo Ferrari - Interior Photography, Retail Interiors, KitchenHoff Flagship Store / Ciszak Dalmas + Matteo Ferrari - Interior Photography, Retail Interiors, Kitchen, CountertopHoff Flagship Store / Ciszak Dalmas + Matteo Ferrari - Interior Photography, Retail Interiors, TableHoff Flagship Store / Ciszak Dalmas + Matteo Ferrari - More Images+ 36

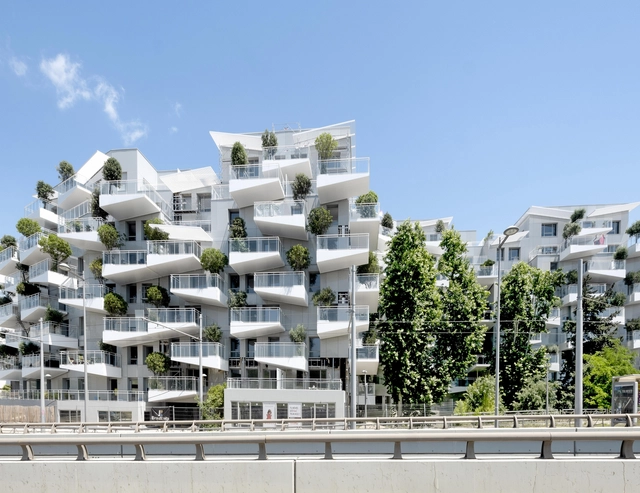
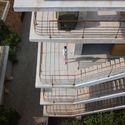
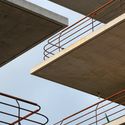
Prado Concorde Apartments / Valode & Pistre

Prado Concorde Apartments / Valode & Pistre - Exterior Photography, Urban & Land Use Planning, Facade, Handrail, BalconyPrado Concorde Apartments / Valode & Pistre - Exterior Photography, Urban & Land Use Planning, Facade, Balcony, HandrailPrado Concorde Apartments / Valode & Pistre - Exterior Photography, Urban & Land Use Planning, Garden, FacadePrado Concorde Apartments / Valode & Pistre - Exterior Photography, Urban & Land Use Planning, FacadePrado Concorde Apartments / Valode & Pistre - More Images+ 10

  • Architects: Valode & Pistre
  • Area Area of this architecture project Area:  28000
  • Year Completion year of this architecture project Year:  2019
  • Manufacturers Brands with products used in this architecture project
    Manufacturers:  Saint-Gobain

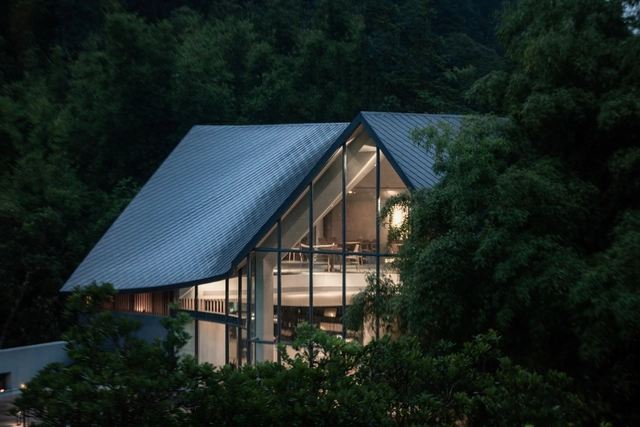
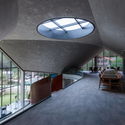
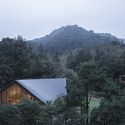
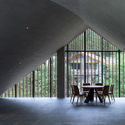
Nankun Secret Art Restaurant / Wildurban Architects

Nankun Secret Art Restaurant / Wildurban Architects - Interior Photography, RestaurantNankun Secret Art Restaurant / Wildurban Architects - Interior Photography, RestaurantNankun Secret Art Restaurant / Wildurban Architects - Exterior Photography, RestaurantNankun Secret Art Restaurant / Wildurban Architects - Interior Photography, Restaurant, ChairNankun Secret Art Restaurant / Wildurban Architects - More Images+ 14

Huizhou, China
  • Area Area of this architecture project Area:  353
  • Year Completion year of this architecture project Year:  2020

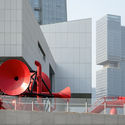
Social Network Factory / People's Architecture Office

Social Network Factory / People's Architecture Office - Exterior Photography, InstallationSocial Network Factory / People's Architecture Office - Interior Photography, InstallationSocial Network Factory / People's Architecture Office - Exterior Photography, InstallationSocial Network Factory / People's Architecture Office - InstallationSocial Network Factory / People's Architecture Office - More Images+ 20

Shenzhen, China

Oops! We don't have this page.

But you can browse the last one: 556