1. ArchDaily
  2. Projects

Projects

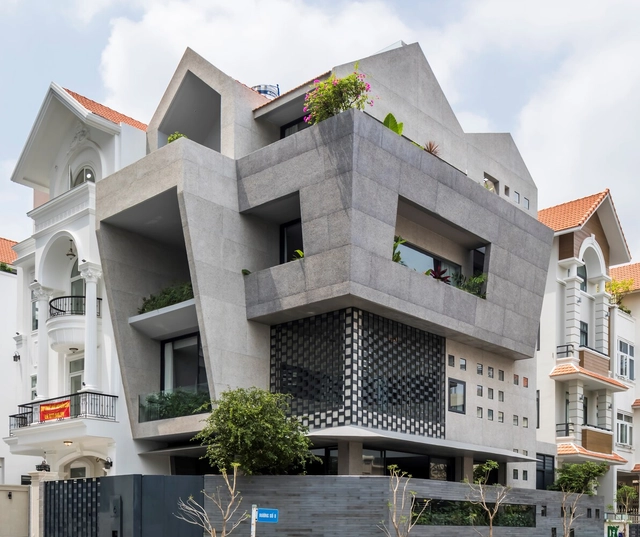
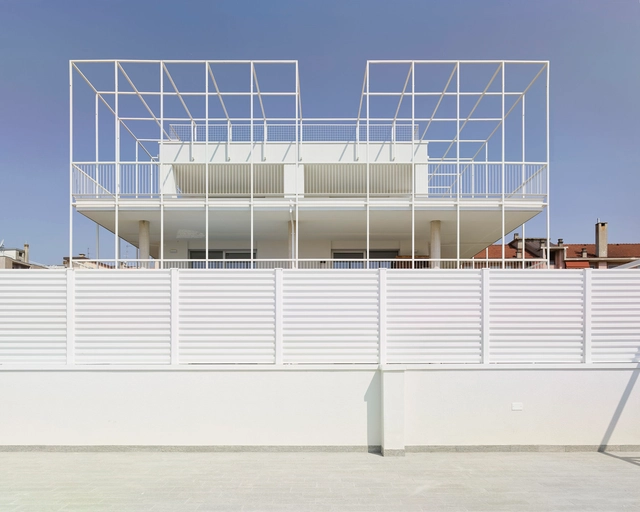
J14 Residence / 23o5Studio

  • Architects: 23o5Studio
  • Area Area of this architecture project Area:  240
  • Year Completion year of this architecture project Year:  2020
  • Manufacturers Brands with products used in this architecture project
    Manufacturers:  Grohe, Schneider Electric, AA Window, Blum, Hafele, +3

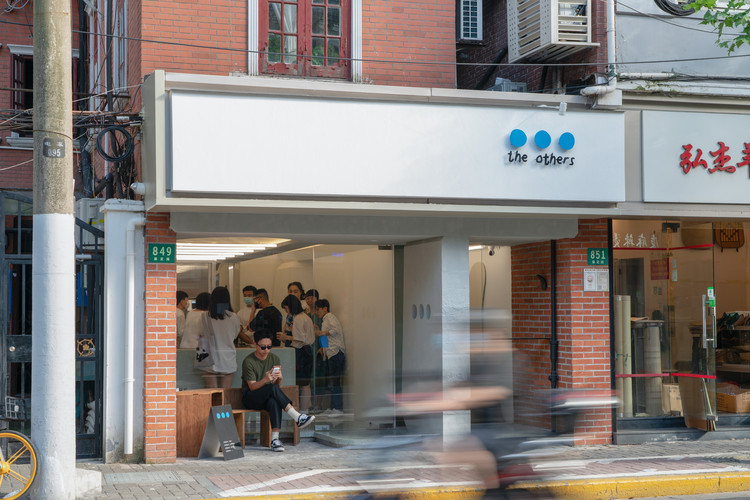
the others Store / Mur Mur Lab

the others Store / Mur Mur Lab - Interior Photography, Restaurant & Bar Interiors, Facadethe others Store / Mur Mur Lab - Interior Photography, Restaurant & Bar Interiors, Facade, Doorthe others Store / Mur Mur Lab - Interior Photography, Restaurant & Bar Interiors, Bathroom, Tablethe others Store / Mur Mur Lab - Interior Photography, Restaurant & Bar Interiorsthe others Store / Mur Mur Lab - More Images+ 12

  • Architects: Mur Mur Lab
  • Area Area of this architecture project Area:  30
  • Year Completion year of this architecture project Year:  2021

Sandcastle / Luigi Rosselli Architect + Raffaello Rosselli Architect

Sandcastle / Luigi Rosselli Architect + Raffaello Rosselli Architect - Exterior Photography, House Interiors
© Prue Ruscoe

Sandcastle / Luigi Rosselli Architect + Raffaello Rosselli Architect - Exterior Photography, House Interiors, FacadeSandcastle / Luigi Rosselli Architect + Raffaello Rosselli Architect - Exterior Photography, House InteriorsSandcastle / Luigi Rosselli Architect + Raffaello Rosselli Architect - Interior Photography, House Interiors, Door, Chair, TableSandcastle / Luigi Rosselli Architect + Raffaello Rosselli Architect - Interior Photography, House Interiors, StairsSandcastle / Luigi Rosselli Architect + Raffaello Rosselli Architect - More Images+ 50

Hillside House for Healthy Living / Abramson Architects

Hillside House for Healthy Living / Abramson Architects - Exterior Photography, Houses, Facade
© Roger Davies

Hillside House for Healthy Living / Abramson Architects - Interior Photography, Houses, FacadeHillside House for Healthy Living / Abramson Architects - Interior Photography, Houses, Facade, Beam, Chair, TableHillside House for Healthy Living / Abramson Architects - Interior Photography, HousesHillside House for Healthy Living / Abramson Architects - Exterior Photography, HousesHillside House for Healthy Living / Abramson Architects - More Images+ 31

Los Angeles, United States
  • Area Area of this architecture project Area:  17000 ft²
  • Year Completion year of this architecture project Year:  2019

Cacela House / atelier RUA

Cacela House / atelier RUA - Exterior Photography, RenovationCacela House / atelier RUA - Interior Photography, Renovation, Facade, BathtubCacela House / atelier RUA - Interior Photography, RenovationCacela House / atelier RUA - Exterior Photography, RenovationCacela House / atelier RUA - More Images+ 26

Vila Nova de Cacela, Portugal
  • Architects: Atelier RUA
  • Area Area of this architecture project Area:  90
  • Year Completion year of this architecture project Year:  2018

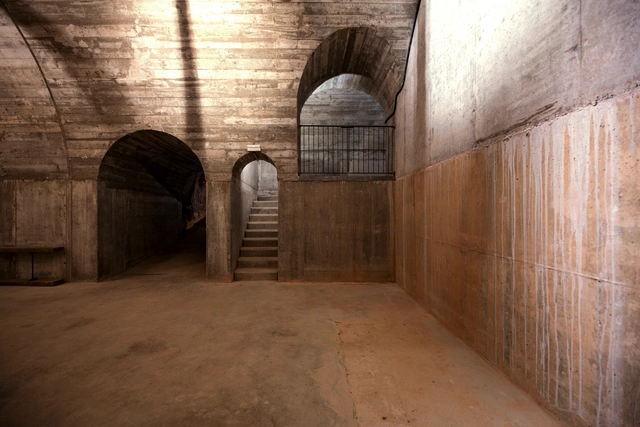
Dominio del Pidio Winery / Faber 1900

Dominio del Pidio Winery / Faber 1900 - Interior Photography, Adaptive Reuse, ArchDominio del Pidio Winery / Faber 1900 - Interior Photography, Adaptive Reuse, ArchDominio del Pidio Winery / Faber 1900 - Interior Photography, Adaptive Reuse, ArchDominio del Pidio Winery / Faber 1900 - Interior Photography, Adaptive ReuseDominio del Pidio Winery / Faber 1900 - More Images+ 17

Quintana del Pidio, Spain
  • Architects: Faber 1900
  • Area Area of this architecture project Area:  1753
  • Year Completion year of this architecture project Year:  2018

Bird in Hand / Patalab Architecture

Bird in Hand / Patalab Architecture - Exterior Photography, ExtensionBird in Hand / Patalab Architecture - Interior Photography, Extension, StairsBird in Hand / Patalab Architecture - Interior Photography, Extension, Sink, Countertop, LightingBird in Hand / Patalab Architecture - Interior Photography, Extension, StairsBird in Hand / Patalab Architecture - More Images+ 23

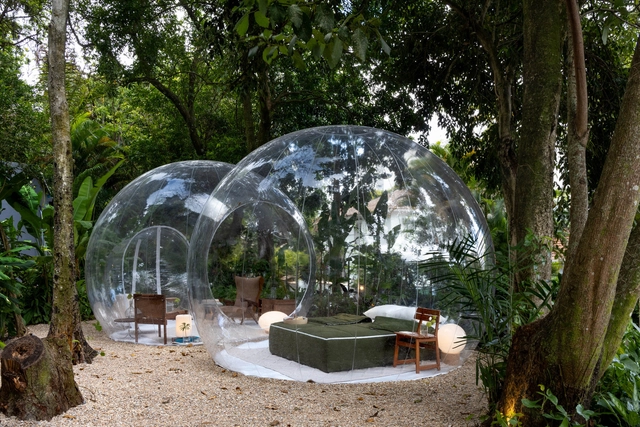
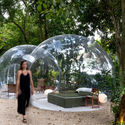
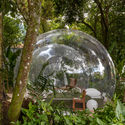
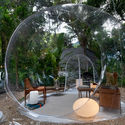
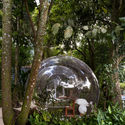
Secret Garden / Diego Raposo + Arquitetos

Secret Garden / Diego Raposo + Arquitetos - Exterior Photography, Temporary InstallationsSecret Garden / Diego Raposo + Arquitetos - Exterior Photography, Temporary InstallationsSecret Garden / Diego Raposo + Arquitetos - Exterior Photography, Temporary Installations, ChairSecret Garden / Diego Raposo + Arquitetos - Exterior Photography, Temporary InstallationsSecret Garden / Diego Raposo + Arquitetos - More Images+ 14

  • Area Area of this architecture project Area:  40
  • Year Completion year of this architecture project Year:  2021
  • Manufacturers Brands with products used in this architecture project
    Manufacturers:  Artevideo, Casa e Forma, Construvidros, Della Luce, Galeria Hathi, +2

OHL Cultural Space for the Arts / AB+AC Architects

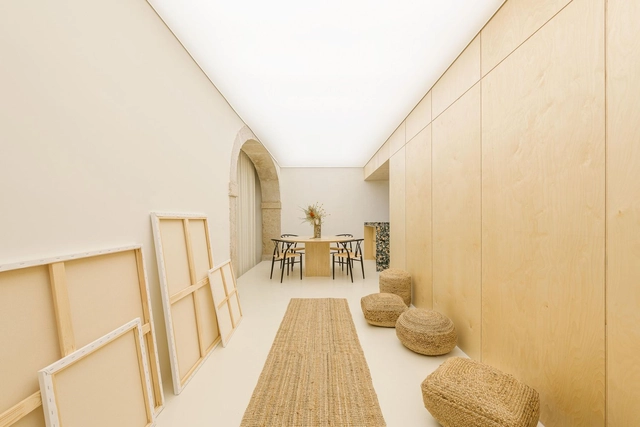
OHL Cultural Space for the Arts / AB+AC Architects - Interior Photography, Cultural Center, TableOHL Cultural Space for the Arts / AB+AC Architects - Exterior Photography, Cultural CenterOHL Cultural Space for the Arts / AB+AC Architects - Interior Photography, Cultural CenterOHL Cultural Space for the Arts / AB+AC Architects - Interior Photography, Cultural CenterOHL Cultural Space for the Arts / AB+AC Architects - More Images+ 23

  • Architects: AB+AC Architects
  • Area Area of this architecture project Area:  120
  • Year Completion year of this architecture project Year:  2021

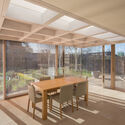
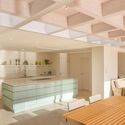
Pavilion Extension / Ashworth Parkes Architects

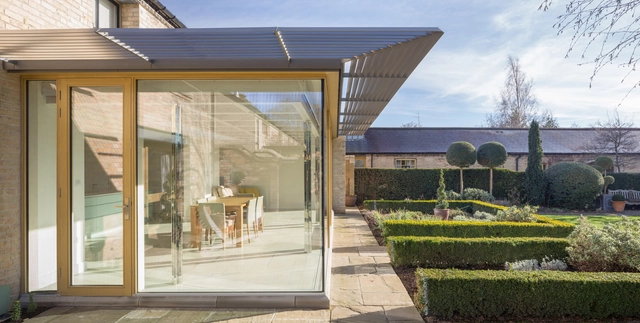
Pavilion Extension / Ashworth Parkes Architects - Interior Photography, Extension, Table, ChairPavilion Extension / Ashworth Parkes Architects - Interior Photography, Extension, Kitchen, Table, ChairPavilion Extension / Ashworth Parkes Architects - Exterior Photography, ExtensionPavilion Extension / Ashworth Parkes Architects - Interior Photography, Extension, Facade, LightingPavilion Extension / Ashworth Parkes Architects - More Images+ 22

CHI’s House / Tad.atelier

CHI’s House / Tad.atelier - Exterior Photography, Houses, Garden, Facade
Courtesy of Tad.atelier

CHI’s House / Tad.atelier - Exterior Photography, Houses, Garden, Facade, FenceCHI’s House / Tad.atelier - Exterior Photography, Houses, Facade, Door, HandrailCHI’s House / Tad.atelier - Interior Photography, Houses, Stairs, FacadeCHI’s House / Tad.atelier - Interior Photography, Houses, Bedroom, Door, Table, Bed, ChairCHI’s House / Tad.atelier - More Images+ 27

Dalat, Vietnam
  • Architects: Tad.atelier
  • Area Area of this architecture project Area:  160
  • Year Completion year of this architecture project Year:  2021
  • Manufacturers Brands with products used in this architecture project
    Manufacturers:  Lam.weavingspaces, M&A art tiles
  • Professionals: Nguyen Phu LTD CO

Midlands Pavilion / Nadine Engelbrecht Architect

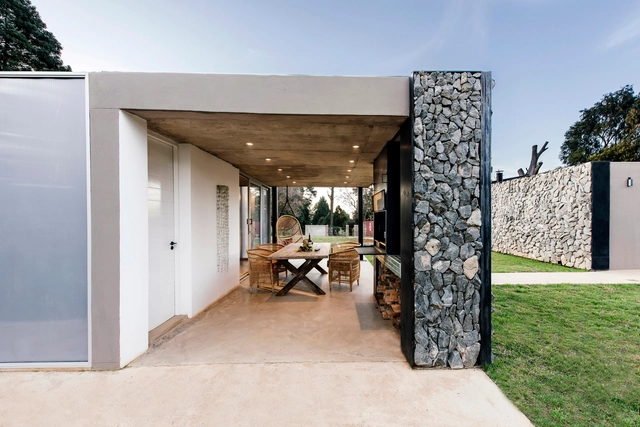
Midlands Pavilion / Nadine Engelbrecht Architect - Exterior Photography, Houses, Garden, Door, FacadeMidlands Pavilion / Nadine Engelbrecht Architect - Exterior Photography, Houses, Garden, FacadeMidlands Pavilion / Nadine Engelbrecht Architect - Interior Photography, Houses, Bedroom, Door, Lighting, BedMidlands Pavilion / Nadine Engelbrecht Architect - Exterior Photography, Houses, Garden, FacadeMidlands Pavilion / Nadine Engelbrecht Architect - More Images+ 36

  • Area Area of this architecture project Area:  383
  • Year Completion year of this architecture project Year:  2020
  • Manufacturers Brands with products used in this architecture project
    Manufacturers:  Alucoil, Palram, Spazio, Studio 19, Wolkberg Casting Studios
  • Professionals: Micon

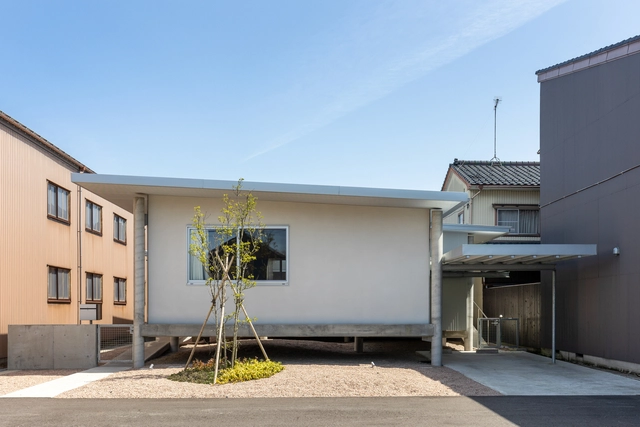
House in Takaoka / Unemori Architects

Toyama, Japan
  • Architects: Unemori Architects
  • Area Area of this architecture project Area:  134
  • Year Completion year of this architecture project Year:  2020
  • Manufacturers Brands with products used in this architecture project
    Manufacturers:  Daiko, Talking about Curtains
  • Professionals: HSC, DE.lab, Itsuwa Home

Ayenevarzan House / MAAN Architecture Group

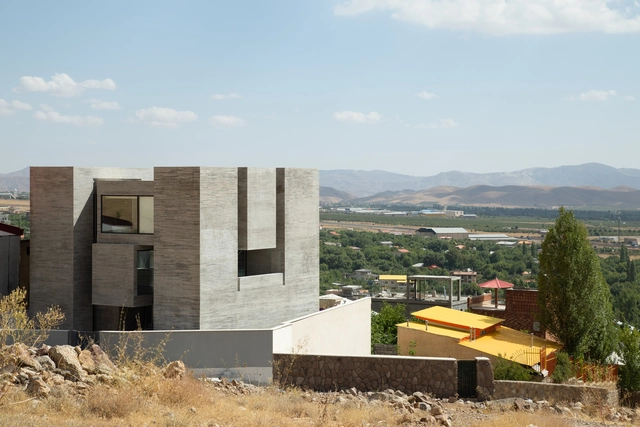
Ayenevarzan House / MAAN Architecture Group - Exterior Photography, Houses, FacadeAyenevarzan House / MAAN Architecture Group - Interior Photography, Houses, Door, Beam, Table, ChairAyenevarzan House / MAAN Architecture Group - Interior Photography, Houses, Bathroom, Door, Facade, Lighting, Sink, BedAyenevarzan House / MAAN Architecture Group - Interior Photography, Houses, FacadeAyenevarzan House / MAAN Architecture Group - More Images+ 22

Damavand, Iran

Zhejiang Jiande Aviation Training Base / gad

Zhejiang Jiande Aviation Training Base / gad - Exterior Photography, Institutional BuildingsZhejiang Jiande Aviation Training Base / gad - Exterior Photography, Institutional BuildingsZhejiang Jiande Aviation Training Base / gad - Exterior Photography, Institutional Buildings, FacadeZhejiang Jiande Aviation Training Base / gad - Interior Photography, Institutional Buildings, FacadeZhejiang Jiande Aviation Training Base / gad - More Images+ 30

Casa Tersicore / Degli Esposti Architetti

Casa Tersicore / Degli Esposti Architetti - Exterior Photography, HousesCasa Tersicore / Degli Esposti Architetti - Exterior Photography, Houses, FacadeCasa Tersicore / Degli Esposti Architetti - Interior Photography, HousesCasa Tersicore / Degli Esposti Architetti - Exterior Photography, Houses, FacadeCasa Tersicore / Degli Esposti Architetti - More Images+ 15

Milano, Italy

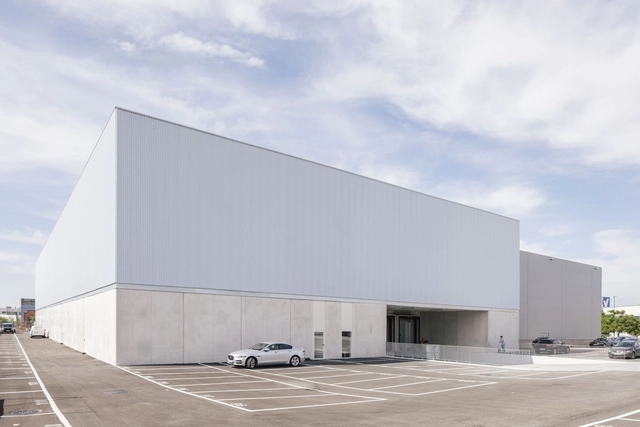
Avizor Logistics / FRPO Rodriguez & Oriol

Avizor Logistics / FRPO Rodriguez & Oriol - Exterior Photography, Barn, FacadeAvizor Logistics / FRPO Rodriguez & Oriol - Exterior Photography, BarnAvizor Logistics / FRPO Rodriguez & Oriol - Interior Photography, Barn, FacadeAvizor Logistics / FRPO Rodriguez & Oriol - Drawings, BarnAvizor Logistics / FRPO Rodriguez & Oriol - More Images+ 10

Leganes, Spain

ARCA Wynwood Design Center / Esrawe Studio + Superflex

ARCA Wynwood Design Center / Esrawe Studio + Superflex - Exterior Photography, Cultural Center
© César Béjar

ARCA Wynwood Design Center / Esrawe Studio + Superflex - Interior Photography, Cultural CenterARCA Wynwood Design Center / Esrawe Studio + Superflex - Interior Photography, Cultural Center, Kitchen, Column, FacadeARCA Wynwood Design Center / Esrawe Studio + Superflex - Interior Photography, Cultural Center, Beam, Column, Table, ChairARCA Wynwood Design Center / Esrawe Studio + Superflex - Exterior Photography, Cultural Center, FacadeARCA Wynwood Design Center / Esrawe Studio + Superflex - More Images+ 18

  • Area Area of this architecture project Area:  1890
  • Year Completion year of this architecture project Year:  2020
  • Manufacturers Brands with products used in this architecture project
    Manufacturers:  Sherwin-Williams, Arca Stones

Oops! We don't have this page.

But you can browse the last one: 556