1. ArchDaily
  2. Projects

Projects

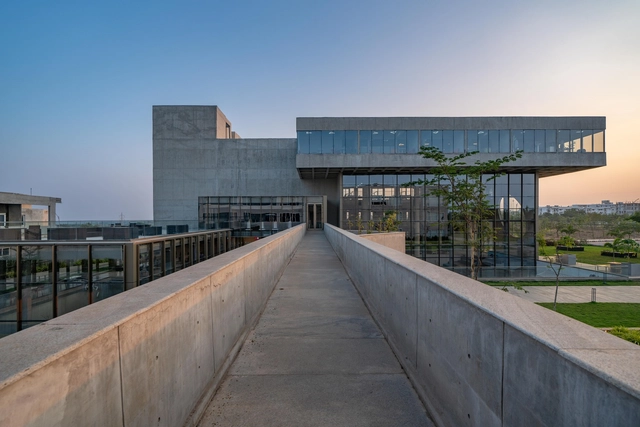
Woxsen University / Designhaaus Solutions

Woxsen University / Designhaaus Solutions - Exterior Photography, University, FacadeWoxsen University / Designhaaus Solutions - Interior Photography, University, Facade, ChairWoxsen University / Designhaaus Solutions - Interior Photography, University, Stairs, Facade, LightingWoxsen University / Designhaaus Solutions - Drawings, UniversityWoxsen University / Designhaaus Solutions - More Images+ 30

•
Hyderabad, India
  • Area Area of this architecture project Area:  4500 m²
  • Year Completion year of this architecture project Year:  2021
  • Manufacturers Brands with products used in this architecture project
    Manufacturers:  AutoDesk, Kohler, Daikin

Ladhani House / Studio Archohm

Ladhani House / Studio Archohm - Exterior Photography, Houses
© Fantham

Ladhani House / Studio Archohm - Exterior Photography, HousesLadhani House / Studio Archohm - Interior Photography, Houses, Table, Lighting, ChairLadhani House / Studio Archohm - Exterior Photography, HousesLadhani House / Studio Archohm - Interior Photography, Houses, BathroomLadhani House / Studio Archohm - More Images+ 21

•
Noida, India

Bomun Uga Residence / Lee Jae Architects

Bomun Uga Residence / Lee Jae Architects - Exterior Photography, ResidentialBomun Uga Residence / Lee Jae Architects - Exterior Photography, ResidentialBomun Uga Residence / Lee Jae Architects - Interior Photography, ResidentialBomun Uga Residence / Lee Jae Architects - Exterior Photography, ResidentialBomun Uga Residence / Lee Jae Architects - More Images+ 21

  • Architects: Lee Jae Architects
  • Area Area of this architecture project Area:  162 m²
  • Year Completion year of this architecture project Year:  2021

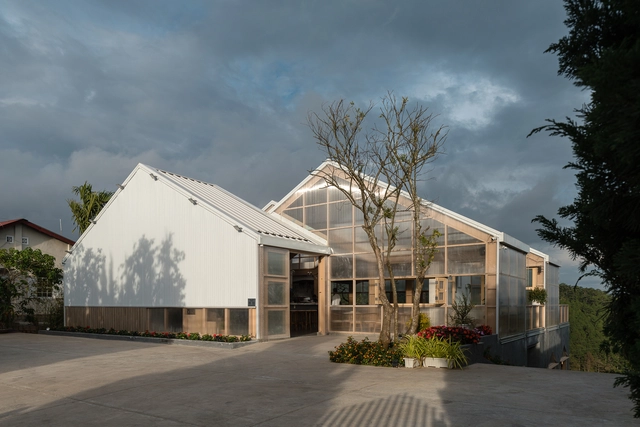
HHT Coffee / P.I Architects

HHT Coffee / P.I Architects - Interior Photography, Coffee Shop, Kitchen, Beam, Table, ChairHHT Coffee / P.I Architects - Interior Photography, Coffee Shop, Beam, Door, Table, ChairHHT Coffee / P.I Architects - Interior Photography, Coffee Shop, Beam, Table, ChairHHT Coffee / P.I Architects - Interior Photography, Coffee Shop, TableHHT Coffee / P.I Architects - More Images+ 26

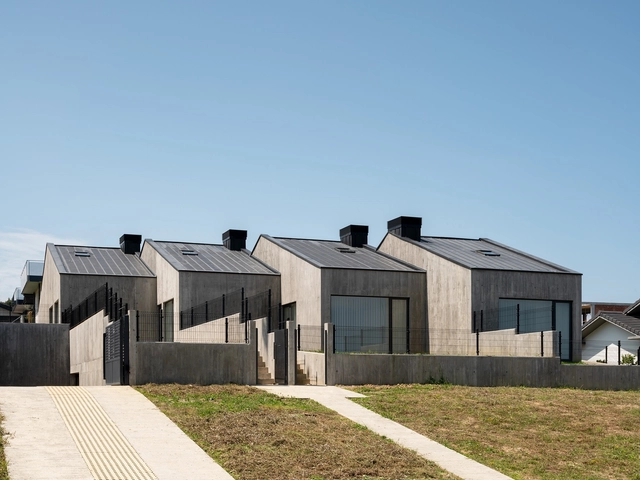
Loyola Houses / Ramos Bilbao Arquitectos

Loyola Houses / Ramos Bilbao Arquitectos - Exterior Photography, HousesLoyola Houses / Ramos Bilbao Arquitectos - Exterior Photography, Houses, FacadeLoyola Houses / Ramos Bilbao Arquitectos - Exterior Photography, Houses, FacadeLoyola Houses / Ramos Bilbao Arquitectos - Interior Photography, HousesLoyola Houses / Ramos Bilbao Arquitectos - More Images+ 26

•
Sopelana, Spain

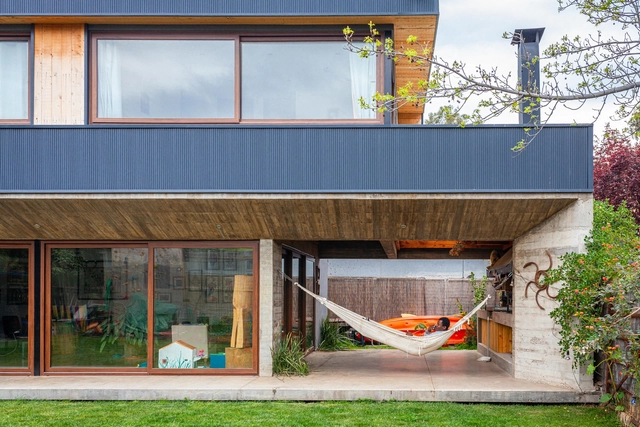
Los Alerces House / Ruca Proyectos

Los Alerces House / Ruca Proyectos - Interior Photography, Houses, FacadeLos Alerces House / Ruca Proyectos - Exterior Photography, HousesLos Alerces House / Ruca Proyectos - Interior Photography, Houses, FacadeLos Alerces House / Ruca Proyectos - Exterior Photography, HousesLos Alerces House / Ruca Proyectos - More Images+ 13

•
Concón, Chile
  • Architects: Ruca Proyectos
  • Area Area of this architecture project Area:  248 m²
  • Year Completion year of this architecture project Year:  2018
  • Manufacturers Brands with products used in this architecture project
    Manufacturers:  Añihue, Jeld-Wen, Ancozam, Incoserv, dsalas

Ceppo Apartment / Meireles + Pavan Arquitetura

Ceppo Apartment / Meireles + Pavan Arquitetura - Interior Photography, Decoration & Ornament, Kitchen, Table, Chair, CountertopCeppo Apartment / Meireles + Pavan Arquitetura - Interior Photography, Decoration & OrnamentCeppo Apartment / Meireles + Pavan Arquitetura - Interior Photography, Decoration & Ornament, Table, ChairCeppo Apartment / Meireles + Pavan Arquitetura - Interior Photography, Decoration & Ornament, TableCeppo Apartment / Meireles + Pavan Arquitetura - More Images+ 18

  • Architects: Meireles+Pavan Arquitetura
  • Area Area of this architecture project Area:  370 m²
  • Year Completion year of this architecture project Year:  2020
  • Manufacturers Brands with products used in this architecture project
    Manufacturers:  GRAPHISOFT, Gaggenau, Trimble Sketchup, Art des caves, Bontempo, +4

Sycamore House / Cairn

Sycamore House / Cairn - Exterior Photography, ExtensionSycamore House / Cairn - Interior Photography, Extension, Kitchen, Beam, Table, Chair, CountertopSycamore House / Cairn - Exterior Photography, Extension, DoorSycamore House / Cairn - Interior Photography, Extension, Kitchen, Beam, Door, Sink, CountertopSycamore House / Cairn - More Images+ 24

•
Buckinghamshire, United Kingdom
  • Architects: Cairn
  • Area Area of this architecture project Area:  252 m²
  • Year Completion year of this architecture project Year:  2020
  • Manufacturers Brands with products used in this architecture project
    Manufacturers:  Bauwerk Parkett, Clayworks
  • Professionals: Ingealtor, Link

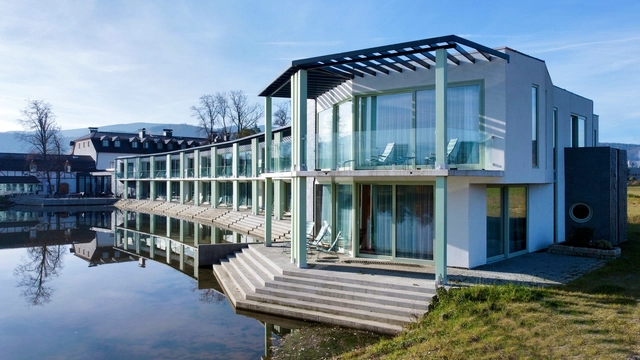
SEEHAUS Hotel Complex / schmidt muenzberg architekten

SEEHAUS Hotel Complex / schmidt muenzberg architekten - Exterior Photography, Landscape, FacadeSEEHAUS Hotel Complex / schmidt muenzberg architekten - Interior Photography, Landscape, StairsSEEHAUS Hotel Complex / schmidt muenzberg architekten - Interior Photography, Landscape, Table, ChairSEEHAUS Hotel Complex / schmidt muenzberg architekten - Interior Photography, Landscape, Stairs, DoorSEEHAUS Hotel Complex / schmidt muenzberg architekten - More Images+ 19

Cortis Building / Arte Charpentier

Cortis Building  / Arte Charpentier - Exterior Photography, DetailCortis Building  / Arte Charpentier - Interior Photography, Detail, StairsCortis Building  / Arte Charpentier - Interior Photography, Detail, Door, Facade, ChairCortis Building  / Arte Charpentier - Exterior Photography, DetailCortis Building  / Arte Charpentier - More Images+ 14

  • Architects: Arte Charpentier
  • Area Area of this architecture project Area:  8500 m²
  • Year Completion year of this architecture project Year:  2021
  • Manufacturers Brands with products used in this architecture project
    Manufacturers:  Corian, Kreon, Rockfon
  • Professionals: SCYNA4, Joseph Ingénierie

Chapter and Verse Hotel / New Practice Studio

Chapter and Verse Hotel / New Practice Studio - Exterior Photography, Hotels Interiors
© Qingshan Wu

Chapter and Verse Hotel / New Practice Studio - Exterior Photography, Hotels InteriorsChapter and Verse Hotel / New Practice Studio - Exterior Photography, Hotels InteriorsChapter and Verse Hotel / New Practice Studio - Exterior Photography, Hotels InteriorsChapter and Verse Hotel / New Practice Studio - Interior Photography, Hotels Interiors, StairsChapter and Verse Hotel / New Practice Studio - More Images+ 18

Brace Building / LIFE Architects

Brace Building / LIFE Architects - Exterior Photography, BuildingsBrace Building / LIFE Architects - Interior Photography, Buildings, Table, ChairBrace Building / LIFE Architects - Interior Photography, Buildings, Kitchen, Table, ChairBrace Building / LIFE Architects - Interior Photography, Buildings, Stairs, FacadeBrace Building / LIFE Architects - More Images+ 20

  • Architects: LIFE Architects
  • Area Area of this architecture project Area:  599 m²
  • Year Completion year of this architecture project Year:  2021
  • Manufacturers Brands with products used in this architecture project
    Manufacturers:  AutoDesk

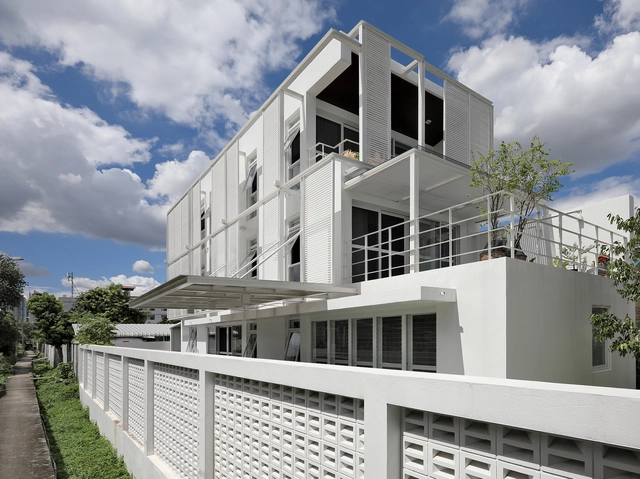
PM House / Office Architect9Kampanad

PM House / Office Architect9Kampanad - Exterior Photography, Houses, FacadePM House / Office Architect9Kampanad - Interior Photography, Houses, FacadePM House / Office Architect9Kampanad - Interior Photography, Houses, Door, Stairs, ChairPM House / Office Architect9Kampanad - Exterior Photography, HousesPM House / Office Architect9Kampanad - More Images+ 12

•
Tambon Bang Khen, Thailand

House in Bukkoji / td-Atelier + ENDO SHOJIRO DESIGN

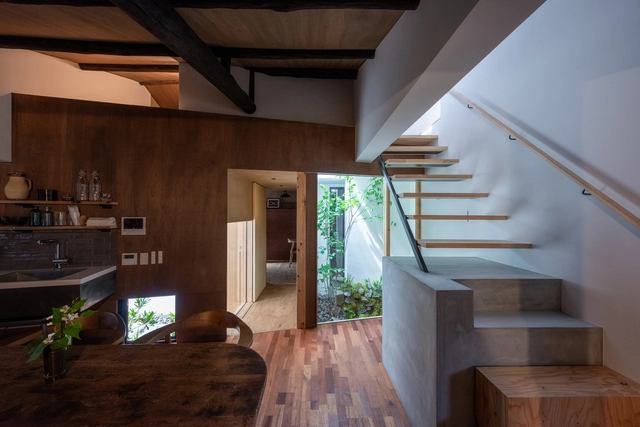
House in Bukkoji / td-Atelier + ENDO SHOJIRO DESIGN - Interior Photography, RenovationHouse in Bukkoji / td-Atelier + ENDO SHOJIRO DESIGN - Interior Photography, Renovation, Beam, Table, Lighting, ChairHouse in Bukkoji / td-Atelier + ENDO SHOJIRO DESIGN - Interior Photography, Renovation, Door, FacadeHouse in Bukkoji / td-Atelier + ENDO SHOJIRO DESIGN - Interior Photography, Renovation, Bedroom, BedHouse in Bukkoji / td-Atelier + ENDO SHOJIRO DESIGN - More Images+ 10

Campoverde I y II Schools / Rizoma Proyectos

Campoverde I y II Schools / Rizoma Proyectos - Exterior Photography, Schools , Chair
© Jairo Llano

Campoverde I y II Schools / Rizoma Proyectos - Exterior Photography, Schools Campoverde I y II Schools / Rizoma Proyectos - Exterior Photography, Schools , FacadeCampoverde I y II Schools / Rizoma Proyectos - Exterior Photography, Schools , FacadeCampoverde I y II Schools / Rizoma Proyectos - Interior Photography, Schools , ChairCampoverde I y II Schools / Rizoma Proyectos - More Images+ 31

•
Bogotá, Colombia
  • Architects: Rizoma Proyectos
  • Area Area of this architecture project Area:  15334 m²
  • Year Completion year of this architecture project Year:  2021
  • Manufacturers Brands with products used in this architecture project
    Manufacturers:  Alfa, Decoblock, Distecsa, Ladrillera Santafé, OBSIDIAN, +3

Apartamento Lanterna / COTA760

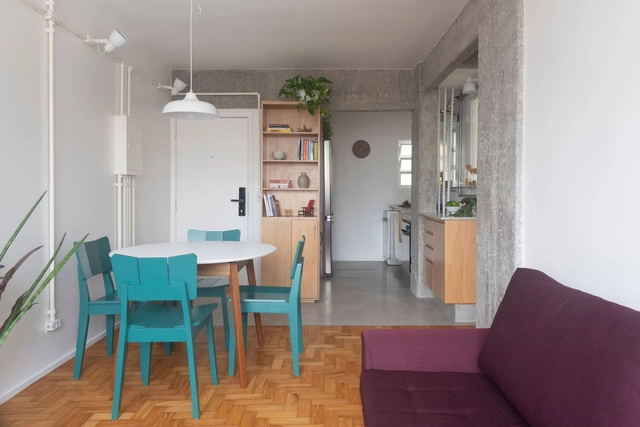
Apartamento Lanterna / COTA760 - Interior Photography, Apartment Interiors, CountertopApartamento Lanterna / COTA760 - Interior Photography, Apartment InteriorsApartamento Lanterna / COTA760 - Interior Photography, Apartment InteriorsApartamento Lanterna / COTA760 - Interior Photography, Apartment Interiors, ChairApartamento Lanterna / COTA760 - More Images+ 16

  • Architects: COTA760
  • Area Area of this architecture project Area:  60 m²
  • Year Completion year of this architecture project Year:  2021
  • Manufacturers Brands with products used in this architecture project
    Manufacturers:  Fernando Jaeger Desgin, NSBrazil, REKA

Cancha House / Estúdio HAA!

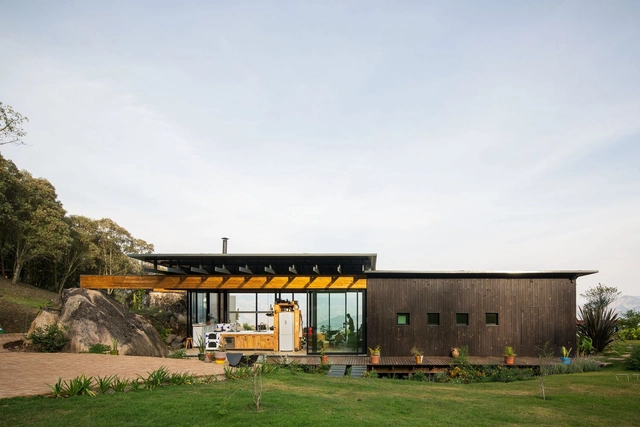
Cancha House / Estúdio HAA! - Exterior Photography, Houses, Beam, FacadeCancha House / Estúdio HAA! - Interior Photography, Houses, Beam, Chair, TableCancha House / Estúdio HAA! - Interior Photography, Houses, TableCancha House / Estúdio HAA! - Interior Photography, Houses, Kitchen, Beam, Sink, TableCancha House / Estúdio HAA! - More Images+ 27

  • Architects: Estúdio HAA!
  • Area Area of this architecture project Area:  1130 ft²
  • Year Completion year of this architecture project Year:  2019
  • Manufacturers Brands with products used in this architecture project
    Manufacturers:  Azulejos Dani Melo, Compass Containers, MB Esquadrias de Aluminio, Rewood, Strufaldi

Rosa Parks Community Center / OVERCODE architecture urbanisme

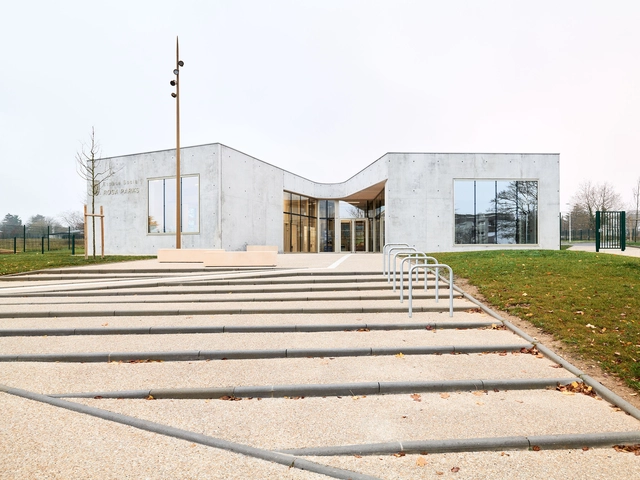
Rosa Parks Community Center / OVERCODE architecture urbanisme - Exterior Photography, Town & City HallRosa Parks Community Center / OVERCODE architecture urbanisme - Exterior Photography, Town & City HallRosa Parks Community Center / OVERCODE architecture urbanisme - Exterior Photography, Town & City Hall, FacadeRosa Parks Community Center / OVERCODE architecture urbanisme - Interior Photography, Town & City Hall, FacadeRosa Parks Community Center / OVERCODE architecture urbanisme - More Images+ 21

  • Area Area of this architecture project Area:  648 m²
  • Year Completion year of this architecture project Year:  2021
  • Manufacturers Brands with products used in this architecture project
    Manufacturers:  Technal, GPS-Glass, Isonat, Knauf, Multiwal, +1
  • Professionals: INT3 TCE

Oops! We don't have this page.

But you can browse the last one: 556