

-
Architects: COTA760
- Area: 60 m²
- Year: 2021
-
Photographs:Cris Farhat
-
Manufacturers: Fernando Jaeger Desgin, NSBrazil, REKA

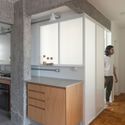
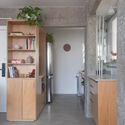
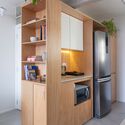
Text description provided by the architects. The Lantern Apartment is a renovation of an old property of about 60m2. The original plan had an old-fashioned distribution of spaces with service spaces separated from the social areas, doubling the circulation space and shrinking the useful areas. The focus of the renovation was to update this layout to integrate the environments and make them more spacious and connected. Initially the idea was to demolish the wall that divides the living room from the kitchen. We realized that by also demolishing the walls of the laundry room, we could make better use of the kitchen space and the laundry room would open onto the hallway, next to the bedrooms and bathrooms, without the need for access through the kitchen. Taking advantage of this demolition, we decided to seal the new laundry room with a translucent material so it would allow the use of its large window to bring more natural light to the other environments. We designed a metal and polycarbonate structure that turned the laundry room into a great lantern. By day, it brings natural light into the kitchen and living room, and by night, it can serve as a big ambient light fixture.