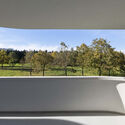
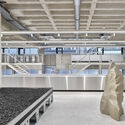
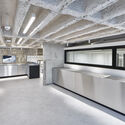
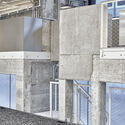
1. ArchDaily
  2. Projects

Projects

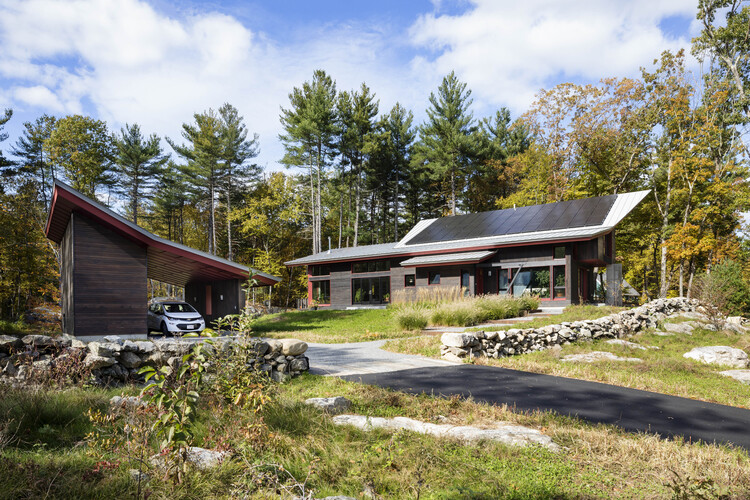
NZE House / Paul Lukez Architecture
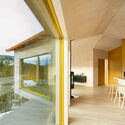
NZE House / Paul Lukez Architecture - Exterior Photography, SustainabilityNZE House / Paul Lukez Architecture - Exterior Photography, SustainabilityNZE House / Paul Lukez Architecture - Exterior Photography, Sustainability, DoorNZE House / Paul Lukez Architecture - Interior Photography, Sustainability, Kitchen, Table, Chair, CountertopNZE House / Paul Lukez Architecture - More Images+ 17

  • Area Area of this architecture project Area:  223
  • Year Completion year of this architecture project Year:  2018
  • Manufacturers Brands with products used in this architecture project
    Manufacturers:  Pella EFCO

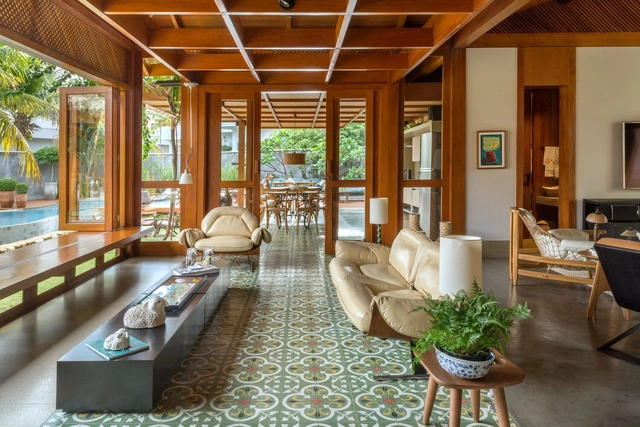
Wooden House / Costaveras Arquitetos

Wooden House / Costaveras Arquitetos - HousesWooden House / Costaveras Arquitetos - HousesWooden House / Costaveras Arquitetos - HousesWooden House / Costaveras Arquitetos - Interior Photography, Houses, ChairWooden House / Costaveras Arquitetos - More Images+ 18

Goiânia, Brazil
  • Area Area of this architecture project Area:  392
  • Year Completion year of this architecture project Year:  2020
  • Manufacturers Brands with products used in this architecture project
    Manufacturers:  ENCOESMA, Gruta Mármores e Granitos, Illuminato, Ornare

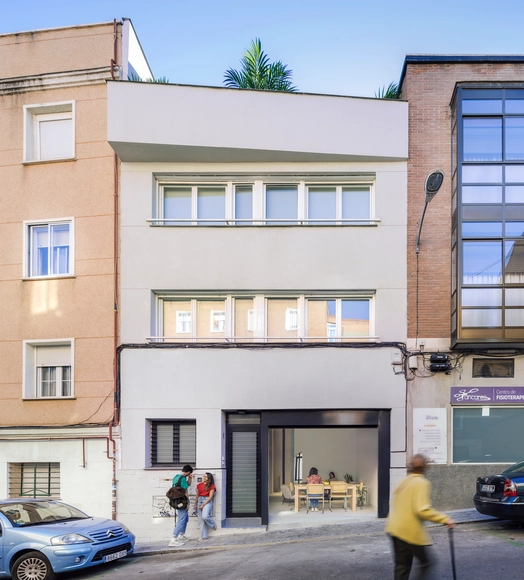
Dozen Doors Coliving / gon architects

Dozen Doors Coliving / gon architects - Exterior Photography, Coliving, ChairDozen Doors Coliving / gon architects - Interior Photography, Coliving, Table, ChairDozen Doors Coliving / gon architects - Interior Photography, Coliving, BedroomDozen Doors Coliving / gon architects - Interior Photography, Coliving, Table, ChairDozen Doors Coliving / gon architects - More Images+ 28

  • Architects: gon architects
  • Area Area of this architecture project Area:  3498 ft²
  • Year Completion year of this architecture project Year:  2022

Y Cabin / Oslotre Architects

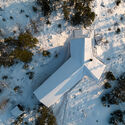
Y Cabin / Oslotre Architects - Exterior Photography, Cabins & LodgesY Cabin / Oslotre Architects - Interior Photography, Cabins & LodgesY Cabin / Oslotre Architects - Interior Photography, Cabins & Lodges, Facade, BeamY Cabin / Oslotre Architects - Exterior Photography, Cabins & LodgesY Cabin / Oslotre Architects - More Images+ 26

Ringerike, Norway
  • Architects: Oslotre Architects
  • Area Area of this architecture project Area:  70
  • Year Completion year of this architecture project Year:  2022

Housing in Anton-Schall-Gasse / trans_city / Christian Aulinger, Mark Gilbert

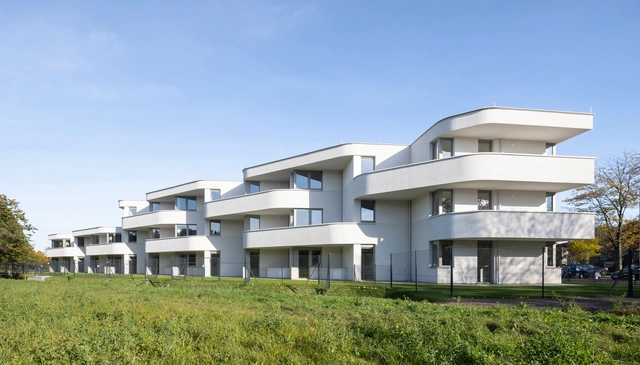
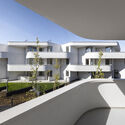
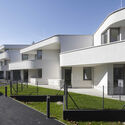
Housing in Anton-Schall-Gasse / trans_city / Christian Aulinger, Mark Gilbert - Exterior Photography, Apartments, FacadeHousing in Anton-Schall-Gasse / trans_city / Christian Aulinger, Mark Gilbert - Interior Photography, Apartments, Kitchen, FacadeHousing in Anton-Schall-Gasse / trans_city / Christian Aulinger, Mark Gilbert - Exterior Photography, Apartments, DoorHousing in Anton-Schall-Gasse / trans_city / Christian Aulinger, Mark Gilbert - Exterior Photography, ApartmentsHousing in Anton-Schall-Gasse / trans_city / Christian Aulinger, Mark Gilbert - More Images+ 18

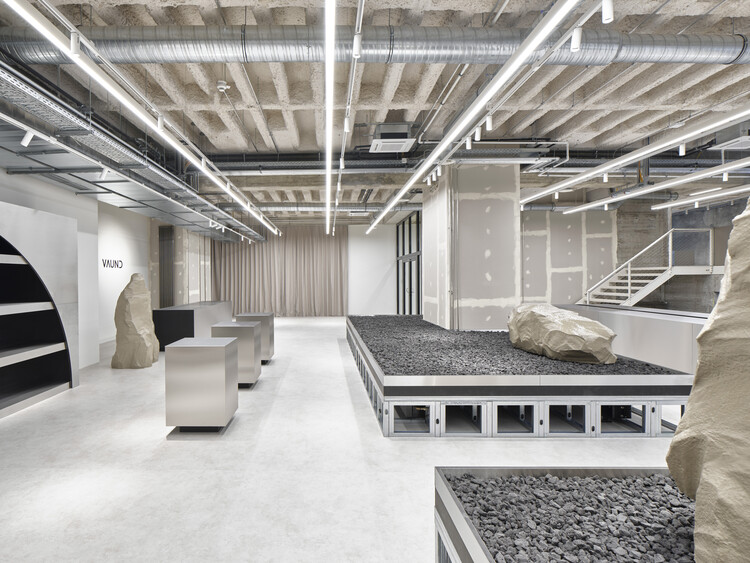
Schulstrasse 17 Store / VAUST Studio

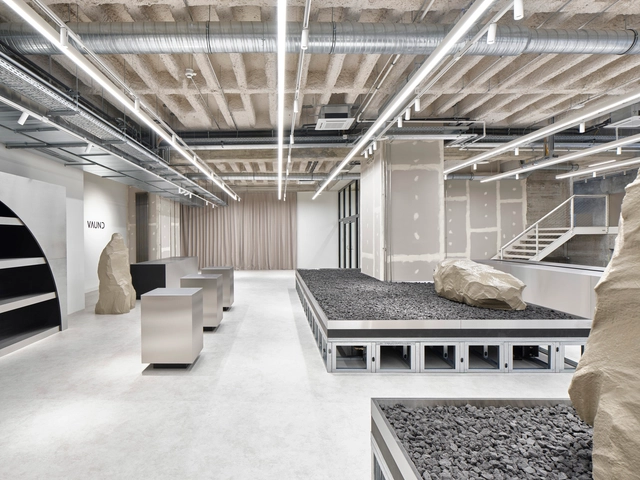
Schulstrasse 17 Store / VAUST Studio - Interior Photography, StoreSchulstrasse 17 Store / VAUST Studio - Interior Photography, Store, Beam, FacadeSchulstrasse 17 Store / VAUST Studio - Interior Photography, Store, KitchenSchulstrasse 17 Store / VAUST Studio - Exterior Photography, StoreSchulstrasse 17 Store / VAUST Studio - More Images+ 22

Stuttgart, Germany
  • Architects: VAUST Studio
  • Area Area of this architecture project Area:  500
  • Year Completion year of this architecture project Year:  2022

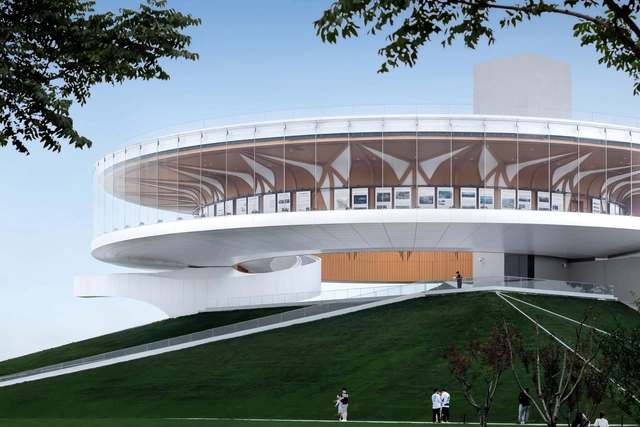
Zhengdong Longhu Public Art Center / STUDIO A+

Zhengdong Longhu Public Art Center / STUDIO A+ - Exterior Photography, Cultural Center, FacadeZhengdong Longhu Public Art Center / STUDIO A+ - Exterior Photography, Cultural Center, FacadeZhengdong Longhu Public Art Center / STUDIO A+ - Exterior Photography, Cultural Center, FacadeZhengdong Longhu Public Art Center / STUDIO A+ - Interior Photography, Cultural CenterZhengdong Longhu Public Art Center / STUDIO A+ - More Images+ 26

Zhengzhou, China
  • Architects: STUDIO A+
  • Area Area of this architecture project Area:  21206
  • Year Completion year of this architecture project Year:  2020

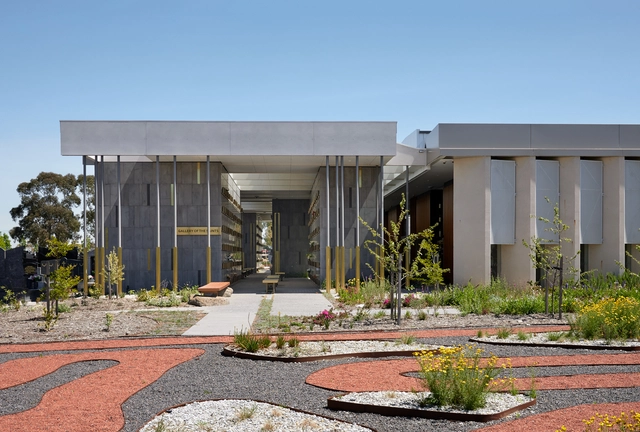
Gallery of the Saints Mausoleum Extension / BENT Architecture

Gallery of the Saints Mausoleum Extension / BENT Architecture - Exterior Photography, Crypts & Mausoleums, FacadeGallery of the Saints Mausoleum Extension / BENT Architecture - Interior Photography, Crypts & Mausoleums, FacadeGallery of the Saints Mausoleum Extension / BENT Architecture - Interior Photography, Crypts & Mausoleums, FacadeGallery of the Saints Mausoleum Extension / BENT Architecture - Exterior Photography, Crypts & MausoleumsGallery of the Saints Mausoleum Extension / BENT Architecture - More Images+ 20

  • Architects: BENT Architecture
  • Area Area of this architecture project Area:  785
  • Year Completion year of this architecture project Year:  2021
  • Manufacturers Brands with products used in this architecture project
    Manufacturers:  EQUITONE, Tremco, Alloy Design, Austral Bricks, Australian Aluminium Finishing, +10

Sarbalé Ke Pavilion / Kéré Architecture

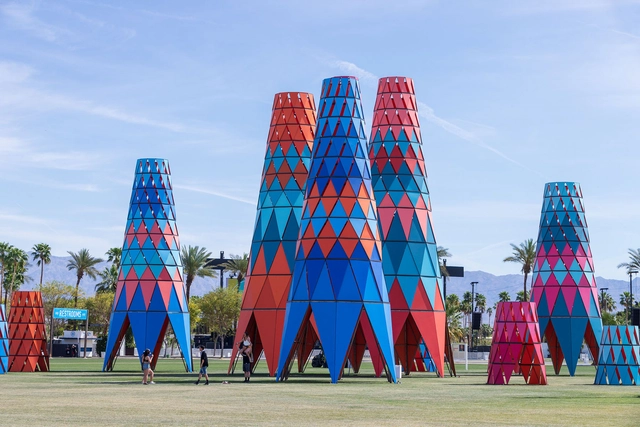
Sarbalé Ke Pavilion / Kéré Architecture  - Exterior Photography, Temporary InstallationsSarbalé Ke Pavilion / Kéré Architecture  - Interior Photography, Temporary Installations, StairsSarbalé Ke Pavilion / Kéré Architecture  - Interior Photography, Temporary InstallationsSarbalé Ke Pavilion / Kéré Architecture  - Exterior Photography, Temporary InstallationsSarbalé Ke Pavilion / Kéré Architecture  - More Images+ 4

La Concordia Amphitheater / Taller Architects + SCA + Alsar Atelier + GB Urban Studio


La Concordia Amphitheater / Taller Architects + SCA + Alsar Atelier + GB Urban Studio - Drawings, Temporary InstallationsLa Concordia Amphitheater / Taller Architects + SCA + Alsar Atelier + GB Urban Studio - Interior Photography, Temporary Installations, Stairs, Beam, FacadeLa Concordia Amphitheater / Taller Architects + SCA + Alsar Atelier + GB Urban Studio - Exterior Photography, Temporary InstallationsLa Concordia Amphitheater / Taller Architects + SCA + Alsar Atelier + GB Urban Studio - Exterior Photography, Temporary Installations, FacadeLa Concordia Amphitheater / Taller Architects + SCA + Alsar Atelier + GB Urban Studio - More Images+ 8

  • Area Area of this architecture project Area:  154
  • Year Completion year of this architecture project Year:  2020
  • Manufacturers Brands with products used in this architecture project
    Manufacturers:  LAYHER, Rhinoceros

Osmo X Marusan Café / MDT Mobilier

Osmo X Marusan Café / MDT Mobilier - Interior Photography, Coffee Shop, Table, ChairOsmo X Marusan Café / MDT Mobilier - Interior Photography, Coffee Shop, Kitchen, CountertopOsmo X Marusan Café / MDT Mobilier - Interior Photography, Coffee ShopOsmo X Marusan Café / MDT Mobilier - Exterior Photography, Coffee Shop, Door, ChairOsmo X Marusan Café / MDT Mobilier - More Images+ 23

Montréal, Canada
  • Architects: MDT Mobilier
  • Area Area of this architecture project Area:  149
  • Year Completion year of this architecture project Year:  2021
  • Manufacturers Brands with products used in this architecture project
    Manufacturers:  Belden, MDT Mobilier, Metal XP, Polyalto, Prismatic Powders
  • Professionals: NAT Mobilier Urbain

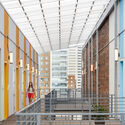
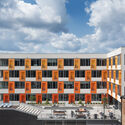
150 North Third Street Residential Complex / JBAD

150 North Third Street Residential Complex / JBAD - Exterior Photography, Apartments
© Brad Feinknopf

150 North Third Street Residential Complex / JBAD - Exterior Photography, Apartments150 North Third Street Residential Complex / JBAD - Exterior Photography, Apartments150 North Third Street Residential Complex / JBAD - Exterior Photography, Apartments, Facade150 North Third Street Residential Complex / JBAD - Exterior Photography, Apartments, Facade150 North Third Street Residential Complex / JBAD - More Images+ 20

  • Architects: JBAD
  • Area Area of this architecture project Area:  100000 ft²
  • Year Completion year of this architecture project Year:  2021
  • Manufacturers Brands with products used in this architecture project
    Manufacturers:  Gallina USA, James Hardie, Masterwall Inc.

Santos Dumont 60 Building / Atelier Kohlmann Lorentz

Santos Dumont 60 Building / Atelier Kohlmann Lorentz - Exterior Photography, Residential
© Marcelo Donadussi

Santos Dumont 60 Building / Atelier Kohlmann Lorentz - Exterior Photography, ResidentialSantos Dumont 60 Building / Atelier Kohlmann Lorentz - Exterior Photography, ResidentialSantos Dumont 60 Building / Atelier Kohlmann Lorentz - Exterior Photography, ResidentialSantos Dumont 60 Building / Atelier Kohlmann Lorentz - Exterior Photography, ResidentialSantos Dumont 60 Building / Atelier Kohlmann Lorentz - More Images+ 20

Electra Electronic Industry Centre / A+noima

Electra Electronic Industry Centre / A+noima - Exterior Photography, Industrial Architecture, FacadeElectra Electronic Industry Centre / A+noima - Exterior Photography, Industrial ArchitectureElectra Electronic Industry Centre / A+noima - Interior Photography, Industrial Architecture, Kitchen, Facade, ChairElectra Electronic Industry Centre / A+noima - Interior Photography, Industrial ArchitectureElectra Electronic Industry Centre / A+noima - More Images+ 21

  • Architects: A+noima
  • Area Area of this architecture project Area:  10609
  • Year Completion year of this architecture project Year:  2020
  • Manufacturers Brands with products used in this architecture project
    Manufacturers:  Sika, Alumil, Kingspan Insulated Panels, Mapei, RIGIPS, +1
  • Professionals: Plan 31, Beta Proiect

Barn Conversion / Kastler Skjeseth Architects

Barn Conversion  / Kastler Skjeseth Architects - Exterior Photography, Adaptive Reuse
© Erlend Skjeseth

Barn Conversion  / Kastler Skjeseth Architects - Exterior Photography, Adaptive ReuseBarn Conversion  / Kastler Skjeseth Architects - Interior Photography, Adaptive ReuseBarn Conversion  / Kastler Skjeseth Architects - Interior Photography, Adaptive Reuse, BeamBarn Conversion  / Kastler Skjeseth Architects - Interior Photography, Adaptive Reuse, CountertopBarn Conversion  / Kastler Skjeseth Architects - More Images+ 18

Tvedestrand, Norway
  • Area Area of this architecture project Area:  120
  • Year Completion year of this architecture project Year:  2020
  • Manufacturers Brands with products used in this architecture project
    Manufacturers:  AG-Mekanikk

Platforma Wolff DJ Bar / Apio Studio

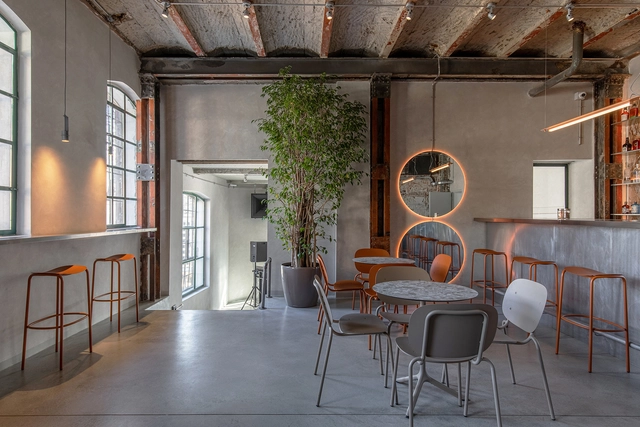
Platforma Wolff DJ Bar / Apio Studio - Interior Photography, Nightclub, Kitchen, Beam, Table, ChairPlatforma Wolff DJ Bar / Apio Studio - Interior Photography, Nightclub, Stairs, ChairPlatforma Wolff DJ Bar / Apio Studio - Interior Photography, Nightclub, Beam, Table, ChairPlatforma Wolff DJ Bar / Apio Studio - Interior Photography, Nightclub, Door, Chair, TablePlatforma Wolff DJ Bar / Apio Studio - More Images+ 20

Bucharest, Romania
  • Architects: Apio Studio
  • Area Area of this architecture project Area:  200
  • Year Completion year of this architecture project Year:  2021
  • Manufacturers Brands with products used in this architecture project
    Manufacturers:  Apavisa, Ideal Work
  • Professionals: ProfilistLED, IR Colours

Hana Bank / INTG.

Hana Bank / INTG. - Interior Photography, BankHana Bank / INTG. - Interior Photography, BankHana Bank / INTG. - Interior Photography, Bank, Facade, ChairHana Bank / INTG. - Interior Photography, BankHana Bank / INTG. - More Images+ 17

  • Architects: INTG.
  • Area Area of this architecture project Area:  600
  • Year Completion year of this architecture project Year:  2021

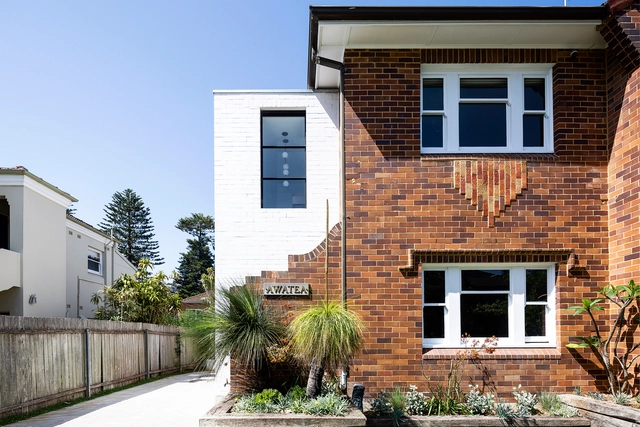
Heritage Modern House / Rama Architects

Heritage Modern House / Rama Architects - ExtensionHeritage Modern House / Rama Architects - ExtensionHeritage Modern House / Rama Architects - Interior Photography, Extension, Kitchen, Countertop, Table, SinkHeritage Modern House / Rama Architects - Exterior Photography, ExtensionHeritage Modern House / Rama Architects - More Images+ 24

Oops! We don't have this page.

But you can browse the last one: 556