1. ArchDaily
  2. Architecture News

Architecture News

Avery Fisher Hall To Be "Radically" Renovated

Avery Fisher Hall To Be "Radically" Renovated - Featured Image
Interior of Avery Fisher Hall. Courtesy of Wikipedia Commons User Mikhail Klassen at en.wikipedia

About a decade's passed since Foster+Partners won the competition to re-design Avery Fisher Hall (as part of Lincoln Center's campus-wide re-haul, designed by Diller Scofidio + Renfro), and the famous music hall is finally ready to go through with it - just not necessarily with Foster+Partners.

After Lincoln Center and the New York Philharmonic failed to raise the $300 million they needed to cover construction costs, and due to concerns that displacing the orchestra would jeopardize potential revenue, Foster+Partners' plans languished. However, the Philharmonic is now under new leadership, and its young directors are anxious to transform the conventional music hall, hence why they've decided to solicit new proposals for the building.

As the Orchestra's new executive eirector, Matthew VanBesien, told the New York Times: “If you’re not thinking about the way in which our art form and music and audiences are evolving, you’re not serving the art form long term. You really want to build this next great hall in a new way, to do the kinds of things you maybe are doing but want to do in a more compelling way or maybe can’t even imagine yet.”

More info about the proposal for the new Avery Fisher Hall, after the break...

SANAA Unveils Their Plans for Bocconi University Campus

SANAA Unveils Their Plans for Bocconi University Campus - Featured Image
The new Bocconi University campus by SANAA. Photo via Domus.

SANAA has just unveiled their plans for the Bocconi University Campus in Milan, Italy. The design features various undulating structures, forming connective inner courtyards, that wind their way across a 17,500 square meter green space open to both students and neighborhood residents.

According to Paola Nicolin, a professor at Bocconi and writer for Domus, the University is a "playground" for the imagination, using "non-hierarchic compositional elements" to establish a relationship between the campus' organic forms and the human lives which inhabit it. In Nicolin's words, the project "speaks of transparency, empathy for nature, and far-sightedness."

More images and info on the project, after the break...

Subscriber Access

BIG and OMA Neck-to-Neck For Miami Beach Convention Center

BIG and OMA Neck-to-Neck For Miami Beach Convention Center - Featured Image
Courtesy of Curbed Miami

High profile architects BIG (Bjarke Ingels) and OMA (Rem Koolhaas) are in a close battle to win the redevelopment competition for the design of the Miami Beach Convention Center. Recently put on hold by a corruption probe and procedural concerns, Miami Beach’s ambitious plans to create a 52-acre convention center district are again progressing toward a crucial vote by elected officials. The committee’s recommendations will be reviewed by interim City Manager Kathie Brooks, who will issue her own recommendation to city commissioners. Commissioners could vote on the project and development teams Dec. 12. More information after the break.

Toronto's Anti-City Mayor Ousted

Toronto's Anti-City Mayor Ousted - Featured Image
OccupyToronto: Evict Rob Ford March (November 19, 2011). Photo via Flickr User CC Jackman Ciu. Used under Creative Commons

Rob Ford, the Toronto Mayor famous for making enemies of "urban thinkers, designers and practitioners," has been ousted from office for violating a conflict-of-interest act (he spoke and voted on a matter which allowed his own Football Foundation to financially benefit).

Subscriber Access

Kohn Pedersen Fox Associates to Design Giant Office Building Next to Grand Central Terminal

Kohn Pedersen Fox Associates to Design Giant Office Building Next to Grand Central Terminal - Featured Image
© Rob Bennett for The Wall Street Journal

Kohn Pedersen Fox Associates were recently selected to design a giant office building the landlord hopes to build next to Grand Central Terminal. Selected by SL Green Realty Corp., the architects’ design would be one of the largest Midtown towers on the East Side in a generation. While building in New York is a challenge, SL Green is moving ahead full steam with planning. The company is in discussions with the Metropolitan Transportation Authority to obtain additional development rights by building pedestrian improvements including underground connectors to Grand Central, according to executives informed of the planning. More information after the break.

Architectural Criticism in the Age of Twitter / Paul Goldberger

Architectural Criticism in the Age of Twitter / Paul Goldberger - Featured Image
Paul Goldberger © James Callanan

There’s a saying that goes “Those who can’t do, teach.” But many could also claim: “Those who can’t do, critique.” Criticism, particularly Architecture Criticism, tends to get a bad rap for being subjective, impenetrable, and - ultimately - useless. But Paul Goldberger, a champion of the craft, would disagree.

In his acceptance speech for the Vincent Scully Prize earlier this month, Goldberger, the long-time architecture critic for The New York Times and current contributor to Vanity Fair, suggests that Architectural Criticism isn’t just vital - but more important than ever before.

With the advent of visually-oriented social media like Twitter, Pinterest, and Tumblr, it’s never been easier for the architectural layman to observe, share, and consume architecture. However, in the midst of this hyper-flow of image intake, Goldberger argues, meaning gets lost. 

That’s where the critic comes in.

JDS Shortlisted For Master Plan in Lexington, Kentucky

JDS Shortlisted For Master Plan in Lexington, Kentucky - Featured Image
Town Branch Commons bird's eye view. Photo © Urban Collage, via Kentucky.com

JDS Architects and 4 other national/international firms have been shortlisted to design a Master Plan for Town Branch Commons in Lexington, Kentucky.

The Competition, which attracted over 23 proposals, poses an interesting challenge: to bring the Town Branch Creek, which has been underground for over 100 years, to the surface (an idea originally proposed in 2011 by architect Gary Bates and the Norway-based firm Space Group), and redesign the Commons as a two-mile linear stretch of green space to connect the eastern and western sections of downtown Lexington.

Lexington's Downton Development Authority and the dean of University of Kentucky's College of Design, Michael Speaks, were floored by the quality of the proposals they received - a fact Speaks attributes to Jeanne Gang's influence; the well-known architect has designed two plans in Lexington and lectured there recently. As Speaks told Kentucky.com, "Firms have heard that Lexington is friendly to good design, that the mayor is knowledgeable and wants good design."

Find out which other firms have been shortlisted, after the break...
Subscriber Access

San Francisco Approves Nation's Tiniest Apartments

San Francisco Approves Nation's Tiniest Apartments - Featured Image
An artist's concept of an apartment. (Panoramic Interests)

San Francisco has recently approved legislation that will change the city building code to allow for “micro-unit apartments” that includes only 220 square feet of living space. These spaces aim at providing affordable options for singles to live in densely populated urban areas without having to live in the outskirts of the city. Although more of a craze in NY, San Francisco has actually surpassed New York as the most expensive rental market in the country. More information after the break.

Subscriber Access

Venice Biennale 2012: Wunderkammer / Tod Williams Billie Tsien Architects

At the gardens of the Arsenale designed by Piet Oudolf, a small pavilion, the Casa Scaffali, encloses a fantastic world of smells, textures and artifacts, a Wunderkammer (wonder-room) curated by NY-based Tod Williams Billie Tsien Architects.

A special group of architects and artists from around the world were invited to share the artifacts that inspire them, shipped in boxes to the Biennale.

We had the chance to interview Tod Williams and Billie Tsien during the opening of Wunderkammer, and we also got a chance to see them both and their team setting up the installation during the previous days, a special atmosphere as they were opening these boxes now turned into chests full of surprises.

Venice Biennale 2012: Wunderkammer / Tod Williams Billie Tsien Architects - Image 11 of 4
© Nico Saieh

The group includes Anthony Ames, Marwan Al Sayed, Matthew Baird, Shigeru Ban, Marlon Blackwell, Will Bruder, Wendell Burnette, Johan Celsing, Taryn Christoff and Martin Finio, Annie Chu and Rick Gooding, W.G. Clark, Brad Cloepfil, Chen Chen and Kai Williams, Elizabeth Diller, Ricardo Scofidio and Charles Renfro, Peter Eisenman, Steven Holl, Stephen Iino, Toyo Ito, Bijoy Jain, Claudy Jongstra, Diébédo Francis Kéré, Jennifer Luce, Thom Mayne, Richard Meier, Murray Moss, Glenn Murcutt and Wendy Lewin, Enrique Norten, Sheila O’Donnell and John Tuomey, Juhani Pallasmaa, Mack Scogin and Merrill Elam, Brigitte Shim and Howard Sutcliffe, Karen Stein, Elias Torres and José Antonio Martínez Lapeña, Ursula Von Rydingsvard, and Peter Zumthor.

Text from the architects after the break:

Subscriber Access

Venice Biennale 2012: Dialogue Architecture / Juan Herreros

During the 13th Venice Biennale we had the chance to interview Spanish architect Juan Herreros, founder of Herreros Arquitectos (full interview in a following post).

The exhibit Dialogue Architecture aims to expose the complex relations that happen behind the scenes of a project, part of the technical aspects of architecture from where innovation informs the creative side of it.

Venice Biennale 2012: Dialogue Architecture / Juan Herreros - Image 6 of 4
© Nico Saieh

More about the exhibit after the break.

World's Tallest Skyscraper Back On Track To Be Built in 90 Days

World's Tallest Skyscraper Back On Track To Be Built in 90 Days - Image 1 of 4
Courtesy of Broad Group

Despite reports that construction firm Broad Sustainable Building (BSB), a subsidiary of Broad Group, could not complete its 220-story Sky City tower in 90 days, the company's senior VP Juliet Jiang has announced that the skyscraper "will go on as planned with the completion of five storeys a day."

Thus, rather than in seven months, the world's tallest tower (838 m; 2,750 ft) will be finished in three - topping out at the end of March 2013.

As we've discussed before here on ArchDaily, the tower could truly be revolutionary in China; Broad Group's 95% prefabricated modular technology, which is responsible for the incredible rate of construction, is also radically environmentally-friendly, earthquake-safe, and cost-effective. In fact, Sky City, designed by engineers who worked on the Burj Khalifa, will cost a tenth of that famous skyscraper (only $1,500 per square meter) - and take a twentieth of the time to build.

More info on the world's tallest tower, after the break...
Subscriber Access

Winners of the Future Prentice Competition Announced

Winners of the Future Prentice Competition Announced - Image 6 of 4
First Prize: "The Buildings are sleeping, you should go and wake them up, she says."

Amidst the longstanding, heated battled to save Bertrand Goldberg’s iconic Prentice Woman’s Hospital, the results of the 2012 Chicago Prize Competition: Future Prentice have been announced! Presented by the Chicago Architecture Foundation, in collaboration with Chicago Architectural Club and the Chicago Chapter of the American Institute of Architects, the international competition intended to act as a platform for public debate about the future of the controversial Chicago landmark.

More information and the winning proposals after the break…

Subscriber Access

2013 United States Best Architecture Schools

2013 United States Best Architecture Schools - Featured Image
Milstein Hall at Cornell University / OMA © Matthew Carbone

UPDATE: The lists have been updated from showing the Top 5 Schools in each category, to the Top 20. 

James Cramer and the Greenway Group have released the 14th edition of DesignIntelligence, a compilation of different rankings for accredited architecture schools in the United States. The report attempts to create a level playing ground upon which to rank the universities by polling thousands of students, talking to deans and administrators, interviewing successful designers in private practices, and visiting each university campus. While the findings may raise some debate, overall, the report creates a dialogue as to how, and to what extent, higher education responds to the changing demands of our profession.

Although design education is generally well respected, several of the educators, students and practitioners interviewed this year were critical of its current state, believing that it is simply not good enough. As Cramer describes, “Respect for design education is high – and can grow further. This will require that there be a deep understanding of the dimensions of the trends in the design profession. When schools and practitioners are in harmony on these dimensions of change, they can reinforce and enhance each other. In this there is art and science. Leadership is at issue. The big shifts can be signs of new strength in a time of flux.”

A closer look after the break…

Live Chat with David Chipperfield

Live Chat with David Chipperfield  - Featured Image
Courtesy of David Chipperfield Architects

David Chipperfield, the curator of the Architecture Exhibition at this year's Venice Biennale, Common Ground (which wraps up this weekend), will be chatting live this Friday to offer his final two cents on the Exhibition's legacy. 

Subscriber Access

Transforming the Bridge Competition Winners

Transforming the Bridge Competition Winners - Image 4 of 4
First Place (Tied) / Archilier Architecture; Courtesy of Transforming the Bridge Competition

Results from the Transforming the Bridge Competition for Cleveland, Ohio, are in. The competition called for an innovative solution for the redevelopment and repurposing of the abandoned Detroit-Superior Bridge. The brief called for a variety of uses, dedicated pedestrian and bike paths, performance spaces, and landscaping solutions. Nine projects made the cut…

UK Dethrones US As Greatest Global Influencer

UK Dethrones US As Greatest Global Influencer - Featured Image
© AFP

According to the global affairs magazine Monocle, Britain's cultural cache is at an all-time high.

The magazine's latest annual Soft Power Survey (which measures the "Soft Power" of a country, or "the ways in which a nation can shape the world without relying on financial muscle and overwhelming force") placed the UK as the world's greatest cultural influencer, dethroning the US for the first time.

The magazine cites the UK's action-packed year, which included the Queen's Jubilee, the success of pop-culture phenomena (like Adele and James Bond), and the Summer Olympic Games, as the catalyst which put them on top.

But let's not underestimate the role that architecture has played as a symbol of Britain's cultural import. Despite financial difficulties (which have put London's burgeoning skyline in doubt), the year was nevertheless a good one for Britain's architecture and architects - Renzo Piano's controversial Shard hogged the spotlight in London's Olympic coverage; Dame Zaha Hadid, Glamour's Woman of the Year, has been non-stop in the media thanks to her Aquatics Centre and Galaxy Soho; and, to top it off, British megafirm Foster + Partners will soon be responsible for many of New York's latest skyscrapers. Talk about the Empire striking back.

Find out who else made the list of most influential countries, after the break...

Oscar Niemeyer Takes A Turn For the Worse

Oscar Niemeyer Takes A Turn For the Worse - Featured Image

After being hospitalized, recovering, being hospitalized again, and then making a near-full recovery (even working from his hospital bed), famed Brazilian architect Oscar Niemeyer has now taken a sharp turn for the worst.

Subscriber Access

Venice Biennale 2012: Re-Set / The Netherlands

The Dutch Pavilion, built in 1954 by Gerrit Thomas Rietveld, is used by curator Ole Bouman (Director of the NAI) and designer Petra Blaisse (Insise Outside) to question how existing buildings can be reanimated, and how our profession can inject a new boost of imagination to give new value to ever growing number of vacant structures sitting dormant around the world.

“We are not going to hang Objets d’Art, exhibit works or stage events. We are responding to the vacant architecture itself. One single mobile object occupies the space for three months and emphasizes the building’s unique qualities. This object will flow through the interior, re-configure its organization and create new rooms along the way. Through relatively simple interventions the experience of light, sound and space will be manipulated so that new perspectives emerge.”

- Petra Blaisse

Venice Biennale 2012: Re-Set / The Netherlands - Image 19 of 4
© Nico Saieh

Text fromt the curator after the break:

Subscriber Access

Daniel Libeskind’s Academy of the Jewish Museum Berlin Opens Today

Daniel Libeskind’s Academy of the Jewish Museum Berlin Opens Today - Image 3 of 4
Exterior Rendering; Courtesy of Studio Daniel Libeskind

It’s been nearly twelve years since visitors first experienced the emotionally charged design of Daniel Libeskind’s Jewish Museum Berlin. Since then, the museum has become an world-renowned icon whose public and education programs have more than doubled in size. With an ever-expanding archive and library, it was decided the museum should be supplemented by an additional facility.

Today, alongside museum officials, Daniel Libeskind celebrates the opening of the Academy of the Jewish Museum Berlin. The facility was created from a former Berlin Flower Market (Blumengrossmarkt), whose shell undergirds the new structure. It’s 25,000 square foot, one story space now houses a library, archives and education center, along with additional office, storage and support space.

A sneak peak and the architects’ description after the break…

12 Classic Koolhaas Quotes

12 Classic Koolhaas Quotes - Featured Image
© wyly wonderment

Pritzker-Prize Laureate Remment Lucas Koolhaas (you probably know him as "Rem") turns 68 today. The co-founder of one of the world's most renowned architecture firms, OMA, and an urban-planner/philosopher whose theories have provoked admiration (and ire) for over thirty years, Koolhaas is undeniably one of a kind.

Subscriber Access

Prentice Granted Temporary Landmark Status as Preservationists Sue

Prentice Granted Temporary Landmark Status as Preservationists Sue - Featured Image
Hedrich Blessing, courtesy of Estate of Bertrand Goldberg/ Strawn.Sierralta with Plural Design via Chicago Architecture Foundation

Cook County Judge Neil Cohen has granted Bertand Goldberg’s Prentice Woman’s Hospital a temporary reprieve after preservationist filed a lawsuit against the city and the Chicago Commission on Public Landmarks yesterday afternoon. Plaintiffs, Landmarks Illinois and the National Trust for Historic Preservation claim that the commission “acted arbitrarily and exceeded its authority,” after granting and subsequently revoking Prentice landmark status in just a short afternoon on November 1. These proceedings, which typically takes months, followed Mayor Rahm Emanuel’s decision to publicly support Northwestern University’s plan to demolish the vacant icon.

More after the break…

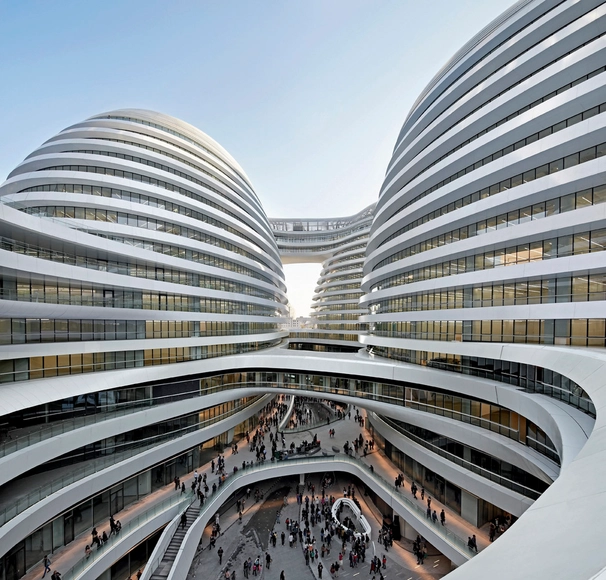
Galaxy Soho / Zaha Hadid Architects by Hufton + Crow

It's only been a few weeks since she turned 62 but it's already shaping up to be Zaha Hadid's year. Yesterday, she was announced winner of the Japan National Stadium Competition earlier this week, her latest US project, the Eli & Edythe Broad Museum opened; and the beginning of the month saw much fanfare and frenzy surrounding her extraordinary work in Beijing: Galaxy Soho .
We've already brought you images and video of the project, but the latest images from Hufton + Crow truly allow you to experience Galaxy Soho - in all its curvaceous glory - like never before.Check out all the latest images of Zaha Hadid's Galaxy Soho, after the break...

Galaxy Soho / Zaha Hadid Architects by Hufton + Crow - Image 15 of 4Galaxy Soho / Zaha Hadid Architects by Hufton + Crow - Image 19 of 4Galaxy Soho / Zaha Hadid Architects by Hufton + Crow - Image 21 of 4Galaxy Soho / Zaha Hadid Architects by Hufton + Crow - Image 27 of 4Galaxy Soho / Zaha Hadid Architects by Hufton + Crow - More Images+ 29

Zaha Hadid Wins Japan National Stadium Competition

Zaha Hadid Wins Japan National Stadium Competition - Featured Image
Zaha Hadid Architects Entry No.17 – Courtesy of Japan Sport Council

Fresh from the acclaimed openings of the Galaxy Soho in Beijing and the Eli & Edythe Broad Museum in the US, Dame Zaha Hadid can now add a new coveted project to her name.

Beating out 10 other finalists (including Populous, a firm known for their sports architecture, as well as Japanese heavyweights, such as Toyo Ito and SANAA), Zaha Hadid Architects were chosen by and the Japan Sports Council to design the new Japan National Stadium. As Ando described the decision-process: “Our wish is to see a stadium designed by someone who shares this earth, with wisdom and technology that looks to the future of out planet.”

The new 80,000-seat stadium will replace the existing Kasumigaoka National Stadium in Tokyo. It will host the 2019 Rugby World Cup and potentially be the main sporting venue for the 2020 Olympic Games (if Japan's bid is selected). It will also be offered to FIFA as a venue for World Cup football matches.

The Stadium is scheduled for completion in 2018.

More images, after the break...

Make Your Own "Architecture For Dogs"

If you thought "Architecture for Dogs," the project in which world-class architects design "sincere architectural structures" for dogs, couldn't get any cuter, you were very, very wrong.

Today, the project's interactive web site, which allows viewers to browse each of the architect's designs and then download the free blueprints to make them on their own, launched. The site, designed by Yugo Nakamura, the web designer for Uniqlo, features an adorable introductory video, complete with scampering puppies, which imparts the site's mission: "brining a new kind of joy to the relationship between dogs and humans."

More info and Images on "Architecture for Dogs," after the break...

Oops! We don't have this page.

But you can browse the last one: 417

You've started following your first account!

Did you know?

You'll now receive updates based on what you follow! Personalize your stream and start following your favorite authors, offices and users.