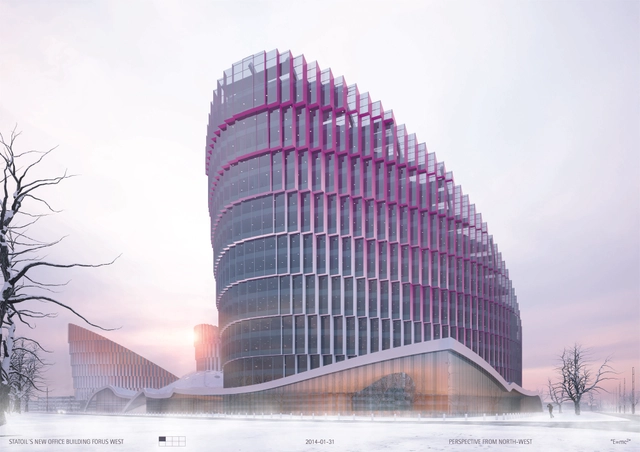
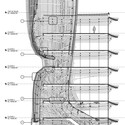
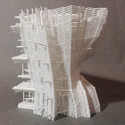
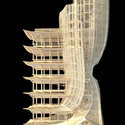
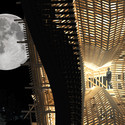
A jury of seven, consisting of three architects and four Statoil employees, unanimously chose Wingårdhs' design proposal—dubbed "E=mc2"—for the company's campus at Forus West in Norway. Four other firms were shortlisted along with Wingårdhs: Foster + Partners (UK) together with Space Group (Norway), OMA (the Netherlands), Snøhetta (Norway) and Helen & Hard (Norway) together with SAHAA (Norway). OMA, however, pulled out of the competition before the final submission.
The competition consisted of a proposal for an office building for 3500 work places and a masterplan for the entire Statoil property at Forus West. Wingårdhs' design features an elliptical, chamfered building that tapers to 16 stories, set within a masterplan that will give the company a high degree of flexibility for future development. Statoil announced on Thursday that "The jury sees the potential for [E=mc2"] to be a distinct identity carrier for Statoil, which will both strengthen the Forus area and give Statoil employees pride and inspiration. The project has a significant innovative nature through advanced technological solutions, which fits well with Statoil as a leading technology company. Its clear inclined surface towards the sun is suitable for Statoil's energy and environmental ambitions."
More information about Wingårdhs' winning proposal and images of the other teams' proposals can be found after the break.
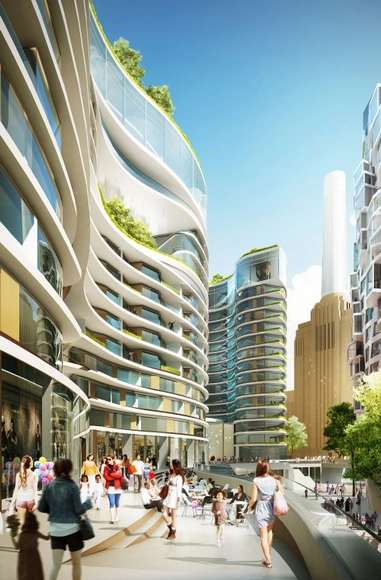
"The Skyline" on "The Electric Boulevard" / Foster + Partners. Image Courtesy of Battersea Power Station
As phase three of London’s Battersea Power Station regeneration, Foster + Partners has collaborated with Gehry Partners to design the 42-acre development’s primary entrance. Together, the duo has envisioned “The Electric Boulevard” - a massive gateway connecting the Northern Line Extension station to the Power Station, which will be formed by an undulating Foster-designed tower known as “The Skyline” and Gehry’s five-building “Prospect Place.”
Housing more than 1,300 homes and over 350,000 square feet of retail and restaurant space, the boulevard is expected to become one of London’s most distinguished high streets.
Skidmore, Owings & Merrill LLP (SOM) has been chosen to design a new teaching and learning facility for Barnard College - Columbia University’s world-renowned liberal arts college for women. The selection committee chose SOM after deeming them the best candidate in three categories: “a history of creative and innovative architecture,” a proven recorded on similar academic projects, and “an internal commitment to woman’s leadership reflected by women holding key roles in the firm.”
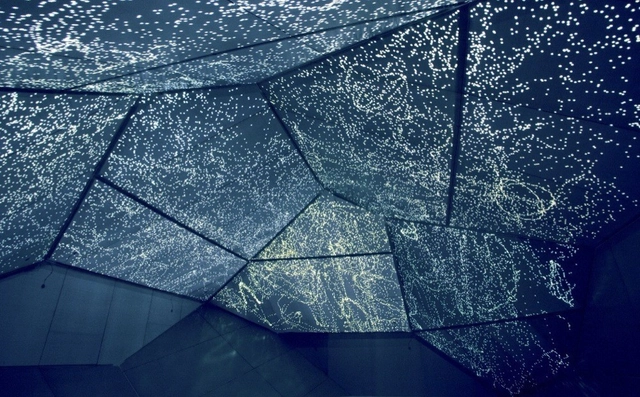
The syn chron space by Carsten Nicolai was designed to combine experiences of sound and light. Image Courtesy of artcentron.com
In this interesting article in the New York Times, Allison Arieff highlights the often unconsidered importance of sound in architecture (outside of theaters and museums at least). She profiles the work of Acoustic Engineers at ARUP who have begun to work inschools and hospitals, taking into account the effects poor sound environments can have on us in our everyday lives. You can read the full article here.
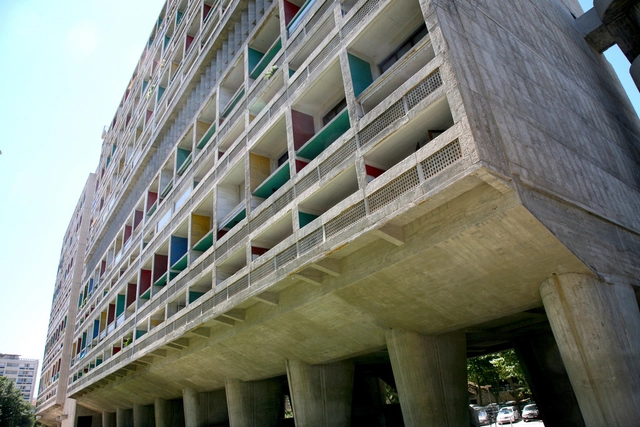
With Le Corbusier casting a long shadow over the last century of France's architectural history, it is not surprising that, faced with Rem Koolhaas's theme of 'absorbing modernity' at the 2014 Venice Biennale, the country might have a unique reaction.
Jean-Louis Cohen's initial proposal for the French Pavilion, titled "Modernity: Promise or Menace?" reflects this history: “since 1914 France has not so much 'absorbed' modernity as it has shaped it with significant contributions made by French architects and engineers in order to meet the requirements of different segments of society. As is the case in many countries, modernity has had to come face to face with social reform and by doing so it has made great dreams such as quality housing and community services for all partially come to fruition. But this encounter has come about in a original way, also generating considerable anxiety.”
Read on after the break for more about the themes explored by the French Pavilion
Videos
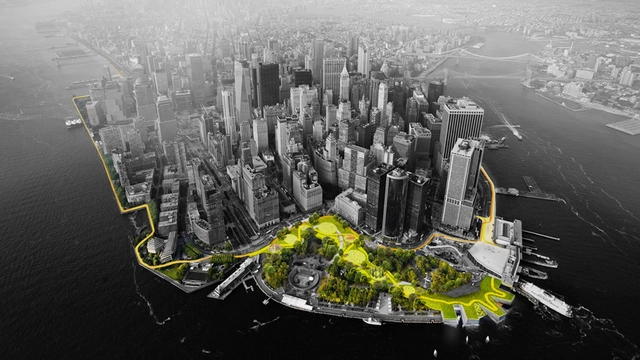
Render for The BIG U, "The Harbor Berm," an elevated path through the park. Image Courtesy of rebuildbydesign.org
Yesterday BIG, along with 9 other teams including OMA and WXY, unveiled their proposals for "Rebuild by Design," a competition which tasks teams with improving the resiliency of waterfront communities through locally-responsive, innovative design. Each proposal was required to be "flexible, easily phased, and able to integrate with existing projects in progress." As Henk Ovink, the Principal of "Rebuild by Design" as well as the Senior Advisor to the U.S. Department of Housing and Urban Development (HUD) Secretary Shaun Donovan, stated: "Rebuild by Design is not about making a plan, but about changing a culture." The winners will be announced later this spring.
BIG's proposal, The BIG U, is rooted in the firm's signature concepts of social infrastructure and hedonistic sustainability. It envisions a 10-mile protective system that encircles Manhattan, protecting the city from floods and storm water while simultaneously providing public realms specific to the needs of the city's diverse communities. Bjarke Ingels states: "We asked ourselves: What if we could envision the resilience infrastructure for Lower Manhattan in a way that wouldn’t be like a wall between the city and the water, but rather a string of pearls of social and environmental amenities tailored to their specific neighborhoods, that also happens to shield their various communities from flooding. Social infrastructure understood as a big overall strategy rooted in the local communities.”
Grätzel façade. Image Courtesy of SwissTech Convention Center and Northern District
Richter Dahl Rocha & Associés' "ultramodern" SwissTech Convention Center opened its doors today. Housing a 3,000-seat modular amphitheater which can be converted from conference auditorium, to exhibition hall, to banquet room in only fifteen minutes, the convention center is the first large-scale convention hall to use EPFL's dye-sensitized solar cells (also known as Grätzel Cells).
This latest addition to the campus's northern quarter already contains a collection of commercial stores and over 500 housing units. Its construction puts the finishing touch too what has been described as a "living campus where students can now stay on campus both night and day."
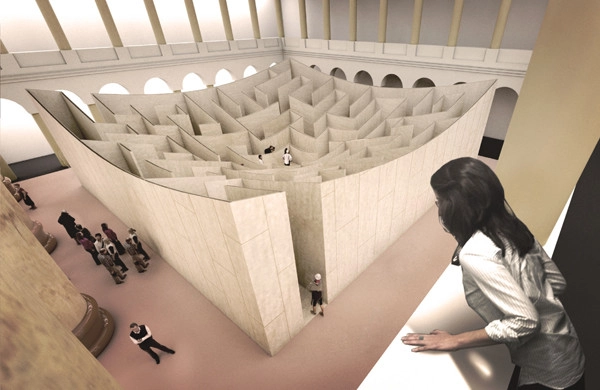
The National Building Museum (NBM) has announced that BIG has designed a 61x61 foot maze to be housed in the building's grand atrium from July 4th to September 1st of this year. According to the NBM's website, the labyrinth's Baltic birch plywood walls, which stand 18 feet high at the maze's periphery, descend as you make your way towards the center. From the core, then, visitors receive a view of the entire layout - and a better understanding of how to get back out.
According to Bjarke Ingels, "The concept is simple: as you travel deeper into a maze, your path typically becomes more convoluted. What if we invert this scenario and create a maze that brings clarity and visual understanding upon reaching the heart of the labyrinth?" Of course, those uninterested in the challenge of figuring out the maze can peek down on it from the Museum's second and third floors - but where would be the fun in that?
More images, diagrams and drawings after the break!
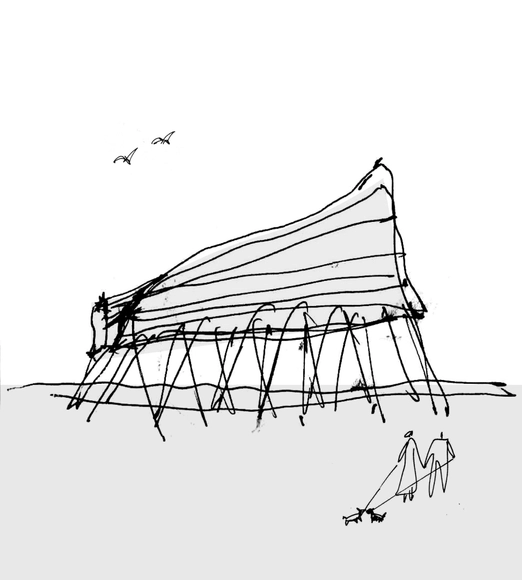
SuralArk Sketch. Image Courtesy of Austin + Mergold
Socrates Sculpture Park and The Architectural League of New Yorkhave announced that Austin+Mergold have won “Folly 2014” – an annual competition among emerging architects to design and build a large-scale project for public exhibition at Socrates Sculpture Park in Long Island City – with their project SuralArk, an installation that is "part ship, part house."
The annual “Folly” program strives to give emerging architects and designers the opportunity to build public projects that explore the boundaries between architecture and sculpture. This year's proposal beat out 171 submissions from 17 countries; it was selected by a jury made up of Chris Doyle, Artist; John Hatfield, Socrates Sculpture Park; Enrique Norten, TEN Arquitectos; Lisa Switkin, James Corner Field Operations; and Ada Tolla, LOT-EK.
SuralArk will open on May 11th through August 3rd. Learn more about the project after the break.
UPDATE: Deadline for submissions extended to April 14, 2014!
Submissions are invited for the 2014 ACADIA 'DESIGN AGENCY' conference at University of Southern California, Los Angeles, California on October 20-25, 2014. Architects, designers, fabricators, engineers, media artists, technologists, software developers, hackers, researchers, students and educators and others in related fields of inquiry are invited to submit proposals.
“The building industry is one of the most polluting and inefficient industries out there,” Hedwig Heinsman of Dus Architects tells The Guardian's Olly Wainwright, “With 3D-printing, there is zero waste, reduced transportation costs, and everything can be melted down and recycled. This could revolutionise how we make our cities.”
Working with another Dutch firm, Ultimaker, Dus Architects have developed the KamerMaker (Room Maker), a 3D Printer big enough to print chunks of buildings, up to 2x2x3.5 meters high, out of hotmelt, a bio-plastic mix that's about 75% plant oil. The chunks can then be stacked and connected together like LEGO bricks, forming multi-story homes whose designs can be adapted according to users' needs/desires. For Dus' first project, they've taken as inspiration the Dutch canal house, replacing hand-laid bricks with, in Wainwright's words, "a faceted plastic facade, scripted by computer software."
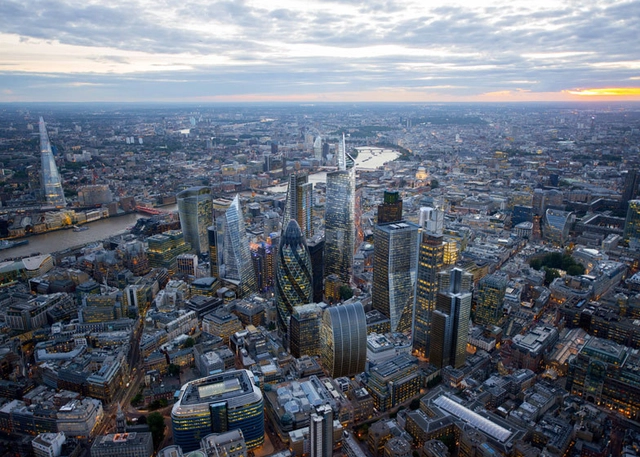
In response to the recent study by New London Architecture, which found that there are currently over 230 tall buildings either planned or under construction in London, an argument is brewing over the UK capital's sudden, seemingly uncontrolled, growth.
The most vocal reaction to all of this has come from Rowan Moore, architecture critic for The Observer, who has teamed up with the Architects' Journal to launch a campaign calling for more rigorous planning and public consultation when it comes to tall buildings. The campaign has support from 80 signatories, a list that reads like a 'who's who' of British architecture, including architects, planners, politicians, developers and artists as well as a range of civic societies.
Read on for more reaction to London's tall building boom.
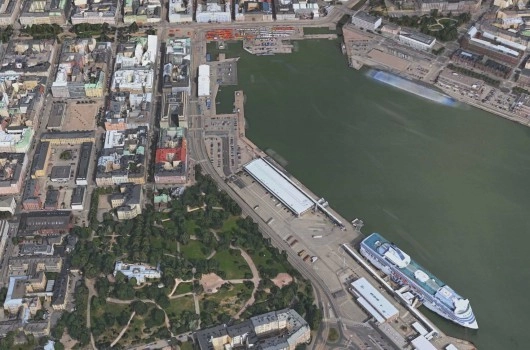
Site of the potential Guggenheim Helsinki.. Image Courtesy of Apple Map View
The Art Newspaper reports that the Guggenheim will launch an international competition on June 4th to find an architect to design a satellite in Helsinki, Finland focused on "Nordic and international architecture and design, and their connection contemporary art."
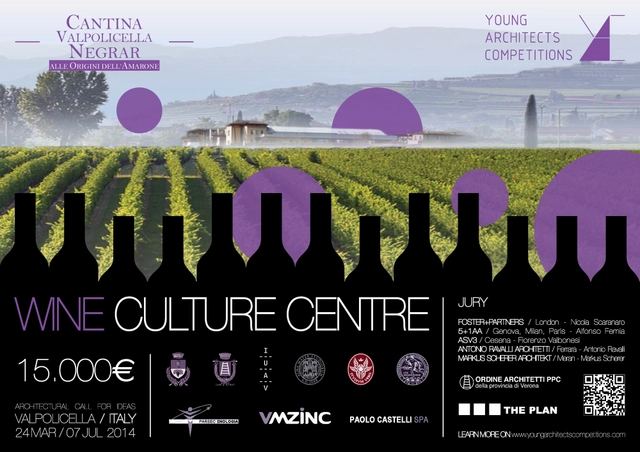
The ability of fermenting grapes has transcended through the centuries to be an art which blends science, pleasure and aesthetics. Cantina Valpolicella Negrar (Verona) produces some of the most prestigious classical wine labels in the world - such as Valpolicella, Recioto, Ripasso and Amarone.
In order to crown this excellence, the winery’s board of directors seek a design proposal able to match up to the prestige of its brand. The purpose is to rethink the “winery” under a contemporary perspective, transforming it from a simple storehouse / production facility into a catalyst for culture, tourism and research: what kind of architecture can be proposed?
After a year of gathering evidence and consultation, Sir Terry Farrell's review of UK architecture has finally been released. The review, commissioned by Culture Minister Ed Vaizey, includes 60 proposals to improve the quality of the UK's built environment, targeting a wide range of groups including education, planning, government and developers.
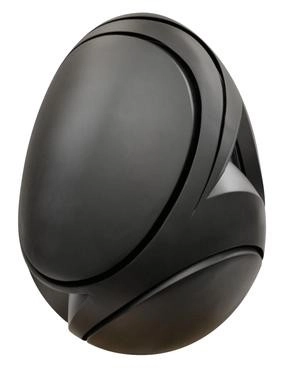
Egg designed by Morphosis. Image Courtesy of http://thebigegghunt.org/
Fabergé's Big Egg Hunt, the world's largest egg hunt (according to their site), launched today in New York City. Over 200, three-foot tall eggs have been hidden across the city as part of a charity event; you can download a free smartphone app to try and locate them yourself. Architecture enthusiasts may want to head out to Soho & Hudson Square, where eggs designed by Grimshaw and Morphosis have been hidden, or the Upper East Side to find Zaha Hadid's. All of the eggs will be on display in Rockefeller Center from April 18 through 26.
The latest Future Trends Survey, published by the Royal Institute of British Architects (RIBA), indicates an "all-time high" for architects' workload with "confidence levels about future workloads continuing to rise." The February report shows +41 in the Future Trends Workload Index, up from +35 in January, with the highest balance figures coming from London (+54) and Scotland (+60). The optimistic report suggests that there "still appears to be significant spare capacity within the profession," noting that many practices actually under-employed in the last month.
Last week, while the ArchDaily team was in Mexico City for the Mextrópoli Conference, we caught up with Pritzker Jury member Juhani Pallasmaa and asked him to shed some light onto the recent winners of one of architecture's highest honors. Watch Pallasmaa, a renowned Finnish architect and professor, explain what motivates his approach for recognizing architects in a world with "so much publicity."
"The Pritzker jury has now, for at least 5 years, tried to select architects who are not the most obvious names because there is so much publicity in the architectural world and we'd rather try to find architects who have not been published everywhere else..."
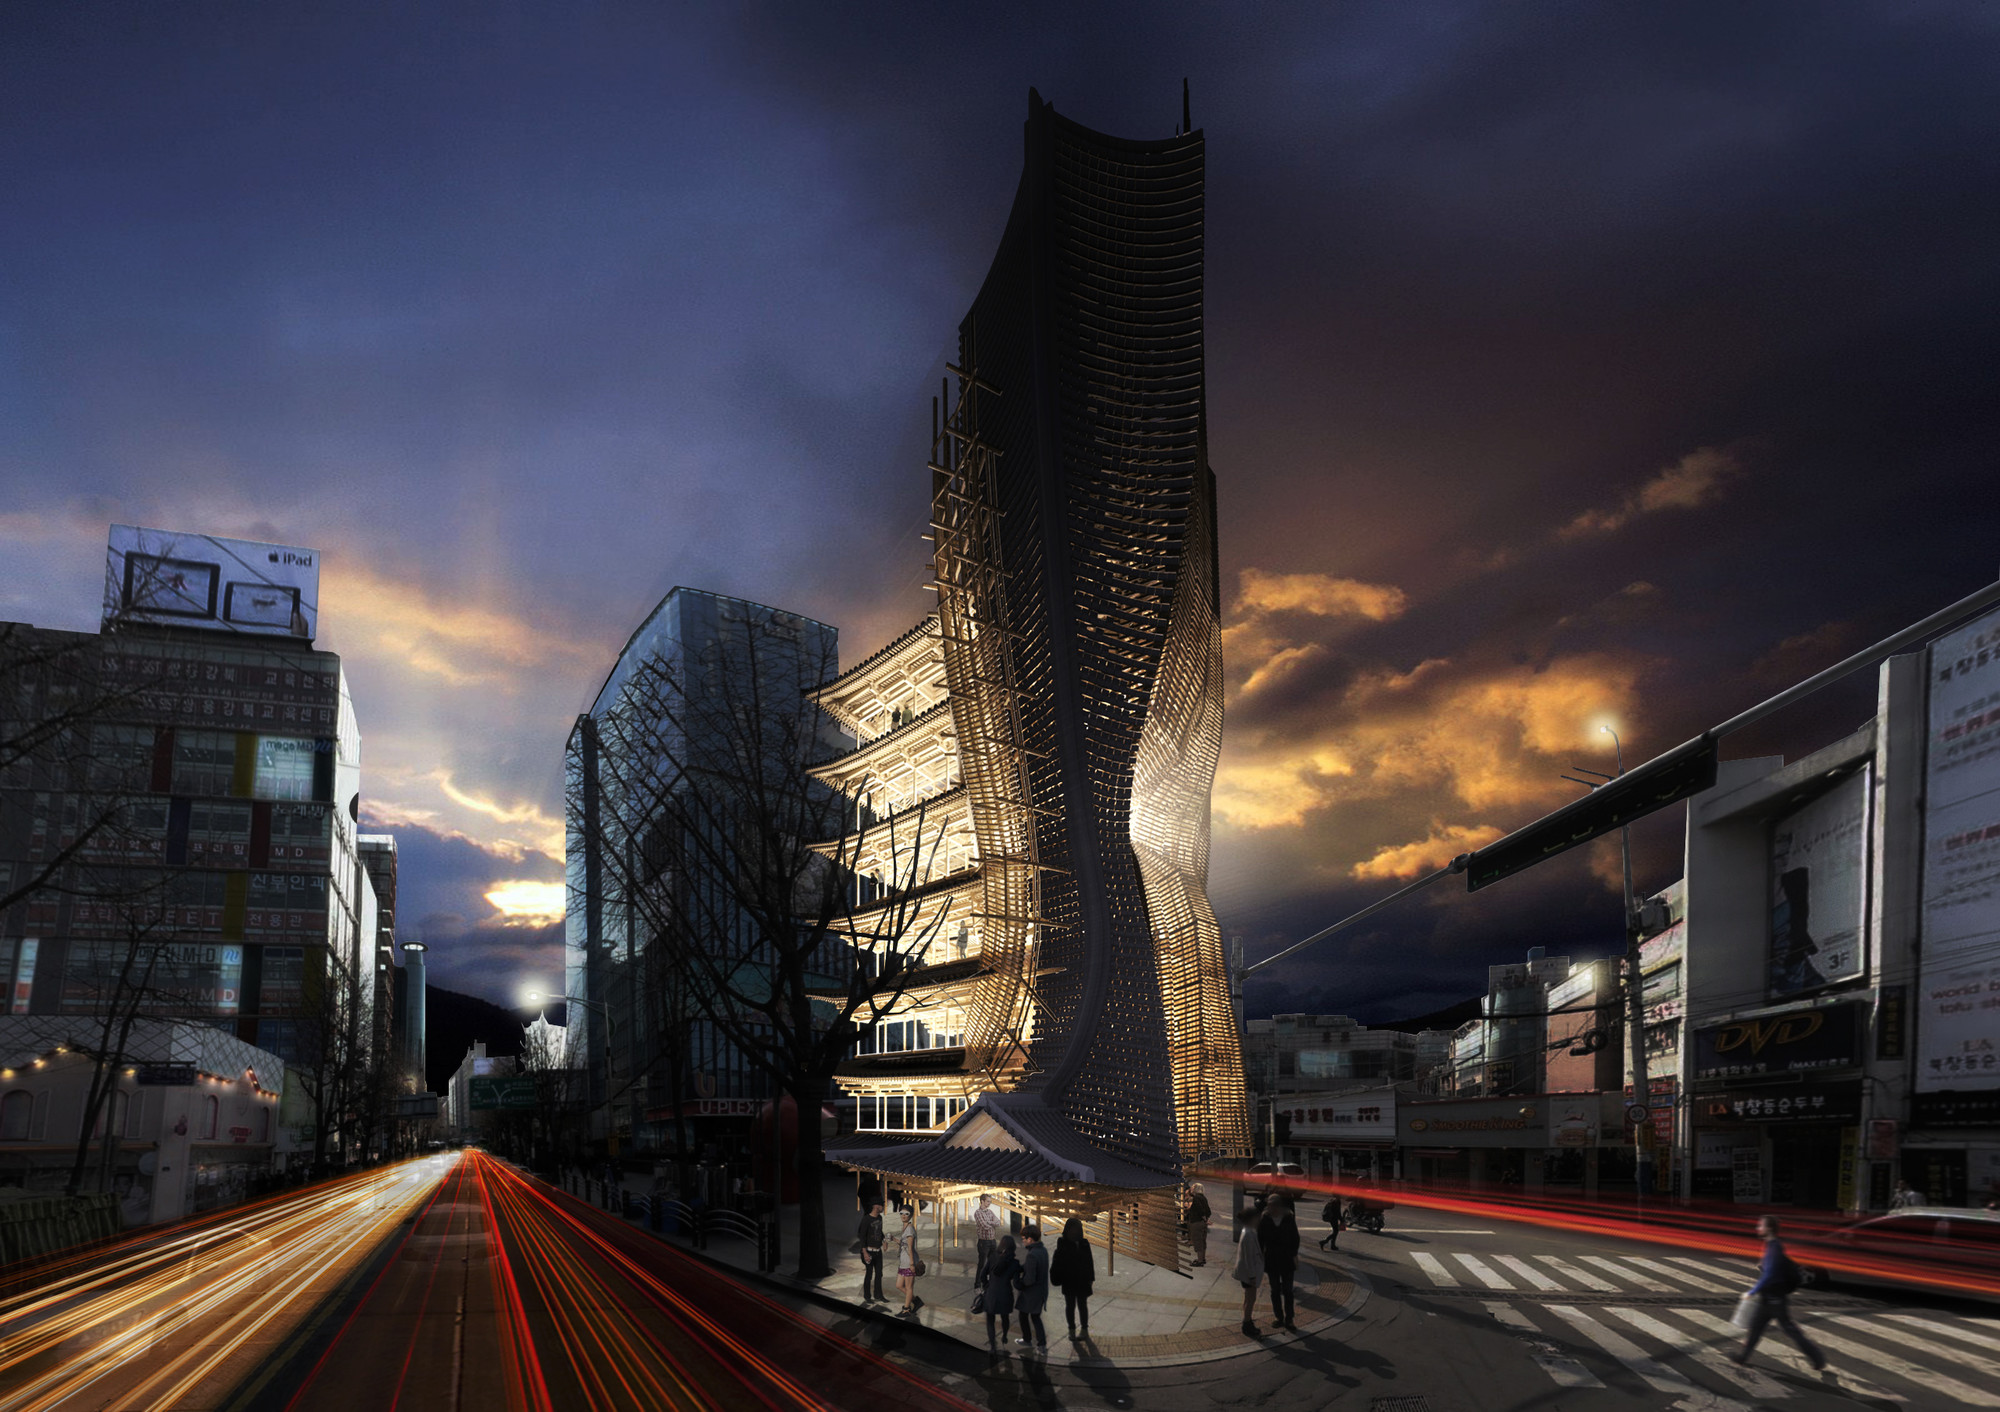
Vernacular Versatility, recently awarded first place in the 2014 eVolo Skyscraper Competition, seeks to adapt traditional Korean architecture into a contemporary mixed-use high-rise. The vernacular design of the Hanok, the "antonym of a western house" and epitome of the Korean style, has disappeared from every town. Extensive urban development in the 1970s led to a boom in modern apartment dwellings and, consequently, a loss of established Korean vernacular architecture. Yong Ju Lee's proposal aims to reimagine the Hanok in one of the country's busiest districts, drawing people's attention to and stimulating their interest in traditional architecture with the intention that "it will eventually be absorbed into people’s everyday lives"
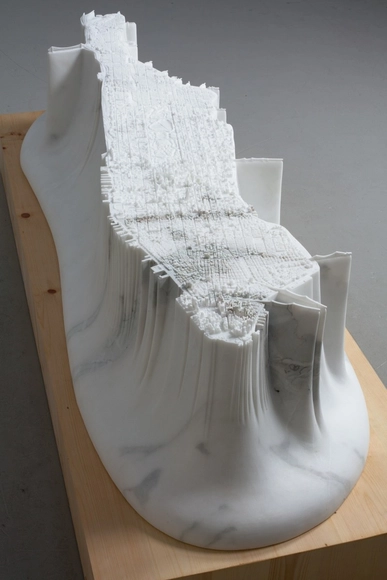
You've never seen Manhattan quite like this: Metropolis Magazine's Komal Sharma takes a look at "Little Manhattan", a sculpture by Yutaka Sone which renders the famous island in 2.5 tons of solid marble. The power of the artwork lies in the play with scale: the initial impression of a huge marble block contrasts with the tiny, intricately detailed skyline forming a mere skin on top; the subsequent realization that this skin corresponds to the familiar vertical city brings you to a more complete understanding of Manhattan's scale. You can read the full article here.
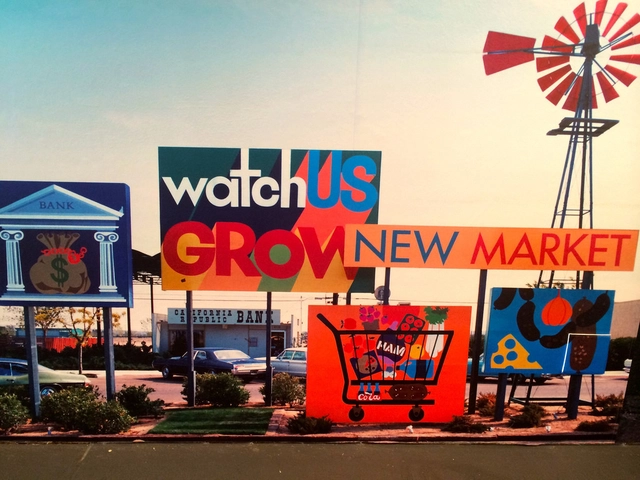
In this delightful article on Metropolis Magazine, Christopher Hawthorne recounts his meeting with Deborah Sussman, the one-time protégé of Charles and Ray Eames whose work breaks the boundaries between graphic design and architecture. From her collaboration with Frank Gehry to her iconic designs for the 1984 LA Olympics, Sussman has come to define a curiously Californian style. You can read the full article here.