1. ArchDaily
  2. Jakarta

Jakarta: The Latest Architecture and News

SHAU’s Microlibraries Initiative Expands with a New Project in Jakarta

Audio available

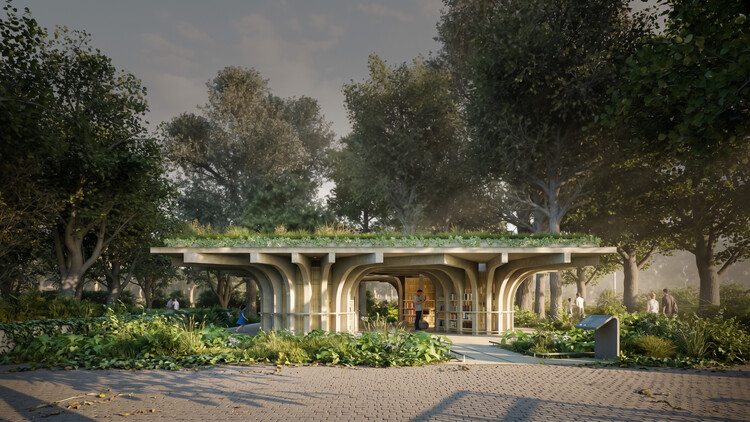
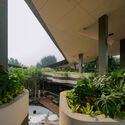
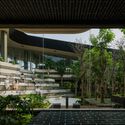
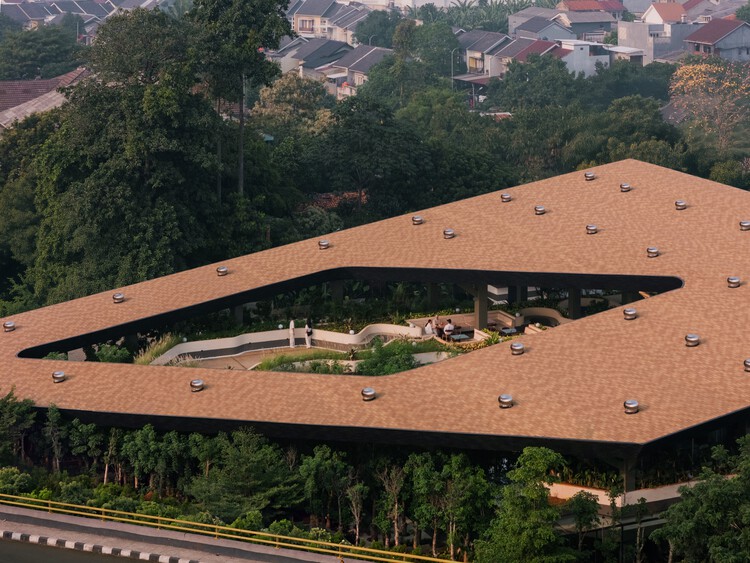
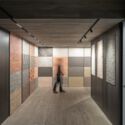
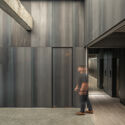
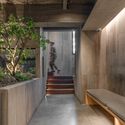
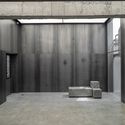
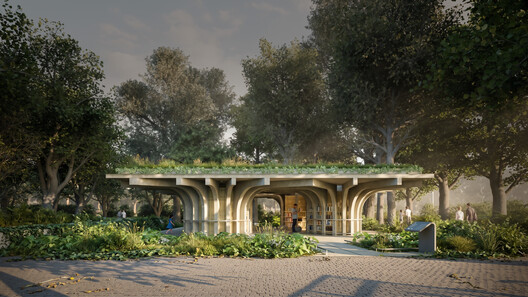
A new microlibrary project by Indonesian studio SHAU is under construction in Jakarta. The Microlibrary Taman Puring is part of the microlibraries initiative designed and organized by SHAU Rotterdam-Bandung (Florian Heinzelmann and Daliana Suryawinata), in collaboration with the City of Jakarta and the Microlibrary Foundation, a nonprofit initiative dedicated to expanding a network of sustainable, multifunctional community reading spaces across low-income neighborhoods in Indonesia. SHAU's first project, Kampung Mrican Phase 1, received the highest prize in the social architecture category of the Ammodo Architecture Award 2025, funding that made possible the realization of this second one.
SHAU’s Microlibraries Initiative Expands with a New Project in Jakarta - Image 1 of 4SHAU’s Microlibraries Initiative Expands with a New Project in Jakarta - Image 2 of 4SHAU’s Microlibraries Initiative Expands with a New Project in Jakarta - Image 3 of 4SHAU’s Microlibraries Initiative Expands with a New Project in Jakarta - Image 4 of 4SHAU’s Microlibraries Initiative Expands with a New Project in Jakarta - More Images+ 9

Wellness Pavilion / K-Thengono Design Studio

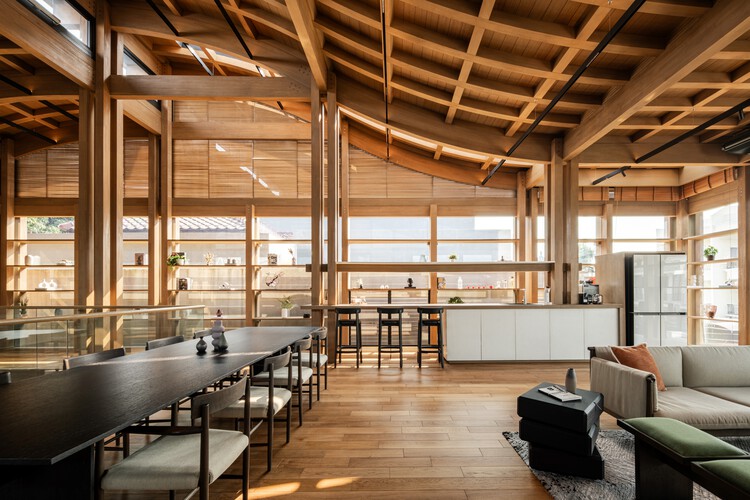
Wellness Pavilion / K-Thengono Design Studio - Exterior Photography, Wellness Interiors, Column, Beam, StairsWellness Pavilion / K-Thengono Design Studio - Interior Photography, Wellness Interiors, Table, ChairWellness Pavilion / K-Thengono Design Studio - Interior Photography, Wellness Interiors, Beam, ColumnWellness Pavilion / K-Thengono Design Studio - Interior Photography, Wellness Interiors, LightingWellness Pavilion / K-Thengono Design Studio - More Images+ 15

Mitte Oblique Garden / RAD+ar (Research Artistic Design + architecture)

Mitte Oblique Garden / RAD+ar (Research Artistic Design + architecture) - Commercial ArchitectureMitte Oblique Garden / RAD+ar (Research Artistic Design + architecture) - Interior Photography, Commercial Architecture, GardenMitte Oblique Garden / RAD+ar (Research Artistic Design + architecture) - Commercial ArchitectureMitte Oblique Garden / RAD+ar (Research Artistic Design + architecture) - Exterior Photography, Commercial Architecture, CityscapeMitte Oblique Garden / RAD+ar (Research Artistic Design + architecture) - More Images+ 28

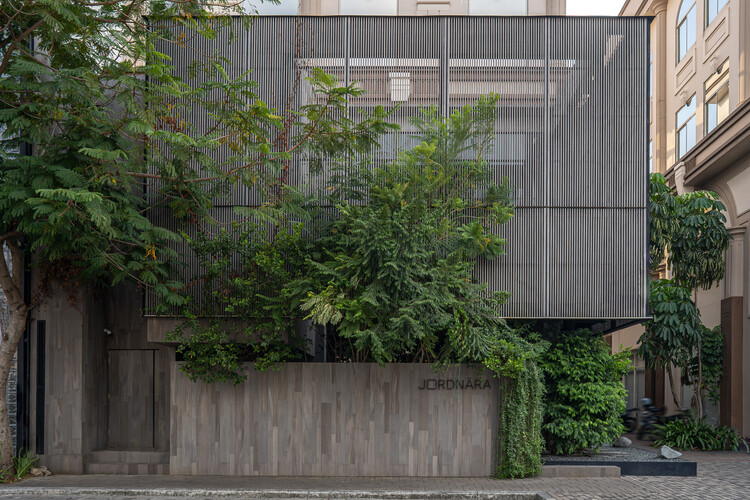
Jordnära Cafe & PHOMI Showroom / Ady Putra Architect Design Firm

Jordnära Cafe & PHOMI Showroom / Ady Putra Architect Design Firm - ShowroomJordnära Cafe & PHOMI Showroom / Ady Putra Architect Design Firm - Interior Photography, ShowroomJordnära Cafe & PHOMI Showroom / Ady Putra Architect Design Firm - Interior Photography, Showroom, StairsJordnära Cafe & PHOMI Showroom / Ady Putra Architect Design Firm - Interior Photography, ShowroomJordnära Cafe & PHOMI Showroom / Ady Putra Architect Design Firm - More Images+ 14

  • Area Area of this architecture project Area:  400 m²
  • Year Completion year of this architecture project Year:  2023
  • Manufacturers Brands with products used in this architecture project
    Manufacturers:  PHOMI Indonesia

The Great Garuda: Jakarta's Unfinished Vision for a Climate-Proof Coast

Audio available

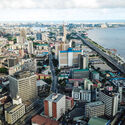
At one point, Jakarta's future coastal defense took the form of a giant Garuda rising from the sea. The mythical bird, Indonesia's national symbol, gave form to a vast coastal intervention intended to protect the sinking capital from floods while creating new territory offshore. It was an extraordinary image: a seawall transformed into a city. The Great Garuda is revealing because it shows what happens when climate adaptation begins to overlap with urban development. Once protection infrastructure also creates valuable land, defending a city and remaking it can become difficult to separate.
The Great Garuda: Jakarta's Unfinished Vision for a Climate-Proof Coast - Imagem 1 de 4The Great Garuda: Jakarta's Unfinished Vision for a Climate-Proof Coast - Imagem 2 de 4The Great Garuda: Jakarta's Unfinished Vision for a Climate-Proof Coast - Imagem 3 de 4The Great Garuda: Jakarta's Unfinished Vision for a Climate-Proof Coast - Imagem 4 de 4The Great Garuda: Jakarta's Unfinished Vision for a Climate-Proof Coast - More Images+ 7

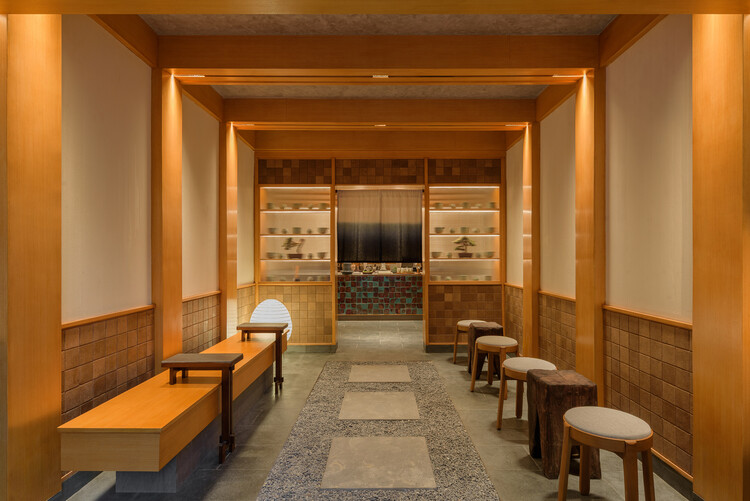
Jun Matcha Club Cafe / Matter of Something

Jun Matcha Club Cafe / Matter of Something - Coffee Shop InteriorsJun Matcha Club Cafe / Matter of Something - Interior Photography, Coffee Shop Interiors, Kitchen, CountertopJun Matcha Club Cafe / Matter of Something - Interior Photography, Coffee Shop Interiors, LightingJun Matcha Club Cafe / Matter of Something - Interior Photography, Coffee Shop Interiors, LightingJun Matcha Club Cafe / Matter of Something - More Images+ 10

  • Area Area of this architecture project Area:  33 m²
  • Year Completion year of this architecture project Year:  2026
  • Manufacturers Brands with products used in this architecture project
    Manufacturers:  Anjati, Banana Paper, Bell Living Lab, Enigma Art Textile, Greenman Banana Paper Studio, +5

The World's Largest Cities in 2026 by Population

Audio available

Every year on July 11, World Population Day draws attention to the demographic trends reshaping societies around the globe. In 2026, the United Nations marks the occasion under the theme, "Realizing the Hopes and Aspirations of Young People – Today and for the Future," highlighting how young people's decisions about education, employment, housing, relationships, and family life are increasingly influenced by the cities they inhabit. Drawing on Lives, Choices and Futures, a global survey of more than 108,000 young adults across 73 countries, this year's campaign underscores the close relationship between demographic change and the social, economic, and spatial conditions of cities.
The World's Largest Cities in 2026 by Population - Imagem 1 de 4The World's Largest Cities in 2026 by Population - Imagem 2 de 4The World's Largest Cities in 2026 by Population - Imagem 3 de 4The World's Largest Cities in 2026 by Population - Imagem 4 de 4The World's Largest Cities in 2026 by Population - More Images+ 16

RJH House / Wiyoga Nurdiansyah

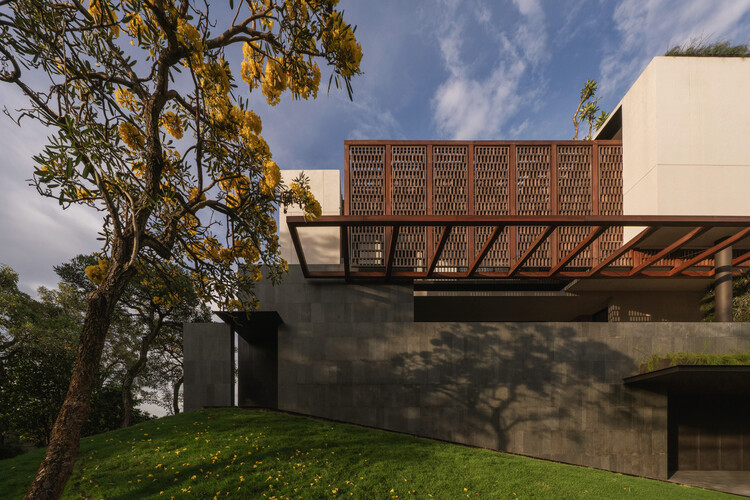
RJH House / Wiyoga Nurdiansyah - HousesRJH House / Wiyoga Nurdiansyah - Exterior Photography, HousesRJH House / Wiyoga Nurdiansyah - HousesRJH House / Wiyoga Nurdiansyah - Exterior Photography, HousesRJH House / Wiyoga Nurdiansyah - More Images+ 11

•
Jakarta, Indonesia
  • Architects: Wiyoga Nurdiansyah
  • Area Area of this architecture project Area:  530 m²
  • Year Completion year of this architecture project Year:  2024

El House / Wahana Architects

El House / Wahana Architects - HousesEl House / Wahana Architects - Interior Photography, Houses, StairsEl House / Wahana Architects - Interior Photography, Houses, ChairEl House / Wahana Architects - Interior Photography, Houses, Stairs, LightingEl House / Wahana Architects - More Images+ 22

•
Jakarta, Indonesia
  • Architects: Wahana Architects
  • Area Area of this architecture project Area:  1158 m²
  • Year Completion year of this architecture project Year:  2026

Kenari House / Ken Workshop

Kenari House / Ken Workshop - Exterior Photography, Houses, GardenKenari House / Ken Workshop - Interior Photography, Houses, ChairKenari House / Ken Workshop - HousesKenari House / Ken Workshop - Interior Photography, Houses, ChairKenari House / Ken Workshop - More Images+ 10

•
Jakarta, Indonesia
  • Architects: Ken Workshop
  • Area Area of this architecture project Area:  500 m²
  • Year Completion year of this architecture project Year:  2025
  • Manufacturers Brands with products used in this architecture project
    Manufacturers:  Duravit, Luceplan

O16 House / studiokian

O16 House / studiokian - Exterior Photography, Houses, CourtyardO16 House / studiokian - Exterior Photography, Houses, Courtyard, BalconyO16 House / studiokian - HousesO16 House / studiokian - Interior Photography, Houses, StairsO16 House / studiokian - More Images+ 13

•
Jakarta, Indonesia
  • Architects: studiokian
  • Area Area of this architecture project Area:  580 m²
  • Year Completion year of this architecture project Year:  2025
  • Manufacturers Brands with products used in this architecture project
    Manufacturers:  Kohler, Simon, Dulux

House of Dentist Couple / RCAB Studio

House of Dentist Couple / RCAB Studio - Interior Photography, Houses, Courtyard, BalconyHouse of Dentist Couple / RCAB Studio - Interior Photography, Houses, Courtyard, Stairs, BalconyHouse of Dentist Couple / RCAB Studio - Interior Photography, Houses, Stairs, Lighting, ChairHouse of Dentist Couple / RCAB Studio - HousesHouse of Dentist Couple / RCAB Studio - More Images+ 18

•
Jakarta, Indonesia
  • Architects: RCAB Studio
  • Area Area of this architecture project Area:  414 m²
  • Year Completion year of this architecture project Year:  2025
  • Manufacturers Brands with products used in this architecture project
    Manufacturers:  Toto

JT Residence / Wahana Architects

JT Residence / Wahana Architects - Houses
© Ernest Theofilus

JT Residence / Wahana Architects - Exterior Photography, HousesJT Residence / Wahana Architects - Interior Photography, Houses, BedroomJT Residence / Wahana Architects - Interior Photography, Houses, Bedroom, BedJT Residence / Wahana Architects - HousesJT Residence / Wahana Architects - More Images+ 18

•
Jakarta, Indonesia
  • Architects: Wahana Architects
  • Area Area of this architecture project Area:  800 m²
  • Year Completion year of this architecture project Year:  2024

Gunawarman 35 / WOFF

Gunawarman 35 / WOFF - Exterior Photography, Commercial ArchitectureGunawarman 35 / WOFF - Commercial ArchitectureGunawarman 35 / WOFF - Exterior Photography, Commercial ArchitectureGunawarman 35 / WOFF - Commercial ArchitectureGunawarman 35 / WOFF - More Images+ 22

  • Architects: WOFF
  • Area Area of this architecture project Area:  450 m²
  • Year Completion year of this architecture project Year:  2023
  • Manufacturers Brands with products used in this architecture project
    Manufacturers:  Teras Bata Serpong, mulia glass

Tanatap Frame Garden / RAD+ar (Research Artistic Design + architecture)

Tanatap Frame Garden / RAD+ar (Research Artistic Design + architecture) - Exterior Photography, Gallery, Garden, Facade, ForestTanatap Frame Garden / RAD+ar (Research Artistic Design + architecture) - Exterior Photography, Gallery, Garden, FacadeTanatap Frame Garden / RAD+ar (Research Artistic Design + architecture) - Interior Photography, Gallery, GardenTanatap Frame Garden / RAD+ar (Research Artistic Design + architecture) - Exterior Photography, Gallery, FacadeTanatap Frame Garden / RAD+ar (Research Artistic Design + architecture) - More Images+ 19

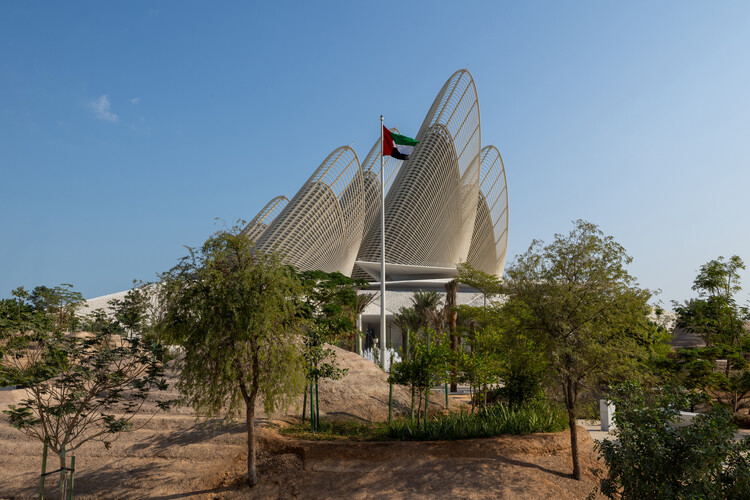
New National Museum in Abu Dhabi and The Nomadic Library: This Week’s Review

As cultural institutions advanced major preservation projects and new demographic data reframed understandings of urban growth, this week's architectural discussions centred on how cities and museums adapt to evolving social, environmental, and infrastructural conditions. Efforts to safeguard modern heritage, developments in long-term urban planning, and reflections on architectural legacy intersect with global observances such as the International Day of Persons with Disabilities, highlighting the ongoing need for more inclusive and accessible environments within the built landscape.

New National Museum in Abu Dhabi and The Nomadic Library: This Week’s Review - Imagen 1 de 4New National Museum in Abu Dhabi and The Nomadic Library: This Week’s Review - Imagen 2 de 4New National Museum in Abu Dhabi and The Nomadic Library: This Week’s Review - Imagen 3 de 4New National Museum in Abu Dhabi and The Nomadic Library: This Week’s Review - Imagen 4 de 4New National Museum in Abu Dhabi and The Nomadic Library: This Week’s Review - More Images+ 4

Lattice Creative Garden / RAD+ar (Research Artistic Design + architecture)

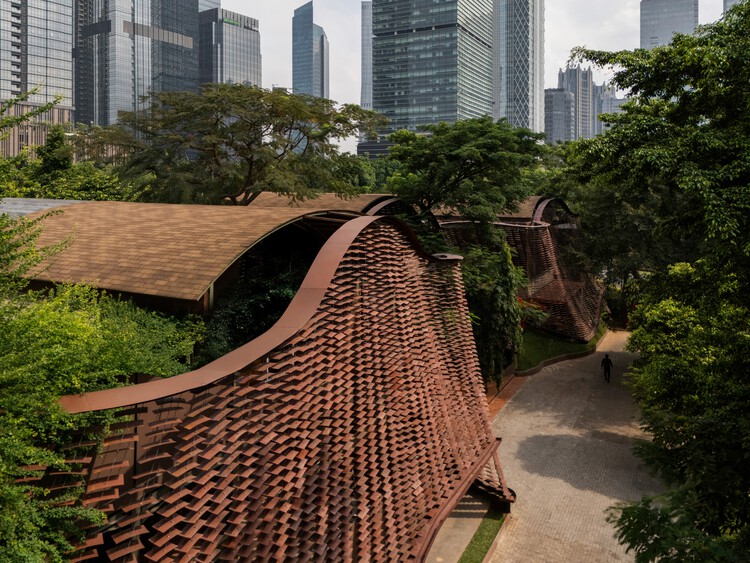
Lattice Creative Garden / RAD+ar (Research Artistic Design + architecture) - Exterior Photography, Commercial Architecture, GardenLattice Creative Garden / RAD+ar (Research Artistic Design + architecture) - Commercial ArchitectureLattice Creative Garden / RAD+ar (Research Artistic Design + architecture) - Commercial ArchitectureLattice Creative Garden / RAD+ar (Research Artistic Design + architecture) - Exterior Photography, Commercial Architecture, CityscapeLattice Creative Garden / RAD+ar (Research Artistic Design + architecture) - More Images+ 23

Jakarta Becomes the World’s Most Populous City, According to New UN Data

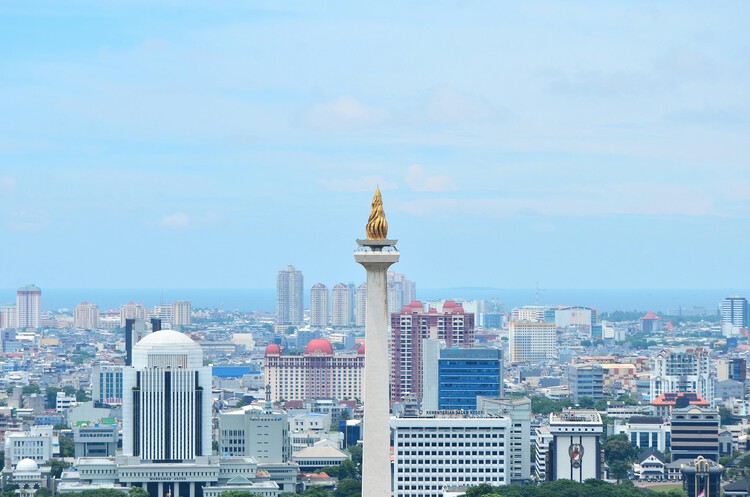
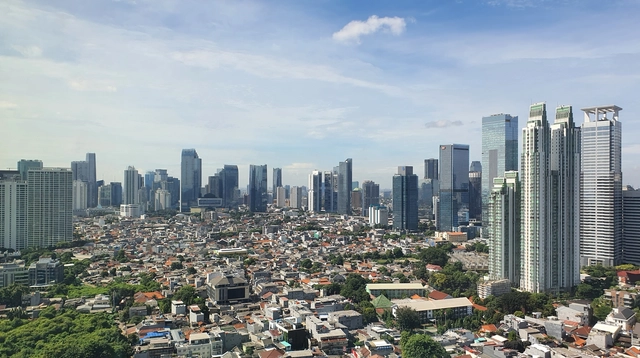
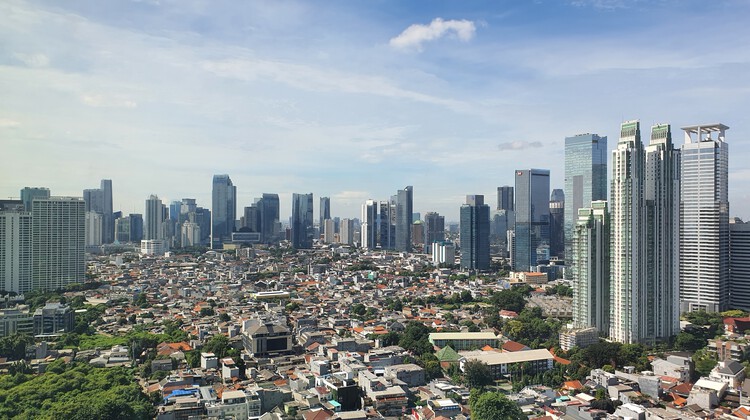
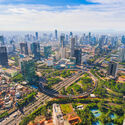
Jakarta has become the world's most populous city, according to the World Urbanization Prospects 2025 released by the United Nations Department of Economic and Social Affairs (UN DESA). Using an updated and harmonized method for defining urban areas, the report estimates Jakarta's population at nearly 42 million, placing it ahead of Dhaka, which is about 40 million, and Tokyo, 33 million. The revised ranking illustrates how updated measurement criteria and continued demographic growth are reshaping understandings of urban scale in Asia and globally.

Jakarta Becomes the World’s Most Populous City, According to New UN Data - Image 1 of 4Jakarta Becomes the World’s Most Populous City, According to New UN Data - Image 2 of 4Jakarta Becomes the World’s Most Populous City, According to New UN Data - Image 3 of 4Jakarta Becomes the World’s Most Populous City, According to New UN Data - Image 4 of 4Jakarta Becomes the World’s Most Populous City, According to New UN Data - More Images