How to Visualize Concepts in SketchUp with AI

 | Sponsored Content

How to visualize architectural concepts in SketchUp using D5 Lite for faster design exploration.
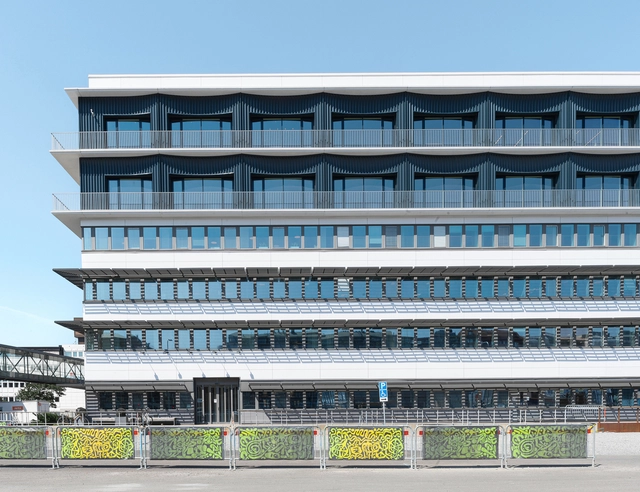
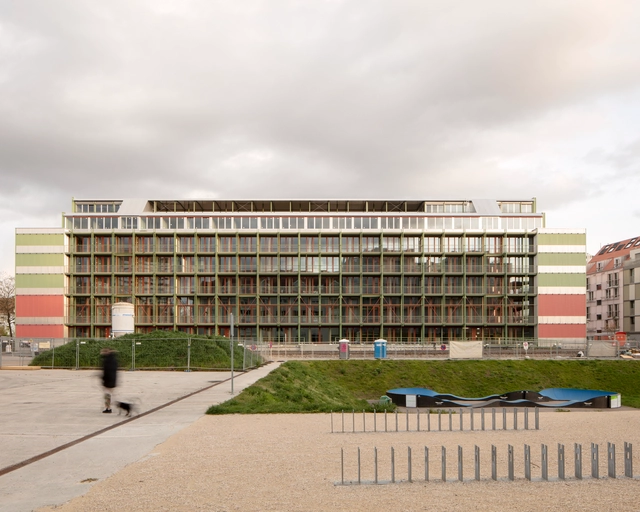
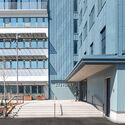
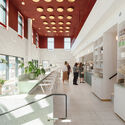
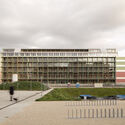
Stuveriet Office Building / Erdegard Arkitekter

Stuveriet Office Building / Erdegard Arkitekter - Exterior Photography, Office Buildings, Facade, CityscapeStuveriet Office Building / Erdegard Arkitekter - Exterior Photography, Office Buildings, Door, FacadeStuveriet Office Building / Erdegard Arkitekter - Exterior Photography, Office Buildings, Facade, StairsStuveriet Office Building / Erdegard Arkitekter - Interior Photography, Office Buildings, Kitchen, FacadeStuveriet Office Building / Erdegard Arkitekter - More Images+ 39

•
Gotemburgo, Sweden
  • Area Area of this architecture project Area:  7600 m²
  • Year Completion year of this architecture project Year:  2022
  • Manufacturers Brands with products used in this architecture project
    Manufacturers:  Gustafs, Aromas del Campo, BIM software, Herreljunga Terrazzo, Roomejts, +1
Subscriber Access

10 Tiny and Under 38 Square Meters Apartments

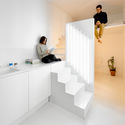
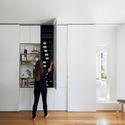
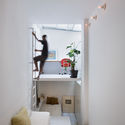
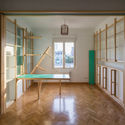
Finding an efficient configuration for a small apartment is not an easy task. Basic housing programs should be distributed in minimal spaces without losing comfort. Below, we have made a selection of 10 apartments under 38 square meters and compiled their axonometric drawings, to inspire you.
10 Tiny and Under 38 Square Meters Apartments  - Image 1 of 410 Tiny and Under 38 Square Meters Apartments  - Image 2 of 410 Tiny and Under 38 Square Meters Apartments  - Image 3 of 410 Tiny and Under 38 Square Meters Apartments  - Image 4 of 410 Tiny and Under 38 Square Meters Apartments  - More Images+ 17

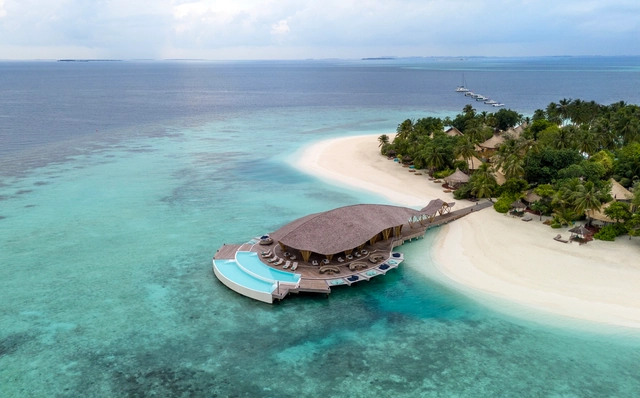
Overwater Bamboo Restaurant / Atelier Nomadic

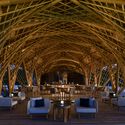
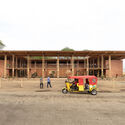
Overwater Bamboo Restaurant / Atelier Nomadic - Exterior Photography, Restaurant, CoastOverwater Bamboo Restaurant / Atelier Nomadic - Exterior Photography, Restaurant, CoastOverwater Bamboo Restaurant / Atelier Nomadic - Interior Photography, Restaurant, Arch, Beam, Arcade, ChairOverwater Bamboo Restaurant / Atelier Nomadic - Interior Photography, Restaurant, Patio, Table, Chair, LightingOverwater Bamboo Restaurant / Atelier Nomadic - More Images+ 23

  • Architects: Atelier Nomadic
  • Area Area of this architecture project Area:  850 m²
  • Year Completion year of this architecture project Year:  2023
  • Professionals: Asali Bali

Macek Cabin / Scali Wood+Arch Sustainable Architecture

Macek Cabin / Scali Wood+Arch Sustainable Architecture - Interior Photography, Houses, Beam, Door, Facade, Table, ChairMacek Cabin / Scali Wood+Arch Sustainable Architecture - Interior Photography, Houses, Beam, Door, Table, ChairMacek Cabin / Scali Wood+Arch Sustainable Architecture - Interior Photography, Houses, Kitchen, Door, Beam, Table, Countertop, ChairMacek Cabin / Scali Wood+Arch Sustainable Architecture - Interior Photography, Houses, Kitchen, Beam, Table, Countertop, Sink, ChairMacek Cabin / Scali Wood+Arch Sustainable Architecture - More Images+ 20

•
Cotia, Brazil

House KJ / 1-1 Architects

House KJ / 1-1 Architects - Exterior Photography, Houses, FacadeHouse KJ / 1-1 Architects - Interior Photography, Houses, Facade, Table, ChairHouse KJ / 1-1 Architects - Interior Photography, Houses, FacadeHouse KJ / 1-1 Architects - Exterior Photography, Houses, Courtyard, Facade, DoorHouse KJ / 1-1 Architects - More Images+ 27

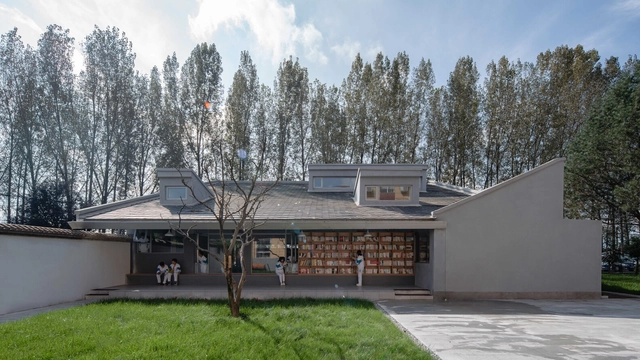
Qinfeng Library / Wall Architects of XAUAT

Qinfeng Library / Wall Architects of XAUAT - Exterior Photography, LibraryQinfeng Library / Wall Architects of XAUAT - Exterior Photography, Library, FacadeQinfeng Library / Wall Architects of XAUAT - Exterior Photography, Library, FacadeQinfeng Library / Wall Architects of XAUAT - Interior Photography, LibraryQinfeng Library / Wall Architects of XAUAT - More Images+ 41

•
Xi An Shi, China

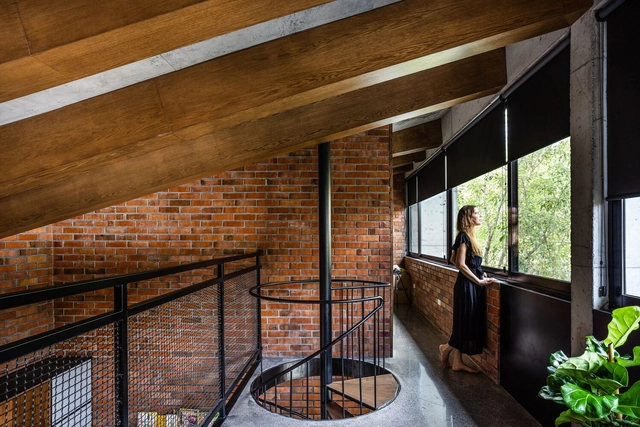
The Brick Veedu House / Onebulb Architecture

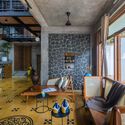
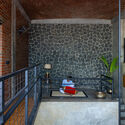
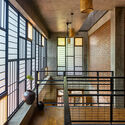
The Brick Veedu House / Onebulb Architecture - Interior Photography, Houses, Facade, Beam, HandrailThe Brick Veedu House / Onebulb Architecture - Interior Photography, Houses, Beam, Chair, TableThe Brick Veedu House / Onebulb Architecture - Interior Photography, Houses, Facade, BeamThe Brick Veedu House / Onebulb Architecture - Interior Photography, Houses, Facade, StairsThe Brick Veedu House / Onebulb Architecture - More Images+ 16

•
Madurai, India

La Noria II House / Garza Camisay arquitectos

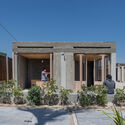
La Noria II House / Garza Camisay arquitectos - Exterior Photography, Houses, Garden, Facade, DoorLa Noria II House / Garza Camisay arquitectos - Exterior Photography, Houses, Courtyard, Facade, DoorLa Noria II House / Garza Camisay arquitectos - Interior Photography, Houses, Table, ChairLa Noria II House / Garza Camisay arquitectos - Interior Photography, Houses, TableLa Noria II House / Garza Camisay arquitectos - More Images+ 10

•
Monterrey, Mexico

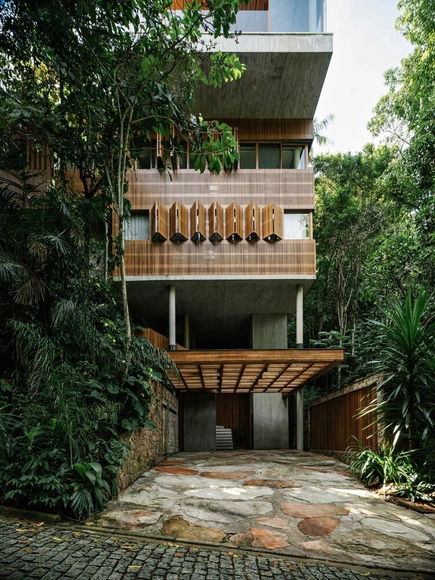
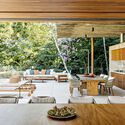
VJC Iporanga House / David Bastos + Marina Salles Arquitetura e Interiores

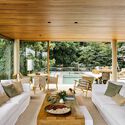
VJC Iporanga House / David Bastos + Marina Salles Arquitetura e Interiores - Exterior Photography, House Interiors, Garden, Facade, ForestVJC Iporanga House / David Bastos + Marina Salles Arquitetura e Interiores - Interior Photography, House Interiors, Chair, TableVJC Iporanga House / David Bastos + Marina Salles Arquitetura e Interiores - Interior Photography, House Interiors, Table, ChairVJC Iporanga House / David Bastos + Marina Salles Arquitetura e Interiores - Interior Photography, House Interiors, Table, ChairVJC Iporanga House / David Bastos + Marina Salles Arquitetura e Interiores - More Images+ 24

  • Area Area of this architecture project Area:  660 m²
  • Manufacturers Brands with products used in this architecture project
    Manufacturers:  Amazônia Móveis, Atelier Carlos Motta, CR Santos Tapeçaria, Casual Móveis, Clatt, +11

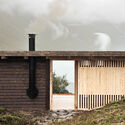
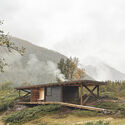
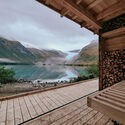
Sauna Svartisen / Fuse Arkitekter - NTNU

Sauna Svartisen / Fuse Arkitekter - NTNU - Exterior Photography, Sauna, CoastSauna Svartisen / Fuse Arkitekter - NTNU - Exterior Photography, Sauna, Facade, FenceSauna Svartisen / Fuse Arkitekter - NTNU - Exterior Photography, Sauna, Table, ForestSauna Svartisen / Fuse Arkitekter - NTNU - Exterior Photography, Sauna, Deck, Beam, CoastSauna Svartisen / Fuse Arkitekter - NTNU - More Images+ 12

  • Area Area of this architecture project Area:  45 m²
  • Year Completion year of this architecture project Year:  2023

aloof houses / KLab architecture

aloof houses / KLab architecture - Exterior Photography, Apartments, Facadealoof houses / KLab architecture - Exterior Photography, Apartments, Facade, Handrailaloof houses / KLab architecture - Interior Photography, Apartments, Facade, Chairaloof houses / KLab architecture - Interior Photography, Apartments, Stairs, Facade, Handrailaloof houses / KLab architecture - More Images+ 25

M&J Residence / Atelier Paralelo

M&J Residence / Atelier Paralelo - Interior Photography, Houses, Facade, Beam, Table, ChairM&J Residence / Atelier Paralelo - Interior Photography, Houses, Bedroom, Facade, Table, Bed, ChairM&J Residence / Atelier Paralelo - Exterior Photography, Houses, Stairs, Facade, ArchM&J Residence / Atelier Paralelo - Exterior Photography, Houses, Garden, FacadeM&J Residence / Atelier Paralelo - More Images+ 13

•
Brasilia, Brazil
  • Architects: Atelier Paralelo
  • Area Area of this architecture project Area:  350 m²
  • Year Completion year of this architecture project Year:  2017

ArchDaily Curator's Picks 2023: Global Projects our Curators Highlighted Through the Year

The ArchDaily projects library is managed by our curators who constantly seek to populate our stream with the most interesting global works, showcasing evolving focuses and criteria. While we usually share our reader’s top 100 favorites, this year, we also decided to initiate our editor’s picks on the ArchDaily Instagram account, where our curators highlight some projects that include interesting themes and unique traits. 
ArchDaily Curator's Picks 2023: Global Projects  our Curators Highlighted Through the Year - Featured ImageArchDaily Curator's Picks 2023: Global Projects  our Curators Highlighted Through the Year - Imagen 1 de 4ArchDaily Curator's Picks 2023: Global Projects  our Curators Highlighted Through the Year - Imagen 2 de 4ArchDaily Curator's Picks 2023: Global Projects  our Curators Highlighted Through the Year - Imagen 3 de 4ArchDaily Curator's Picks 2023: Global Projects  our Curators Highlighted Through the Year - More Images+ 26

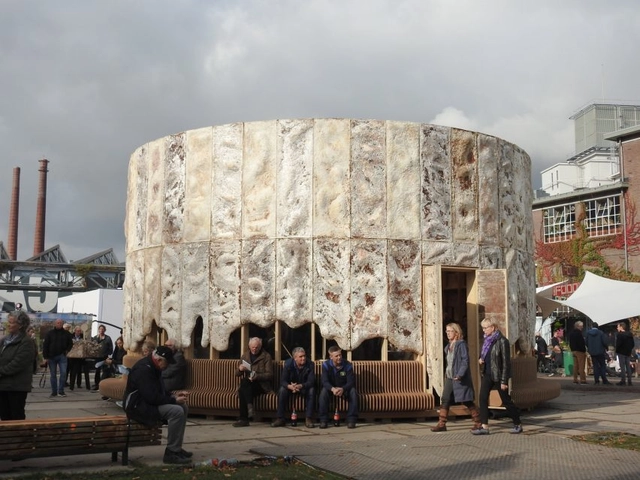
From Agro-Waste to Decarbonization: The Innovative Materials Featured in 2023

Innovative materials play a crucial role in shaping the future of architecture. They offer not only novel ways to craft buildings but also sustainable and efficient solutions to address pressing environmental challenges. Architects and designers are now more than ever exploring and integrating innovative materials into their projects. By harnessing the unique properties of these materials, they create structures with new visual languages while also being environmentally friendly.

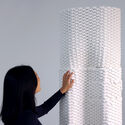
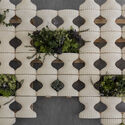
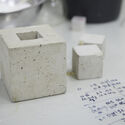
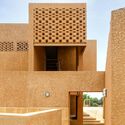
As part of our year-in-review, we reflect on the innovative materials that were featured. These materials delved into the concepts of recycling agro-waste, adapting bio-based products, transforming local materials, and decarbonizing concrete. The objective was not only to offer alternatives to traditional construction practices but also to help reduce carbon emissions and promote a more sustainable built environment. In this dynamic field, these materials demonstrate the potential to revolutionize building design and construction in diverse contexts, paving the way for a more sustainable and resilient future.
From Agro-Waste to Decarbonization: The Innovative Materials Featured in 2023  - Image 1 of 4From Agro-Waste to Decarbonization: The Innovative Materials Featured in 2023  - Image 2 of 4From Agro-Waste to Decarbonization: The Innovative Materials Featured in 2023  - Image 3 of 4From Agro-Waste to Decarbonization: The Innovative Materials Featured in 2023  - Image 4 of 4From Agro-Waste to Decarbonization: The Innovative Materials Featured in 2023  - More Images+ 5

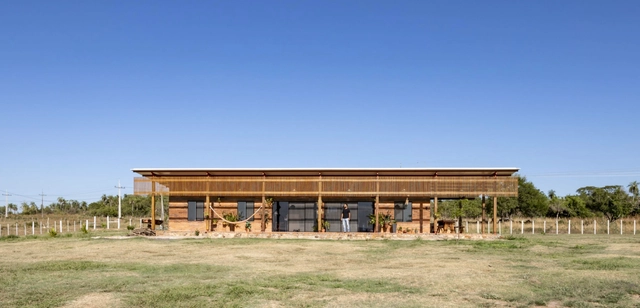
Lomas Verdes House / Kike Martinez + Marcos Martinez

Lomas Verdes House / Kike Martinez + Marcos Martinez - Exterior Photography, Houses, FacadeLomas Verdes House / Kike Martinez + Marcos Martinez - Exterior Photography, Houses, Facade, BeamLomas Verdes House / Kike Martinez + Marcos Martinez - Interior Photography, Houses, Beam, FacadeLomas Verdes House / Kike Martinez + Marcos Martinez - Exterior Photography, Houses, Facade, Door, BeamLomas Verdes House / Kike Martinez + Marcos Martinez - More Images+ 9

•
Caapucú, Paraguay
  • Architects: Kike Martinez , Marcos Martinez
  • Area Area of this architecture project Area:  210 m²
  • Year Completion year of this architecture project Year:  2022
Subscriber Access

What we know and what we don't know about the future of extreme heat in cities

2023 broke temperature records worldwide. People across different regions of the planet are already facing historic heatwaves, wildfires, and droughts with just 1.1°C of warming above pre-industrial levels. Under current policies, which put the world on track for a warming scenario of 2.5°C to 2.9°C by 2100, the stifling heat felt this year is just a small taste of the future ahead.
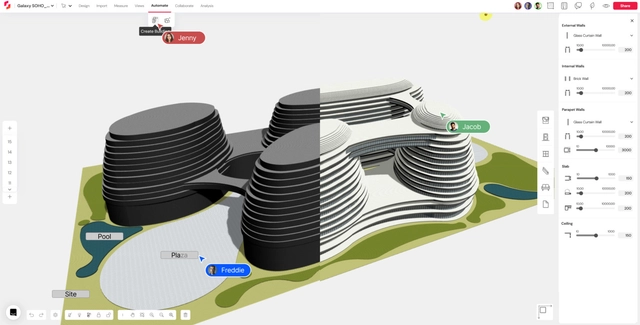
The Bridge Between Conceptual Design and BIM: A Real-Time Collaborative Platform to Optimize Building Design

 | Sponsored Content

In the ever-changing world of design and construction, the tools at architects’ disposal have remained the same for decades. With its ability to deeply understand how architects design, Snaptrude has emerged as a collaborative 3D building design tool that incorporates smart, parametric modeling, live building information, easy real-time collaboration, and offers strong interoperability with other BIM tools like Revit.

By analyzing its wide variety of features, we showcase how Snaptrude empowers the design process to operate faster, smarter, and more collaboratively.
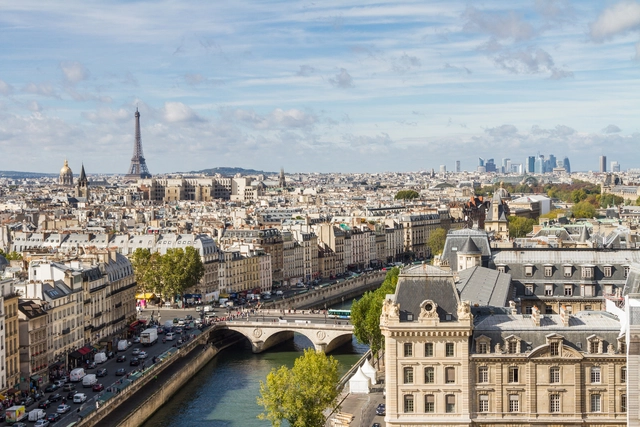
Anne Hidalgo, the Mayor of Paris, Wins the 2023 ULI Prize for Visionaries in Urban Development

Paris Mayor Anne Hidalgo has been awarded the 2023 ULI Prize for Visionaries in Urban Development, one of the most respected honors in global land use and community development. The honor comes in recognition of Mayor Hidalgo’s vision for a more inclusive and sustainable Paris and the global impact of her policies. Hidalgo, the first female Mayor of Paris, is credited with advancing ambitious policies that have reduced Paris’ carbon emissions by 40% in ten years and have increased the percentage of affordable housing. Hidalgo has also been named among Time magazine’s 100 Most Influential People in 2020.

Anne Hidalgo, the Mayor of Paris, Wins the 2023 ULI Prize for Visionaries in Urban Development - Imagem 1 de 4Anne Hidalgo, the Mayor of Paris, Wins the 2023 ULI Prize for Visionaries in Urban Development - Imagem 2 de 4Anne Hidalgo, the Mayor of Paris, Wins the 2023 ULI Prize for Visionaries in Urban Development - Imagem 3 de 4Anne Hidalgo, the Mayor of Paris, Wins the 2023 ULI Prize for Visionaries in Urban Development - Imagem 4 de 4Anne Hidalgo, the Mayor of Paris, Wins the 2023 ULI Prize for Visionaries in Urban Development - More Images+ 1

You've started following your first account!

Did you know?

You'll now receive updates based on what you follow! Personalize your stream and start following your favorite authors, offices and users.