1. ArchDaily
  2. 2019

2019

Mamurbaba House / Orkun Nayki Architecture

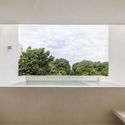
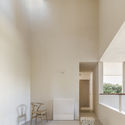
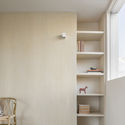
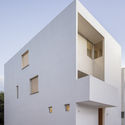
Mamurbaba House / Orkun Nayki Architecture - Exterior Photography, Houses, Facade, DoorMamurbaba House / Orkun Nayki Architecture - Interior Photography, Houses, FacadeMamurbaba House / Orkun Nayki Architecture - Exterior Photography, HousesMamurbaba House / Orkun Nayki Architecture - Exterior Photography, HousesMamurbaba House / Orkun Nayki Architecture - More Images+ 35

İzmir, Türkiye

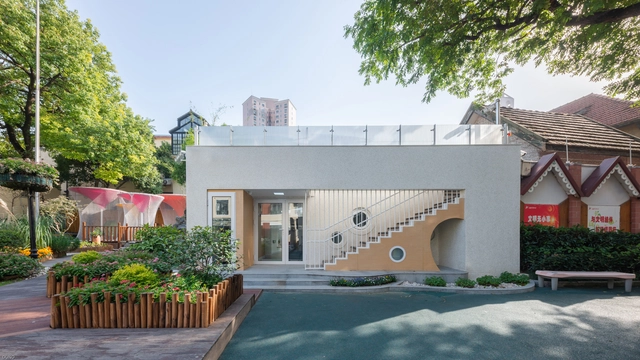
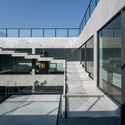
Renovation of House Huayangli / JWJZ ARCHITECTURE

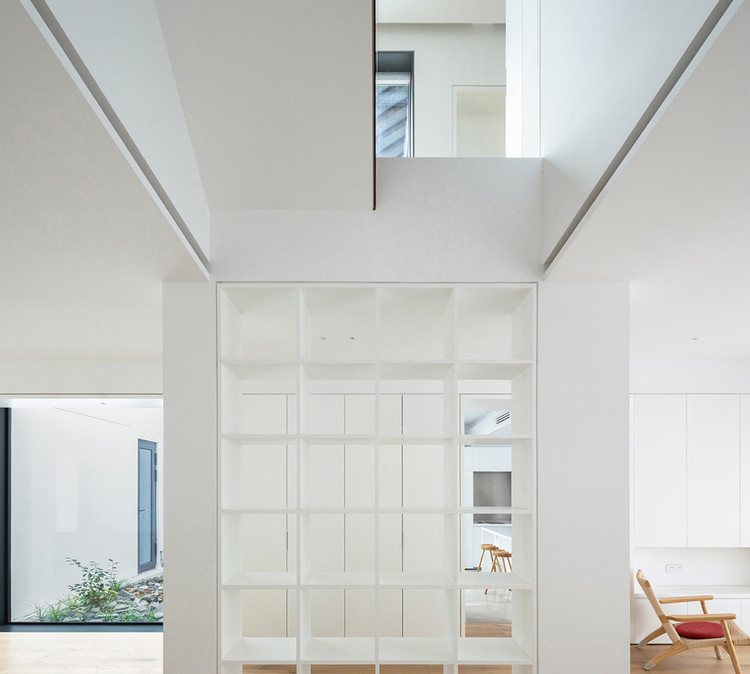
Renovation of House Huayangli / JWJZ ARCHITECTURE - Interior Photography, Interior Design, Facade
© Tianzhou Yang

Renovation of House Huayangli / JWJZ ARCHITECTURE - Exterior Photography, Interior Design, FacadeRenovation of House Huayangli / JWJZ ARCHITECTURE - Interior Photography, Interior Design, FacadeRenovation of House Huayangli / JWJZ ARCHITECTURE - Interior Photography, Interior Design, StairsRenovation of House Huayangli / JWJZ ARCHITECTURE - Interior Photography, Interior DesignRenovation of House Huayangli / JWJZ ARCHITECTURE - More Images+ 22

  • Architects: JWJZ ARCHITECTURE
  • Area Area of this architecture project Area:  300
  • Year Completion year of this architecture project Year:  2019

7-Eleven Offices / GroupGSA

7-Eleven Offices / GroupGSA - Interior Photography, Sustainability, Table, Chair7-Eleven Offices / GroupGSA - Interior Photography, Sustainability, Lighting7-Eleven Offices / GroupGSA - Interior Photography, Sustainability, Kitchen, Chair, Table7-Eleven Offices / GroupGSA - Interior Photography, Sustainability, Kitchen, Table, Chair7-Eleven Offices / GroupGSA - More Images+ 7

  • Architects: GroupGSA
  • Area Area of this architecture project Area:  7200
  • Year Completion year of this architecture project Year:  2019
  • Manufacturers Brands with products used in this architecture project
    Manufacturers:  AutoDesk, Interface, Academy Tiles, Adobe Systems Incorporated, Dulux, +13
  • Professionals: COVA, Montlaur

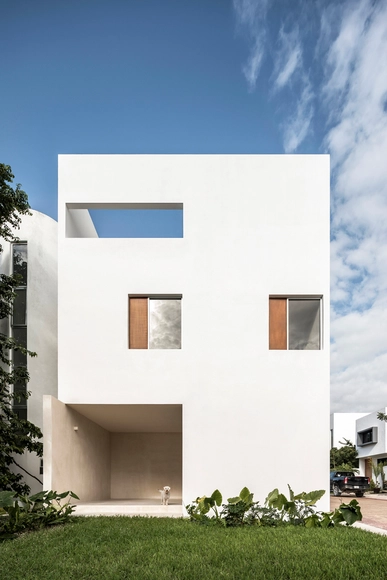
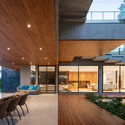
House Nizuc 01 / WEWI Studio

House Nizuc 01 / WEWI Studio - Interior Photography, Houses, BathroomHouse Nizuc 01 / WEWI Studio - Interior Photography, Houses, FacadeHouse Nizuc 01 / WEWI Studio - Interior Photography, Houses, Door, ChairHouse Nizuc 01 / WEWI Studio - Exterior Photography, Houses, FacadeHouse Nizuc 01 / WEWI Studio - More Images+ 7

Puerto Morelos, Mexico
  • Architects: WEWI Studio
  • Area Area of this architecture project Area:  207
  • Year Completion year of this architecture project Year:  2019
  • Manufacturers Brands with products used in this architecture project
    Manufacturers:  AutoDesk, Adobe Systems Incorporated, Kimikolor, Trimble

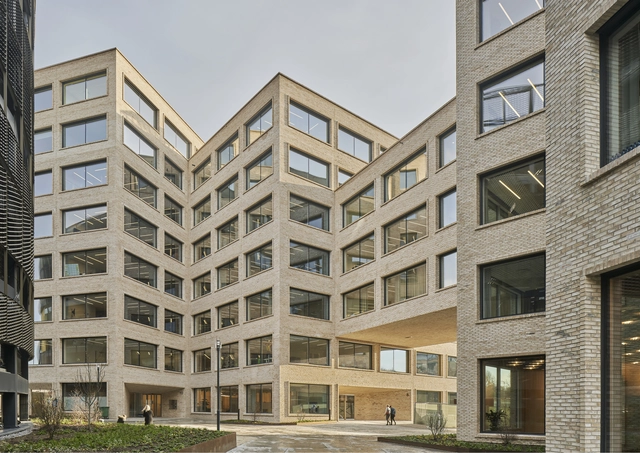
Fontainas Island Reconfiguration / B612 architectes

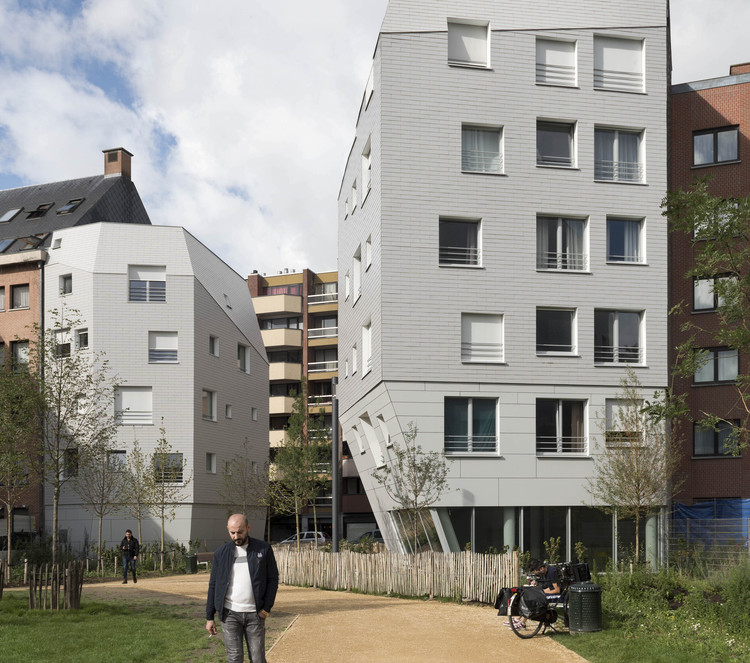
Fontainas Island Reconfiguration / B612 architectes - Exterior Photography, Apartments, Facade
© Marie-Françoise Plissart

Fontainas Island Reconfiguration / B612 architectes - Exterior Photography, Apartments, FacadeFontainas Island Reconfiguration / B612 architectes - Exterior Photography, Apartments, FacadeFontainas Island Reconfiguration / B612 architectes - Exterior Photography, Apartments, FacadeFontainas Island Reconfiguration / B612 architectes - Exterior Photography, ApartmentsFontainas Island Reconfiguration / B612 architectes - More Images+ 34

Brussel, Belgium
  • Architects: B612 architectes
  • Area Area of this architecture project Area:  8677
  • Year Completion year of this architecture project Year:  2019
  • Manufacturers Brands with products used in this architecture project
    Manufacturers:  Adobe Systems Incorporated, CARROCONSTRUCT, Delrue, FABRIBOIS, Nemetschek, +1
  • Professionals: OLM, Ney & Partners

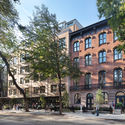
St. Vincent Place Residence / Coy Yiontis Architects

St. Vincent Place Residence / Coy Yiontis Architects - Exterior Photography, ApartmentsSt. Vincent Place Residence / Coy Yiontis Architects - Exterior Photography, ApartmentsSt. Vincent Place Residence / Coy Yiontis Architects - Exterior Photography, Apartments, FacadeSt. Vincent Place Residence / Coy Yiontis Architects - Interior Photography, Apartments, Bathroom, DoorSt. Vincent Place Residence / Coy Yiontis Architects - More Images+ 33

Melbourne, Australia

Yiyunshangshe Hostel / JR Studio

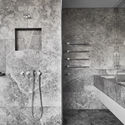
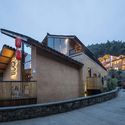
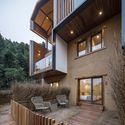
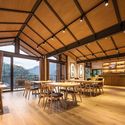
Yiyunshangshe Hostel / JR Studio - Exterior Photography,  HostelYiyunshangshe Hostel / JR Studio - Exterior Photography,  HostelYiyunshangshe Hostel / JR Studio - Interior Photography,  Hostel, FacadeYiyunshangshe Hostel / JR Studio - Interior Photography,  HostelYiyunshangshe Hostel / JR Studio - More Images+ 33

Tonglu, China
  • Architects: JR Studio
  • Area Area of this architecture project Area:  600
  • Year Completion year of this architecture project Year:  2019

POD House / LIBEN Design

POD House / LIBEN Design - Interior Photography, RenovationPOD House / LIBEN Design - Exterior Photography, RenovationPOD House / LIBEN Design - Exterior Photography, RenovationPOD House / LIBEN Design - Exterior Photography, Renovation, Garden, Facade, ArchPOD House / LIBEN Design - More Images+ 15

Northcote House / MGAO

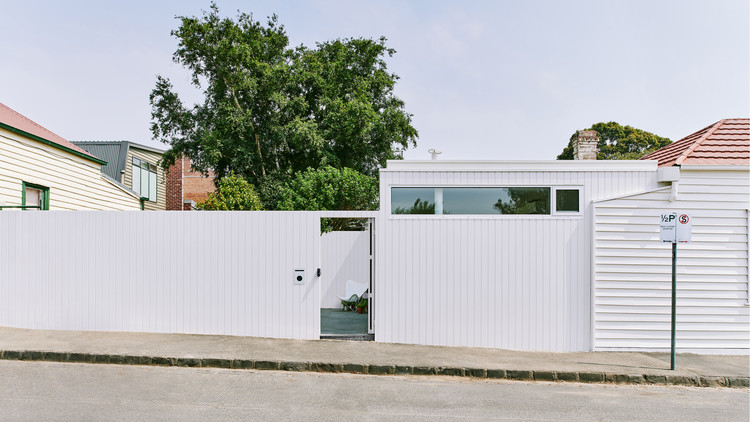
Northcote House / MGAO - Exterior Photography, HousesNorthcote House / MGAO - Interior Photography, HousesNorthcote House / MGAO - Exterior Photography, Houses, DoorNorthcote House / MGAO - Interior Photography, Houses, Kitchen, Countertop, SinkNorthcote House / MGAO - More Images+ 13

Northcote, Australia
  • Architects: MGAO
  • Area Area of this architecture project Area:  30
  • Year Completion year of this architecture project Year:  2019
  • Manufacturers Brands with products used in this architecture project
    Manufacturers:  AutoDesk, Adobe Systems Incorporated, Colorbond, Design Pine, Grandure Oak

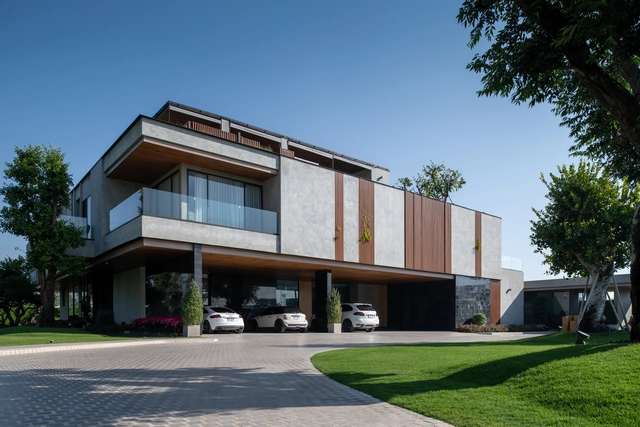
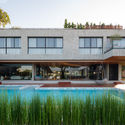
Jongluck Villa 168 / Full Scale Studio

Jongluck Villa 168 / Full Scale Studio - Exterior Photography, HousesJongluck Villa 168 / Full Scale Studio - Interior Photography, Houses, FacadeJongluck Villa 168 / Full Scale Studio - Exterior Photography, Houses, FacadeJongluck Villa 168 / Full Scale Studio - Exterior Photography, Houses, FacadeJongluck Villa 168 / Full Scale Studio - More Images+ 41

  • Architects: Full Scale Studio
  • Area Area of this architecture project Area:  2000
  • Year Completion year of this architecture project Year:  2019
  • Manufacturers Brands with products used in this architecture project
    Manufacturers:  Aluinch, Lamptitude, SCG, SKK, Toto
  • Professionals: 2KM Construction, S_Lap

Friends Seminary School / Kliment Halsband Architects

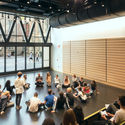
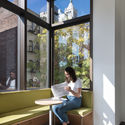
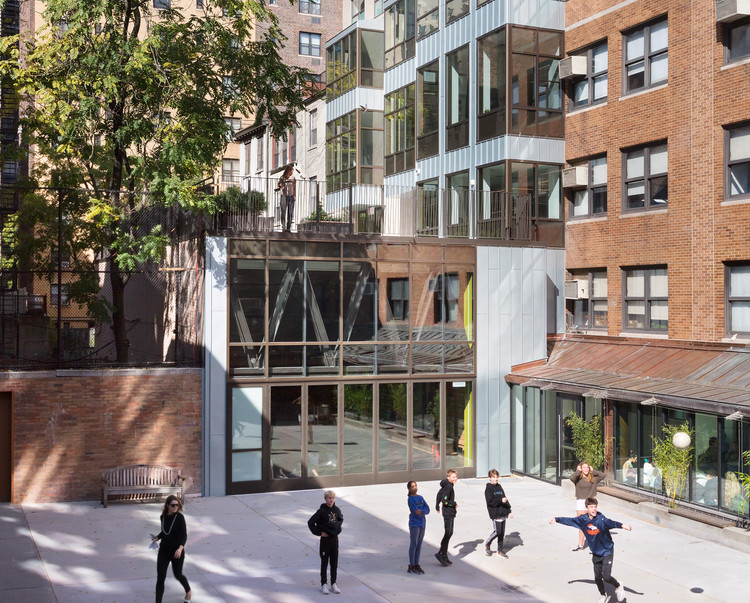
Friends Seminary School / Kliment Halsband Architects - Exterior Photography, Schools , Facade
© Vanni Archive Architectural Photography

Friends Seminary School / Kliment Halsband Architects - Exterior Photography, Schools , FacadeFriends Seminary School / Kliment Halsband Architects - Interior Photography, Schools , Stairs, Lighting, ChairFriends Seminary School / Kliment Halsband Architects - Exterior Photography, Schools Friends Seminary School / Kliment Halsband Architects - Exterior Photography, Schools Friends Seminary School / Kliment Halsband Architects - More Images+ 11

  • Area Area of this architecture project Area:  76521 ft²
  • Year Completion year of this architecture project Year:  2019
  • Manufacturers Brands with products used in this architecture project
    Manufacturers:  AutoDesk, RHEINZINK, Solarlux, Forbo Flooring Systems, Accurate Doors and Hardware, +43

Le Soleil d´été Store / messina | rivas

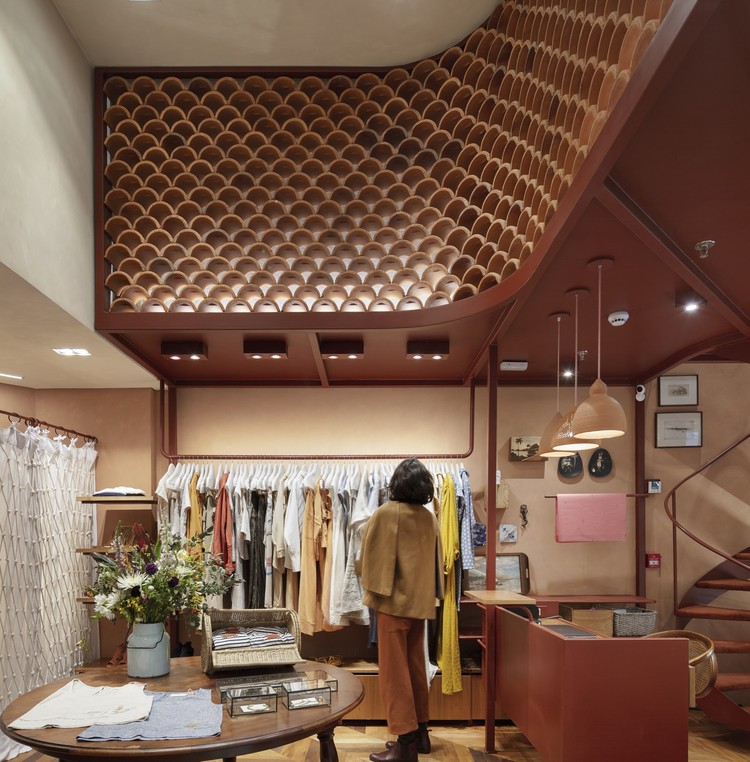
Le Soleil d´été Store / messina | rivas - Interior Photography, Store
© Federico Cairoli

Le Soleil d´été Store / messina | rivas - Interior Photography, StoreLe Soleil d´été Store / messina | rivas - Interior Photography, Store, ClosetLe Soleil d´été Store / messina | rivas - Interior Photography, StoreLe Soleil d´été Store / messina | rivas - Interior Photography, StoreLe Soleil d´été Store / messina | rivas - More Images+ 15

Jardim Paulistano, Brazil
  • Architects: messina | rivas
  • Area Area of this architecture project Area:  27
  • Year Completion year of this architecture project Year:  2019

Prefabricated Pavilion Prototype / Ayllón Paradela Deandrés Arquitectos + Xesta-Rasilla Arquitectos

Prefabricated Pavilion Prototype / Ayllón Paradela Deandrés Arquitectos + Xesta-Rasilla Arquitectos - Exterior Photography, SustainabilityPrefabricated Pavilion Prototype / Ayllón Paradela Deandrés Arquitectos + Xesta-Rasilla Arquitectos - Interior Photography, Sustainability, KitchenPrefabricated Pavilion Prototype / Ayllón Paradela Deandrés Arquitectos + Xesta-Rasilla Arquitectos - Exterior Photography, SustainabilityPrefabricated Pavilion Prototype / Ayllón Paradela Deandrés Arquitectos + Xesta-Rasilla Arquitectos - Exterior Photography, SustainabilityPrefabricated Pavilion Prototype / Ayllón Paradela Deandrés Arquitectos + Xesta-Rasilla Arquitectos - More Images+ 14

Stenhöga Office Building / Tham & Videgård Arkitekter

Stenhöga Office Building / Tham & Videgård Arkitekter - Interior Photography, Office BuildingsStenhöga Office Building / Tham & Videgård Arkitekter - Exterior Photography, Office Buildings, FacadeStenhöga Office Building / Tham & Videgård Arkitekter - Interior Photography, Office Buildings, FacadeStenhöga Office Building / Tham & Videgård Arkitekter - Interior Photography, Office Buildings, Stairs, HandrailStenhöga Office Building / Tham & Videgård Arkitekter - More Images+ 15

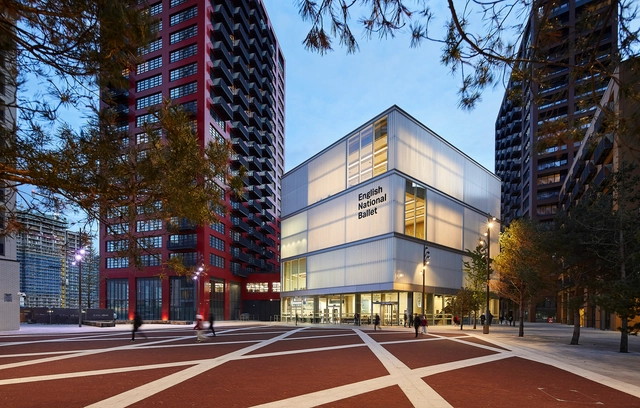
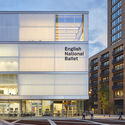
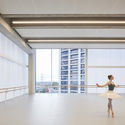
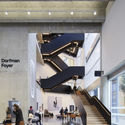
English National Ballet / Glenn Howells Architects

English National Ballet / Glenn Howells Architects - Exterior Photography, Cultural Center, FacadeEnglish National Ballet / Glenn Howells Architects - Interior Photography, Cultural Center, FacadeEnglish National Ballet / Glenn Howells Architects - Exterior Photography, Cultural Center, FacadeEnglish National Ballet / Glenn Howells Architects - Interior Photography, Cultural Center, Stairs, FacadeEnglish National Ballet / Glenn Howells Architects - More Images+ 31

  • Area Area of this architecture project Area:  100000 ft²
  • Year Completion year of this architecture project Year:  2019
  • Manufacturers Brands with products used in this architecture project
    Manufacturers:  Lamberts, Apex Steel Structures, Banaghers, DOS, Fleck Metal Solutions, +7
  • Professionals: Hydrock, AECOM, Idibri, Hoare Lea, BW, +13

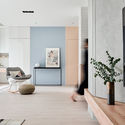
Ne_On Apartment / NestSpace Design

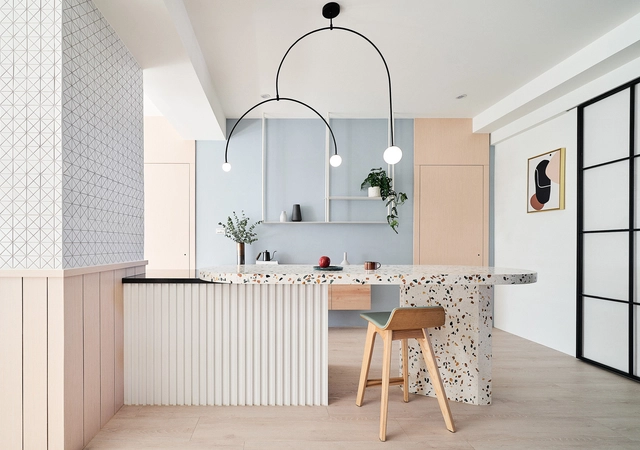
Ne_On Apartment / NestSpace Design - Interior Photography, Residential Interiors, Bedroom, Door, Table, Countertop, ChairNe_On Apartment / NestSpace Design - Interior Photography, Residential InteriorsNe_On Apartment / NestSpace Design - Interior Photography, Residential InteriorsNe_On Apartment / NestSpace Design - Interior Photography, Residential InteriorsNe_On Apartment / NestSpace Design - More Images+ 32

  • Architects: NestSpace Design
  • Area Area of this architecture project Area:  143
  • Year Completion year of this architecture project Year:  2019
  • Manufacturers Brands with products used in this architecture project
    Manufacturers:  Cosentino, EGGER, LOTTE CHEMICAL, Agglotech, Dulux, +3

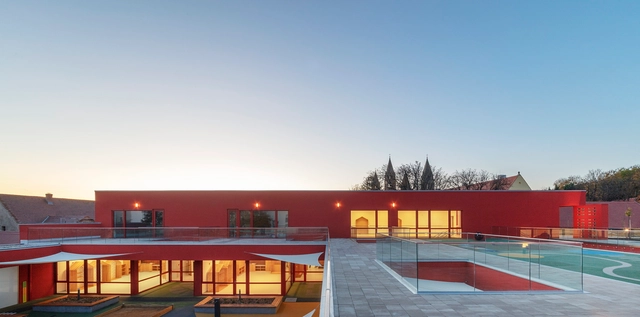
Kindergarten Pécs / Koller Studio / József Koller, László Csatai

Kindergarten Pécs / Koller Studio / József Koller, László Csatai - Interior Photography, Kindergarten, StairsKindergarten Pécs / Koller Studio / József Koller, László Csatai - Exterior Photography, Kindergarten, FacadeKindergarten Pécs / Koller Studio / József Koller, László Csatai - Interior Photography, Kindergarten, Facade, DoorKindergarten Pécs / Koller Studio / József Koller, László Csatai - Exterior Photography, KindergartenKindergarten Pécs / Koller Studio / József Koller, László Csatai - More Images+ 20

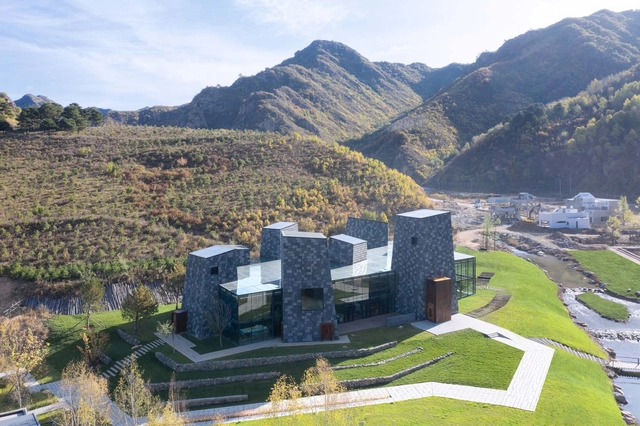
Forest Valley Hot spring Center / B.l.U.E. Architecture Studio

Forest Valley Hot spring Center / B.l.U.E. Architecture Studio - Exterior Photography, Wellness InteriorsForest Valley Hot spring Center / B.l.U.E. Architecture Studio - Exterior Photography, Wellness InteriorsForest Valley Hot spring Center / B.l.U.E. Architecture Studio - Interior Photography, Wellness InteriorsForest Valley Hot spring Center / B.l.U.E. Architecture Studio - Interior Photography, Wellness Interiors, Bathroom, FacadeForest Valley Hot spring Center / B.l.U.E. Architecture Studio - More Images+ 36