1. ArchDaily
  2. 2016

2016

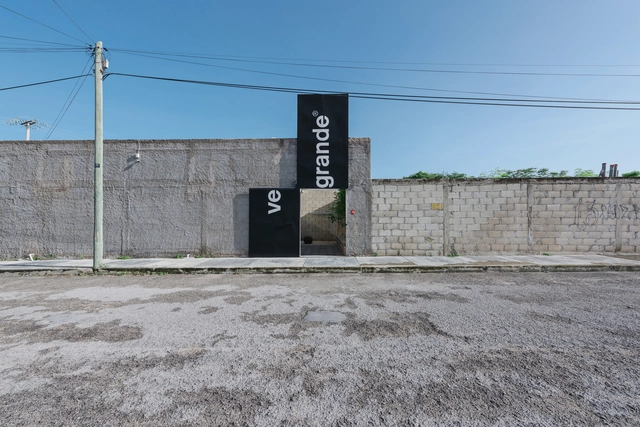
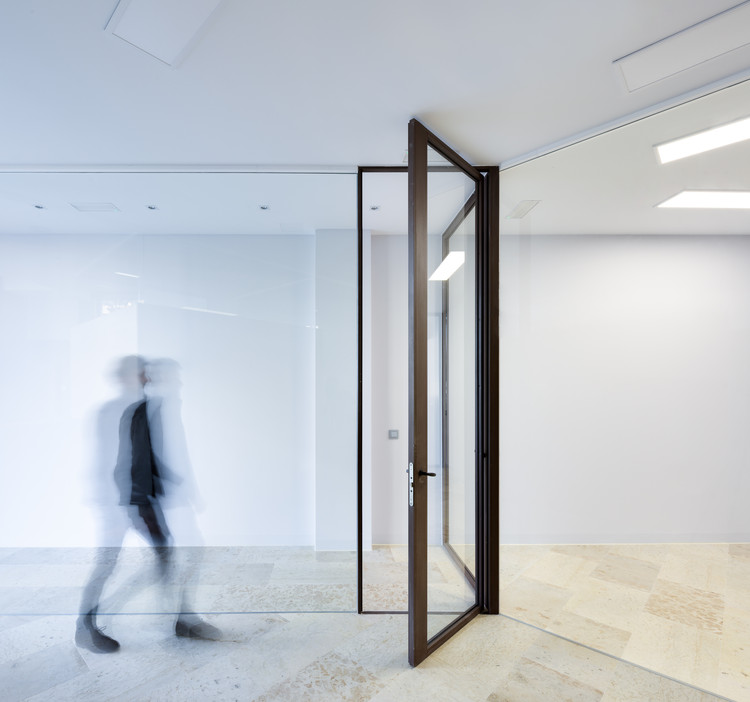
VE GRANDE Headquarters / Punto Arq. + VE GRANDE

VE GRANDE Headquarters / Punto Arq. + VE GRANDE - Offices InteriorsVE GRANDE Headquarters / Punto Arq. + VE GRANDE - Offices InteriorsVE GRANDE Headquarters / Punto Arq. + VE GRANDE - Offices InteriorsVE GRANDE Headquarters / Punto Arq. + VE GRANDE - Offices InteriorsVE GRANDE Headquarters / Punto Arq. + VE GRANDE - More Images+ 18

  • Architects: Punto Arq., VE GRANDE
  • Area Area of this architecture project Area:  100
  • Year Completion year of this architecture project Year:  2016
  • Manufacturers Brands with products used in this architecture project
    Manufacturers:  Alumex, Central Constructora

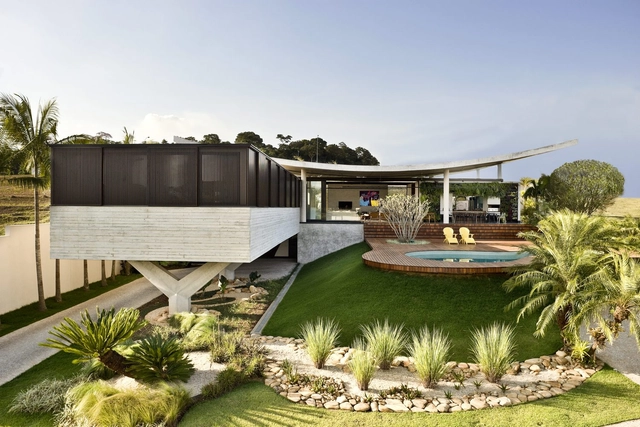
SEP House / Mauricio Melara Arquitetura

SEP House  / Mauricio Melara Arquitetura - HousesSEP House  / Mauricio Melara Arquitetura - HousesSEP House  / Mauricio Melara Arquitetura - HousesSEP House  / Mauricio Melara Arquitetura - HousesSEP House  / Mauricio Melara Arquitetura - More Images+ 26

Curitiba, Brazil
  • Area Area of this architecture project Area:  767
  • Year Completion year of this architecture project Year:  2016
  • Manufacturers Brands with products used in this architecture project
    Manufacturers:  Alubauen, Decorea, Ieklo Estruturas Metálicas

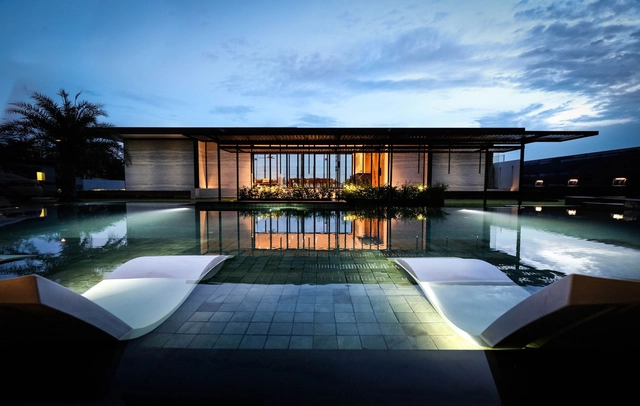
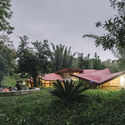
Pavilion Ponderosa / Paolo Cucchi Architects

Pavilion Ponderosa / Paolo Cucchi Architects - Extension, Garden, FacadePavilion Ponderosa / Paolo Cucchi Architects - Extension, Door, TablePavilion Ponderosa / Paolo Cucchi Architects - Extension, Facade, BeamPavilion Ponderosa / Paolo Cucchi Architects - Extension, Door, FacadePavilion Ponderosa / Paolo Cucchi Architects - More Images+ 22

Johor Bahru, Malaysia

Climbing House / Leo Romano

Climbing House / Leo Romano - Houses InteriorsClimbing House / Leo Romano - Houses InteriorsClimbing House / Leo Romano - Houses InteriorsClimbing House / Leo Romano - Houses InteriorsClimbing House / Leo Romano - More Images+ 24

  • Architects: Leo Romano
  • Area Area of this architecture project Area:  434
  • Year Completion year of this architecture project Year:  2016
  • Manufacturers Brands with products used in this architecture project
    Manufacturers:  Interpam, JR Aluminium, Luz Iluminação, Tableria

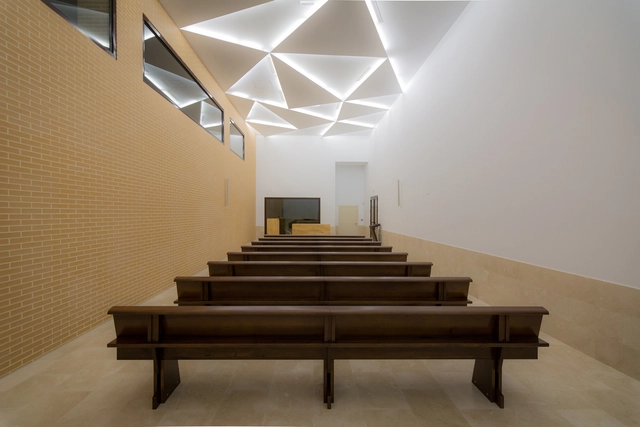
Monóvar Funeral Home / Estudio Arze


Monóvar Funeral Home / Estudio Arze -         Crematorium, FacadeMonóvar Funeral Home / Estudio Arze -         Crematorium, FacadeMonóvar Funeral Home / Estudio Arze -         Crematorium, Facade, DoorMonóvar Funeral Home / Estudio Arze -         Crematorium, Facade, Countertop, Table, ChairMonóvar Funeral Home / Estudio Arze - More Images+ 30

Monòver, Spain
  • Architects: Estudio Arze
  • Area Area of this architecture project Area:  1025
  • Year Completion year of this architecture project Year:  2016
  • Manufacturers Brands with products used in this architecture project
    Manufacturers:  Acor, Forjados Bernabé, Paulatec

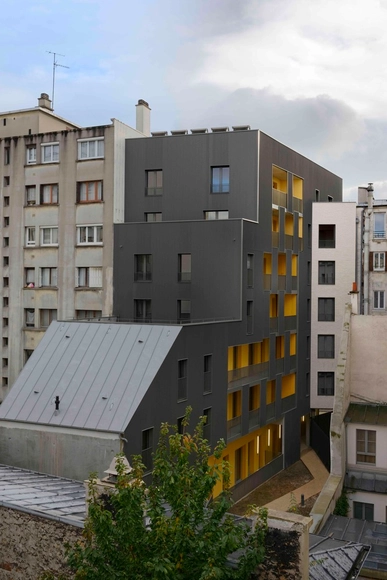
Mercadet / Verdier + Rebiere architects + F. Commerçon architect

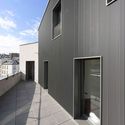
Mercadet  / Verdier + Rebiere architects + F. Commerçon architect - Apartments, Facade, Door, BalconyMercadet  / Verdier + Rebiere architects + F. Commerçon architect - Apartments, Facade, Balcony, Handrail, FenceMercadet  / Verdier + Rebiere architects + F. Commerçon architect - Apartments, FacadeMercadet  / Verdier + Rebiere architects + F. Commerçon architect - Apartments, FacadeMercadet  / Verdier + Rebiere architects + F. Commerçon architect - More Images+ 31

Gunung Sahari House / WEN Urban Office

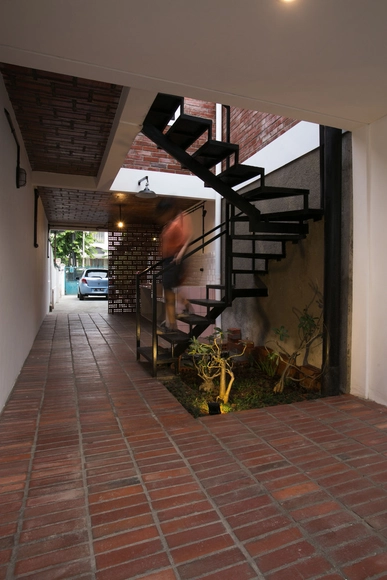
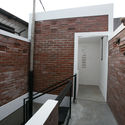
Gunung Sahari House / WEN Urban Office - Extension, Facade, StairsGunung Sahari House / WEN Urban Office - Extension, Facade, Beam, Handrail, Door, LightingGunung Sahari House / WEN Urban Office - Extension, Beam, FacadeGunung Sahari House / WEN Urban Office - Extension, Facade, HandrailGunung Sahari House / WEN Urban Office - More Images+ 7

  • Architects: WEN Urban Office
  • Area Area of this architecture project Area:  60
  • Year Completion year of this architecture project Year:  2016

Cantala / SJB

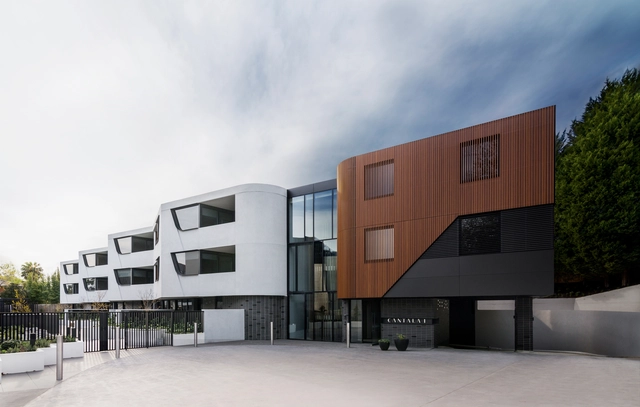
Cantala / SJB - Apartments, Courtyard, FacadeCantala / SJB - Apartments, Garden, Fence, Facade, Door, HandrailCantala / SJB - Apartments, FacadeCantala / SJB - Apartments, FacadeCantala / SJB - More Images+ 18

Caulfield North, Australia
  • Architects: SJB
  • Area Area of this architecture project Area:  7000
  • Year Completion year of this architecture project Year:  2016
  • Manufacturers Brands with products used in this architecture project
    Manufacturers:  Archclad, Archclad Express Panel, Austral Bricks, Biowood

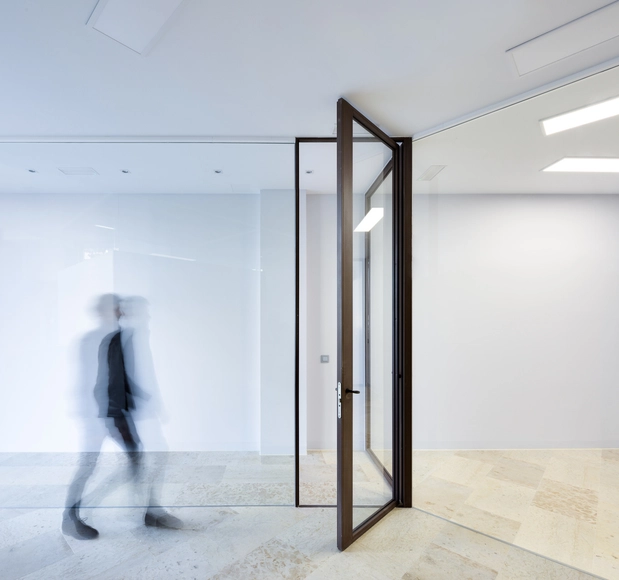
Podosalud Clinic / Marcos Miguelez

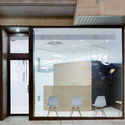
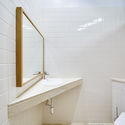
Podosalud Clinic / Marcos Miguelez - Healthcare Interiors, Door, Facade, Chair, LightingPodosalud Clinic / Marcos Miguelez - Healthcare Interiors, Door, Facade, Lighting, Chair, BenchPodosalud Clinic / Marcos Miguelez - Healthcare Interiors, Facade, Table, ChairPodosalud Clinic / Marcos Miguelez - Healthcare Interiors, Bathroom, SinkPodosalud Clinic / Marcos Miguelez - More Images+ 11

  • Architects: Marcos Miguelez
  • Area Area of this architecture project Area:  66
  • Year Completion year of this architecture project Year:  2016
  • Manufacturers Brands with products used in this architecture project
    Manufacturers:  Air Bierzo, Carpintería Josa, Cupa stone, Perglas, Tarvinor Metálicas
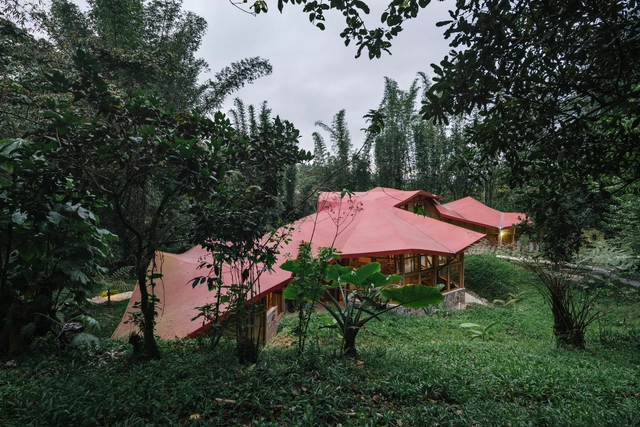
Tosepankali Hostel / Proyecto Cafeína

Tosepankali Hostel / Proyecto Cafeína -  Hostel, Garden, Chair, ForestTosepankali Hostel / Proyecto Cafeína -  Hostel, Bedroom, Beam, BedTosepankali Hostel / Proyecto Cafeína -  Hostel, Garden, ForestTosepankali Hostel / Proyecto Cafeína -  Hostel, Garden, ForestTosepankali Hostel / Proyecto Cafeína - More Images+ 17

Cuetzalan, Mexico
  • Architects: Proyecto Cafeína
  • Area Area of this architecture project Area:  335
  • Year Completion year of this architecture project Year:  2016
  • Manufacturers Brands with products used in this architecture project
    Manufacturers:  Cemex, Ternium, Tosepan

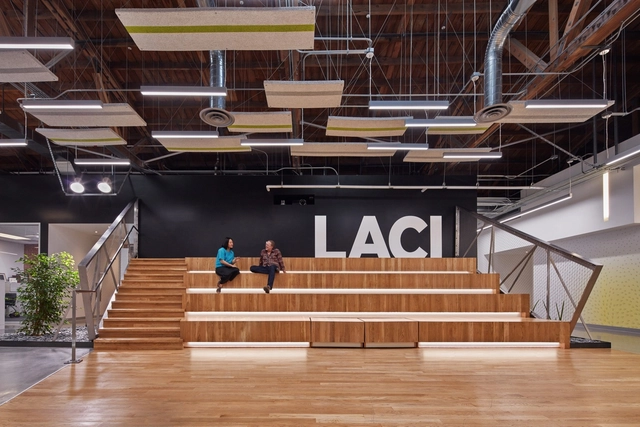
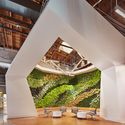
La Kretz Innovation Campus / John Friedman Alice Kimm Architects

La Kretz Innovation Campus / John Friedman Alice Kimm Architects - Interior Photography, Higher Education, Facade, BeamLa Kretz Innovation Campus / John Friedman Alice Kimm Architects - Interior Photography, Higher Education, BeamLa Kretz Innovation Campus / John Friedman Alice Kimm Architects - Interior Photography, Higher EducationLa Kretz Innovation Campus / John Friedman Alice Kimm Architects - Interior Photography, Higher Education, Stairs, BeamLa Kretz Innovation Campus / John Friedman Alice Kimm Architects - More Images+ 21

  • Area Area of this architecture project Area:  61000
  • Year Completion year of this architecture project Year:  2016
  • Manufacturers Brands with products used in this architecture project
    Manufacturers:  Arcadia Inc., Armstrong Ceilings, Bentley Mills, Caesarstone, Conwed, +14

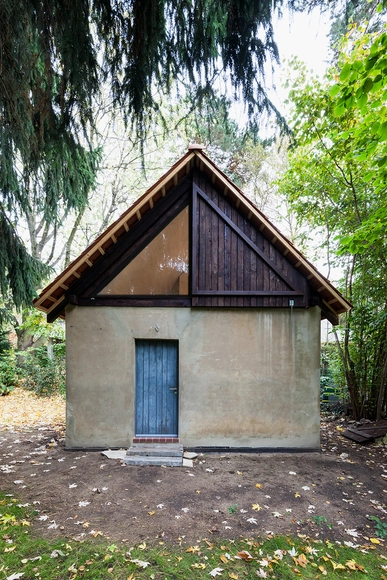
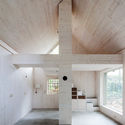
Chicken House / Büros für Konstruktivismus

Chicken House / Büros für Konstruktivismus - Adaptive Reuse, Facade, BeamChicken House / Büros für Konstruktivismus - Adaptive Reuse, Facade, Column, Beam, ArchChicken House / Büros für Konstruktivismus - Adaptive Reuse, Beam, FacadeChicken House / Büros für Konstruktivismus - Adaptive Reuse, Facade, Door, BeamChicken House / Büros für Konstruktivismus - More Images+ 11

  • Year Completion year of this architecture project Year:  2016
  • Manufacturers Brands with products used in this architecture project
    Manufacturers:  Artigo, Jacobi-Walther

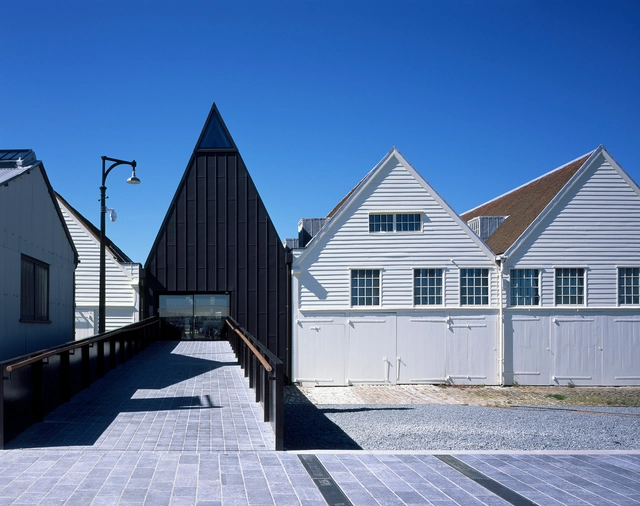
Command of the Oceans / Baynes and Mitchell Architects

Command of the Oceans / Baynes and Mitchell Architects - Restoration, Beam, Facade, LightingCommand of the Oceans / Baynes and Mitchell Architects - Restoration, FacadeCommand of the Oceans / Baynes and Mitchell Architects - Restoration, Beam, ArchCommand of the Oceans / Baynes and Mitchell Architects - RestorationCommand of the Oceans / Baynes and Mitchell Architects - More Images+ 27

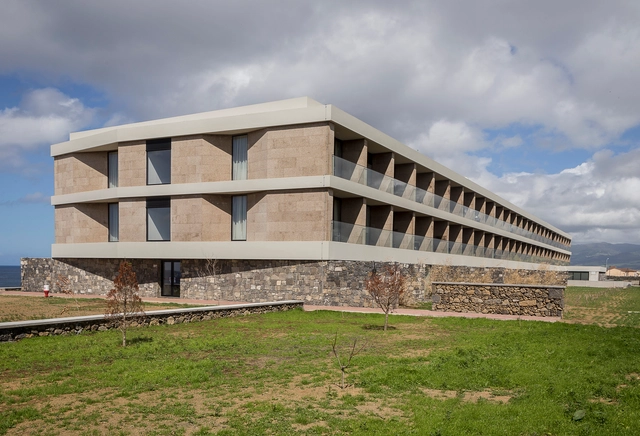
Pedras do Mar Resort & SPA / M-arquitectos

Pedras do Mar Resort & SPA / M-arquitectos - Hotels, Kitchen, Facade, Door, Table, Chair, CountertopPedras do Mar Resort & SPA / M-arquitectos - Hotels, Bedroom, Facade, Door, Chair, BedPedras do Mar Resort & SPA / M-arquitectos - Hotels, Handrail, ChairPedras do Mar Resort & SPA / M-arquitectos - Hotels, Facade, Stairs, CoastPedras do Mar Resort & SPA / M-arquitectos - More Images+ 29

Ponta Delgada, Portugal
  • Architects: M-arquitectos
  • Area Area of this architecture project Area:  6780
  • Year Completion year of this architecture project Year:  2016
  • Manufacturers Brands with products used in this architecture project
    Manufacturers:  Amorim

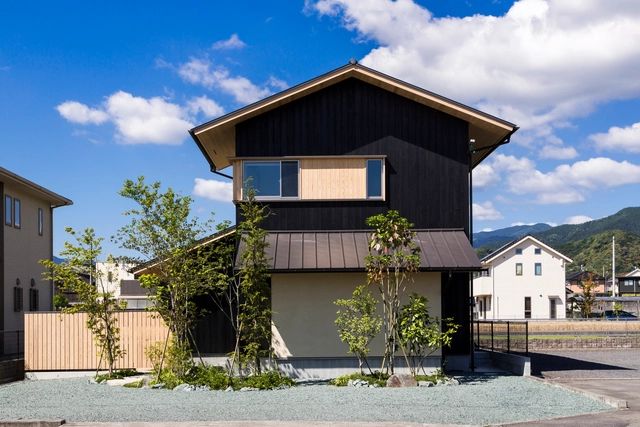
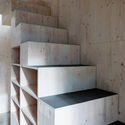
House that Coexists with the Landscape / Takashi Okuno & Associates

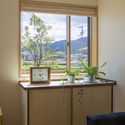
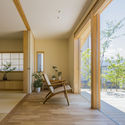
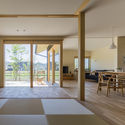
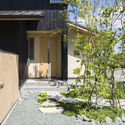
House that Coexists with the Landscape / Takashi Okuno & Associates - Houses Interiors, Table, ChairHouse that Coexists with the Landscape / Takashi Okuno & Associates - Houses Interiors, Facade, Beam, Chair, Table, BenchHouse that Coexists with the Landscape / Takashi Okuno & Associates - Houses Interiors, Door, Facade, Beam, Table, Lighting, ChairHouse that Coexists with the Landscape / Takashi Okuno & Associates - Houses Interiors, Garden, Door, FacadeHouse that Coexists with the Landscape / Takashi Okuno & Associates - More Images+ 7

  • Area Area of this architecture project Area:  82
  • Year Completion year of this architecture project Year:  2016
  • Manufacturers Brands with products used in this architecture project
    Manufacturers:  Fijiwara Chemical, KYOEI LAMBER, Planet Japan

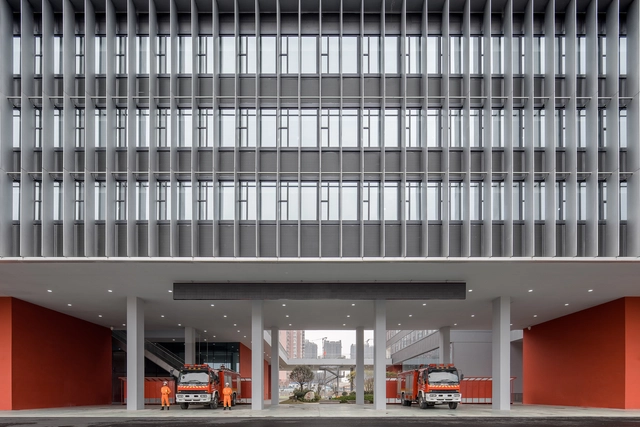
Fire Station of Tianfu New District / CSWADI

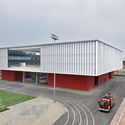
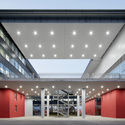
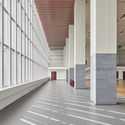
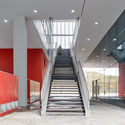
Fire Station of Tianfu New District / CSWADI - Fire Station, FacadeFire Station of Tianfu New District / CSWADI - Fire Station, Facade, Beam, LightingFire Station of Tianfu New District / CSWADI - Fire Station, Facade, Handrail, ColumnFire Station of Tianfu New District / CSWADI - Fire Station, Stairs, Handrail, Facade, ColumnFire Station of Tianfu New District / CSWADI - More Images+ 21

Chengdu Shi, China

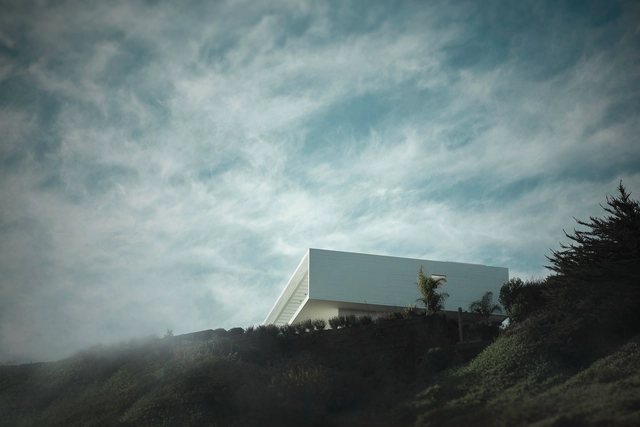
AV HOUSE / Cristián Romero Valente

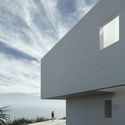
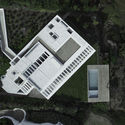
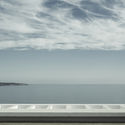
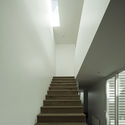
AV HOUSE / Cristián Romero Valente - Houses, CoastAV HOUSE / Cristián Romero Valente - Houses, Stairs, HandrailAV HOUSE / Cristián Romero Valente - Houses, Facade, Stairs, CoastAV HOUSE / Cristián Romero Valente - Houses, FacadeAV HOUSE / Cristián Romero Valente - More Images+ 19

Maitencillo, Chile
  • Area Area of this architecture project Area:  284
  • Year Completion year of this architecture project Year:  2016
  • Manufacturers Brands with products used in this architecture project
    Manufacturers:  Sherwin-Williams, Acuasol Piscinas, CLC Maderas, Coggiola Mármoles, Melón Hormigones, +1

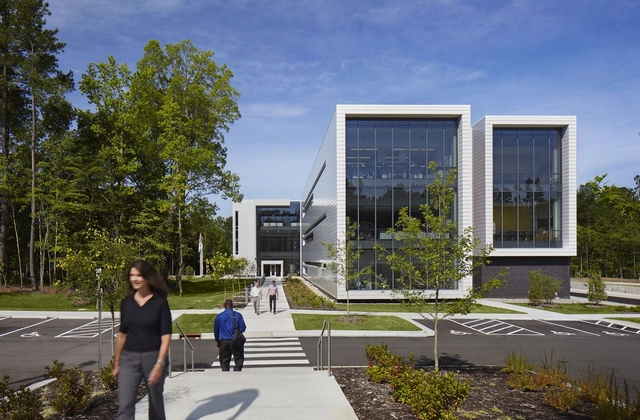
Bioprocess Innovation Center / Clark Nexsen

Bioprocess Innovation Center / Clark Nexsen - Exterior Photography, Research Center, FacadeBioprocess Innovation Center / Clark Nexsen - Interior Photography, Research Center, Kitchen, FacadeBioprocess Innovation Center / Clark Nexsen - Interior Photography, Research Center, KitchenBioprocess Innovation Center / Clark Nexsen - Interior Photography, Research Center, Facade, TableBioprocess Innovation Center / Clark Nexsen - More Images+ 11

  • Architects: Clark Nexsen
  • Area Area of this architecture project Area:  62000 ft²
  • Year Completion year of this architecture project Year:  2016
  • Manufacturers Brands with products used in this architecture project
    Manufacturers:  ALPOLIC, Centria, Oldcastle APG, Oldcastle BuildingEnvelope