1. ArchDaily
  2. 2016

2016

Call for Entries: BAITASI 2016 International Design Competition

  • Title

    Call for Entries: BAITASI 2016 International Design Competition
  • Type

    Call for Submissions
  • Website

  • Organizers

    Beijing Huarong Jinying Investment & Development Co. Ltd.
  • Registration Deadline

    June 30, 2016 12:00 AM
  • Submission Deadline

    July 31, 2016 12:00 AM
  • Venue

    Beijing, China

1 Overview

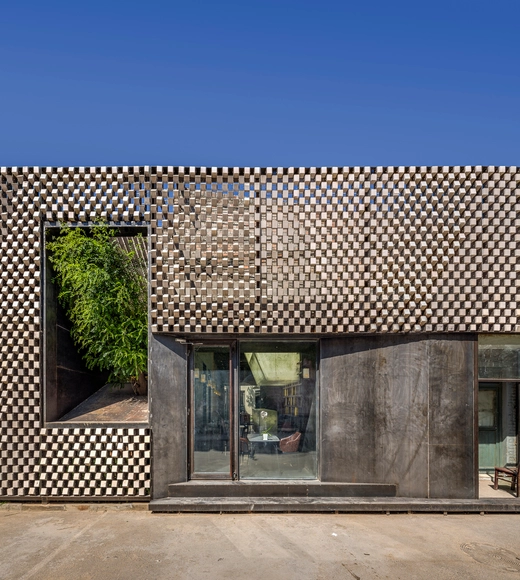
This open international competition is to take place among three groups who have been solicited to draw up refurbishment plans of 12 courtyards. Finalists whose plans comply with the design guidelines and have construction feasibility will be authorized by the organizers to implement the project, and the plans will be made available for reference in the Baitasi district, the broader old-town districts of Beijing, and in old towns throughout China that need to be revitalized.

Lokmanya Multipurpose Co-Operative Credit Society / Thirdspace Architecture Studio

Lokmanya Multipurpose Co-Operative Credit Society  / Thirdspace Architecture Studio - Institutional Buildings, FacadeLokmanya Multipurpose Co-Operative Credit Society  / Thirdspace Architecture Studio - Institutional Buildings, Facade, StairsLokmanya Multipurpose Co-Operative Credit Society  / Thirdspace Architecture Studio - Institutional Buildings, Garden, Facade, Lighting, Bathtub, TableLokmanya Multipurpose Co-Operative Credit Society  / Thirdspace Architecture Studio - Institutional Buildings, Stairs, Door, Handrail, Beam, Facade, ChairLokmanya Multipurpose Co-Operative Credit Society  / Thirdspace Architecture Studio - More Images+ 30

Fun-ctional Box / K.O.T project

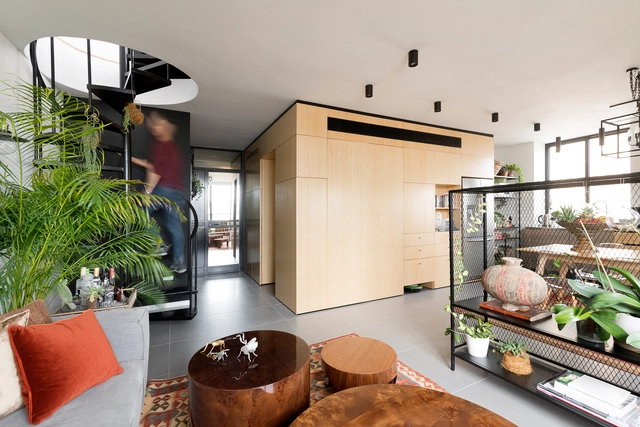
Fun-ctional Box / K.O.T project - Apartment InteriorsFun-ctional Box / K.O.T project - Interior Photography, Apartment Interiors, TableFun-ctional Box / K.O.T project - Apartment InteriorsFun-ctional Box / K.O.T project - Interior Photography, Apartment Interiors, Bedroom, Door, FacadeFun-ctional Box / K.O.T project - More Images+ 14

  • Architects: K.O.T project
  • Area Area of this architecture project Area:  138
  • Year Completion year of this architecture project Year:  2016
  • Manufacturers Brands with products used in this architecture project
    Manufacturers:  Andrew Martin, Dori Kimhi, Flos, Missoni Home, Uzbek

Announcing Architecture Fringe 2016 (Scotland)
In Scotland 2016 is the Year of Innovation, Architecture & Design. Initiated by a group of architects, photographers, engineers, visual artists, curators and musicians the Architecture Fringe is an independent, contributor-led series of events and projects across the arts which will explore architecture and how it makes a difference to our lives.

The Lake House / JRKVC

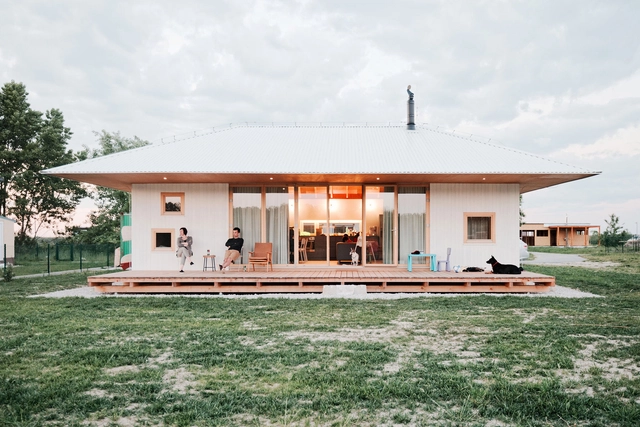
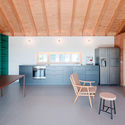
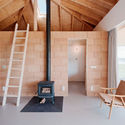
The Lake House  / JRKVC - Houses, Kitchen, Beam, Door, Facade, Countertop, Lighting, ChairThe Lake House  / JRKVC - Houses, Deck, Beam, Facade, Door, TableThe Lake House  / JRKVC - Houses, Kitchen, Beam, Table, Countertop, ChairThe Lake House  / JRKVC - Houses, Beam, Facade, Door, Chair, TableThe Lake House  / JRKVC - More Images+ 39

Vojka nad Dunajom, Slovakia
  • Architects: JRKVC
  • Area Area of this architecture project Area:  65
  • Year Completion year of this architecture project Year:  2016

Call for Submissions to The First Annual American Architecture Prize

The mission of the American Architecture Prize is to advance the appreciation of quality architectural design worldwide. Celebrating creativity and innovation in the fields of architecture, landscape architecture, and interior design, AAP is open to submissions on a global level, accepting entries from architects all around the world.

OA Kindergarten / HIBINOSEKKEI + Youji no Shiro

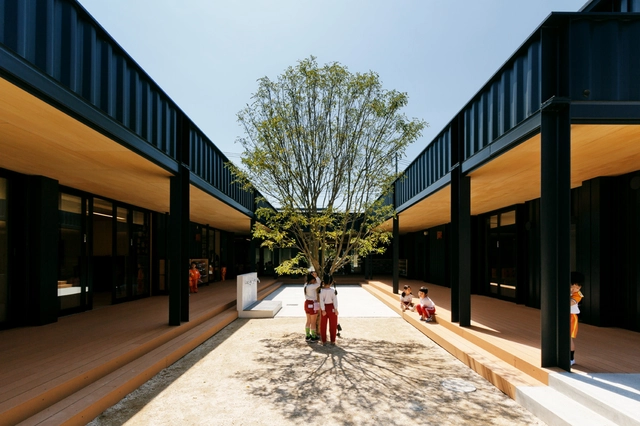
OA Kindergarten  / HIBINOSEKKEI  + Youji no Shiro - Kindergarten, Facade, DoorOA Kindergarten  / HIBINOSEKKEI  + Youji no Shiro - Kindergarten, FacadeOA Kindergarten  / HIBINOSEKKEI  + Youji no Shiro - KindergartenOA Kindergarten  / HIBINOSEKKEI  + Youji no Shiro - Kindergarten, Facade, Fence, HandrailOA Kindergarten  / HIBINOSEKKEI  + Youji no Shiro - More Images+ 14

Saitama, Japan

LT House / Tropical Space

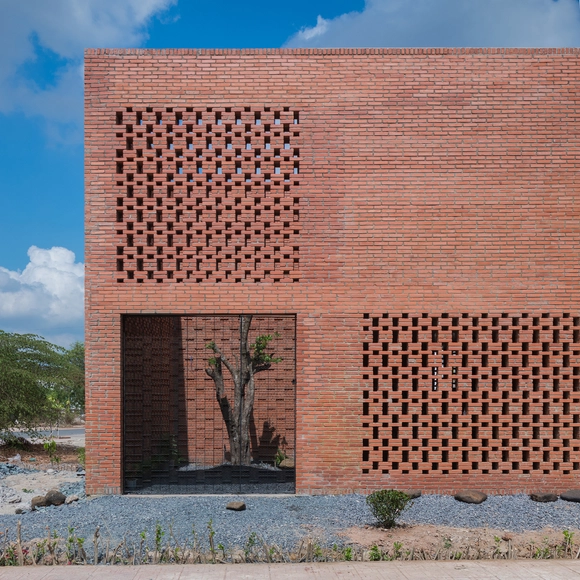
LT House  / Tropical Space - Houses, FacadeLT House  / Tropical Space - Houses, Garden, Facade, ArchLT House  / Tropical Space - Houses, Facade, ArchLT House  / Tropical Space - Houses, Facade, Arch, DoorLT House  / Tropical Space - More Images+ 25

Long Thành District, Vietnam

ICEBERGS

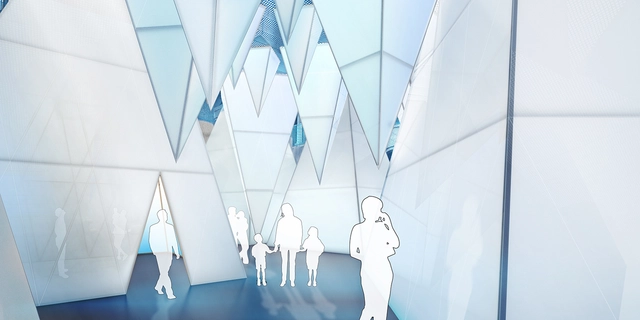
The National Building Museum offers a new, one-of-a-kind destination with ICEBERGS, designed by James Corner Field Operations. Representing a beautiful underwater world of glacial ice spanning the Museum’s enormous Great Hall, the immersive installation features climbable bergs, “ice” chutes, caves and grottoes to explore, and much more.

Riccardo De Cal: Into the Labyrinth — architetture veneziane

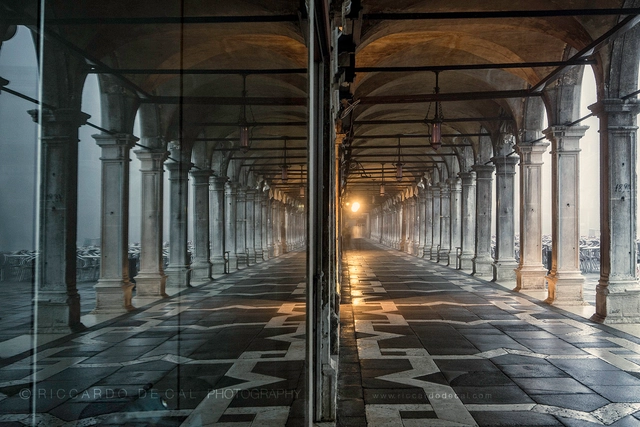
Riccardo De Cal presents his exhibition Into the Labyrinth at Fondazione Querini Stampalia in Venice, Italy. The exhibition will include 20 photographs, primarily selected from De Cal's new publication Dream of Venice Architecture. Inspired by novelist Jorge Luis Borges's statement that the maze, "is a building built to confuse people," De Cal has created an interior environment of metal armatures, audio recordings and photography. Designed by Melissa Siben, the exhibit is a modern three-dimensional representation of the labyrinthine structure of the city of Venice.

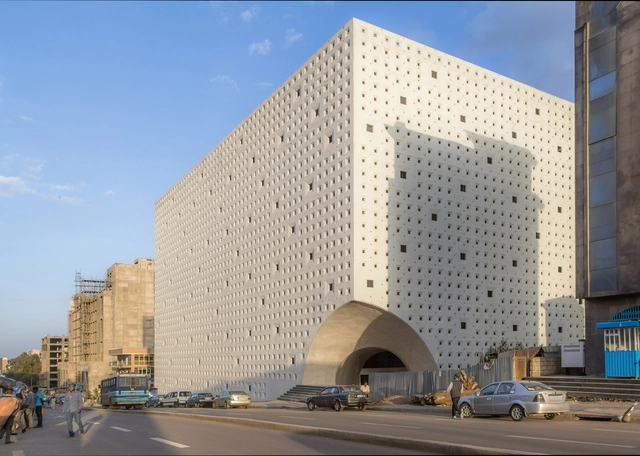
Lideta Market / Vilalta Studio

Lideta Market  / Vilalta Studio - Interior Photography, Market, ArchLideta Market  / Vilalta Studio - MarketLideta Market  / Vilalta Studio - Exterior Photography, Market, Facade, CityscapeLideta Market  / Vilalta Studio - MarketLideta Market  / Vilalta Studio - More Images+ 24

Addis Ababa, Ethiopia
  • Architects: Vilalta Studio
  • Area Area of this architecture project Area:  14200
  • Year Completion year of this architecture project Year:  2016
  • Manufacturers Brands with products used in this architecture project
    Manufacturers:  AE3000, MP Ascensores, Yibel Industrial, PLC
  • Professionals: K2N Engineering

Piuarch Wins Competition To Build a New Cooperative Dairy In the Alps

Milan studio Piuarch unveiled their design for the new Latteria Sociale Valtellina cooperative dairy in the Italian Alps. The competition, commissioned by the Latteria, sought to renovate the old building and expand it to include a sales outlet, restaurant, conference room and small museum. Piuarch's winning design builds on the economic and historic context of the area and surrounding landscape.

Call for Papers and Projects: Responsive Cities / Urbanism in the Experience Age

UPDATE: The deadline has been extended. 

The Institute for Advanced Architecture of Catalonia and the KAAU consortium are pleased to invite you to participate in the call for papers and projects organised as part of the RESPONSIVE CITIES - Urbanism in the Experience Age Symposium, that will take place on the16th and 17th of September 2016 in Barcelona. How can we design and plan ‪receptive‬ and ‪reactive‬ spaces? What is the ‪future‬ for our ‪design‬ tools and planning processes, as well as the educational models surrounding ‪urban‬ sciences? We will share visions and thoughts about urban futures!

LiFE Presents Neocodomousse, an Exhibition by Raumlaborberlin

"Everyone dreams of an ideal city. Except for those who consider the town where they live to be satisfactory. But they are rare. As rare as those who find perfect the society in which they live. The philosopher in his library and the exile in a shanty town dream of a city that could satisfy their everyday lives as much as their fantasies."
Michel Ragon, "L’homme et les villes", 1995

In partnership with Le Grand Café Contemporary Art Centre in Saint-Nazaire, LiFE presents, from 3 June to 9 October, Neocodomousse, an exhibition by raumlaborberlin, a Berlin based network-collective of nine trained architects. 

Housing Flandre / B612 Associates

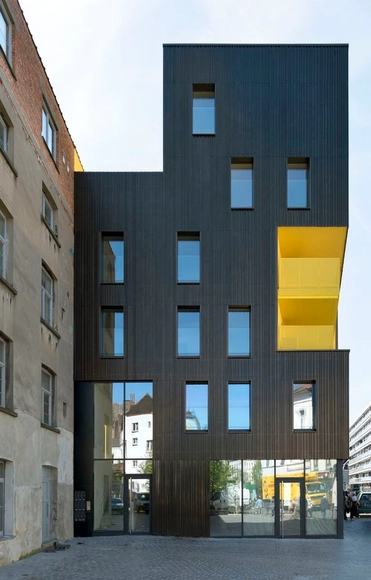
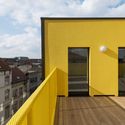
Housing Flandre / B612 Associates  - Housing, FacadeHousing Flandre / B612 Associates  - Housing, Door, Facade, HandrailHousing Flandre / B612 Associates  - Housing, Facade, Balcony, ArchHousing Flandre / B612 Associates  - Housing, FacadeHousing Flandre / B612 Associates  - More Images+ 19

Brussels, Belgium
  • Architects: B612 Associates
    : B612 Associates
  • Area Area of this architecture project Area:  2098
  • Year Completion year of this architecture project Year:  2016

366 Kashiracho / NAAD

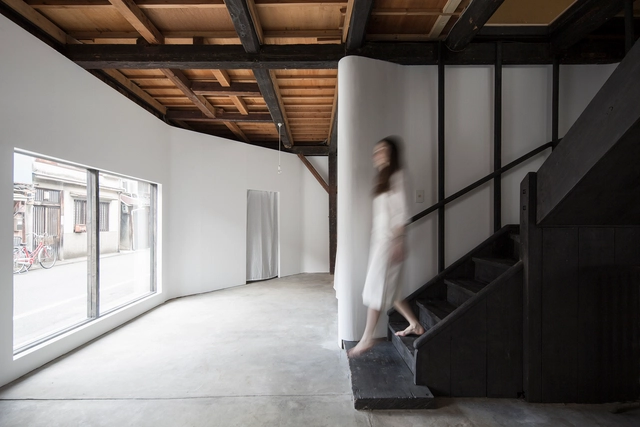
366 Kashiracho  / NAAD - Store, Facade, Beam366 Kashiracho  / NAAD - Store, Bedroom, Beam, Facade, Door, Arch, Column366 Kashiracho  / NAAD - Store, Facade, Door366 Kashiracho  / NAAD - Store, Deck, Beam, Door, Chair366 Kashiracho  / NAAD - More Images+ 16

Sakyō-ku, Japan
  • Architects: NAAD
  • Area Area of this architecture project Area:  120
  • Year Completion year of this architecture project Year:  2016

Yingliang Stone Archive / Atelier Alter Architects

Yingliang Stone Archive / Atelier Alter Architects - Restoration, Stairs, Door, Handrail, FacadeYingliang Stone Archive / Atelier Alter Architects - RestorationYingliang Stone Archive / Atelier Alter Architects - Restoration, Door, Arch, ChairYingliang Stone Archive / Atelier Alter Architects - Restoration, FacadeYingliang Stone Archive / Atelier Alter Architects - More Images+ 42

Call for Entries: Rio Olympics I Sustainable Fanbox

The world's biggest sporting showdown, the 2016 Summer and Paralympic Games, will commence in Rio De Janeiro, Brazil on August 5. Around 10,000 participants from 204 nations are expected to descend in Brazil, unleashing fierce competition and rivalries.