1. ArchDaily
  2. 2016

2016

Petras Architecture's Prize Winning Entry in Cyprus "Cultural Village" Competition

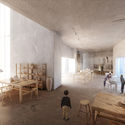
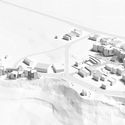
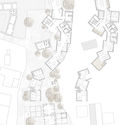

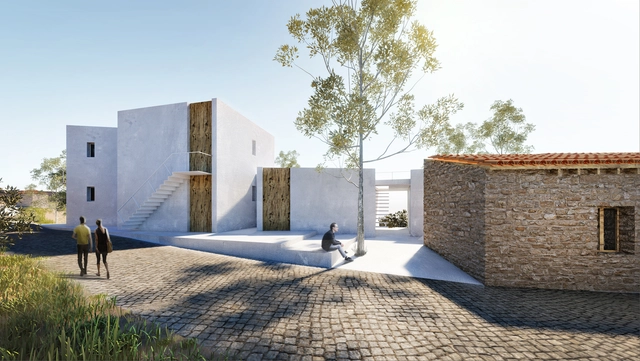
Petras Architects has revealed their third-prize winning entry in the competition to design a new cultural center in Paphos, Cyprus. The brief called for "spaces for the production of ideas and art," to provide new cultural infrastructure in the expansion of the village. Along with the new buildings, existing buildings were to be adapted to suit the new program, which was to include a school of fine art, workshops, and spaces for communal activity.

Petras Architecture's Prize Winning Entry in Cyprus "Cultural Village" Competition - Facade, Table, ChairPetras Architecture's Prize Winning Entry in Cyprus "Cultural Village" Competition - Table, ChairPetras Architecture's Prize Winning Entry in Cyprus "Cultural Village" Competition - Image 3 of 4Petras Architecture's Prize Winning Entry in Cyprus "Cultural Village" Competition - Image 4 of 4Petras Architecture's Prize Winning Entry in Cyprus Cultural Village Competition - More Images+ 15

Walthamstow Central Parade / Gort Scott

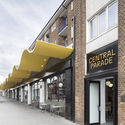
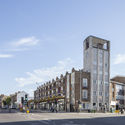
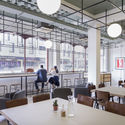
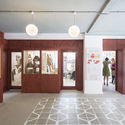
Walthamstow Central Parade / Gort Scott - Retail , Facade, DoorWalthamstow Central Parade / Gort Scott - Retail , Facade, CityscapeWalthamstow Central Parade / Gort Scott - Retail , Table, Chair, LightingWalthamstow Central Parade / Gort Scott - Retail , DoorWalthamstow Central Parade / Gort Scott - More Images+ 10

  • Architects: Gort Scott
  • Year Completion year of this architecture project Year:  2016
  • Manufacturers Brands with products used in this architecture project
    Manufacturers:  3D specialist joinery, Concreate, Nuprotec, Robin Simpson
  • Professionals: Bolt & Heeks, MLM, NPS

Omihihachiman-Workspace / ALTS Design Office

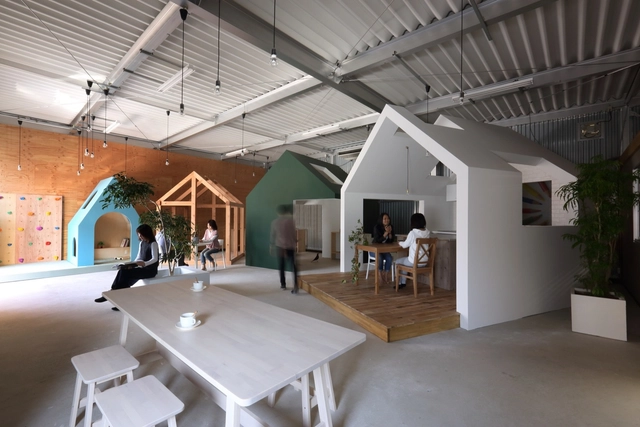
Omihihachiman-Workspace / ALTS Design Office - RenovationOmihihachiman-Workspace / ALTS Design Office - RenovationOmihihachiman-Workspace / ALTS Design Office - RenovationOmihihachiman-Workspace / ALTS Design Office - RenovationOmihihachiman-Workspace / ALTS Design Office - More Images+ 5

Omihachiman, Japan
  • Architects: ALTS Design Office
  • Area Area of this architecture project Area:  113
  • Year Completion year of this architecture project Year:  2016
  • Manufacturers Brands with products used in this architecture project
    Manufacturers:  Prairie, YKK AP Asia

Ark Encounter / LeRoy Troyer

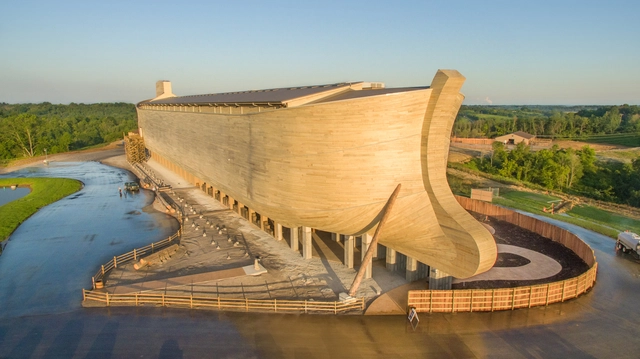

Ark Encounter / LeRoy Troyer - MuseumArk Encounter / LeRoy Troyer - MuseumArk Encounter / LeRoy Troyer - Exterior Photography, Museum, FacadeArk Encounter / LeRoy Troyer - MuseumArk Encounter / LeRoy Troyer - More Images+ 16

The Pool House / Re-Format

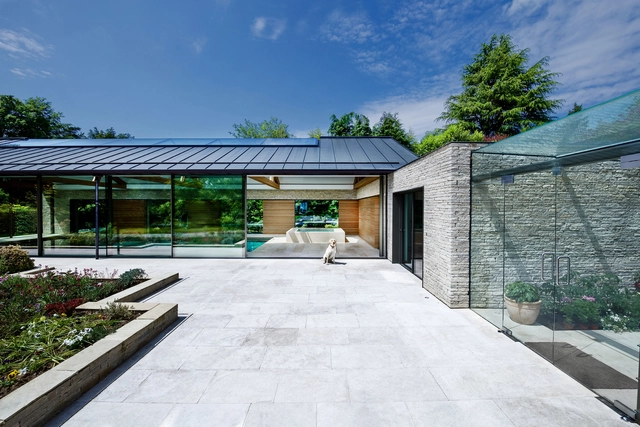
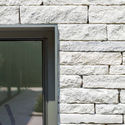
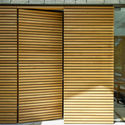
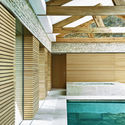
The Pool House / Re-Format - Houses, Facade, BeamThe Pool House / Re-Format - Houses, Facade, DoorThe Pool House / Re-Format - Houses, FacadeThe Pool House / Re-Format - Houses, Deck, Beam, Facade, Bench, TableThe Pool House / Re-Format - More Images+ 15

Haslemere, United Kingdom
  • Architects: Re-Format
  • Area Area of this architecture project Area:  250
  • Year Completion year of this architecture project Year:  2016
  • Manufacturers Brands with products used in this architecture project
    Manufacturers:  TECU®, Artisans of Devizes, Sunvista
  • Professionals: Blair Rains, Buxton Associates

OMA & Bengler Present PANDA, An Investigation of the Share Economy at the 2016 Oslo Architecture Triennale

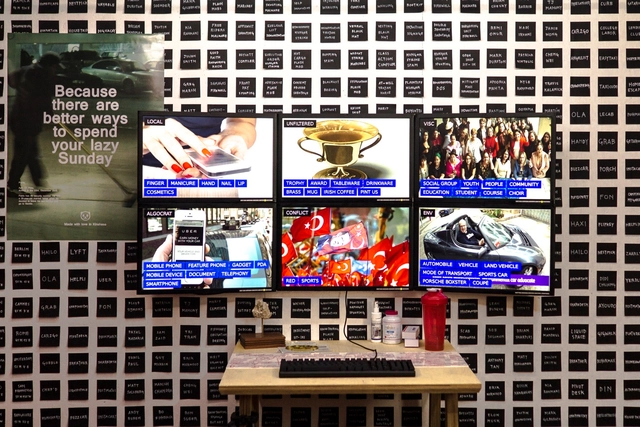
PANDA, an exhibition by OMA & Bengler, opens today at the 2016 Oslo Architecture Triennale – After Belonging.

From the architect. PANDA investigates the accelerating influence of digital sharing platforms, their social and political implications, and pervasive impact on the built environment. In the early 2000s, the democratic spaces of the web were greeted as an alternative to centralized commercial and social structure; in 2007, after the financial landslide, the sharing gospel gave hope to those struggling to make a living.

OMA & Bengler Present PANDA, An Investigation of the Share Economy at the 2016 Oslo Architecture Triennale - Image 1 of 4OMA & Bengler Present PANDA, An Investigation of the Share Economy at the 2016 Oslo Architecture Triennale - Image 2 of 4OMA & Bengler Present PANDA, An Investigation of the Share Economy at the 2016 Oslo Architecture Triennale - Image 7 of 4OMA & Bengler Present PANDA, An Investigation of the Share Economy at the 2016 Oslo Architecture Triennale - Image 12 of 4OMA & Bengler Present PANDA, An Investigation of the Share Economy at the 2016 Oslo Architecture Triennale - More Images+ 9

Lisbon Architecture Triennale - The Form of Form

We’re only one month away from the 2016 Lisbon Architecture Triennale, The Form of Form. Join us in Lisbon for the opening week from October 5 to 9, and enjoy a full programme that celebrates architecture’s fundamental principles.

The Architectural League’s Beaux Arts Ball 2016: Tabula Rasa


Join friends and colleagues for Tabula Rasa, the 2016 Architectural League Beaux Arts Ball taking place at A/D/O, a new design space in Greenpoint, Brooklyn. This year’s theme celebrates the creative act of fresh thinking and innovation and New York’s own ceaseless reinvention. The Ball will offer a rare inside look at the raw and in-progress 23,000 square-foot A/D/O space designed by Brooklyn-based nARCHITECTS. Responding to this year's theme, Ultramoderne will design a site-specific installation and Wild Dogs International will develop projection-mapped installations to be displayed throughout the space. Fredrik Berselius of Aska will create a menu of light fare.

House for Mother / Förstberg Ling

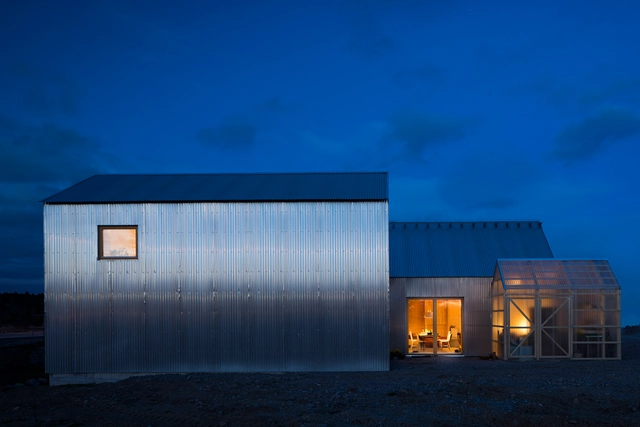
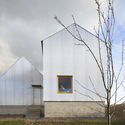
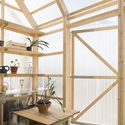
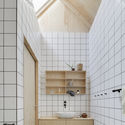
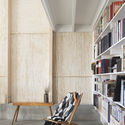
House for Mother / Förstberg Ling	 - Houses, Facade, DoorHouse for Mother / Förstberg Ling	 - Houses, Beam, Facade, Table, ChairHouse for Mother / Förstberg Ling	 - Houses, Bathroom, DoorHouse for Mother / Förstberg Ling	 - Houses, FacadeHouse for Mother / Förstberg Ling	 - More Images+ 19

Linköping, Sweden
  • Architects: Förstberg Ling
  • Area Area of this architecture project Area:  135
  • Year Completion year of this architecture project Year:  2016
  • Manufacturers Brands with products used in this architecture project
    Manufacturers:  AF Snickeri, Fönsterspecialisten i Lönsboda, Hem Design Studio, Vola
  • Professionals: Structor

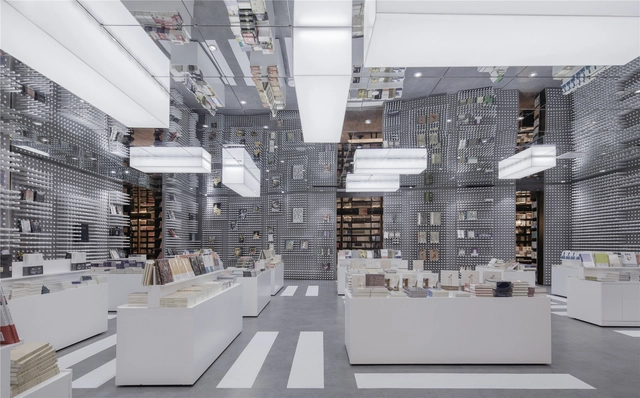
Zhongshuge Bookstore / Li Xiang

Zhongshuge Bookstore / Li Xiang - StoreZhongshuge Bookstore / Li Xiang - StoreZhongshuge Bookstore / Li Xiang - Store, FacadeZhongshuge Bookstore / Li Xiang - Store, BeamZhongshuge Bookstore / Li Xiang - More Images+ 22

Shanghai, China
  • Architects: Li Xiang
  • Area Area of this architecture project Area:  1000
  • Year Completion year of this architecture project Year:  2016

Dongli Brewery / LATITUDE

Dongli Brewery / LATITUDE - Coffee Shop, Chair, TableDongli Brewery / LATITUDE - Coffee Shop, TableDongli Brewery / LATITUDE - Coffee Shop, Bathroom, Lighting, SinkDongli Brewery / LATITUDE - Coffee Shop, Table, ChairDongli Brewery / LATITUDE - More Images+ 17

Beijing, China
  • Architects: LATITUDE
  • Area Area of this architecture project Area:  350
  • Year Completion year of this architecture project Year:  2016

Metropole 708 / Robert M. Gurney

 Metropole 708 / Robert M. Gurney - Apartments, Kitchen, Beam, Table, Countertop, Chair Metropole 708 / Robert M. Gurney - Apartments, Door, Facade, Chair, Lighting, Table Metropole 708 / Robert M. Gurney - Apartments, Bedroom, Door, Lighting, Table, Chair, Bed Metropole 708 / Robert M. Gurney - Apartments, Door, Handrail, Stairs, Facade, Chair, Table Metropole 708 / Robert M. Gurney - More Images+ 13

Call for Entries: RIBA Design Competition - 'The Wall'

The Royal Institute of British Architects (RIBA) is pleased to announce the launch of an international open design competition for ‘The Wall’ - a structure made of a million bricks to represent answered prayer. The competition is being managed on behalf of the charity Network, The Evangelical Council for the Manchester Area Trust.

Urban Sanctuary at Helsinki Design Week 2016

'Urban Sanctuary' presents a new architectural typology for a public sacred space which uses interactive technologies, enhances people's embodied thoughts, feelings and habits, and can function well in urban sites.
This event is part of the official programme of Helsinki Design Week 2016, the biggest design festival in Scandinavia.

Call for Submissions: ADD AWARDS 2016

The second edition of ADD Awards, the international professional award for architects, designers and decorators, returns beginning in September 2016. This year, it will be even more convenient to upload projects and work with the online platform. This year, both completed and conceptual projects created in 2015 and 2016 can take part in the award and be judged by the international professional jury board. A Star-studded jury board will select the best projects in 7 main categories:

VIΛ 57 West / BIG

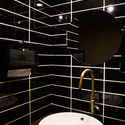
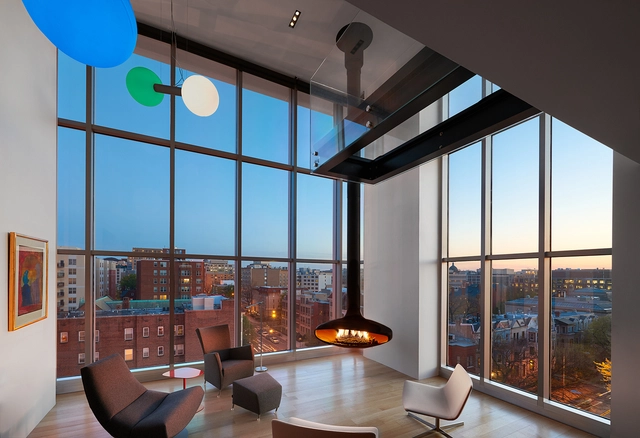
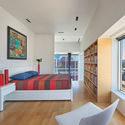
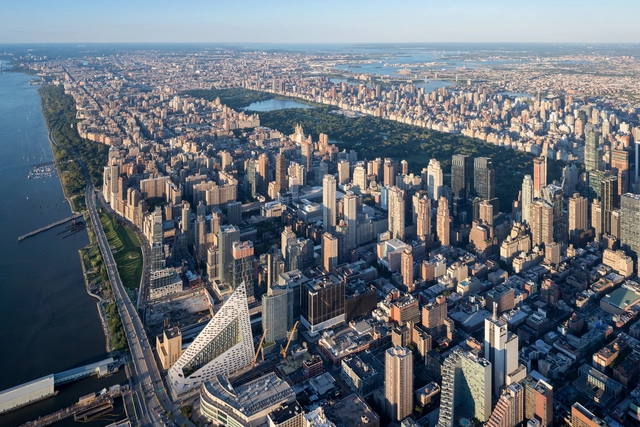
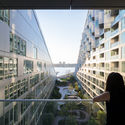
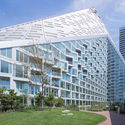
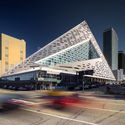
VIΛ 57 West / BIG - Interior Photography, Housing, FacadeVIΛ 57 West / BIG - HousingVIΛ 57 West / BIG - Exterior Photography, Housing, Facade, CityscapeVIΛ 57 West / BIG - Interior Photography, Housing, Stairs, FacadeVIΛ 57 West / BIG - More Images+ 29

  • Area Area of this architecture project Area:  830000 ft²
  • Year Completion year of this architecture project Year:  2016
  • Manufacturers Brands with products used in this architecture project
    Manufacturers:  Fritz Hansen, Vitro®, Allstate Rubber Flooring, Construction Specialties, Energia Solar, +3

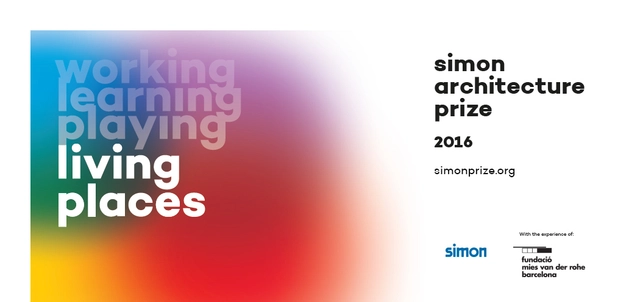
Call for entries: SIMON architecture awards, Living Places

Simon, leading manufacturer of interfaces and electrical equipment, and technology solutions creator for home and business environments, is celebrating its centenary this year with a series of events. Among them, it is now opening the call for its first architecture award: Living places.
Urban Cabin / DUS Architects

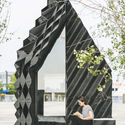
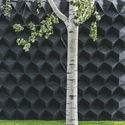
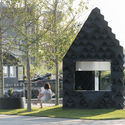
Urban Cabin / DUS Architects - Interior Photography, Sustainability, GardenUrban Cabin / DUS Architects - Interior Photography, Sustainability, Garden, Facade, ArchUrban Cabin / DUS Architects - SustainabilityUrban Cabin / DUS Architects - SustainabilityUrban Cabin / DUS Architects - More Images+ 21

  • Architects: DUS Architects
  • Area Area of this architecture project Area:  8
  • Year Completion year of this architecture project Year:  2016
  • Manufacturers Brands with products used in this architecture project
    Manufacturers:  Agorex Pro-line, Boomkwekerij Ebben, Borre, Ceresit, Heijmans, +3