1. ArchDaily
  2. 2014

2014

Pop-up Café / PYE

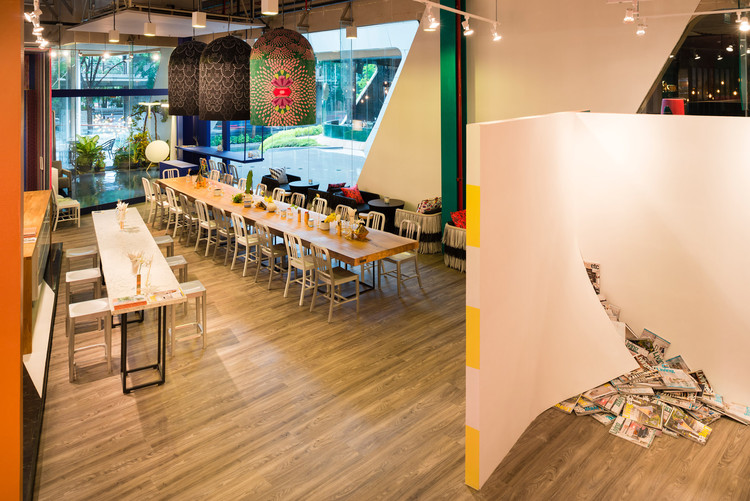
Pop-up Café / PYE - Interior Design, TablePop-up Café / PYE - Interior Design, Kitchen, Table, ChairPop-up Café / PYE - Interior Design, Kitchen, Facade, Table, Lighting, BenchPop-up Café / PYE - Interior Design, Kitchen, Table, Chair, CountertopPop-up Café / PYE - More Images+ 5

  • Architects: PYE
  • Area Area of this architecture project Area:  200
  • Year Completion year of this architecture project Year:  2014

Passive House Bruck / Peter Ruge Architekten
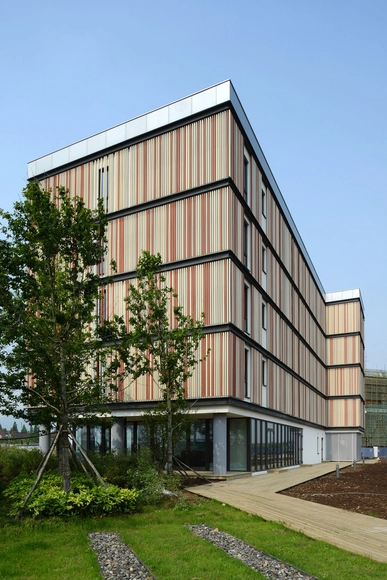
Passive House Bruck / Peter Ruge Architekten - Housing, FacadePassive House Bruck / Peter Ruge Architekten - Housing, FacadePassive House Bruck / Peter Ruge Architekten - Housing, FacadePassive House Bruck / Peter Ruge Architekten - Housing, FacadePassive House Bruck / Peter Ruge Architekten - More Images+ 21
Huzhou, China

SUMIYOSHIDO kampo lounge / id inc.

SUMIYOSHIDO kampo lounge / id inc. - Offices InteriorsSUMIYOSHIDO kampo lounge / id inc. - Offices InteriorsSUMIYOSHIDO kampo lounge / id inc. - Offices Interiors, FacadeSUMIYOSHIDO kampo lounge / id inc. - Offices Interiors, TableSUMIYOSHIDO kampo lounge / id inc. - More Images+ 13

  • Architects: id inc.
  • Year Completion year of this architecture project Year:  2014

Zauia House / Mário Martins Atelier

Zauia House / Mário Martins Atelier - HousesZauia House / Mário Martins Atelier - HousesZauia House / Mário Martins Atelier - HousesZauia House / Mário Martins Atelier - HousesZauia House / Mário Martins Atelier - More Images+ 23

Odiáxere, Portugal

Cristina Parreño Investigates the Tectonics of Transparency With Glass Wall Prototype

Architect and MIT Lecturer Cristina Parreño has created this new prototype for a self-supporting glass facade, entitled "The Wall." The design is the first in Parreño's "Tectonics of Transparency," a series of planned prototypes that will "explore the relationship between formal design, spatial perception, structural efficiency and systems of fabrication."

More details about Parreño's prototype after the break

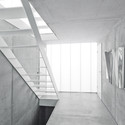
Cristina Parreño Investigates the Tectonics of Transparency With Glass Wall Prototype - Image 1 of 4Cristina Parreño Investigates the Tectonics of Transparency With Glass Wall Prototype - Stairs, FacadeCristina Parreño Investigates the Tectonics of Transparency With Glass Wall Prototype - Stairs, FacadeCristina Parreño Investigates the Tectonics of Transparency With Glass Wall Prototype - StairsCristina Parreño Investigates the Tectonics of Transparency With Glass Wall Prototype - More Images+ 13

Cristina Parreño Investigates the Tectonics of Transparency With Glass Wall Prototype - Facade

Tyne Cot Cemetery Entrance / Govaert & Vanhoutte Architects
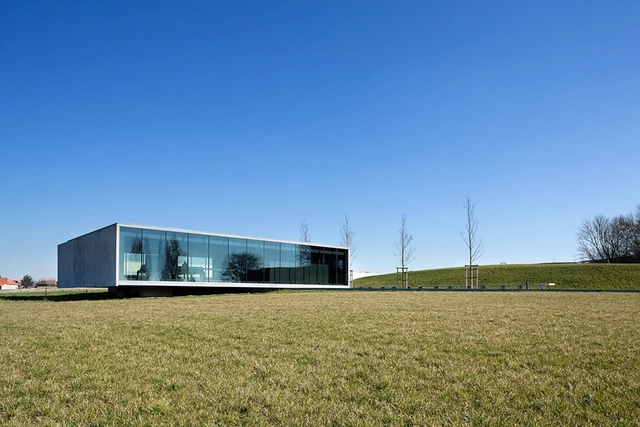
Tyne Cot Cemetery Entrance / Govaert & Vanhoutte Architects -         CemeteryTyne Cot Cemetery Entrance / Govaert & Vanhoutte Architects -         CemeteryTyne Cot Cemetery Entrance / Govaert & Vanhoutte Architects -         CemeteryTyne Cot Cemetery Entrance / Govaert & Vanhoutte Architects -         CemeteryTyne Cot Cemetery Entrance / Govaert & Vanhoutte Architects - More Images+ 28
Zonnebeke, Belgium

Tanaka Clinic / Akiyoshi Takagi & Associates
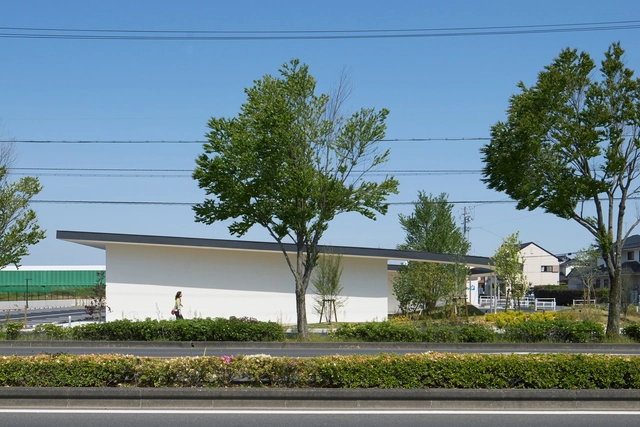
Tanaka Clinic / Akiyoshi Takagi & Associates - ClinicTanaka Clinic / Akiyoshi Takagi & Associates - ClinicTanaka Clinic / Akiyoshi Takagi & Associates - ClinicTanaka Clinic / Akiyoshi Takagi & Associates - ClinicTanaka Clinic / Akiyoshi Takagi & Associates - More Images+ 12
Hamamatsu, Japan

Unforgettable-House in Pohang / studio_GAON
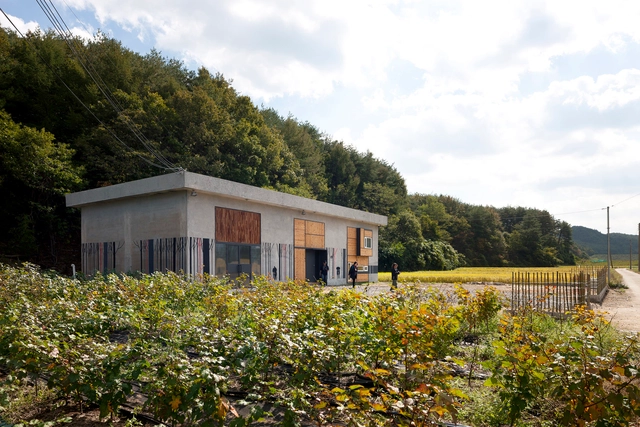
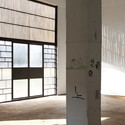
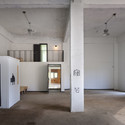
Unforgettable-House in Pohang / studio_GAON - Adaptive Reuse, FacadeUnforgettable-House in Pohang / studio_GAON - Adaptive Reuse, Door, Facade, StairsUnforgettable-House in Pohang / studio_GAON - Adaptive Reuse, Facade, Arch, ColumnUnforgettable-House in Pohang / studio_GAON - Adaptive Reuse, Door, Facade, LightingUnforgettable-House in Pohang / studio_GAON - More Images+ 48
  • Architects: studio_GAON
  • Area Area of this architecture project Area:  198
  • Year Completion year of this architecture project Year:  2014
  • Professionals: Starsis

The Adventure of the Light / HAO Design

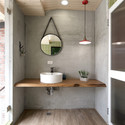
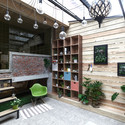
The Adventure of the Light / HAO Design - Houses, Bathroom, Beam, Sink, Countertop, TableThe Adventure of the Light / HAO Design - Houses, Facade, Beam, TableThe Adventure of the Light / HAO Design - Houses, Kitchen, Beam, Table, Countertop, Bench, ChairThe Adventure of the Light / HAO Design - Houses, Door, Beam, Table, Lighting, ChairThe Adventure of the Light / HAO Design - More Images+ 23
  • Interior Designers: HAO Design
  • Area Area of this architecture project Area:  220
  • Year Completion year of this architecture project Year:  2014

A Small Studio for Drawing, Painting and Sculpture / Christian Tonko

A Small Studio for Drawing, Painting and Sculpture / Christian Tonko - Small Scale, Facade, Coast, CityscapeA Small Studio for Drawing, Painting and Sculpture / Christian Tonko - Small Scale, Facade, BeamA Small Studio for Drawing, Painting and Sculpture / Christian Tonko - Small Scale, Garden, Facade, DoorA Small Studio for Drawing, Painting and Sculpture / Christian Tonko - Small Scale, Garden, FacadeA Small Studio for Drawing, Painting and Sculpture / Christian Tonko - More Images+ 16
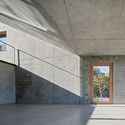
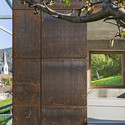
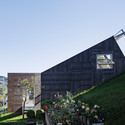

  • Architects: Christian Tonko
  • Area Area of this architecture project Area:  50
  • Year Completion year of this architecture project Year:  2014

Children’s Home / CEBRA

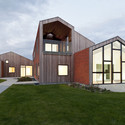
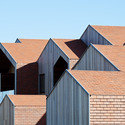
Children’s Home / CEBRA - Day Care, Facade, Door
© Mikkel Frost
Kerteminde, Denmark
  • Architects: CEBRA
  • Area Area of this architecture project Area:  1500
  • Year Completion year of this architecture project Year:  2014
  • Manufacturers Brands with products used in this architecture project
    Manufacturers:  Troldtekt
  • Professionals: PK3

Children’s Home / CEBRA - Day Care, BeamChildren’s Home / CEBRA - Day Care, Door, FacadeChildren’s Home / CEBRA - Day Care, Facade, DoorChildren’s Home / CEBRA - Day Care, Facade, DoorChildren’s Home / CEBRA - More Images+ 16

Milken Institute School of Public Health / Payette
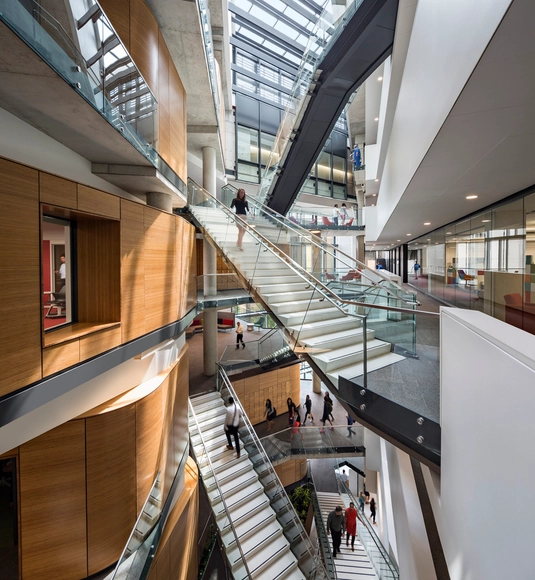
Milken Institute School of Public Health / Payette - Institute, FacadeMilken Institute School of Public Health / Payette - Institute, Facade, CityscapeMilken Institute School of Public Health / Payette - Institute, Door, Facade, Column, ChairMilken Institute School of Public Health / Payette - Institute, Stairs, Handrail, Beam, ChairMilken Institute School of Public Health / Payette - More Images+ 11
Fujitsu HQ / Woods Bagot

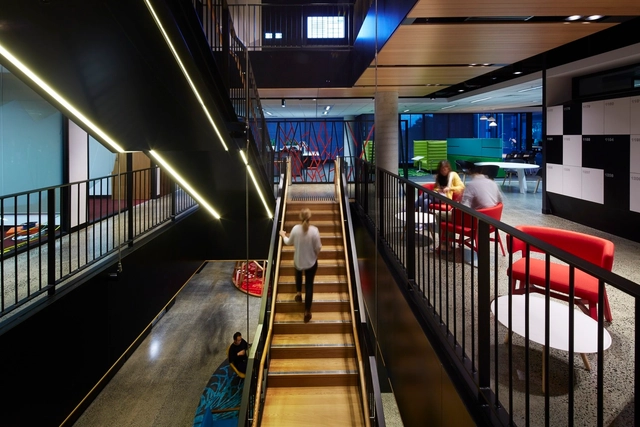
Fujitsu HQ / Woods Bagot - Offices InteriorsFujitsu HQ / Woods Bagot - Offices Interiors, Stairs, Beam, Handrail, FacadeFujitsu HQ / Woods Bagot - Offices Interiors, Kitchen, Table, Chair, Lighting, CountertopFujitsu HQ / Woods Bagot - Offices Interiors, Handrail, Stairs, Table, ChairFujitsu HQ / Woods Bagot - More Images+ 12

Macquarie Park, Australia
  • Architects: Woods Bagot
  • Area Area of this architecture project Area:  9000
  • Year Completion year of this architecture project Year:  2014

Fine Arts Museum / Estudio Hago

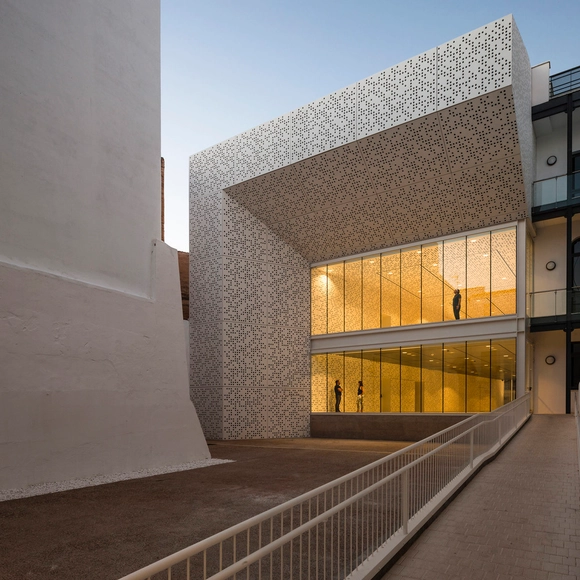
Fine Arts Museum / Estudio Hago - Extension, Facade, Arch, StairsFine Arts Museum / Estudio Hago - Extension, FacadeFine Arts Museum / Estudio Hago - ExtensionFine Arts Museum / Estudio Hago - Extension, LightingFine Arts Museum / Estudio Hago - More Images+ 26

Badajoz, Spain
  • Architects: Estudio Hago
  • Area Area of this architecture project Area:  3298
  • Year Completion year of this architecture project Year:  2014
  • Manufacturers Brands with products used in this architecture project
    Manufacturers:  BANDALUX, Panel Omega Zeta, Sevasa

Balnea Pavilion / Blouin Tardif Architectes
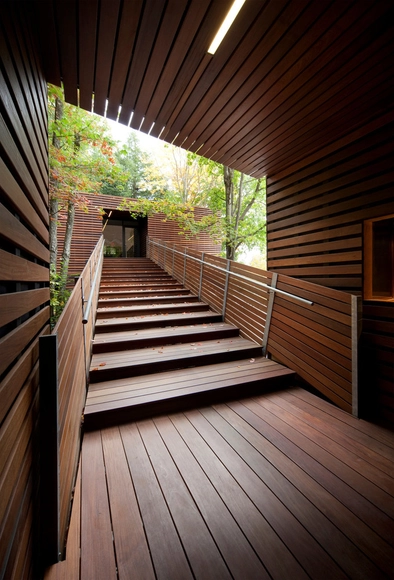

Balnea Pavilion / Blouin Tardif Architectes - SpaBalnea Pavilion / Blouin Tardif Architectes - SpaBalnea Pavilion / Blouin Tardif Architectes - SpaBalnea Pavilion / Blouin Tardif Architectes - SpaBalnea Pavilion / Blouin Tardif Architectes - More Images+ 13
House F / Finckh Architekten

House F / Finckh Architekten - HousesHouse F / Finckh Architekten - Interior Photography, Houses, FacadeHouse F / Finckh Architekten - HousesHouse F / Finckh Architekten - HousesHouse F / Finckh Architekten - More Images+ 21

  • Architects: Finckh Architekten
  • Area Area of this architecture project Area:  214
  • Year Completion year of this architecture project Year:  2014
  • Manufacturers Brands with products used in this architecture project
    Manufacturers:  RODECA GMBH

Kirkmichael Primary School / Holmes Miller
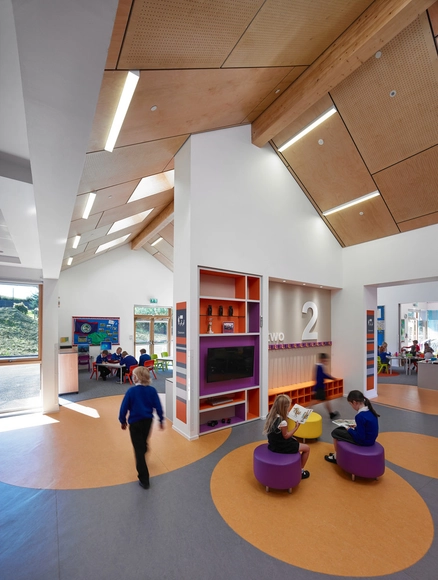

Kirkmichael Primary School / Holmes Miller - Schools , Beam, FacadeKirkmichael Primary School / Holmes Miller - Schools , FacadeKirkmichael Primary School / Holmes Miller - Schools , Facade, Stairs, FenceKirkmichael Primary School / Holmes Miller - Schools , Table, ChairKirkmichael Primary School / Holmes Miller - More Images+ 7
Nonhyun Limelight Music Consulting / DIA Architecture

Nonhyun Limelight Music Consulting / DIA Architecture - Stairs, Handrail, FenceNonhyun Limelight Music Consulting / DIA Architecture - Stairs, Handrail, FacadeNonhyun Limelight Music Consulting / DIA Architecture - Facade, HandrailNonhyun Limelight Music Consulting / DIA Architecture - Facade, ArchNonhyun Limelight Music Consulting / DIA Architecture - More Images+ 9