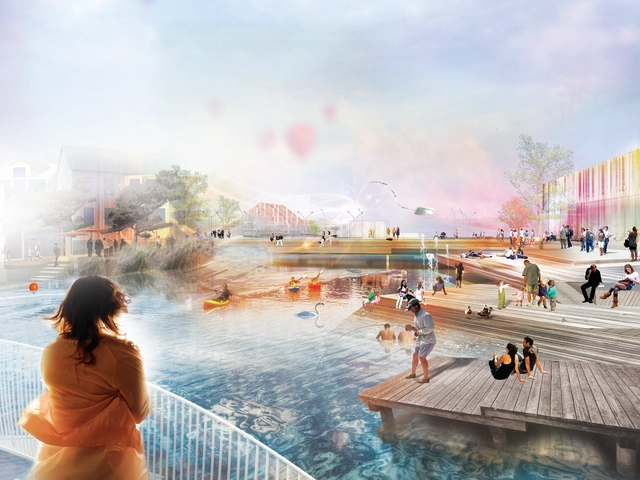
With the goal to inspire new visions for the future development of the central part of Floda, Mandaworks and Hosper Sweden’s proposal was recently selected as the the winner of the architectural competition for the future planning of Floda’s city center. Their ‘Down by the River’ concept focuses on and develops Floda’s strongest qualities: water, nature and Garveriet. The public spaces along Säveån refine and develop Floda’s existing character and identity as a community around the water. The proposal’s hook is the Blue Square - an innovative reinterpretation of the square as a public space where the rushing river creates a natural spectacle all year round. More images and architects’ description after the break.
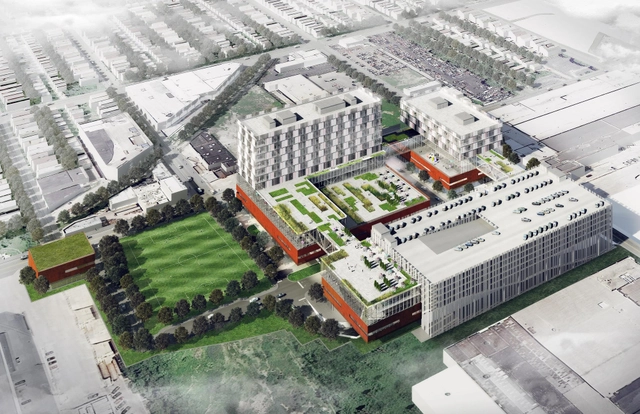
Located in one of the most vibrant yet blighted neighborhoods in Southwest Chicago, HDR Architecture's proposal for the Focal Point Community Campus represents how hospitals can no longer be hermitically sealed from their surroundings; rather, they must embrace the communities in which they reside. Offering a supreme opportunity for this type of change, their concept follows a breakthrough model, which will make it a financially self-sustaining community campus. The vision for the project was developed by Chicago's Saint Anthony Hospital and will be brought to life under The Chicago Southwest Development Corporation, the not-for-profit organization established to develop and maintain the Focal Point property. More images and architects' description after the break.
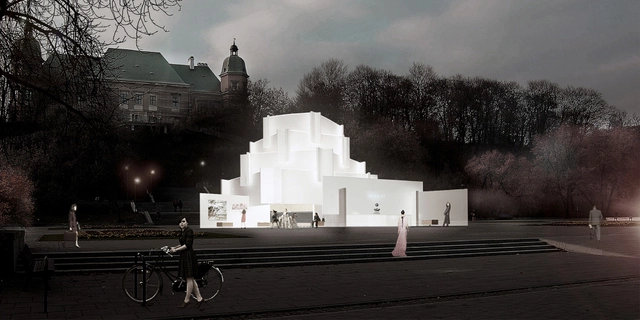
Designed by d-code Architects, the proposal for the Museumof Underwater Antiquities is a synthesis of a building characterized by orthometrical simplicity with incorporated high-tech components and a surrounding area of curved and parabolic shaped paths, installations and water parks. Given the importance of the two subjects of the museum building and its surroundings, the overall effect is presented as arythmological dialogue between linear building solidity and environmental curving fluidity. More images and architects’ description after the break.
The idea of establishing Operalab – a mobile think tank - in the urban environment is the evidence of the transformation taking place in the structure of the Grand Theatre - National Opera, representing the openness and modernity of this elite cultural institution. Designed by exexe Studio, the main idea behind their proposal is the separation of part of the urban fabric, provoking creative use and generating more space rather than just designing the building. This time, it's not the audience coming to the theater, but a theater coming to the audience. More images and architects’ description after the break.
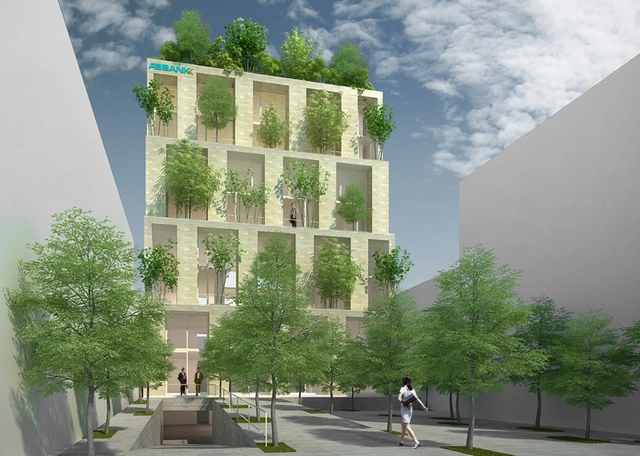
Designed by Vo Trong Nghia Architects the Trees Building, a branch bank of ABBANK, aims to create a co-existence of the rapid development and abundant nature of the seaside city. Located in Danang, Vietnam, the office building uses a classical style with two-storey-height columns dating back to Alberti, which has been typically used for bank buildings all over the world to symbolize their authority and stability. More images and architects’ description after the break.
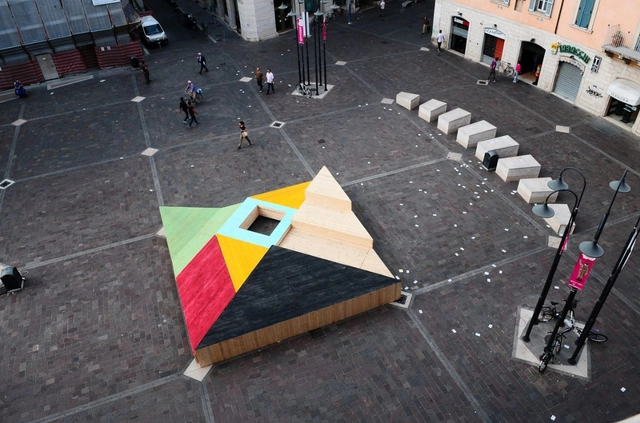
Orizzontale was recently invited by GATR to take part in the 2012 edition of the architectural festival Festarch.lab with a project which imagines and builds upon an architectural installation for the main square of Terni, a town in the center of Italy. With the challenge to design a multifunctional stage, the result was ‘Gondwana’, a mobile archipelago of wooden platforms, which comes in different shapes, dimensions and colors, and invades the square with endless configurations. More images and architects’ description after the break.
With the main challenge of providing an environment for the prosperous IT business incubator in Kharkov city, the design by ZA Architects creates favorable conditions for the creation and development of the new ideas in the multi-component environment. The design backbone is the provocation of communication between people, casual acquaintances, experience sharing, receiving of new knowledge and social events of all kinds. More images and architects’ description after the break.
Courtesy of Söhne & Partner Architects + BET Architects
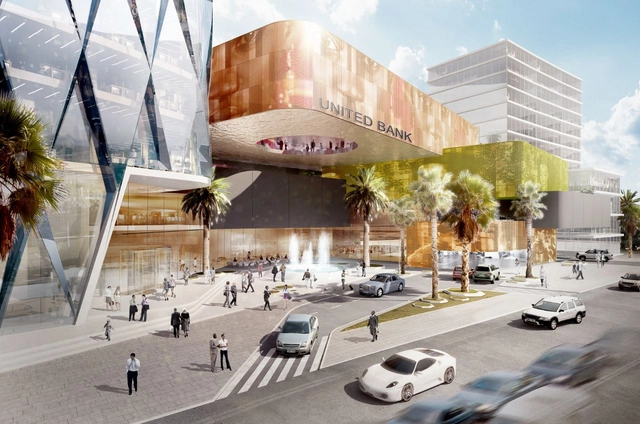
Designed by Söhne & Partner Architects + BET Architects, their proposal for the United bank of Addis Abada is represented in units coming together into a single entity in a seamless fashion. These units are the shares that make up the bank and shares are the people that came together to make this bank a reality. Conceived as a composition of a tower and podium, the form of the building is articulated with diamond shaped units interwoven together. More images and architects’ description after the break.
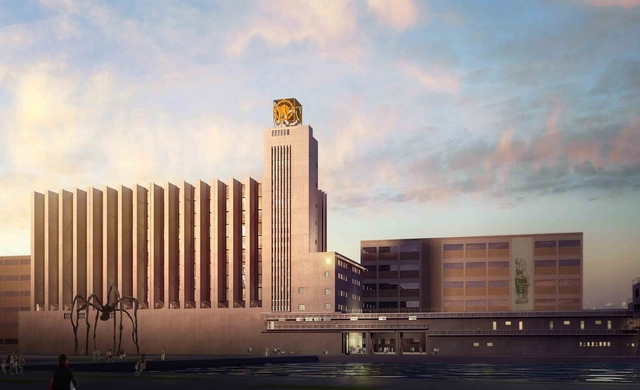
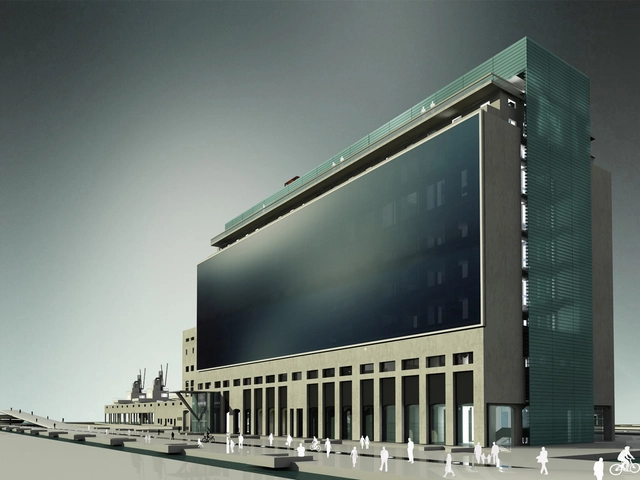
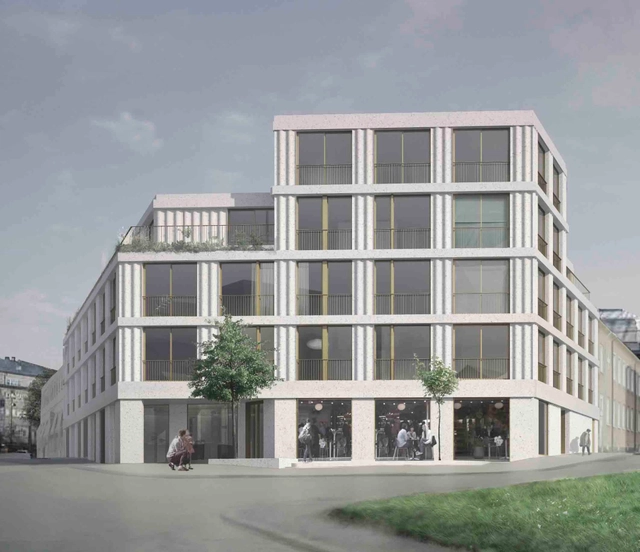
ETAT Architects + Spridd Architectsrecently won the first prize in an invited competition for a mixed-use building of housing and commercial space. Located in the centre of Norrköping, on the fringe of the historic 19th century textile industry area of Sweden, the exterior architecture interprets certain characteristic themes in the historic industrial area. These include elements such as large windows, local towers, repetitive and rationally organised fenestration, an emphasis on vertical elements in the façade, and exposed building material of stone. More images and architects’ description after the break.
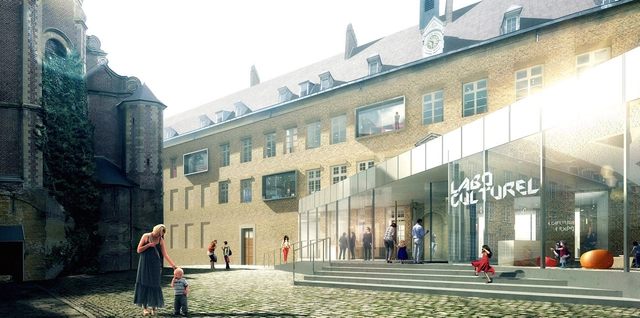
The proposal for the future Cultural Laboratory of Cambrai, designed by CAAU (Coldefy & Associés Architectes Urbanistes) aims to provide as much as possible, the addition of a contemporary building on the ground floor, allowing the laboratory to develop principally on one level. This strategic connection will also allow, in a second phase, a link with the future extension of the museum. More images and architects’ description after the break.
Filament Mind is a human information-driven installation by E/B Officewhich is designed to visualize the collective curiosities and questions of Wyoming’s Teton County Library visitors through a dynamic and interactive spatial sculpture. The project is inspired by the concept that our civic spaces should be intelligent and responsive, communicating as much to us as we do to each other, enabling a form of intra-environmental social interaction between our thoughts and the material of our built environments. More images and architects’ description after the break.
Inspired by the adjacent canal's pragmatic linearity and the industrial buildings located on the left bank, the second prize winning proposal, titled 'Stairway to Heaven' for the new high school appears as a linear volume located in the extension of the Veveyse promenade's perspective. Designed by PYO Arquitectos + Nomos Groupement d'Architectes + Pascal Heyraud Architecte Paysagiste, the basic organization of the building is staged with a central staircase of generous proportions linking a sequence of public spaces that interrupt diagonally the classrooms structural grid.More images and architects' description after the break.
Designed by Arthur Kupreychuk , the proposal for the railway station, located in Sevastopol, Crimea, Ukraine, consists of a passenger terminal building and a hanging in the air cloud-canopy above it. The supporting structure of the canopy is similar to the structure of an airship. The canopy strives upward by buoyancy forces, if its average density is less than the density of the atmosphere. More images and Kupreychuk’s description after the break.
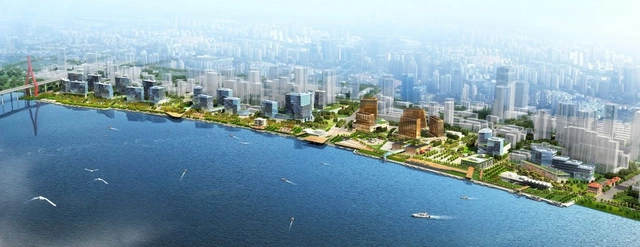
Huangpu River Banks Development just selected INBO and NITA's proposal as the winning design for the master plan for the sustainable large scale Xin Hua Pudong waterfront development in the very heart of Shanghai. Located on the Huangpu River, their low-cardon, 45ha development entails a marina and a green riverside park with a mixed urban program as the green fingers of the park penetrate and interact with the surrounding urban area. More images and architects' description after the break.
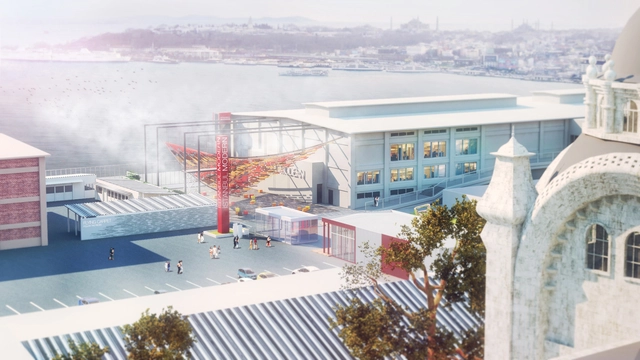
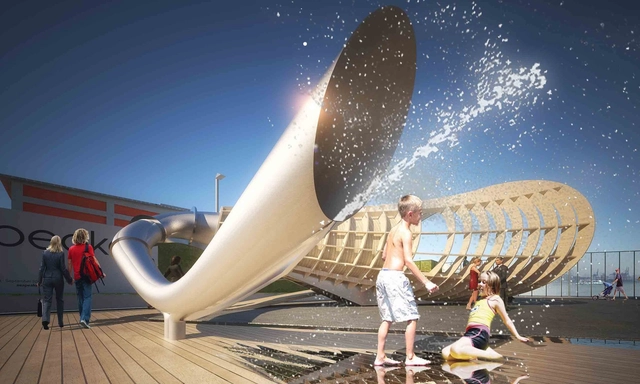
ONZ Architects' ‘Tearing the Ground’ proposal was recently awarded as one of the five finalists in the Istanbul Modern YAP 2013. Their design consists of a contemporary interpretation of a flying carpet constructed with reused plastic units, made of marine litter. The project team tears the ground and lifts up this carpet and puts it in the air with everything it conceals. Thus, the plastic waste produced by the city becomes the main material for the installation. More images and architects’ description after the break.
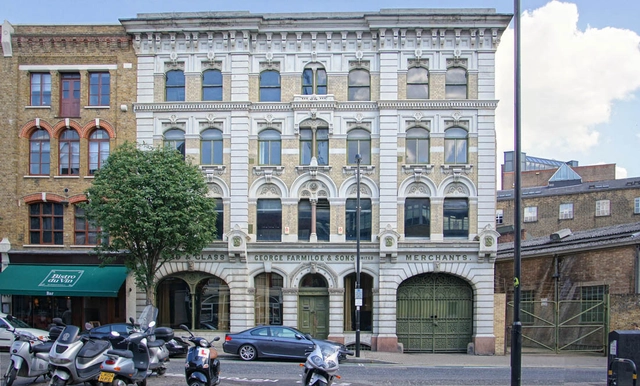
Known for their conservation and creative re-use of historic buildings, Feilden Clegg Bradley Studios has been appointed to develop the Farmiloe Building, a landmark Victorian building in the heart of London’s Clerkenwell. They will now draw up plans to transform the 40,000 sq ft building into a commercial development that is in keeping with one of the capital’s most vibrant areas, which also includes a new building that will substantially increase the amount of commercial space. These changes will help in making a significant architectural addition to St. John Street. More images and architects' description after the break.
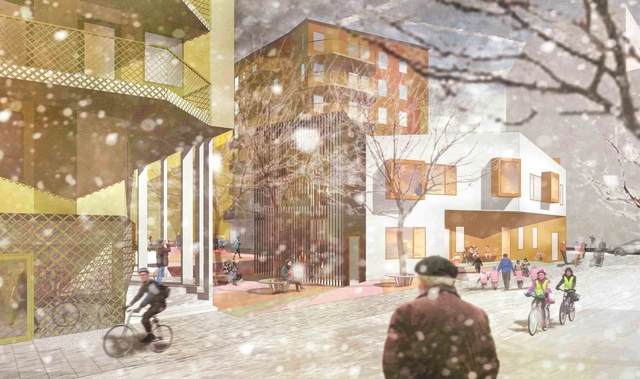
GRAD Arkitekter shared with us their proposal for a housing block in the now unbuilt area of Årstafältet, a southern suburb of Stockholm. Once finished, this area will house approximately 10,000 inhabitants. To secure this variation, the city proposes that each block is divided in two halves, with a team of a contractor and an architecture team responsible for every half. The basic design principle of their block is to shift and tilt four buildings in relation to one another, to create interesting views and a good flow of natural light. More images and architects' description after the break.
Courtesy of Evren Başbuğ, İnanç Eray, Meriç Kara, Engin Ayaz
'Seapeaker', was recently named as one of the five finalists for Istanbul Modern "Young Architects Program" 2013 cycle. Designed by the collaborative team of Evren Başbuğ, İnanç Eray, Meriç Kara, and Engin Ayaz, the main intent of the project is to be a hearing aid for İstanbul. It highlights the city's muted qualities in an unexpected way. Designed using rigorous acoustical principles and the generative capacities of the site, seapeaker amplifies sounds of the sea underneath and punctures a new connection in-between. More images and architects' description after the break.
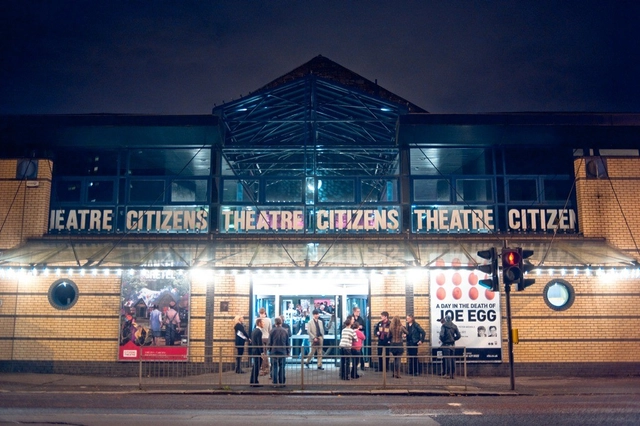
Bennetts Associates, one of the UK's leading architectural practices, was just selected by the Citizens Theatre to work on the plans for a major redevelopment of its iconic Gorbals home. This will be the most comprehensive redevelopment of the building since it opened as a theatre in 1878. The planned capital project will transform the building creating a new vision for improved rehearsal, administration and learning accommodation, as well as improved facilities for the public. More images and architects' description after the break.
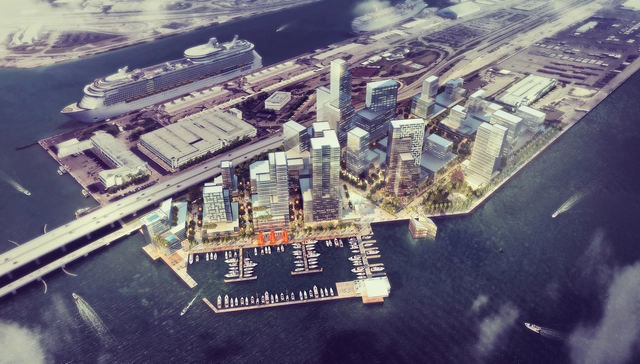
PlusUrbia, an architectural and urban design firm, led the design of the new trade/commercial district in the Port of Miami in collaboration with GSHstudio, OskiStudio and studioLFA. The team developed a concept coined “Port-Side Miami” to become the city’s new commercial district on the west end of the Port’s Dodge Island, which was designated by the “PortMiami 2035 master plan” to be developed into office space, retail, restaurants and a number of high-end hotels.
More images and the architect´s description after the break.
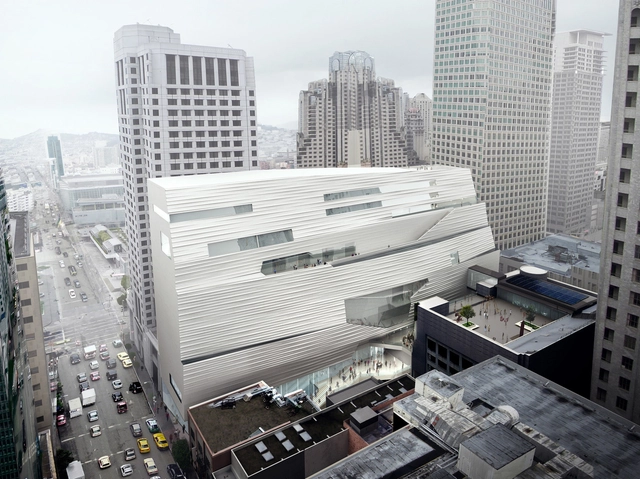
SFMOMA Expansion Aerial Southeast Façade; Courtesy of MIR and Snøhetta
The San Francisco Museum of Modern Art (SFMOMA) has announced further details of its 235,000-square-foot building expansion that will support the museum's increasing role in city life and the international art community. Designed by Norway-based practice Snøhetta, in collaboration with local firm EHDD, the 10-story concrete structure will compliment SFMOMA's original, Mario Botta-designed, red-brick museum by offering more free-to-the-public space, expanded education programs and an abundance of flexible performance-based gallery space.
OMA is designing a new department store concept in Kuwait City. The Exhibition Hall, in the popular 360° Mall, will showcase the creativity of the region alongside international fashion brands through a flexible curated retail space, featuring cultural programs, exhibitions and installations. The project is led by OMA partners Iyad Alsaka and Rem Koolhaas, in partnership with Tamdeen Real Estate Co.
NBBJ has shared with us their latest design in sports architecture, a multifunctional industrial sports complex for the residents of Suzhou, China. Designed as a community asset, the cultural sports hub will include a commercial center, aquatics facility, gymnasium, arena, professional sports stadium and more. All facilities will be integrated within a lush “Sports Garden” that features an abundance of pedestrian walkways, gardens and sport fields.
.jpg?1414498661)
.jpg?1361335727&format=webp&width=640&height=580)