1. ArchDaily
  2. Wood

Wood: The Latest Architecture and News

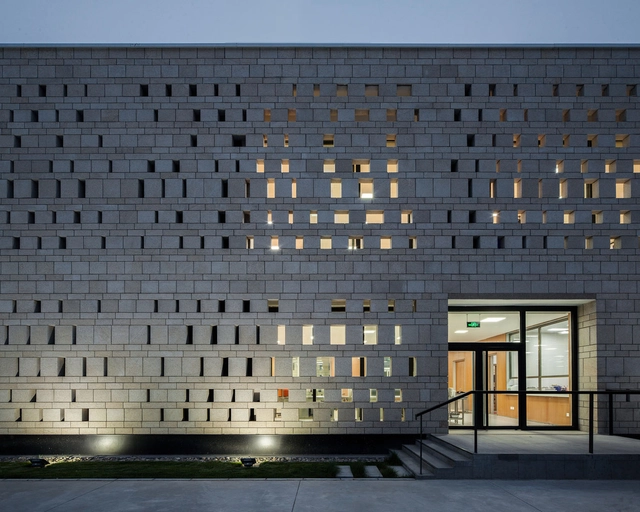
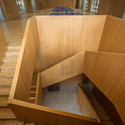
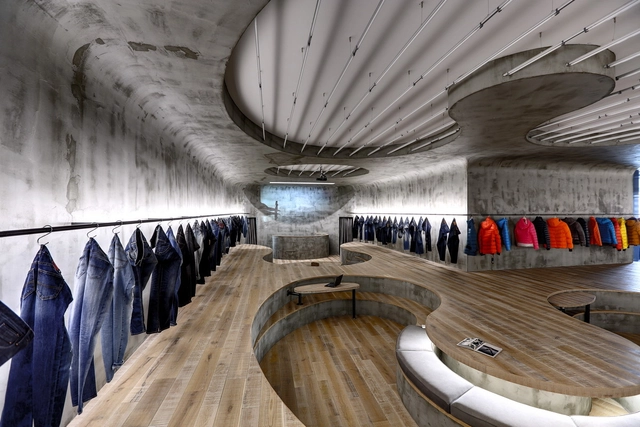
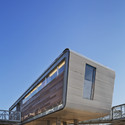
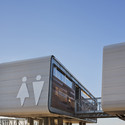
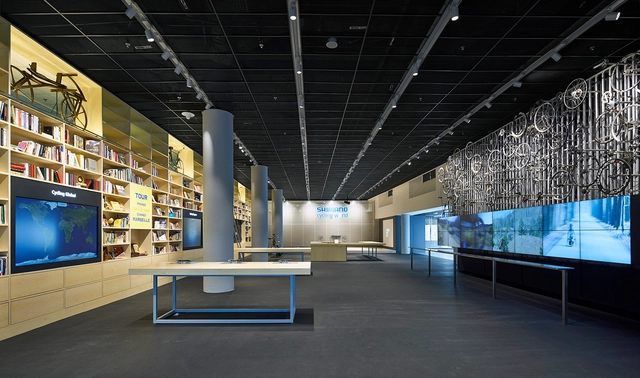
Shimano Cycling World / Eight Inc

Shimano Cycling World / Eight Inc - Showroom, Facade, ChairShimano Cycling World / Eight Inc - Showroom, Table, Lighting, ChairShimano Cycling World / Eight Inc - Showroom, FacadeShimano Cycling World / Eight Inc - ShowroomShimano Cycling World / Eight Inc - More Images+ 16

BO House / Plan:b arquitectos

BO House / Plan:b arquitectos - HousesBO House / Plan:b arquitectos - HousesBO House / Plan:b arquitectos - HousesBO House / Plan:b arquitectos - HousesBO House / Plan:b arquitectos - More Images+ 32

Envigado, Colombia
  • Architects: Plan:b arquitectos
  • Year Completion year of this architecture project Year:  2013
  • Manufacturers Brands with products used in this architecture project
    Manufacturers:  Cielos y Muros, Indural, Perceptual

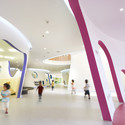
Family Box in Beijing / SAKO Architects

Family Box in Beijing / SAKO Architects - Schools , ChairFamily Box in Beijing / SAKO Architects - Schools , TableFamily Box in Beijing / SAKO Architects - Schools , Arch, StairsFamily Box in Beijing / SAKO Architects - Schools , LightingFamily Box in Beijing / SAKO Architects - More Images+ 2
Arzum Headquarters / Habif Architecture
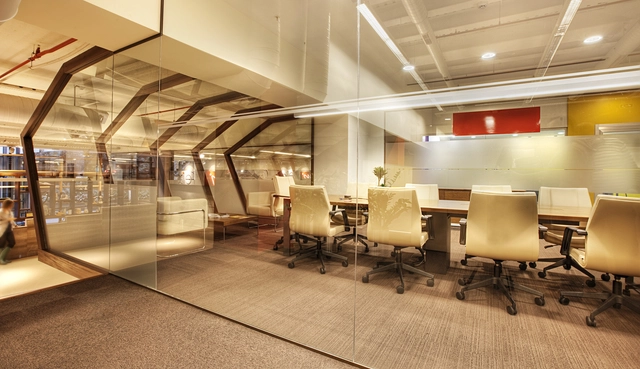
Arzum Headquarters / Habif Architecture - Offices InteriorsArzum Headquarters / Habif Architecture - Offices InteriorsArzum Headquarters / Habif Architecture - Offices InteriorsArzum Headquarters / Habif Architecture - Offices InteriorsArzum Headquarters / Habif Architecture - More Images+ 8
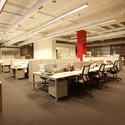
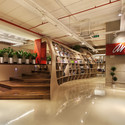
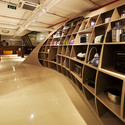
  • Architects: Habif Architecture
  • Area Area of this architecture project Area:  1750
  • Year Completion year of this architecture project Year:  2010

The Choy House / O’Neill Rose Architects
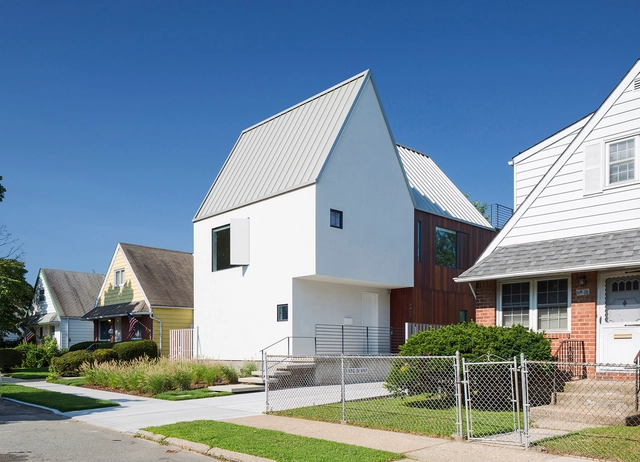
The Choy House / O’Neill Rose Architects - HousesThe Choy House / O’Neill Rose Architects - Houses, Table, LightingThe Choy House / O’Neill Rose Architects - Houses, Chair, TableThe Choy House / O’Neill Rose Architects - Houses, FacadeThe Choy House / O’Neill Rose Architects - More Images+ 17
House N / Naoya Kitamura Architecture Office
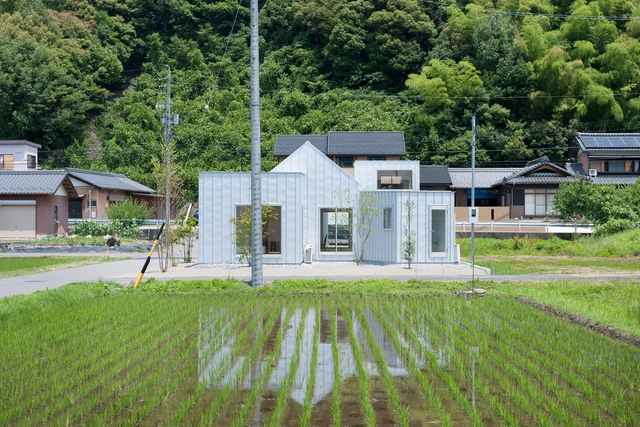
House N / Naoya Kitamura Architecture Office - HousesHouse N / Naoya Kitamura Architecture Office - HousesHouse N / Naoya Kitamura Architecture Office - HousesHouse N / Naoya Kitamura Architecture Office - HousesHouse N / Naoya Kitamura Architecture Office - More Images+ 16
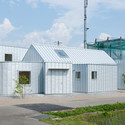
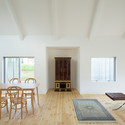
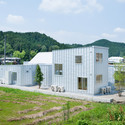
Gifu, Japan

School Complex in Chermignon / Frei Rezakhanlou Architects
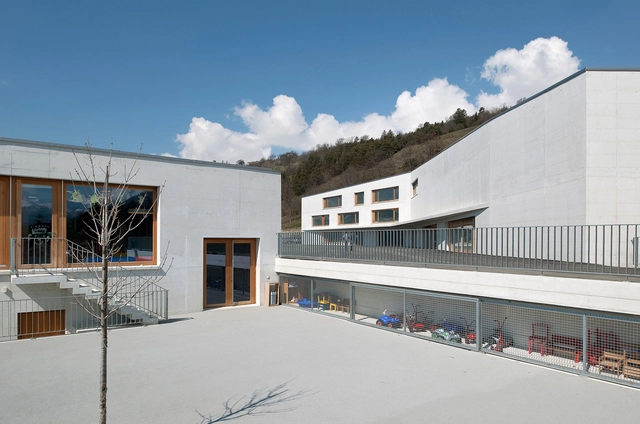
School Complex in Chermignon / Frei Rezakhanlou Architects - Schools School Complex in Chermignon / Frei Rezakhanlou Architects - Schools , Handrail, StairsSchool Complex in Chermignon / Frei Rezakhanlou Architects - Schools , Column, Door, LightingSchool Complex in Chermignon / Frei Rezakhanlou Architects - Schools , Handrail, Stairs, Chair, TableSchool Complex in Chermignon / Frei Rezakhanlou Architects - More Images+ 18
House in Futrono / Cristián Izquierdo Lehmann
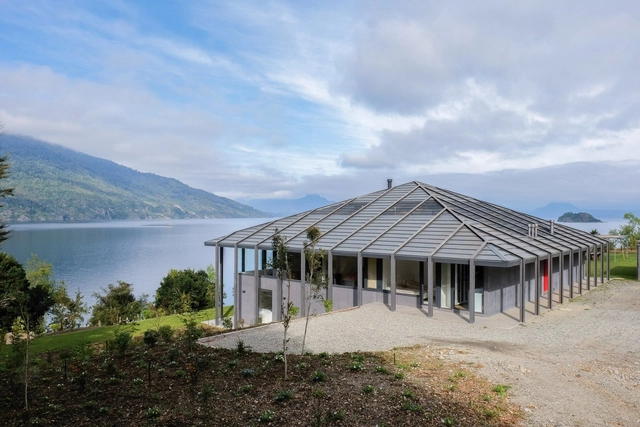
House in Futrono / Cristián Izquierdo Lehmann - Exterior Photography, Houses, Door, FacadeHouse in Futrono / Cristián Izquierdo Lehmann - Interior Photography, Houses, Door, Facade, ColumnHouse in Futrono / Cristián Izquierdo Lehmann - Exterior Photography, Houses, Facade, DoorHouse in Futrono / Cristián Izquierdo Lehmann - Exterior Photography, HousesHouse in Futrono / Cristián Izquierdo Lehmann - More Images+ 13
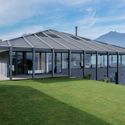
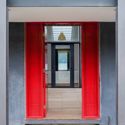
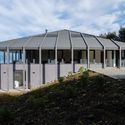
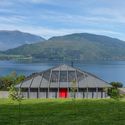
Lago Ranco, Chile
  • Year Completion year of this architecture project Year:  2013
  • Manufacturers Brands with products used in this architecture project
    Manufacturers:  KEIM, Cintac®, Hunter Douglas, Microfloor, Nuprotec, +1

CHEGS Campus Canteen / KNOWSPACE

CHEGS Campus Canteen / KNOWSPACE - Renovation, Stairs, Handrail, FacadeCHEGS Campus Canteen / KNOWSPACE - Renovation, Door, Table, Lighting, ChairCHEGS Campus Canteen / KNOWSPACE - Renovation, Garden, FacadeCHEGS Campus Canteen / KNOWSPACE - Renovation, Stairs, HandrailCHEGS Campus Canteen / KNOWSPACE - More Images+ 27

  • Architects: KNOWSPACE
  • Area Area of this architecture project Area:  660
  • Year Completion year of this architecture project Year:  2014

Zinsganshina House / BAILORULL

Zinsganshina  House / BAILORULL - HousesZinsganshina  House / BAILORULL - HousesZinsganshina  House / BAILORULL - HousesZinsganshina  House / BAILORULL - HousesZinsganshina  House / BAILORULL - More Images+ 13

Sant Cugat del Vallès, Spain
  • Architects: BAILORULL
  • Area Area of this architecture project Area:  289
  • Year Completion year of this architecture project Year:  2013

Olive Grove House / Team Green Architects
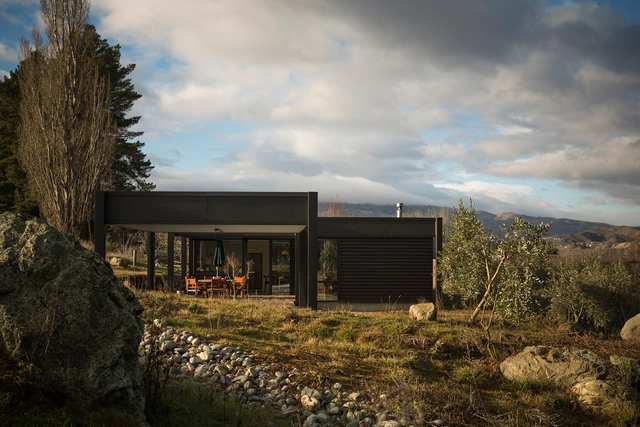
Olive Grove House  / Team Green Architects - HousesOlive Grove House  / Team Green Architects - Exterior Photography, Houses, Beam, Facade, TableOlive Grove House  / Team Green Architects - HousesOlive Grove House  / Team Green Architects - Interior Photography, Houses, Table, Countertop, Chair, SinkOlive Grove House  / Team Green Architects - More Images+ 8


Cromwell, New Zealand
  • Area Area of this architecture project Area:  156
  • Year Completion year of this architecture project Year:  2014
  • Manufacturers Brands with products used in this architecture project
    Manufacturers:  Colorsteel

Vigoss R & D / Zemberek Design

Vigoss R & D / Zemberek Design - Offices InteriorsVigoss R & D / Zemberek Design - Offices InteriorsVigoss R & D / Zemberek Design - Offices InteriorsVigoss R & D / Zemberek Design - Offices InteriorsVigoss R & D / Zemberek Design - More Images+ 8

  • Architects: Zemberek Design
  • Area Area of this architecture project Area:  250
  • Year Completion year of this architecture project Year:  2014


Subtle Modernization of 1950´s Apartment in São Paulo / 23 SUL Arquitetura

Subtle Modernization of 1950´s Apartment in São Paulo / 23 SUL Arquitetura - Apartment Interiors, Door, ClosetSubtle Modernization of 1950´s Apartment in São Paulo / 23 SUL Arquitetura - Apartment InteriorsSubtle Modernization of 1950´s Apartment in São Paulo / 23 SUL Arquitetura - Apartment Interiors, Kitchen, Countertop, Sink, Chair, TableSubtle Modernization of 1950´s Apartment in São Paulo / 23 SUL Arquitetura - Apartment Interiors, Beam, TableSubtle Modernization of 1950´s Apartment in São Paulo / 23 SUL Arquitetura - More Images+ 17

  • Architects: 23 SUL
  • Area Area of this architecture project Area:  100
  • Year Completion year of this architecture project Year:  2012

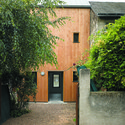
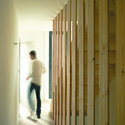
Rue Losserand / atelier 100architecture
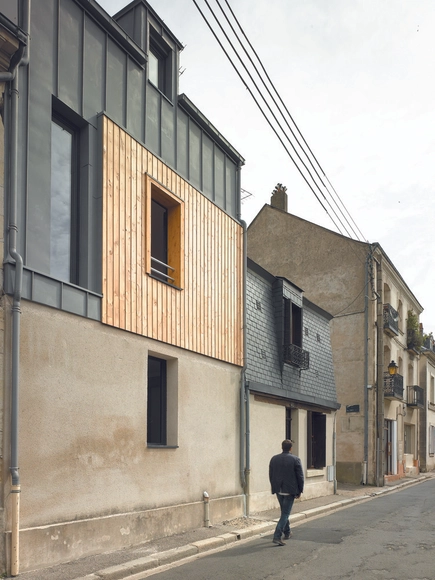
Rue Losserand  / atelier 100architecture - Houses, Door, Stairs, HandrailRue Losserand  / atelier 100architecture - Houses, FacadeRue Losserand  / atelier 100architecture - Houses, Garden, Door, Facade, ArchRue Losserand  / atelier 100architecture - Houses, Fence, Facade, ColumnRue Losserand  / atelier 100architecture - More Images+ 18
Tours, France

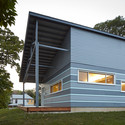
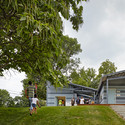
Heartland Habitat for Humanity / El Dorado

Heartland Habitat for Humanity / El Dorado - Houses, FacadeHeartland Habitat for Humanity / El Dorado - Houses, Garden, Facade, StairsHeartland Habitat for Humanity / El Dorado - Houses, Garden, Facade, StairsHeartland Habitat for Humanity / El Dorado - Houses, Deck, Door, FacadeHeartland Habitat for Humanity / El Dorado - More Images+ 8
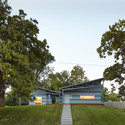
Kansas City, United States
  • Architects: El Dorado
  • Area Area of this architecture project Area:  2325
  • Year Completion year of this architecture project Year:  2014

NYC Parks / Garrison Architects

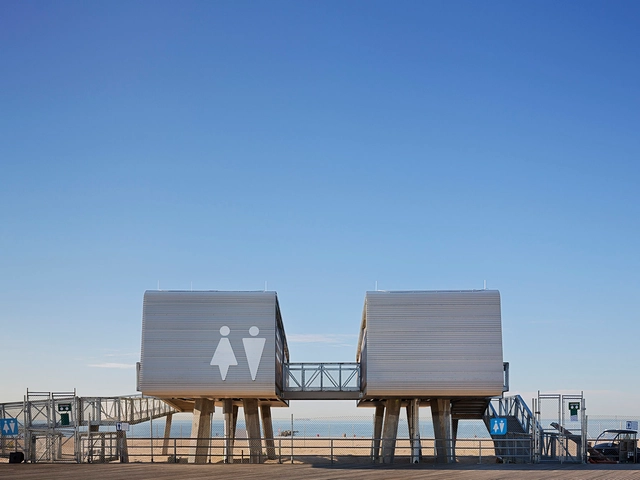
NYC Parks / Garrison Architects - Small Scale, FacadeNYC Parks / Garrison Architects - Small Scale, Facade, Stairs, BenchNYC Parks / Garrison Architects - Small Scale, FacadeNYC Parks / Garrison Architects - Small Scale, Facade, HandrailNYC Parks / Garrison Architects - More Images+ 7

  • Year Completion year of this architecture project Year:  2013
  • Manufacturers Brands with products used in this architecture project
    Manufacturers:  TAKTL

Attic Loft Reconstruction / B² Architecture
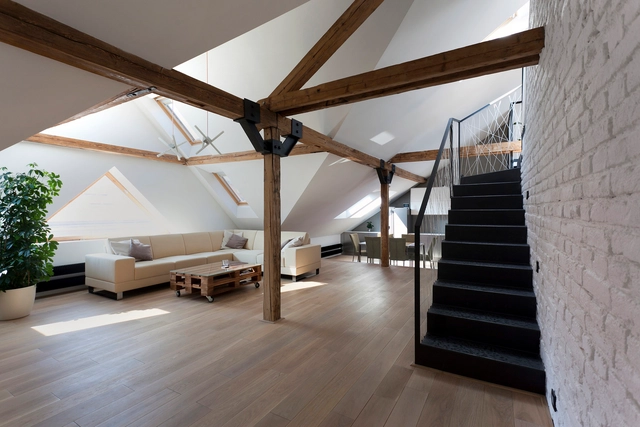
Attic Loft Reconstruction / B² Architecture - House InteriorsAttic Loft Reconstruction / B² Architecture - House InteriorsAttic Loft Reconstruction / B² Architecture - House InteriorsAttic Loft Reconstruction / B² Architecture - House InteriorsAttic Loft Reconstruction / B² Architecture - More Images+ 8
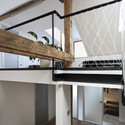
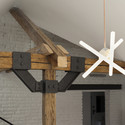
  • Architects: B² Architecture
  • Area Area of this architecture project Area:  220
  • Year Completion year of this architecture project Year:  2013

Jakarta Praise Community Church / Sidharta Architect

Jakarta Praise Community Church / Sidharta Architect - Offices Interiors, Kitchen, Beam, Facade, Table, ChairJakarta Praise Community Church / Sidharta Architect - Offices Interiors, Facade, Chair, TableJakarta Praise Community Church / Sidharta Architect - Offices Interiors, FacadeJakarta Praise Community Church / Sidharta Architect - Offices Interiors, Beam, Table, Chair, BenchJakarta Praise Community Church / Sidharta Architect - More Images+ 33

  • Architects: Sidharta Architect
  • Area Area of this architecture project Area:  1100
  • Year Completion year of this architecture project Year:  2013