1. ArchDaily
  2. Wood

Wood: The Latest Architecture and News

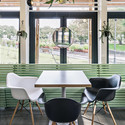
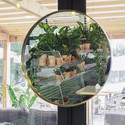
Bulka Cafe and Bakery / Crosby Studios

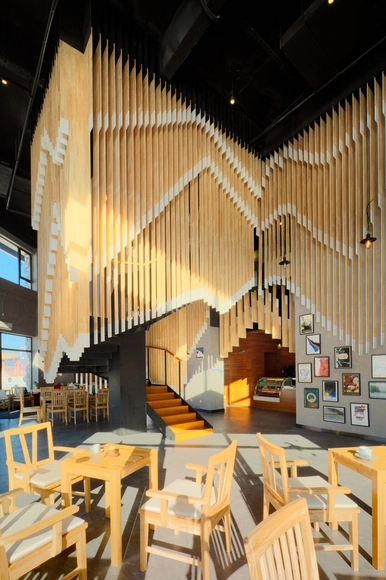
Bulka Cafe and Bakery / Crosby Studios - Coffee Shop, Table, ChairBulka Cafe and Bakery / Crosby Studios - Coffee Shop, Facade, Arch, Column, Beam, Table, ChairBulka Cafe and Bakery / Crosby Studios - Coffee Shop, DoorBulka Cafe and Bakery / Crosby Studios - Coffee Shop, FacadeBulka Cafe and Bakery / Crosby Studios - More Images+ 15

  • Architects: Crosby Studios
  • Area Area of this architecture project Area:  228
  • Year Completion year of this architecture project Year:  2012

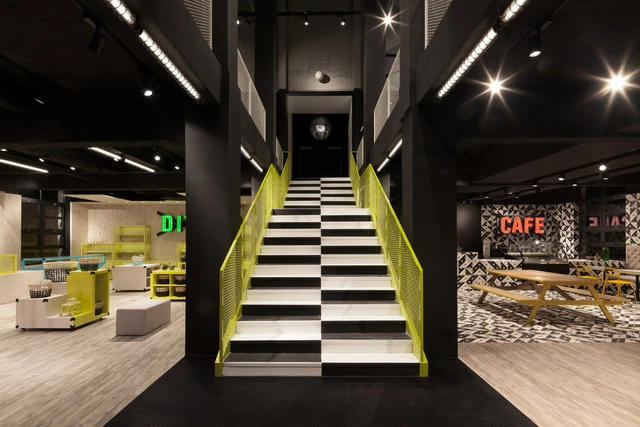
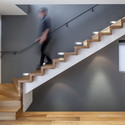
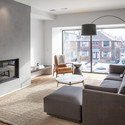
Mid-Town Triplex / Studio JCI

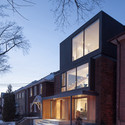
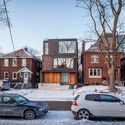
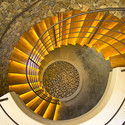
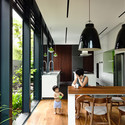
Mid-Town Triplex / Studio JCI  - Refurbishment, Stairs, Handrail, Beam, DoorMid-Town Triplex / Studio JCI  - Refurbishment, Door, Lighting, Chair, TableMid-Town Triplex / Studio JCI  - Refurbishment, Facade, DoorMid-Town Triplex / Studio JCI  - Refurbishment, Facade, DoorMid-Town Triplex / Studio JCI  - More Images+ 11

  • Architects: Studio JCI
  • Area Area of this architecture project Area:  456
  • Year Completion year of this architecture project Year:  2014
  • Professionals: Mason Studio

Andaz Hotel / Zürcher Arquitectos

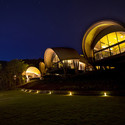
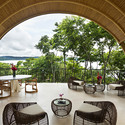
Andaz Hotel / Zürcher Arquitectos - HotelsAndaz Hotel / Zürcher Arquitectos - HotelsAndaz Hotel / Zürcher Arquitectos - HotelsAndaz Hotel / Zürcher Arquitectos - HotelsAndaz Hotel / Zürcher Arquitectos - More Images+ 14

  • Area Area of this architecture project Area:  20000
  • Year Completion year of this architecture project Year:  2013
  • Manufacturers Brands with products used in this architecture project
    Manufacturers:  BANDALUX

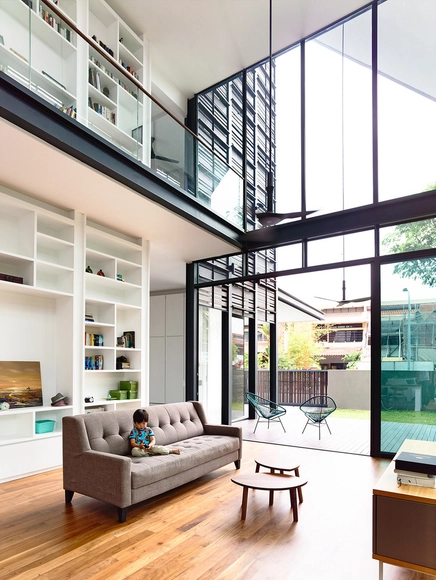
Haus Für Julia Und Björn / Innauer-Matt Architekten

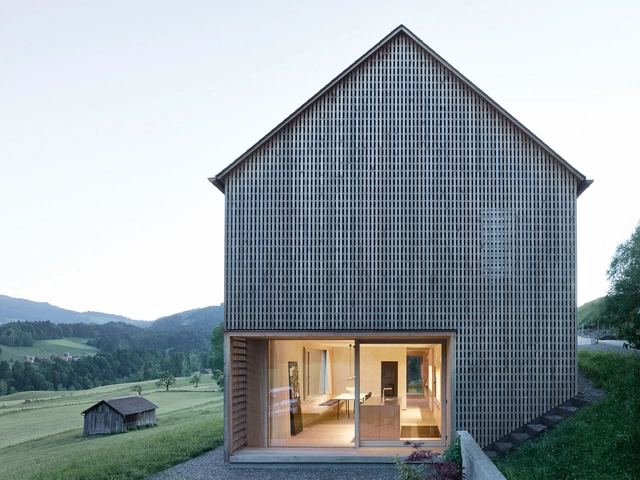
Haus Für Julia Und Björn / Innauer-Matt Architekten - Houses, ChairHaus Für Julia Und Björn / Innauer-Matt Architekten - Houses, Door, Facade, LightingHaus Für Julia Und Björn / Innauer-Matt Architekten - Houses, Door, FacadeHaus Für Julia Und Björn / Innauer-Matt Architekten - Houses, Facade, DoorHaus Für Julia Und Björn / Innauer-Matt Architekten - More Images+ 14

Savoy Ulus / Autoban

Savoy Ulus / Autoban - Apartment InteriorsSavoy Ulus / Autoban - Apartment InteriorsSavoy Ulus / Autoban - Apartment InteriorsSavoy Ulus / Autoban - Apartment InteriorsSavoy Ulus / Autoban - More Images+ 11

  • Architects: Autoban
  • Year Completion year of this architecture project Year:  2014

V-Lodge / Reiulf Ramstad Arkitekter




V-Lodge / Reiulf Ramstad Arkitekter - Houses, Patio, Beam, Table, ChairV-Lodge / Reiulf Ramstad Arkitekter - Houses, Garden, Door, Facade, ForestV-Lodge / Reiulf Ramstad Arkitekter - Houses, Bedroom, Facade, BedV-Lodge / Reiulf Ramstad Arkitekter - Houses, Door, FacadeV-Lodge / Reiulf Ramstad Arkitekter - More Images+ 16

Ål, Norway

Espace St-Marc / Voltolini architectures SARL + Jean-Paul Chabbey

Espace St-Marc  / Voltolini architectures SARL +  Jean-Paul Chabbey - Hospitality ArchitectureEspace St-Marc  / Voltolini architectures SARL +  Jean-Paul Chabbey - Hospitality ArchitectureEspace St-Marc  / Voltolini architectures SARL +  Jean-Paul Chabbey - Hospitality ArchitectureEspace St-Marc  / Voltolini architectures SARL +  Jean-Paul Chabbey - Hospitality ArchitectureEspace St-Marc  / Voltolini architectures SARL +  Jean-Paul Chabbey - More Images+ 22

Tree Top Studio / Max Pritchard

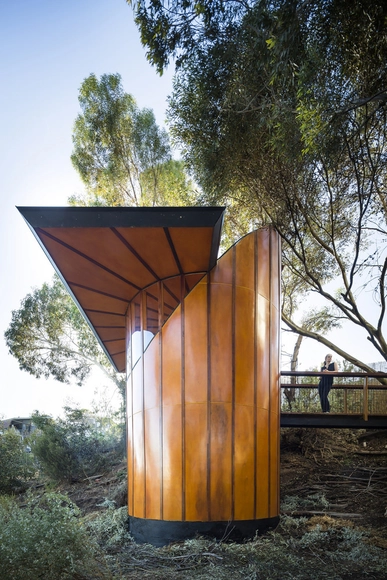
Tree Top Studio / Max Pritchard - Small ScaleTree Top Studio / Max Pritchard - Small ScaleTree Top Studio / Max Pritchard - Small ScaleTree Top Studio / Max Pritchard - Small ScaleTree Top Studio / Max Pritchard - More Images+ 18

  • Architects: Max Pritchard
  • Area Area of this architecture project Area:  25
  • Year Completion year of this architecture project Year:  2014

Baita Italia / SLOW Architects

Baita Italia / SLOW Architects - RestaurantBaita Italia / SLOW Architects - RestaurantBaita Italia / SLOW Architects - RestaurantBaita Italia / SLOW Architects - RestaurantBaita Italia / SLOW Architects - More Images+ 14

Jilin, China
  • Architects: SLOW Architects
  • Area Area of this architecture project Area:  500
  • Year Completion year of this architecture project Year:  2014

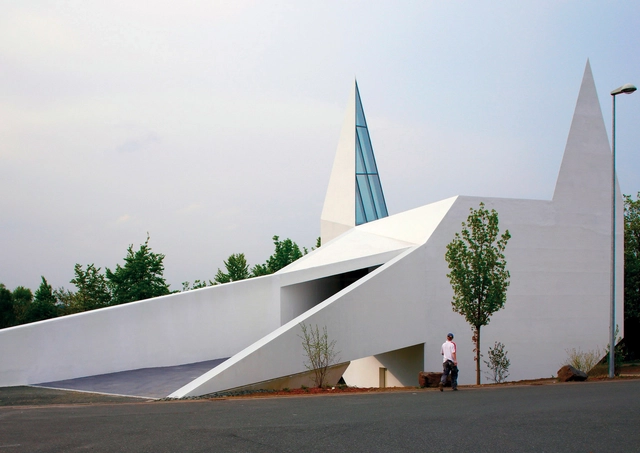
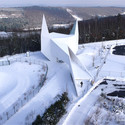
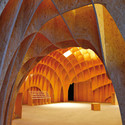
Autobahn Church Siegerland / Schneider + Schumacher

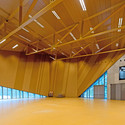
Autobahn Church Siegerland  / Schneider + Schumacher - Interior Photography,          Churches, ArchAutobahn Church Siegerland  / Schneider + Schumacher -          ChurchesAutobahn Church Siegerland  / Schneider + Schumacher -          ChurchesAutobahn Church Siegerland  / Schneider + Schumacher -          ChurchesAutobahn Church Siegerland  / Schneider + Schumacher - More Images+ 21

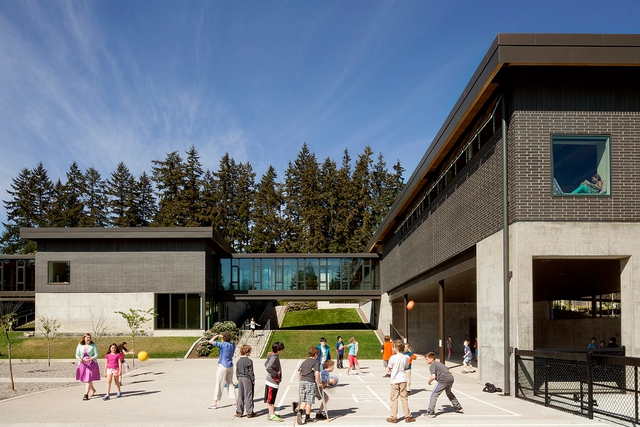
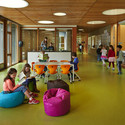
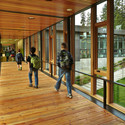
Wilkes Elementary School / Mahlum

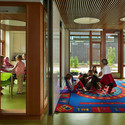
Wilkes Elementary School / Mahlum - Exterior Photography, Elementary & Middle School, Garden, FacadeWilkes Elementary School / Mahlum - Interior Photography, Elementary & Middle School, TableWilkes Elementary School / Mahlum - Interior Photography, Elementary & Middle School, Deck, FacadeWilkes Elementary School / Mahlum - Interior Photography, Elementary & Middle School, Door, Facade, ChairWilkes Elementary School / Mahlum - More Images+ 7

Faber Terrace / HYLA Architects

Faber Terrace / HYLA Architects - HousesFaber Terrace / HYLA Architects - HousesFaber Terrace / HYLA Architects - HousesFaber Terrace / HYLA Architects - HousesFaber Terrace / HYLA Architects - More Images+ 31

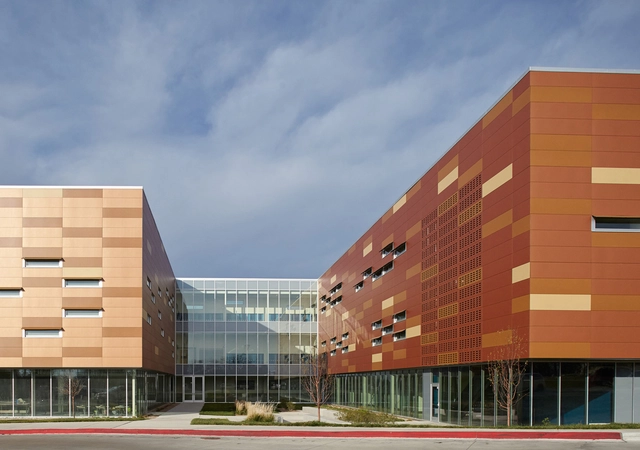

Manhattan High School / Gould Evans

Manhattan High School / Gould Evans - ExtensionManhattan High School / Gould Evans - ExtensionManhattan High School / Gould Evans - ExtensionManhattan High School / Gould Evans - ExtensionManhattan High School / Gould Evans - More Images+ 21

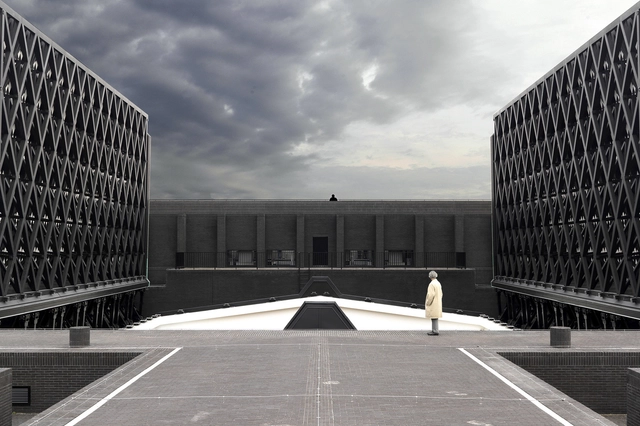
Gdansk Shakespearean Theatre / Renato Rizzi

Gdansk Shakespearean Theatre / Renato Rizzi - Interior Photography, Theater, Facade, Stairs, HandrailGdansk Shakespearean Theatre / Renato Rizzi - TheaterGdansk Shakespearean Theatre / Renato Rizzi - TheaterGdansk Shakespearean Theatre / Renato Rizzi - Interior Photography, Theater, Facade, BeamGdansk Shakespearean Theatre / Renato Rizzi - More Images+ 100

Gdańsk, Poland
  • Architects: Renato Rizzi
  • Area Area of this architecture project Area:  4000
  • Year Completion year of this architecture project Year:  2014
  • Manufacturers Brands with products used in this architecture project
    Manufacturers:  Schöck, Terreal
  • Professionals: N.D.I

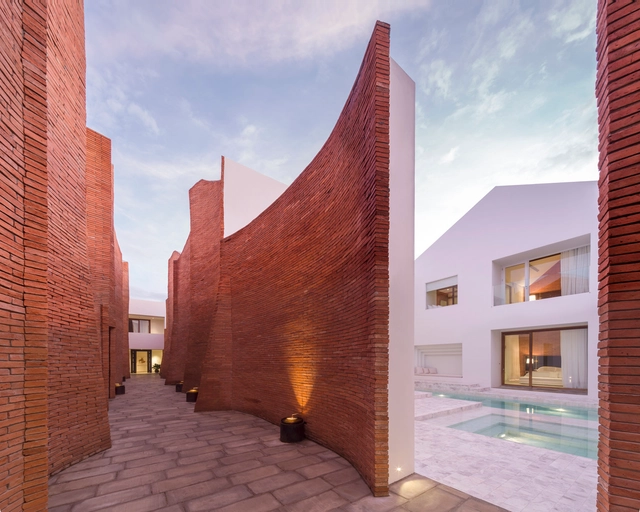
Sala Ayutthaya / Onion

Sala Ayutthaya / Onion  - HotelsSala Ayutthaya / Onion  - HotelsSala Ayutthaya / Onion  - HotelsSala Ayutthaya / Onion  - HotelsSala Ayutthaya / Onion  - More Images+ 25

Phra Nakhon Si Ayutthaya, Thailand

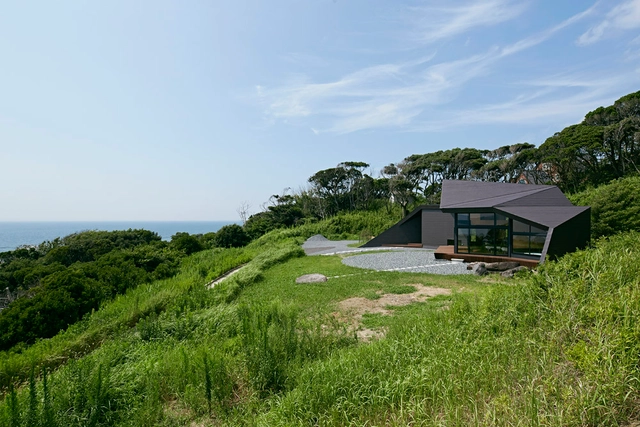
Villa Escargot / Takeshi Hirobe Architects

Villa Escargot / Takeshi Hirobe Architects - HousesVilla Escargot / Takeshi Hirobe Architects - HousesVilla Escargot / Takeshi Hirobe Architects - HousesVilla Escargot / Takeshi Hirobe Architects - HousesVilla Escargot / Takeshi Hirobe Architects - More Images+ 10

Chiba, Japan

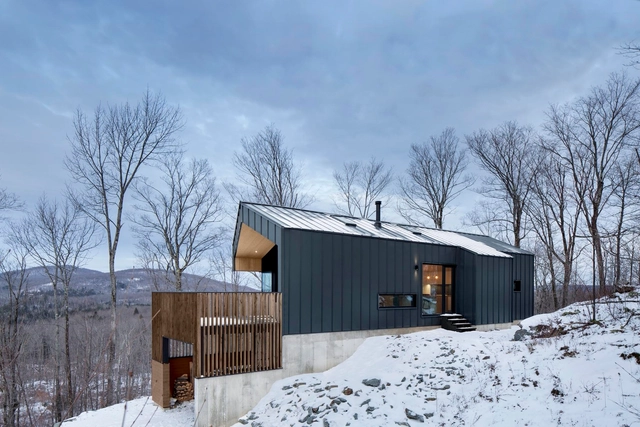
Bolton Residence / naturehumaine architecture

Bolton Residence / naturehumaine architecture - Exterior Photography, Houses, ForestBolton Residence / naturehumaine architecture - Interior Photography, Houses, Kitchen, Beam, Facade, Table, ChairBolton Residence / naturehumaine architecture - Interior Photography, Houses, TableBolton Residence / naturehumaine architecture - Interior Photography, Houses, Kitchen, Countertop, SinkBolton Residence / naturehumaine architecture - More Images+ 22

Bolton-Est, Canada
  • Area Area of this architecture project Area:  1480 ft²
  • Year Completion year of this architecture project Year:  2014
  • Manufacturers Brands with products used in this architecture project
    Manufacturers:  Mac

Conversion of Doxiadis Office Building-ATI to Apartment Building / Divercity Architects

Conversion of Doxiadis Office Building-ATI to Apartment Building / Divercity Architects - Adaptive Reuse
© Fernando Guerra | FG+SG

Conversion of Doxiadis Office Building-ATI to Apartment Building / Divercity Architects - Adaptive ReuseConversion of Doxiadis Office Building-ATI to Apartment Building / Divercity Architects - Adaptive ReuseConversion of Doxiadis Office Building-ATI to Apartment Building / Divercity Architects - Adaptive ReuseConversion of Doxiadis Office Building-ATI to Apartment Building / Divercity Architects - Adaptive ReuseConversion of Doxiadis Office Building-ATI to Apartment Building / Divercity Architects - More Images+ 19