1. ArchDaily
  2. Wood

Wood: The Latest Architecture and News

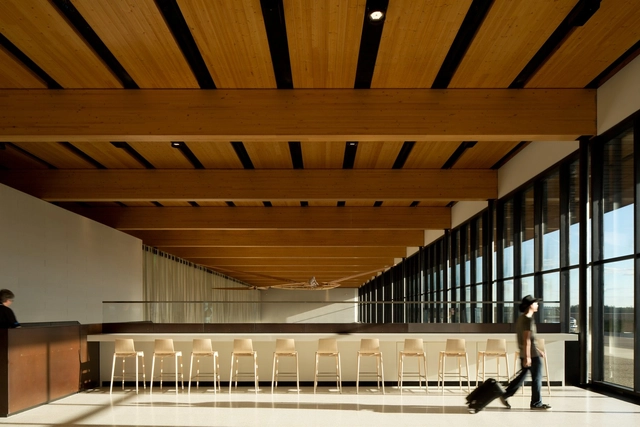
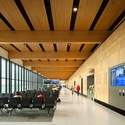
Fort Mcmurray International Airport / Office Of Mcfarlane Biggar Architects + Designers Inc.

Fort Mcmurray International Airport / Office Of Mcfarlane Biggar Architects + Designers Inc. - Exterior Photography, Airport, FacadeFort Mcmurray International Airport / Office Of Mcfarlane Biggar Architects + Designers Inc. - AirportFort Mcmurray International Airport / Office Of Mcfarlane Biggar Architects + Designers Inc. - Interior Photography, Airport, Facade, BeamFort Mcmurray International Airport / Office Of Mcfarlane Biggar Architects + Designers Inc. - Interior Photography, Airport, Facade, Beam, ChairFort Mcmurray International Airport / Office Of Mcfarlane Biggar Architects + Designers Inc. - More Images+ 26

Fort McMurray, Canada

/ EMBT

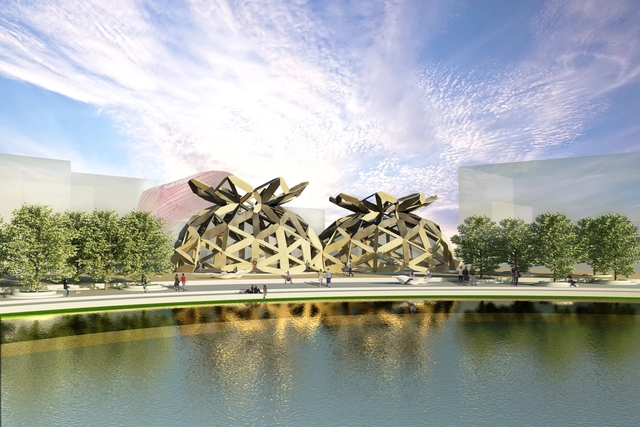
“The splendor of the Italian cities are beautifully represented by their domes,” says Miralles Tagliabue EMBT. Embracing this notion, EMBT has designed a wooden dome for COPAGRI, a confederation of agricultural producers that brings together hundreds of Italian farmers, to showcase their products at the 2015 Milan Expo.

“The design started from the observation of Italian landscapes, both natural and man-shaped,” said EMBT in a press release. “In our project the domes are not only representing the magnificence of the Italian past, but they also show us potential for the future lying in the construction of domes.”
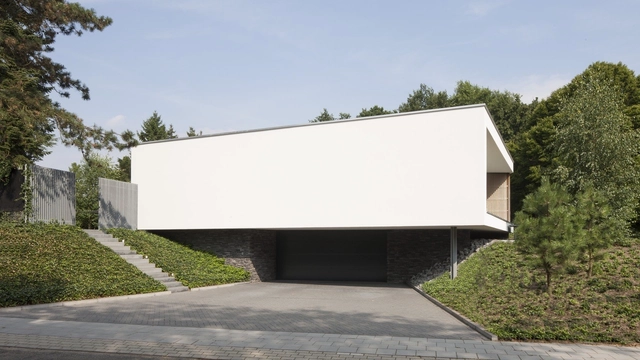
Villa Spee / Lab32 architecten

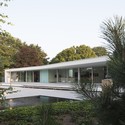
Villa Spee / Lab32 architecten - HousesVilla Spee / Lab32 architecten - HousesVilla Spee / Lab32 architecten - HousesVilla Spee / Lab32 architecten - HousesVilla Spee / Lab32 architecten - More Images+ 30

  • Architects: Lab32 architecten
  • Year Completion year of this architecture project Year:  2014
  • Manufacturers Brands with products used in this architecture project
    Manufacturers:  DRT Vloeren

Heat Exchanger Važecká / Atrium Architekti

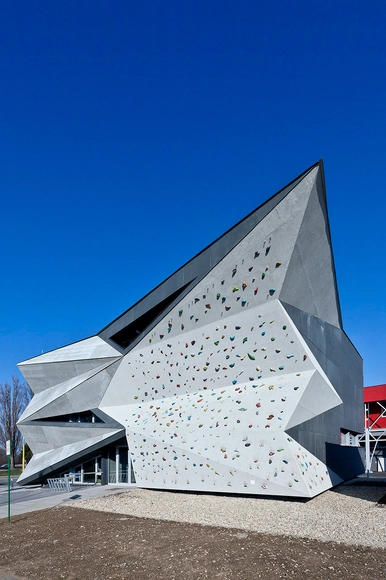
Heat Exchanger Važecká / Atrium Architekti - Cultural Center, Facade, Handrail, Beam, ChairHeat Exchanger Važecká / Atrium Architekti - Cultural Center, Facade, DoorHeat Exchanger Važecká / Atrium Architekti - Cultural Center, FacadeHeat Exchanger Važecká / Atrium Architekti - Cultural Center, FacadeHeat Exchanger Važecká / Atrium Architekti - More Images+ 23

  • Architects: Atrium Architekti
  • Area Area of this architecture project Area:  180
  • Year Completion year of this architecture project Year:  2013

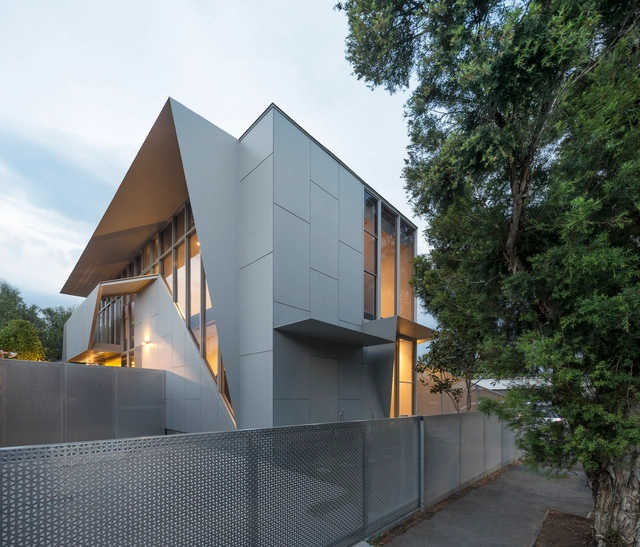
Bike House / FMD Architects

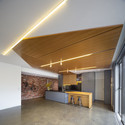
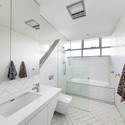
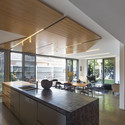
Bike House / FMD Architects - Houses, Kitchen, Beam, Facade, Door, Countertop, BenchBike House / FMD Architects - Houses, Bathroom, Door, Sink, Bathtub, ShowerBike House / FMD Architects - Houses, Stairs, Column, HandrailBike House / FMD Architects - Houses, Kitchen, Beam, Facade, Door, Countertop, Table, ChairBike House / FMD Architects - More Images+ 17

Melbourne, Australia

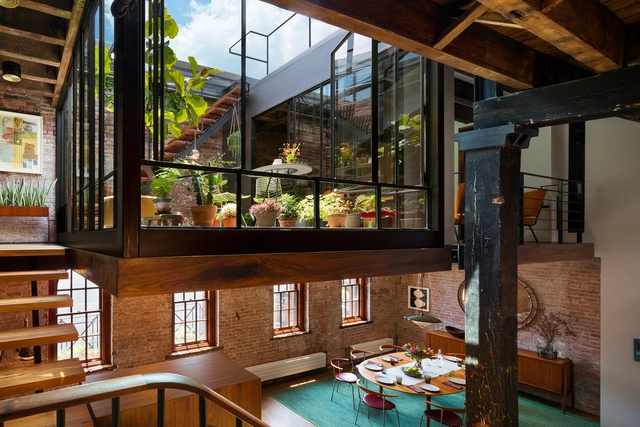
Tribeca Loft / Andrew Franz Architect

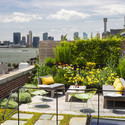
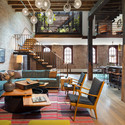
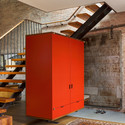
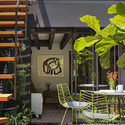
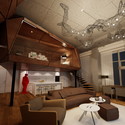
Tribeca Loft / Andrew Franz Architect - Refurbishment, Garden, Facade, Table, Chair, CityscapeTribeca Loft / Andrew Franz Architect - Refurbishment, Kitchen, Beam, Stairs, Table, Chair, LightingTribeca Loft / Andrew Franz Architect - Refurbishment, Kitchen, Stairs, Beam, Door, Facade, Handrail, Arch, ChairTribeca Loft / Andrew Franz Architect - Refurbishment, Garden, Facade, Stairs, Beam, Handrail, Chair, Lighting, TableTribeca Loft / Andrew Franz Architect - More Images+ 7

Txai House / studio mk27

Txai House / studio mk27 - HousesTxai House / studio mk27 - HousesTxai House / studio mk27 - HousesTxai House / studio mk27 - HousesTxai House / studio mk27 - More Images+ 48

Itacaré, Brazil

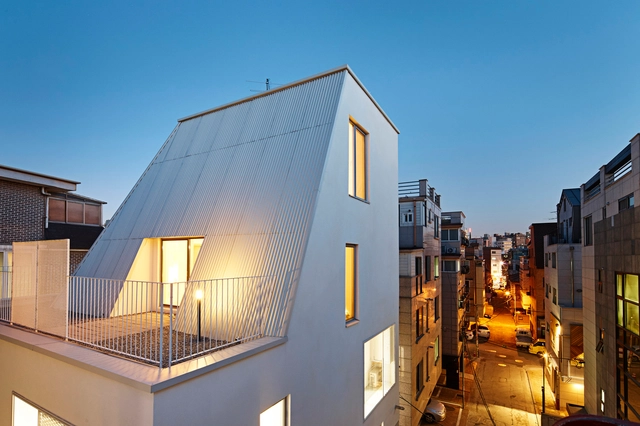
The White Cone House / apparat-c

The White Cone House / apparat-c - Apartment Interiors, FacadeThe White Cone House / apparat-c - Apartment InteriorsThe White Cone House / apparat-c - Apartment Interiors, DoorThe White Cone House / apparat-c - Apartment Interiors, Stairs, HandrailThe White Cone House / apparat-c - More Images+ 27

Block 0704 / Simpraxis

Block 0704 / Simpraxis - Apartments, Door, FacadeBlock 0704 / Simpraxis - Apartments, Facade, BeamBlock 0704 / Simpraxis - Apartments, Deck, Facade, Balcony, HandrailBlock 0704 / Simpraxis - Apartments, FacadeBlock 0704 / Simpraxis - More Images+ 16

  • Architects: Simpraxis
  • Year Completion year of this architecture project Year:  2013
  • Manufacturers Brands with products used in this architecture project
    Manufacturers:  D.C. Demetriades, Euromobil, Kone, Muskita Aluminium Industries, Schizas Marble, +1

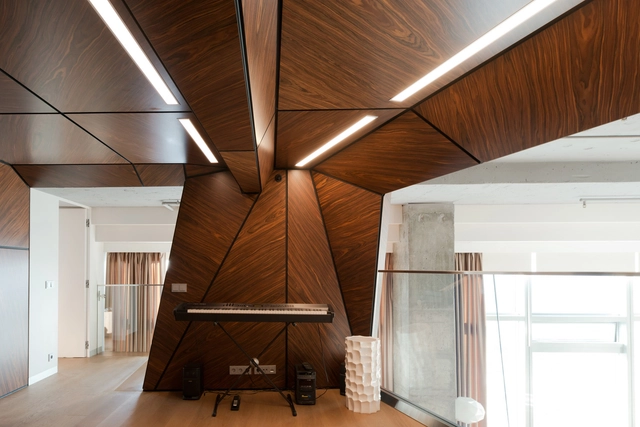
Birdman's Nest / ARCHI TE KTO

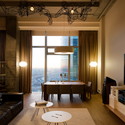
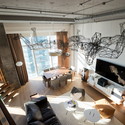
Birdman's Nest / ARCHI TE KTO - ApartmentsBirdman's Nest / ARCHI TE KTO - Interior Photography, Apartments, Table, LightingBirdman's Nest / ARCHI TE KTO - Interior Photography, Apartments, Table, ChairBirdman's Nest / ARCHI TE KTO - Interior Photography, Apartments, Table, ChairBirdman's Nest / ARCHI TE KTO - More Images+ 18

Moskva, Russia
  • Architects: ARCHI TE KTO
  • Area Area of this architecture project Area:  208
  • Year Completion year of this architecture project Year:  2014
  • Manufacturers Brands with products used in this architecture project
    Manufacturers:  Longhi, Pallucco

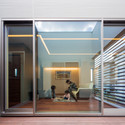
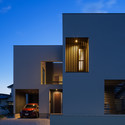
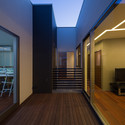
N9-house / Masahiko Sato

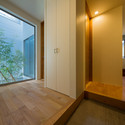
N9-house  / Masahiko Sato - Houses, Door, FacadeN9-house  / Masahiko Sato - Houses, Door, Stairs, Facade, HandrailN9-house  / Masahiko Sato - Houses, FacadeN9-house  / Masahiko Sato - Houses, Deck, Facade, Door, Handrail, Stairs, BenchN9-house  / Masahiko Sato - More Images+ 15

Fukuoka, Japan
  • Architects: Masahiko Sato
  • Area Area of this architecture project Area:  207
  • Year Completion year of this architecture project Year:  2014

Two Level Apartment Renovation / Ameneiros Rey | HH Arquitectos

Two Level Apartment Renovation / Ameneiros Rey | HH Arquitectos - Apartment InteriorsTwo Level Apartment Renovation / Ameneiros Rey | HH Arquitectos - Apartment InteriorsTwo Level Apartment Renovation / Ameneiros Rey | HH Arquitectos - Apartment InteriorsTwo Level Apartment Renovation / Ameneiros Rey | HH Arquitectos - Apartment InteriorsTwo Level Apartment Renovation / Ameneiros Rey | HH Arquitectos - More Images+ 7

House at Mill Creek / Pedevilla Architects

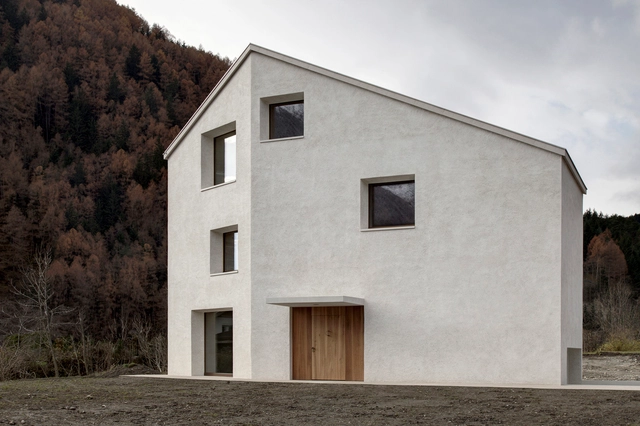
House at Mill Creek / Pedevilla Architects - Exterior Photography, HousesHouse at Mill Creek / Pedevilla Architects - Interior Photography, Houses, BedroomHouse at Mill Creek / Pedevilla Architects - HousesHouse at Mill Creek / Pedevilla Architects - Interior Photography, Houses, Door, Table, ChairHouse at Mill Creek / Pedevilla Architects - More Images+ 18

Mühlen in Taufers, Italy

Sandwich Apartment / Ikeda Yukie Ono Toshiharu Architects

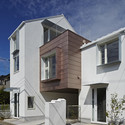
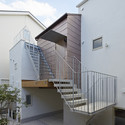
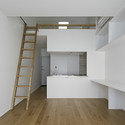
Sandwich Apartment  / Ikeda Yukie Ono Toshiharu Architects - Interior Photography, Apartments, HandrailSandwich Apartment  / Ikeda Yukie Ono Toshiharu Architects - Exterior Photography, Apartments, FacadeSandwich Apartment  / Ikeda Yukie Ono Toshiharu Architects - Exterior Photography, Apartments, Stairs, Facade, HandrailSandwich Apartment  / Ikeda Yukie Ono Toshiharu Architects - Interior Photography, Apartments, KitchenSandwich Apartment  / Ikeda Yukie Ono Toshiharu Architects - More Images+ 11

Nerima, Japan

Recreation House Near Utrecht / Roel van Norel + Zecc Architecten

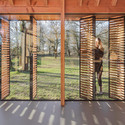
Recreation House Near Utrecht / Roel van Norel + Zecc Architecten - Houses, Kitchen, Door, Beam, Table, Chair, CountertopRecreation House Near Utrecht / Roel van Norel + Zecc Architecten - Houses, Facade, ChairRecreation House Near Utrecht / Roel van Norel + Zecc Architecten - Houses, Door, FacadeRecreation House Near Utrecht / Roel van Norel + Zecc Architecten - Houses, Facade, Door, ForestRecreation House Near Utrecht / Roel van Norel + Zecc Architecten - More Images+ 22

Gekko / Moke Architecten

Gekko / Moke Architecten - Adaptive ReuseGekko / Moke Architecten - Interior Photography, Adaptive ReuseGekko / Moke Architecten - Interior Photography, Adaptive Reuse, Stairs, Handrail, LightingGekko / Moke Architecten - Adaptive ReuseGekko / Moke Architecten - More Images+ 10

House of Memory and Community Space / Taller Sintesis + Angélica Gaviria

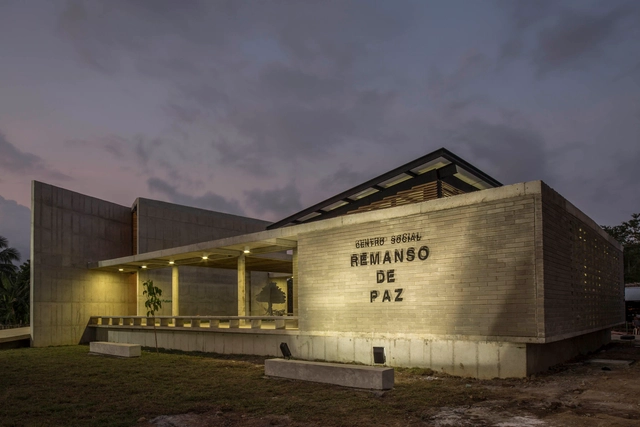
House of Memory and Community Space / Taller Sintesis + Angélica Gaviria - Community CenterHouse of Memory and Community Space / Taller Sintesis + Angélica Gaviria - Community CenterHouse of Memory and Community Space / Taller Sintesis + Angélica Gaviria - Community CenterHouse of Memory and Community Space / Taller Sintesis + Angélica Gaviria - Community CenterHouse of Memory and Community Space / Taller Sintesis + Angélica Gaviria - More Images+ 37

  • Architects: Angélica Gaviria, Taller Sintesis
  • Year Completion year of this architecture project Year:  2014
  • Manufacturers Brands with products used in this architecture project
    Manufacturers:  Sika, Adoquinar, Argos, Corona, Cubiertek, +2

Mount Pleasant House / Roundabout Studio

Mount Pleasant House  / Roundabout Studio - Interior Photography, Extension, Kitchen, Table, Chair, CountertopMount Pleasant House  / Roundabout Studio - Interior Photography, Extension, TableMount Pleasant House  / Roundabout Studio - Interior Photography, Extension, Stairs, HandrailMount Pleasant House  / Roundabout Studio - Exterior Photography, Extension, FacadeMount Pleasant House  / Roundabout Studio - More Images+ 17

Toronto, Canada