1. ArchDaily
  2. Wood

Wood: The Latest Architecture and News

Dansanli House / ADF Architects

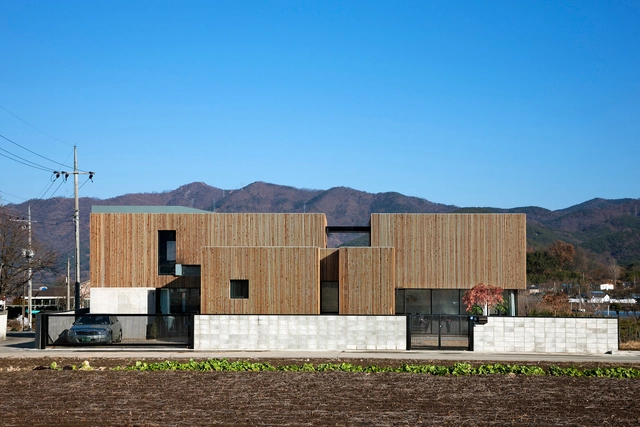
Dansanli House / ADF Architects - Interior Photography, Houses, Stairs, Facade, HandrailDansanli House / ADF Architects - HousesDansanli House / ADF Architects - HousesDansanli House / ADF Architects - Exterior Photography, Houses, FacadeDansanli House / ADF Architects - More Images+ 24

  • Architects: ADF Architects
  • Area Area of this architecture project Area:  205
  • Year Completion year of this architecture project Year:  2013

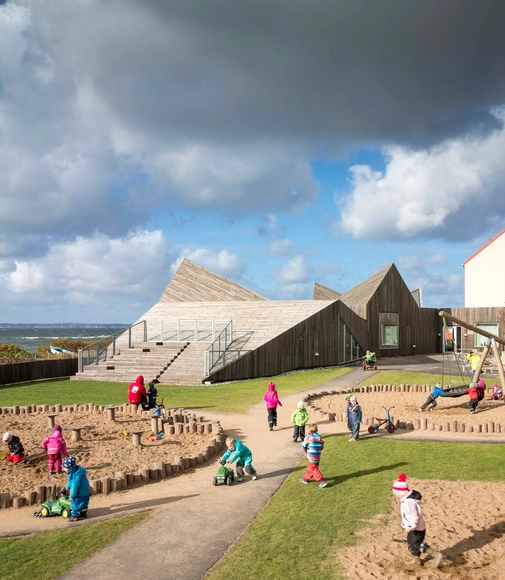
Råå Day Care Center / Dorte Mandrup

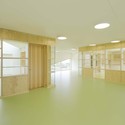
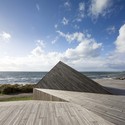
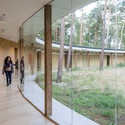
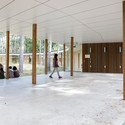
Råå Day Care Center / Dorte Mandrup - Day Care, FacadeRåå Day Care Center / Dorte Mandrup - Day Care, Beam, Table, Lighting, ChairRåå Day Care Center / Dorte Mandrup - Day Care, Door, FacadeRåå Day Care Center / Dorte Mandrup - Day Care, CoastRåå Day Care Center / Dorte Mandrup - More Images+ 25

  • Architects: Dorte Mandrup
    : Dorte Mandrup Arkitekter
  • Area Area of this architecture project Area:  525
  • Year Completion year of this architecture project Year:  2013
  • Professionals: Marklaget AB

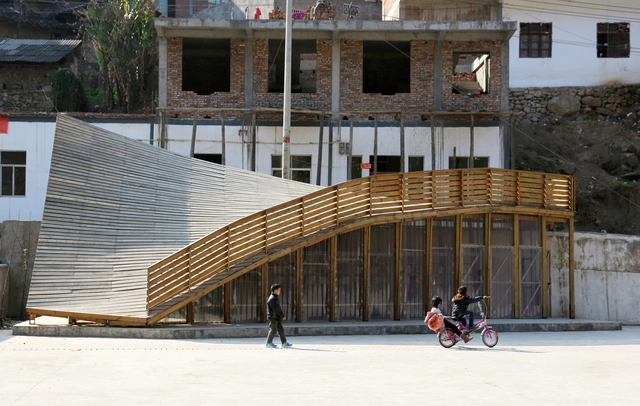
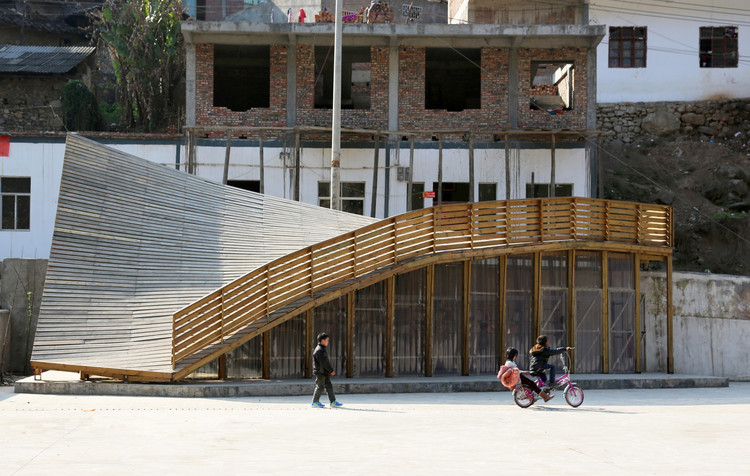
The Pinch Library And Community Center / John Lin + Olivier Ottevaere

The Pinch Library And Community Center / John Lin + Olivier Ottevaere - Interior Photography, Community Center, Beam, BenchThe Pinch Library And Community Center / John Lin + Olivier Ottevaere - Exterior Photography, Community Center, FacadeThe Pinch Library And Community Center / John Lin + Olivier Ottevaere - Interior Photography, Community Center, BeamThe Pinch Library And Community Center / John Lin + Olivier Ottevaere - Community CenterThe Pinch Library And Community Center / John Lin + Olivier Ottevaere - More Images+ 32

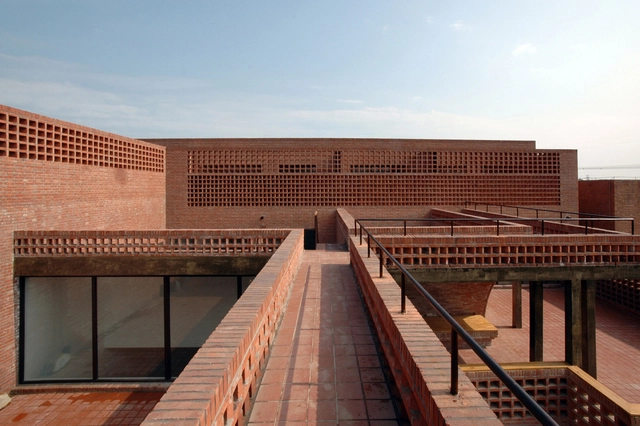
Xiang Jing + Qu Guangci Sculpture Studio / aterlier100s+1

Xiang Jing + Qu Guangci Sculpture Studio / aterlier100s+1 - Exterior Photography, Houses, Facade, DoorXiang Jing + Qu Guangci Sculpture Studio / aterlier100s+1 - Interior Photography, HousesXiang Jing + Qu Guangci Sculpture Studio / aterlier100s+1 - HousesXiang Jing + Qu Guangci Sculpture Studio / aterlier100s+1 - HousesXiang Jing + Qu Guangci Sculpture Studio / aterlier100s+1 - More Images+ 16

  • Architects: aterlier100s+1
  • Area Area of this architecture project Area:  1257
  • Year Completion year of this architecture project Year:  2013

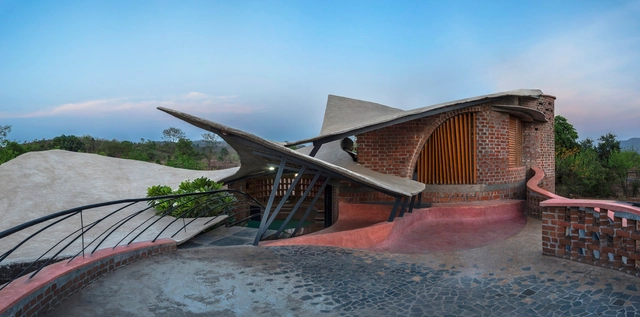
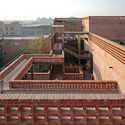
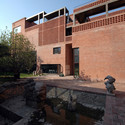
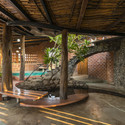
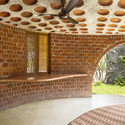
Brick House / iStudio architecture

Brick House  / iStudio architecture - HousesBrick House  / iStudio architecture - HousesBrick House  / iStudio architecture - HousesBrick House  / iStudio architecture - Interior Photography, Houses, Facade, BeamBrick House  / iStudio architecture - More Images+ 14

Wada, India

Is Cross-Laminated Timber (CLT) the Concrete of the Future?

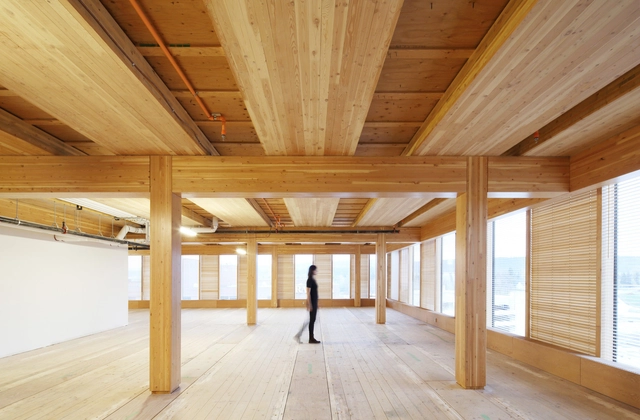
Concrete, an essential building material, has for decades offered us the possibility of shaping our cities quickly and effectively, allowing them to rapidly expand into urban peripheries and reach heights previously unimagined by mankind. Today, new timber technologies are beginning to deliver similar opportunities – and even superior ones – through materials like Cross-Laminated Timber (CLT).

To better understand the properties and benefits of CLT, we talked with Jorge Calderón, Industrial Designer and CRULAMM Manager. He discusses some of the promising opportunities that CLT could provide architecture in the future.
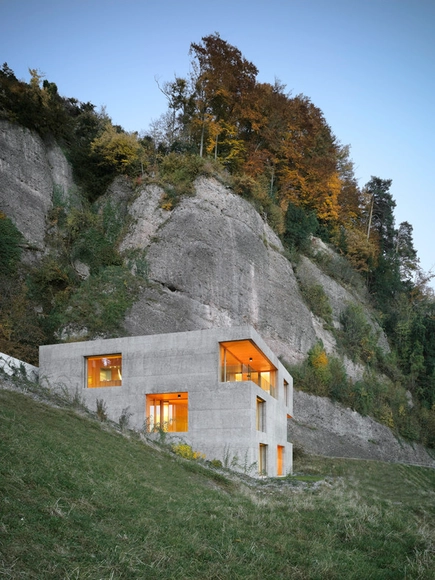
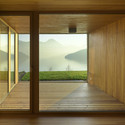
Holiday Home in Vitznau / alp Architektur Lischer Partner

Holiday Home in Vitznau / alp Architektur Lischer Partner - HousesHoliday Home in Vitznau / alp Architektur Lischer Partner - HousesHoliday Home in Vitznau / alp Architektur Lischer Partner - Interior Photography, HousesHoliday Home in Vitznau / alp Architektur Lischer Partner - Exterior Photography, Houses, FacadeHoliday Home in Vitznau / alp Architektur Lischer Partner - More Images+ 11

Haus am Moor / Bernardo Bader Architekten


Haus am Moor / Bernardo Bader Architekten - Interior Photography, Houses, Kitchen, Table, Countertop, Lighting, ChairHaus am Moor / Bernardo Bader Architekten - Exterior Photography, Houses, FacadeHaus am Moor / Bernardo Bader Architekten - Interior Photography, Houses, BeamHaus am Moor / Bernardo Bader Architekten - Exterior Photography, Houses, ForestHaus am Moor / Bernardo Bader Architekten - More Images+ 9

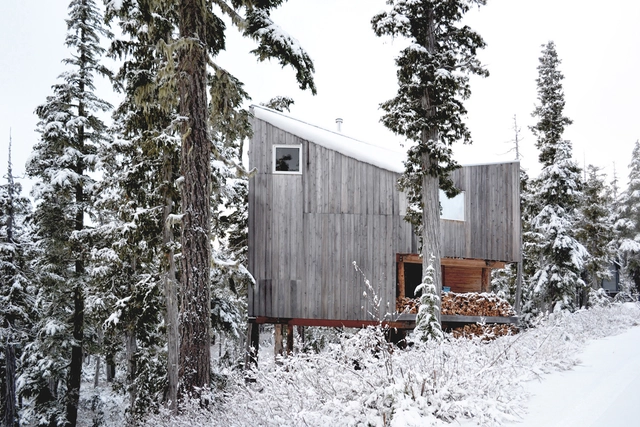
Alpine Cabin / Scott & Scott Architects

Alpine Cabin / Scott & Scott Architects - HousesAlpine Cabin / Scott & Scott Architects - HousesAlpine Cabin / Scott & Scott Architects - Interior Photography, Houses, BeamAlpine Cabin / Scott & Scott Architects - Interior Photography, Houses, BeamAlpine Cabin / Scott & Scott Architects - More Images+ 12

Port Hardy, Canada

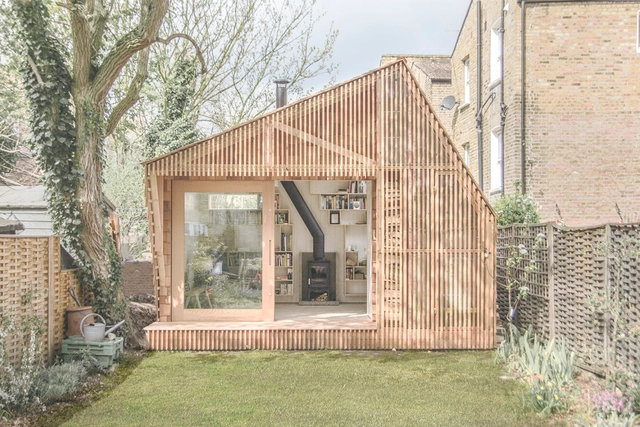
Writer’s Shed / WSD Architecture

Writer’s Shed / WSD Architecture - HousesWriter’s Shed / WSD Architecture - HousesWriter’s Shed / WSD Architecture - HousesWriter’s Shed / WSD Architecture - Interior Photography, Houses, Door, FacadeWriter’s Shed / WSD Architecture - More Images+ 16

Greater London, United Kingdom

How Tree Trunks Are Cut to Produce Wood With Different Appearances and Uses

Subscriber Access | 

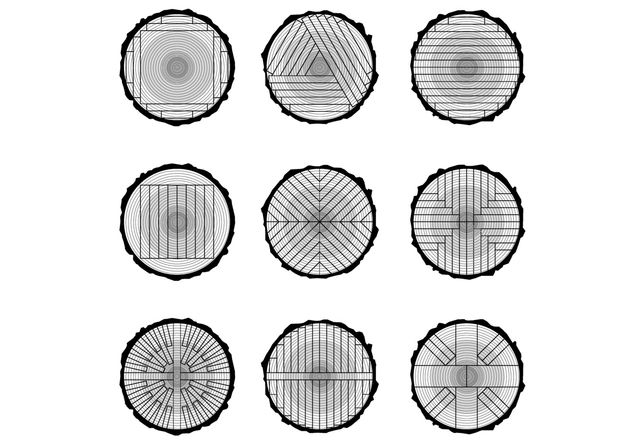
As wood is one of the most widely-used materials in the world, architects are accustomed to being able to easily obtain sawn wood at a nearby store. However, many of us know little about its manufacturing process and all the operations that determine its appearance, dimensions, and other important aspects of its performance.

The lumber we use to build is extracted from the trunks of more than 2000 tree species worldwide, each with different densities and humidity levels. In addition to these factors, the way in which the trunk is cut establishes the functionality and final characteristics of each wood section. Let's review the most-used cuts.
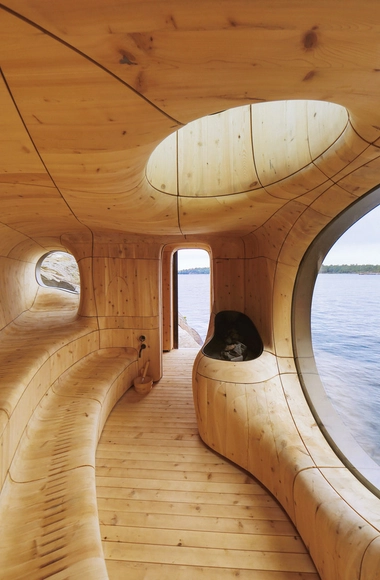
Grotto Sauna / Partisans

Grotto Sauna / Partisans - Exterior Photography, Healthcare Interiors, CoastGrotto Sauna / Partisans - Healthcare InteriorsGrotto Sauna / Partisans - Interior Photography, Healthcare Interiors, ArchGrotto Sauna / Partisans - Interior Photography, Healthcare InteriorsGrotto Sauna / Partisans - More Images+ 30

The Archipelago, Canada
  • Architects: Partisans
  • Manufacturers Brands with products used in this architecture project
    Manufacturers:  Agnora
  • Professionals: Partisans, G2J

Compact Karst House / dekleva gregoric architects

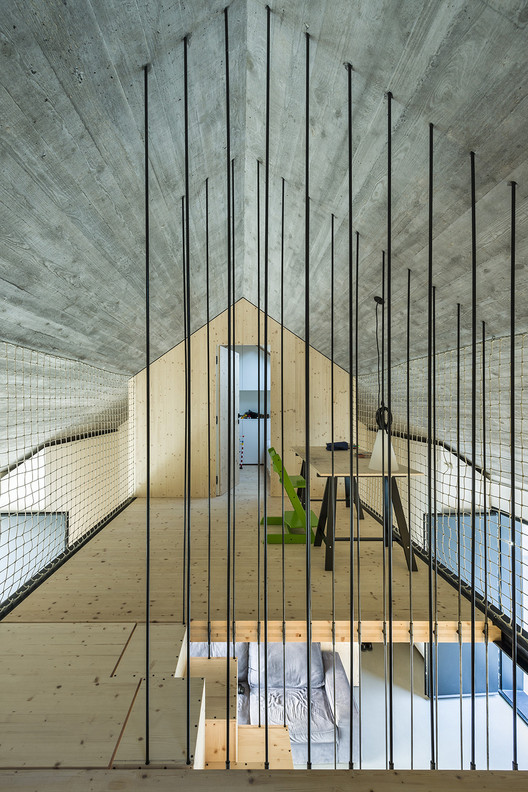
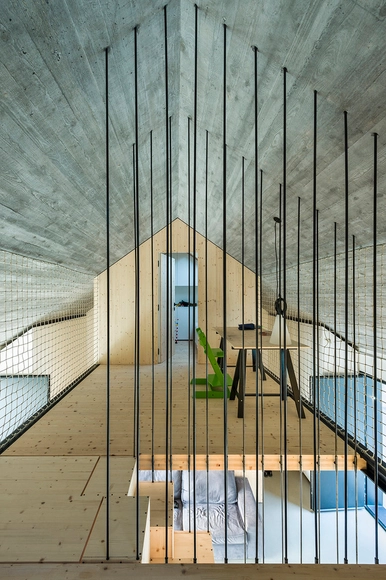
Compact Karst House / dekleva gregoric architects - Interior Photography, Houses, Kitchen, CountertopCompact Karst House / dekleva gregoric architects - Interior Photography, Houses, FacadeCompact Karst House / dekleva gregoric architects - Interior Photography, Houses, Bedroom, Door, Facade, BeamCompact Karst House / dekleva gregoric architects - Exterior Photography, Houses, FacadeCompact Karst House / dekleva gregoric architects - More Images+ 31

Vrhovlje, Slovenia
  • Area Area of this architecture project Area:  83
  • Year Completion year of this architecture project Year:  2014
  • Manufacturers Brands with products used in this architecture project
    Manufacturers:  VELUX Group, LUMİNA

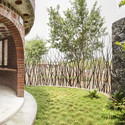
Hostel Wadi / Studio Bernardo Secchi & Paola Viganò

Hostel Wadi / Studio Bernardo Secchi & Paola Viganò -  Hostel, Garden, Facade, ForestHostel Wadi / Studio Bernardo Secchi & Paola Viganò -  Hostel, Garden, Fence, ForestHostel Wadi / Studio Bernardo Secchi & Paola Viganò -  Hostel, FacadeHostel Wadi / Studio Bernardo Secchi & Paola Viganò -  Hostel, FacadeHostel Wadi / Studio Bernardo Secchi & Paola Viganò - More Images+ 3

Kasterlee, Belgium

Bridge House / Aranguiz-Bunster Arquitectos

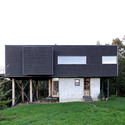
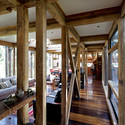
Bridge House / Aranguiz-Bunster Arquitectos - Interior Photography, Houses, Beam, TableBridge House / Aranguiz-Bunster Arquitectos - Exterior Photography, Houses, FacadeBridge House / Aranguiz-Bunster Arquitectos - Interior Photography, Houses, Beam, TableBridge House / Aranguiz-Bunster Arquitectos - HousesBridge House / Aranguiz-Bunster Arquitectos - More Images+ 32

Puerto Varas, Chile
  • Year Completion year of this architecture project Year:  2010
  • Manufacturers Brands with products used in this architecture project
    Manufacturers:  Onduline

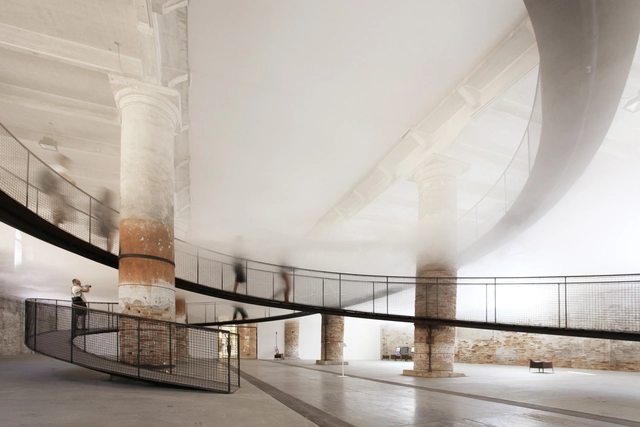
Cloudscapes / Transsolar & Tetsuo Kondo Architects

Cloudscapes / Transsolar & Tetsuo Kondo Architects - Bridges , ColumnCloudscapes / Transsolar & Tetsuo Kondo Architects - Bridges , HandrailCloudscapes / Transsolar & Tetsuo Kondo Architects - Bridges , Fence, Handrail, CoastCloudscapes / Transsolar & Tetsuo Kondo Architects - Bridges , Table, Bench, Chair, CoastCloudscapes / Transsolar & Tetsuo Kondo Architects - More Images+ 2

Venice, Italy

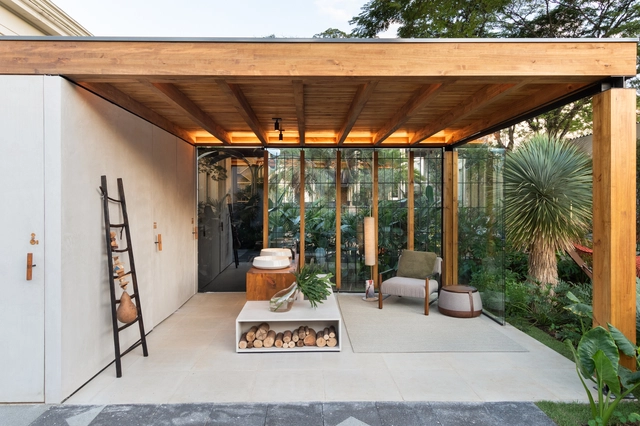
Nohara Terrace / Lucas Takaoka

Nohara Terrace / Lucas Takaoka - Interior Photography, Other Structures, BathroomNohara Terrace / Lucas Takaoka - Interior Photography, Other Structures, Door, Facade, BeamNohara Terrace / Lucas Takaoka - Interior Photography, Other Structures, Facade, LightingNohara Terrace / Lucas Takaoka - Exterior Photography, Other Structures, LightingNohara Terrace / Lucas Takaoka - More Images+ 11

  • Architects: Lucas Takaoka
  • Area Area of this architecture project Area:  215 ft²
  • Year Completion year of this architecture project Year:  2019
  • Manufacturers Brands with products used in this architecture project
    Manufacturers:  AutoDesk, Deca

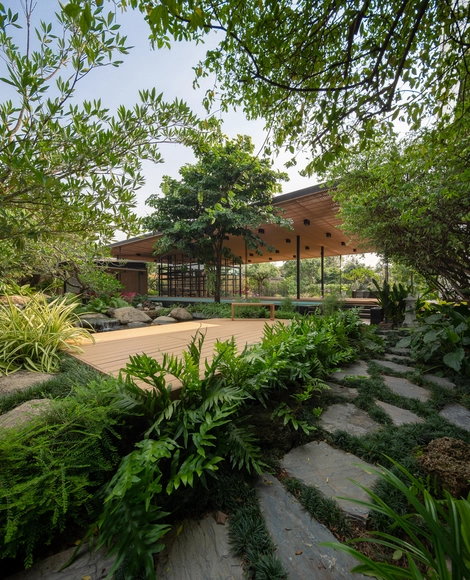
Baan Nonthaburi / Plan Architect

Baan Nonthaburi / Plan Architect - Exterior Photography, Pavilion, FacadeBaan Nonthaburi / Plan Architect - PavilionBaan Nonthaburi / Plan Architect - PavilionBaan Nonthaburi / Plan Architect - Interior Photography, Pavilion, BeamBaan Nonthaburi / Plan Architect - More Images+ 17

Nonthaburi, Thailand
  • Architects: Plan Architect
  • Area Area of this architecture project Area:  384
  • Year Completion year of this architecture project Year:  2018
  • Manufacturers Brands with products used in this architecture project
    Manufacturers:  American Standard, Ampelite, Bluescope, Desjoyaux, Thaisun