1. ArchDaily
  2. Wood

Wood: The Latest Architecture and News

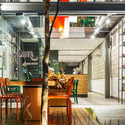
Restaurante Deliqatê / FGMF

Restaurante Deliqatê / FGMF  - Restaurant
© Rafaela Netto
São Paulo, Brazil
  • Architects: FGMF
  • Area Area of this architecture project Area:  275
  • Year Completion year of this architecture project Year:  2013

Restaurante Deliqatê / FGMF  - RestaurantRestaurante Deliqatê / FGMF  - RestaurantRestaurante Deliqatê / FGMF  - RestaurantRestaurante Deliqatê / FGMF  - RestaurantRestaurante Deliqatê / FGMF  - More Images+ 13

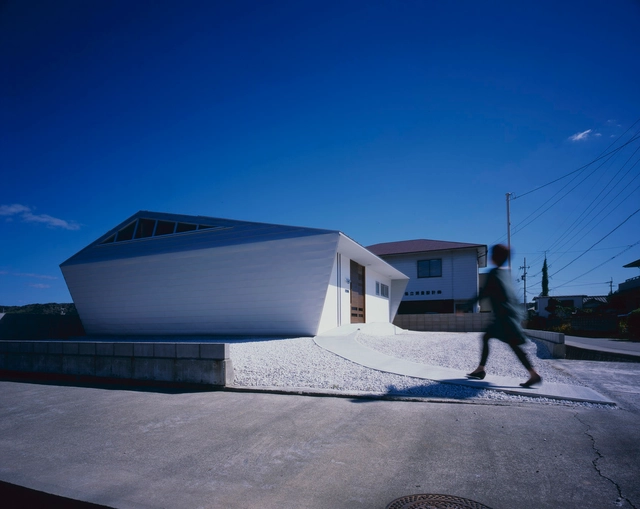
Hayasaka House / Ken Yokogawa Architect & Associates
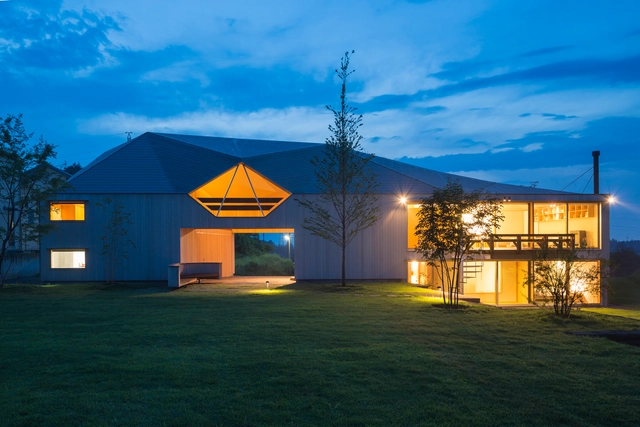
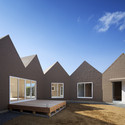
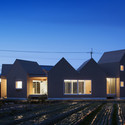
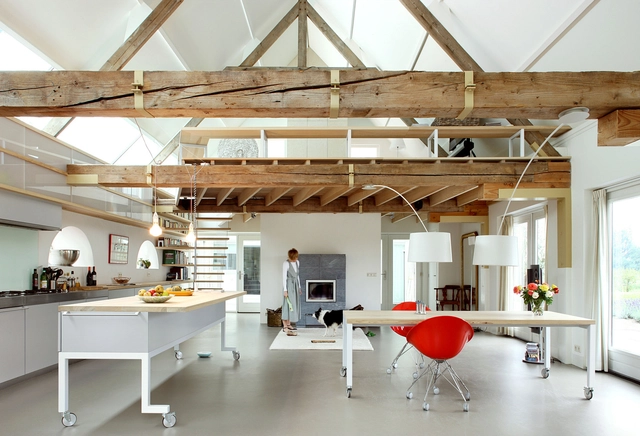
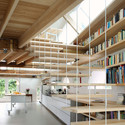
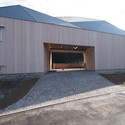
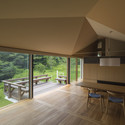
Hayasaka House / Ken Yokogawa Architect & Associates - Houses, Kitchen, Beam, Facade, Table, Chair, CountertopHayasaka House / Ken Yokogawa Architect & Associates - Houses, GardenHayasaka House / Ken Yokogawa Architect & Associates - Houses, FacadeHayasaka House / Ken Yokogawa Architect & Associates - Houses, Deck, Facade, Beam, Table, ChairHayasaka House / Ken Yokogawa Architect & Associates - More Images+ 6
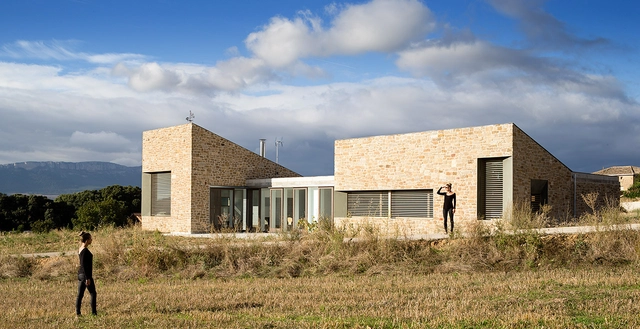
Igúzquiza / LopezNeiraCiaurri

Igúzquiza / LopezNeiraCiaurri - HousesIgúzquiza / LopezNeiraCiaurri - HousesIgúzquiza / LopezNeiraCiaurri - HousesIgúzquiza / LopezNeiraCiaurri - HousesIgúzquiza / LopezNeiraCiaurri - More Images+ 5

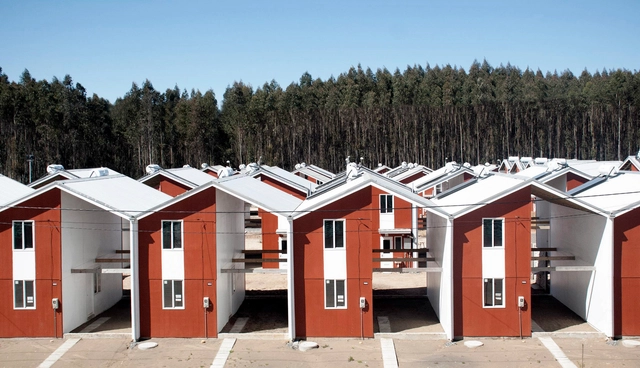
Villa Verde Housing / ELEMENTAL

Villa Verde Housing / ELEMENTAL - Social HousingVilla Verde Housing / ELEMENTAL - Social HousingVilla Verde Housing / ELEMENTAL - Social HousingVilla Verde Housing / ELEMENTAL - Social HousingVilla Verde Housing / ELEMENTAL - More Images+ 30

Constitución, Chile
  • Architects: ELEMENTAL
  • Area Area of this architecture project Area:  5688
  • Year Completion year of this architecture project Year:  2010
  • Manufacturers Brands with products used in this architecture project
    Manufacturers:  Arauco
  • Professionals: Icafal

House of Awa-cho / Container Design
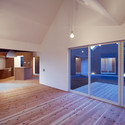
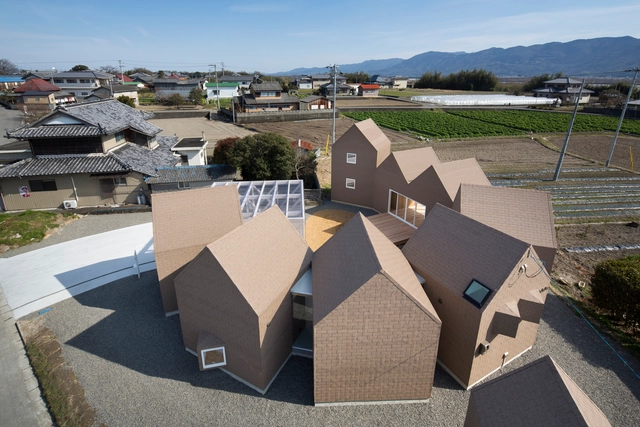
House of Awa-cho / Container Design - Housing, Courtyard, FacadeHouse of Awa-cho / Container Design - Housing, Facade, DoorHouse of Awa-cho / Container Design - Housing, Deck, Facade, Beam, Door, HandrailHouse of Awa-cho / Container Design - Housing, Handrail, BeamHouse of Awa-cho / Container Design - More Images+ 18
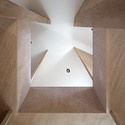
Awa, Japan
  • Architects: Container Design
  • Area Area of this architecture project Area:  725
  • Year Completion year of this architecture project Year:  2013

House G / Maxwan

House G / Maxwan - Houses, Door, Facade, ArchHouse G / Maxwan - Houses, Beam, ChairHouse G / Maxwan - Houses, Beam, Arch, DoorHouse G / Maxwan - Houses, Kitchen, BeamHouse G / Maxwan - More Images+ 8

Archivo Histórico Comarcal Del Garraf / Meritxell Inaraja i Genís
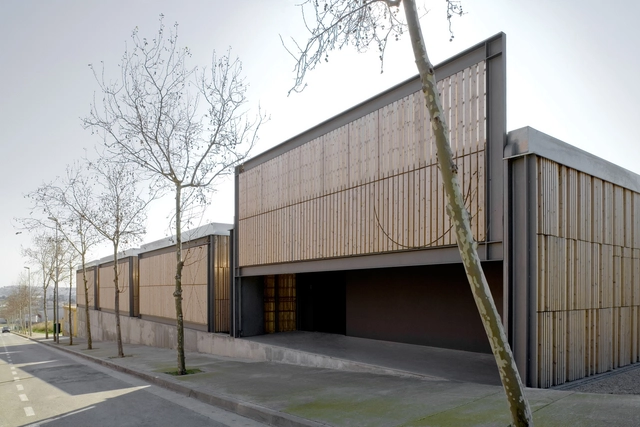
Archivo Histórico Comarcal Del Garraf / Meritxell Inaraja i Genís - Commercial Architecture, Facade, FenceArchivo Histórico Comarcal Del Garraf / Meritxell Inaraja i Genís - Commercial Architecture, FacadeArchivo Histórico Comarcal Del Garraf / Meritxell Inaraja i Genís - Commercial Architecture, Facade, FenceArchivo Histórico Comarcal Del Garraf / Meritxell Inaraja i Genís - Commercial Architecture, FacadeArchivo Histórico Comarcal Del Garraf / Meritxell Inaraja i Genís - More Images+ 12
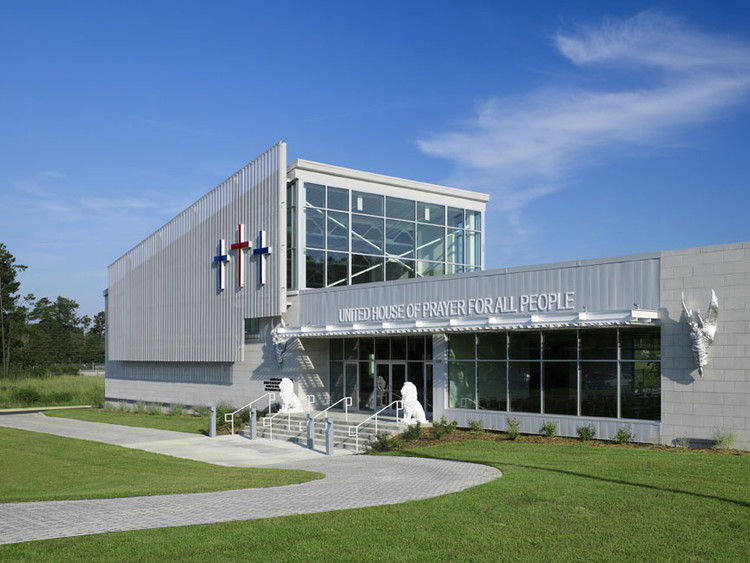
Hattiesburg House of Prayer / Suzane Reatig Architecture

Hattiesburg House of Prayer / Suzane Reatig Architecture - Temple, Facade
© Alan Karchmer
Hattiesburg, United States

Hattiesburg House of Prayer / Suzane Reatig Architecture - Temple, FacadeHattiesburg House of Prayer / Suzane Reatig Architecture - Temple, Door, Lighting, Bench, Table, ChairHattiesburg House of Prayer / Suzane Reatig Architecture - Temple, Facade, BeamHattiesburg House of Prayer / Suzane Reatig Architecture - Temple, FacadeHattiesburg House of Prayer / Suzane Reatig Architecture - More Images+ 7

Rotterdam Centraal / West 8 + Benthem Crouwel Architects + MVSA Meyer en van Schooten Architecten

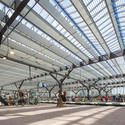
Rotterdam Centraal / West 8 + Benthem Crouwel Architects + MVSA Meyer en van Schooten Architecten - Train Station, Stairs, FacadeRotterdam Centraal / West 8 + Benthem Crouwel Architects + MVSA Meyer en van Schooten Architecten - Train Station, FacadeRotterdam Centraal / West 8 + Benthem Crouwel Architects + MVSA Meyer en van Schooten Architecten - Train Station, Beam, FacadeRotterdam Centraal / West 8 + Benthem Crouwel Architects + MVSA Meyer en van Schooten Architecten - Train Station, FacadeRotterdam Centraal / West 8 + Benthem Crouwel Architects + MVSA Meyer en van Schooten Architecten - More Images+ 21
Sweetwater Spectrum Community / LMS Architects
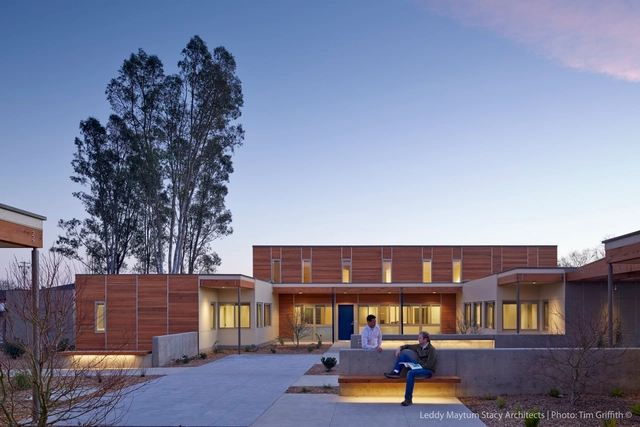
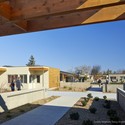
Sweetwater Spectrum Community / LMS Architects - Housing, FacadeSweetwater Spectrum Community / LMS Architects - Housing, FacadeSweetwater Spectrum Community / LMS Architects - Housing, Patio, Facade, BeamSweetwater Spectrum Community / LMS Architects - Housing, Chair, Bench, TableSweetwater Spectrum Community / LMS Architects - More Images+ 23
Arboleda / Naoko Horibe

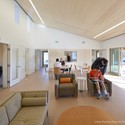
Arboleda / Naoko Horibe - Houses, FacadeArboleda / Naoko Horibe - Houses, FacadeArboleda / Naoko Horibe - Houses, FacadeArboleda / Naoko Horibe - Houses, Kitchen, Beam, Facade, Table, ChairArboleda / Naoko Horibe - More Images+ 11

Takatsuki, Japan
  • Architects: Naoko Horibe
  • Area Area of this architecture project Area:  104
  • Year Completion year of this architecture project Year:  2013

Sayavedra House / Taller de Arquitectura - Mauricio Rocha

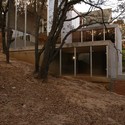
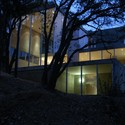
Sayavedra House / Taller de Arquitectura - Mauricio Rocha - Houses, Handrail, Fence, ForestSayavedra House / Taller de Arquitectura - Mauricio Rocha - Houses, FacadeSayavedra House / Taller de Arquitectura - Mauricio Rocha - Houses, FacadeSayavedra House / Taller de Arquitectura - Mauricio Rocha - Houses, FacadeSayavedra House / Taller de Arquitectura - Mauricio Rocha - More Images+ 18
Extension to a House in Meudon / CUT Architectures

Extension to a House in Meudon / CUT Architectures - Extension
© David Foessel
Meudon, France




Extension to a House in Meudon / CUT Architectures - ExtensionExtension to a House in Meudon / CUT Architectures - ExtensionExtension to a House in Meudon / CUT Architectures - ExtensionExtension to a House in Meudon / CUT Architectures - ExtensionExtension to a House in Meudon / CUT Architectures - More Images+ 11
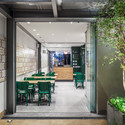
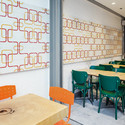
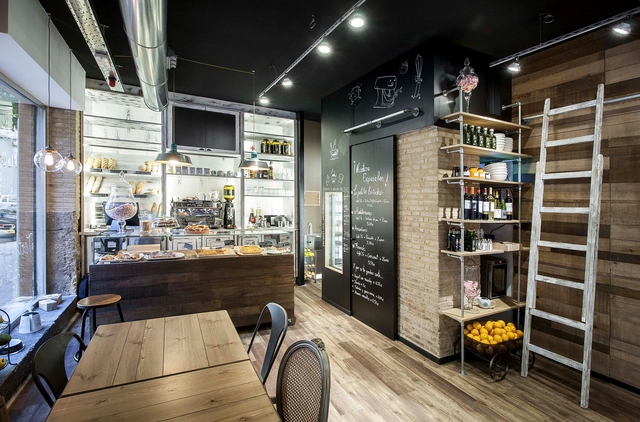
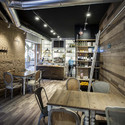
La Petite Brioche / Binomio Estudio
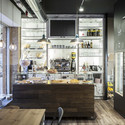
La Petite Brioche / Binomio Estudio - Interior DesignLa Petite Brioche / Binomio Estudio - Interior DesignLa Petite Brioche / Binomio Estudio - Interior DesignLa Petite Brioche / Binomio Estudio - Interior DesignLa Petite Brioche / Binomio Estudio - More Images+ 4

  • Architects: Binomio Estudio
  • Area Area of this architecture project Area:  63
  • Year Completion year of this architecture project Year:  2013

Qunli Stormwater Wetland Park / Turenscape
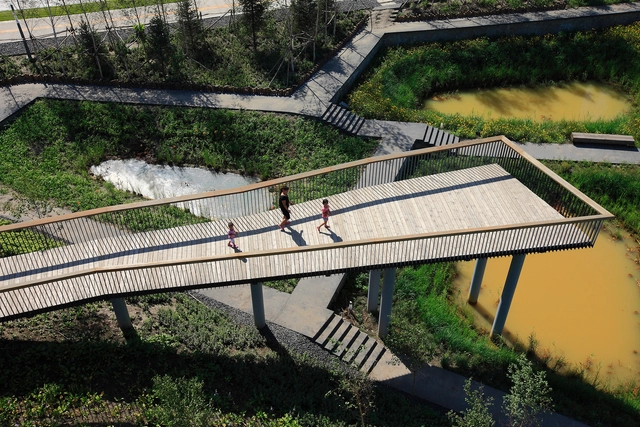
Qunli Stormwater Wetland Park / Turenscape - Park, FacadeQunli Stormwater Wetland Park / Turenscape - Park, Garden, Facade, CityscapeQunli Stormwater Wetland Park / Turenscape - Park, Garden, CityscapeQunli Stormwater Wetland Park / Turenscape - Park, CityscapeQunli Stormwater Wetland Park / Turenscape - More Images+ 13
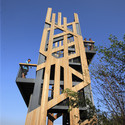
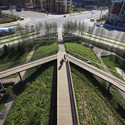
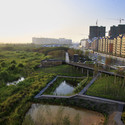
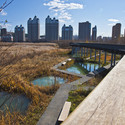
  • Architects: Turenscape
  • Area Area of this architecture project Area:  300000
  • Year Completion year of this architecture project Year:  2010

Home Studio / Martin Schmidt Radic Arquitectos Asociados
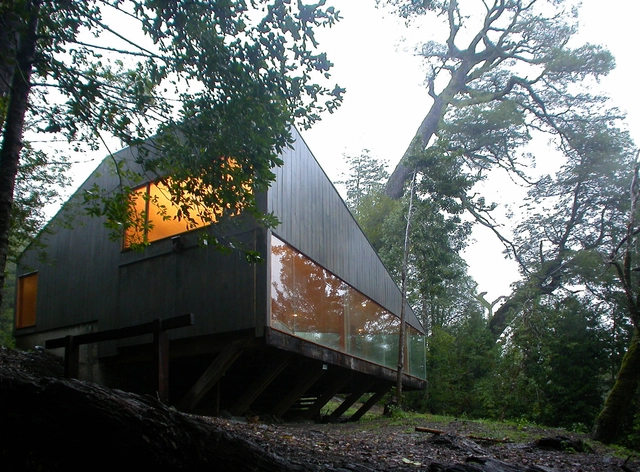
Home Studio / Martin Schmidt Radic Arquitectos Asociados - HousesHome Studio / Martin Schmidt Radic Arquitectos Asociados - HousesHome Studio / Martin Schmidt Radic Arquitectos Asociados - HousesHome Studio / Martin Schmidt Radic Arquitectos Asociados - HousesHome Studio / Martin Schmidt Radic Arquitectos Asociados - More Images+ 9
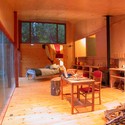
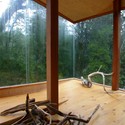
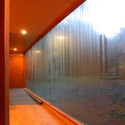
Panguipulli, Chile

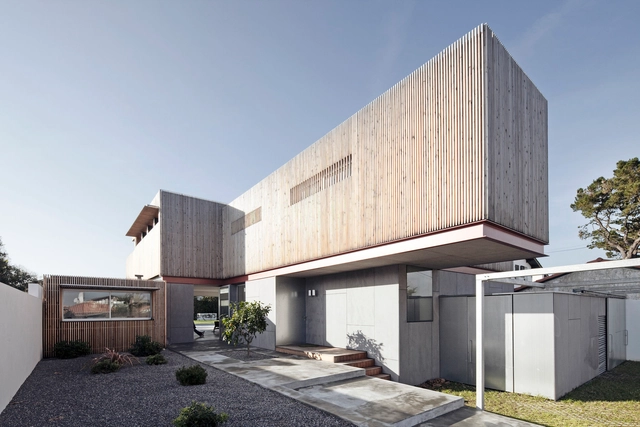
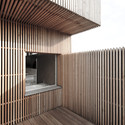
House R / Gardera-D Architecture

House R / Gardera-D Architecture - Houses, Facade, FenceHouse R / Gardera-D Architecture - Houses, Facade, HandrailHouse R / Gardera-D Architecture - Houses, FacadeHouse R / Gardera-D Architecture - Houses, Courtyard, FacadeHouse R / Gardera-D Architecture - More Images+ 10
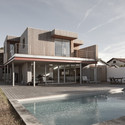
Anglet, France

Workshop and Gallery / Estudio Ji Arquitectos
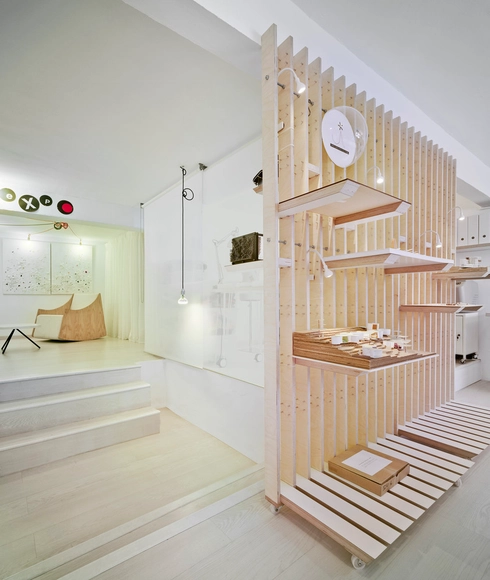
Workshop and Gallery / Estudio Ji Arquitectos - Interior Design, FacadeWorkshop and Gallery / Estudio Ji Arquitectos - Interior Design, ChairWorkshop and Gallery / Estudio Ji Arquitectos - Interior Design, Door, ChairWorkshop and Gallery / Estudio Ji Arquitectos - Interior Design, DoorWorkshop and Gallery / Estudio Ji Arquitectos - More Images+ 18
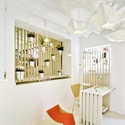
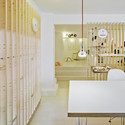
  • Area Area of this architecture project Area:  48
  • Year Completion year of this architecture project Year:  2013