1. ArchDaily
  2. Tashkent

Tashkent: The Latest Architecture and News

The Beauty of Impermanence: Exploring Adaptive Architecture from the Global South at the 2023 Sharjah Architecture Triennial

Subscriber Access | 

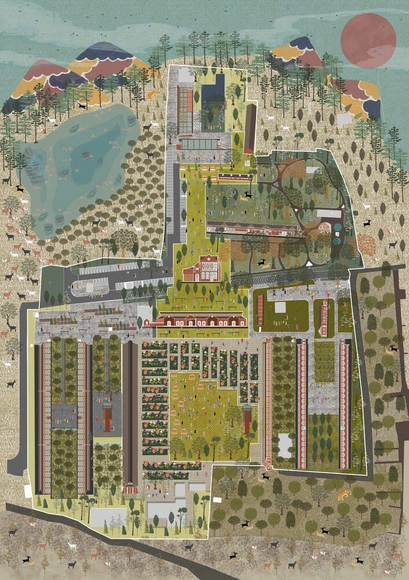
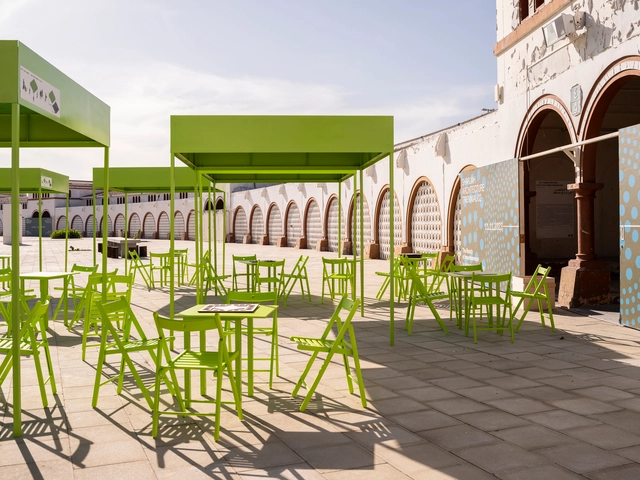
Inaugurated on November 11, 2023, and running until March 10, 2024, the Sharjah Architecture Triennial serves as a metaphor drawing attention to the design and technological innovations within the built environment, particularly in the global south. The exhibition features contributions from 29 architects and studios spanning 25 countries. Building upon Venice's global platform for experimentation at the 18th International Architecture Exhibition, the 2023 Triennial embarks on a similar journey, creating space for voices and discussions often overlooked in global exhibitions and unveiling elements that have long existed but remained unseen. With a keen awareness of the global south, but also of the global north, and an understanding of the polarities between them, as articulated by curator Tosin Oshinowo, this second edition of the exhibition focuses on "The Beauty of Impermanence: An Architecture of Adaptability."

Celebrating everything that exists, especially in the global south where places thrive amidst scarcity, the triennial adopts an optimistic approach, drawing lessons from current situations and revealing the value and sophistication of alternative responses that have emerged due to resource constraints. “We're able to celebrate them. We're able to learn from them”, adds the curator. The triennial aims to comprehend a more sustainable, accessible, and equitable future—a collective effort to address the challenges of climate change, explore the built environment, and embrace under-celebrated regional traditions. Highlighting solutions that have endured the course of time and others responding to contemporary difficulties, "The Beauty of Impermanence" emphasizes the necessity of nuanced hybridity essential for our urbanized world.

The Beauty of Impermanence: Exploring Adaptive Architecture from the Global South at the 2023 Sharjah Architecture Triennial - Image 1 of 4The Beauty of Impermanence: Exploring Adaptive Architecture from the Global South at the 2023 Sharjah Architecture Triennial - Image 2 of 4The Beauty of Impermanence: Exploring Adaptive Architecture from the Global South at the 2023 Sharjah Architecture Triennial - Image 3 of 4The Beauty of Impermanence: Exploring Adaptive Architecture from the Global South at the 2023 Sharjah Architecture Triennial - Image 4 of 4The Beauty of Impermanence: Exploring Adaptive Architecture from the Global South at the 2023 Sharjah Architecture Triennial - More Images+ 14

GAD Presents New Tashkent City Masterplan Focused on Accessibility and Collaboration

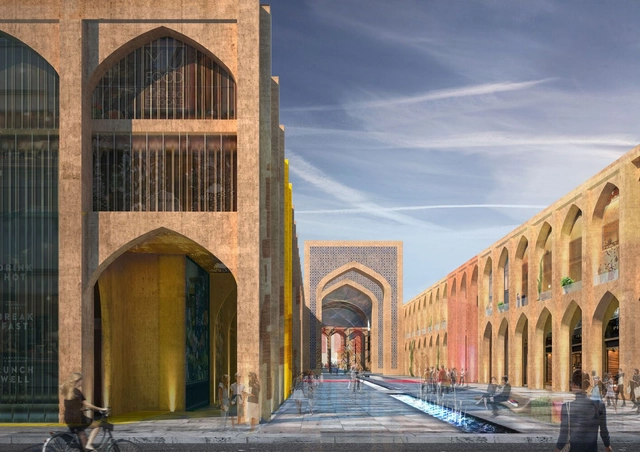
Global Architecture Development (GAD) has presented the New Tashkent City master plan, shortlisted in the Master planning category at the World Architecture Festival (WAF) 2023. This comprehensive vision hopes to propel Tashkent, Uzbekistan, into a new development phase through their design strategies. The New Tashkent City master plan attempts to carefully examine critical aspects of traditional city planning, setting up lasting development goals for the design. In fact, it includes efforts to strengthen infrastructure, support economic growth, improve community involvement, and enhance environmental services. Overall, the design hopes to raise the city’s overall livability.
GAD Presents New Tashkent City Masterplan Focused on Accessibility and Collaboration - Image 1 of 4GAD Presents New Tashkent City Masterplan Focused on Accessibility and Collaboration - Image 2 of 4GAD Presents New Tashkent City Masterplan Focused on Accessibility and Collaboration - Image 3 of 4GAD Presents New Tashkent City Masterplan Focused on Accessibility and Collaboration - Image 4 of 4GAD Presents New Tashkent City Masterplan Focused on Accessibility and Collaboration - More Images+ 10

Tashkent Modernism XX/XXI: A Research and Preservation Project for Uzbekistan's Architectural Heritage

Subscriber Access | 

Tashkent, the capital city of Uzbekistan, stands as one of the most populous cities in Central Asia. Situated in the northeastern part of the country, near the border with Kazakhstan, Tashkent has been profoundly shaped and influenced by diverse cultures throughout its history. The most significant transformation of its urban landscape occurred during the Soviet era when the city was rebuilt as a model Soviet city, following the 1966 earthquake that caused substantial damage. During this reconstruction, architects from various regions of the Soviet Union collaborated with local experts, resulting in a unique form of architectural modernism that harmoniously integrated elements of Islamic architecture, indigenous creativity, and cutting-edge engineering achievements of that era. At that time, Tashkent held the esteemed status of a prominent international city in the East.

In an effort to preserve the modernist architecture and heritage in the Uzbek capital, while raising awareness of its importance, the Uzbekistan Art and Culture Development Foundation (ACDF) has announced its inaugural conference, "Where in the World Is Tashkent", scheduled to take place on October 18-19, 2023, as part of the Tashkent Modernism XX/XXI research and preservation project. The project was initiated and commissioned by ACDF and coordinated by Grace, a Milan-based architecture studio.

Tashkent Modernism XX/XXI: A Research and Preservation Project for Uzbekistan's Architectural Heritage - Image 2 of 4Tashkent Modernism XX/XXI: A Research and Preservation Project for Uzbekistan's Architectural Heritage - Image 6 of 4Tashkent Modernism XX/XXI: A Research and Preservation Project for Uzbekistan's Architectural Heritage - Image 10 of 4Tashkent Modernism XX/XXI: A Research and Preservation Project for Uzbekistan's Architectural Heritage - Image 4 of 4Tashkent Modernism XX/XXI: A Research and Preservation Project for Uzbekistan's Architectural Heritage - More Images+ 10

A Floating Neighborhood in Florida and a Reimagined Industrial Heritage Site in India: 8 Unbuilt Urban Projects Submitted by the ArchDaily Community

Subscriber Access | 

Master plans, or large-scale urban planning projects, are one of the main tools for shaping and structuring land use and development to ensure that the built environment is coherent and functional. The interventions vary in scope and approach. While some projects are extending the buildable area by creating floating neighborhoods off the coast of Florida, others are reusing the existing spaces and heritage to reimagine the future of their communities.

This week's curated selection of Best Unbuilt Architecture highlights large-scale urban design projects submitted by the ArchDaily community Offices such as Aedas, LDA Design, Proctor & Matthews Architects, WTA Architecture + Design Studio are showcasing designs that create or reimagine entire neighborhoods, whether on land or on water, in cities all over the world, from Ukraine to Malawi, India or the Philippines.

A Floating Neighborhood in Florida and a Reimagined Industrial Heritage Site in India: 8 Unbuilt Urban Projects Submitted by the ArchDaily Community - Image 14 of 4A Floating Neighborhood in Florida and a Reimagined Industrial Heritage Site in India: 8 Unbuilt Urban Projects Submitted by the ArchDaily Community - Image 16 of 4A Floating Neighborhood in Florida and a Reimagined Industrial Heritage Site in India: 8 Unbuilt Urban Projects Submitted by the ArchDaily Community - Image 9 of 4A Floating Neighborhood in Florida and a Reimagined Industrial Heritage Site in India: 8 Unbuilt Urban Projects Submitted by the ArchDaily Community - Image 32 of 4A Floating Neighborhood in Florida and a Reimagined Industrial Heritage Site in India: 8 Unbuilt Urban Projects Submitted by the ArchDaily Community - More Images+ 62

Studio KO Selected as Curator of the Uzbekistan National Pavilion at the 2023 Venice Biennale

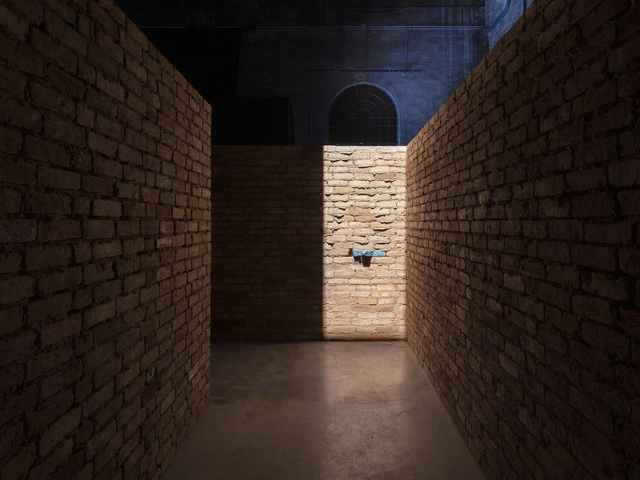
Studio KO as the curator of the Uzbekistan National Pavilion at the 18th Venice Architecture Biennale. Uzbekistan’s response to this year’s overarching theme, Laboratory of the Future, is an exhibition titled “Unbuild Together.” It aims to bring into focus the country’s rich architectural heritage as a potential tool and inspiration for developing a more sustainable future. The curatorial team will include Karl Fournier, Olivier Marty, Jean-Baptiste Carisé, and Sophia Bengebara.

Studio KO Selected as Curator of the Uzbekistan National Pavilion at the 2023 Venice Biennale - Image 1 of 4Studio KO Selected as Curator of the Uzbekistan National Pavilion at the 2023 Venice Biennale - Image 2 of 4Studio KO Selected as Curator of the Uzbekistan National Pavilion at the 2023 Venice Biennale - Image 3 of 4Studio KO Selected as Curator of the Uzbekistan National Pavilion at the 2023 Venice Biennale - Image 4 of 4Studio KO Selected as Curator of the Uzbekistan National Pavilion at the 2023 Venice Biennale - More Images+ 16

Brutalism in Central Asia: The Eastern Influences that Shaped Soviet Architecture

Subscriber Access | 

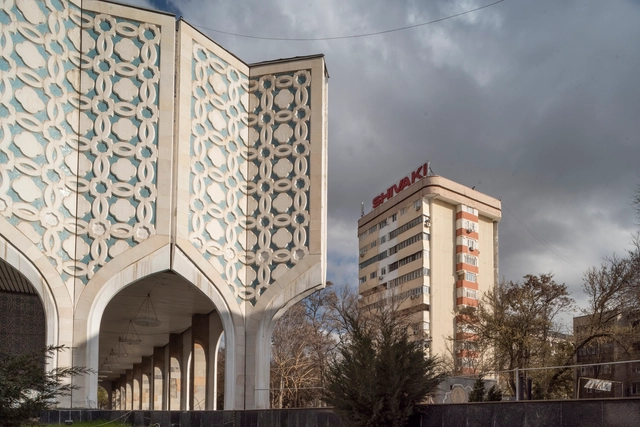
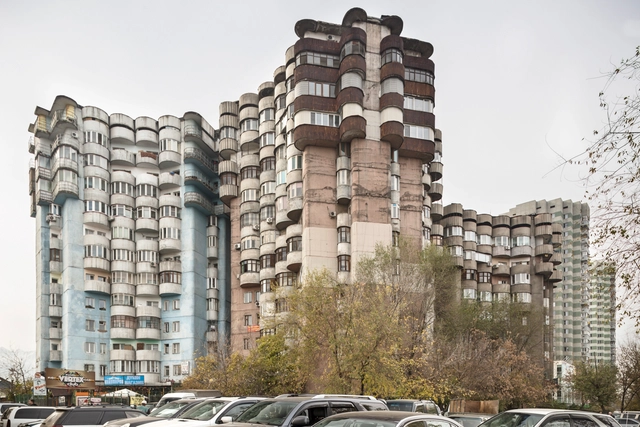
In the second half of the 20th century, Soviet architecture has spread a common aesthetic across highly diverse environments, being an integral part in promoting the totalitarian ideology that disregarded local cultures, envisioning a unified, homogenous society. Nevertheless, in practice, the architecture proved itself susceptible to adaptations and local influences, perhaps nowhere more than in Central Asia. The article looks at the architectural heritage of a geographical area largely excluded from the Western-centric narratives on Soviet Modernism, encouraging a re-reading of a layered and nuanced urban landscape, with images by Roberto Conte and Stefano Perego.

Brutalism in Central Asia: The Eastern Influences that Shaped Soviet Architecture - Image 1 of 4Brutalism in Central Asia: The Eastern Influences that Shaped Soviet Architecture - Image 2 of 4Brutalism in Central Asia: The Eastern Influences that Shaped Soviet Architecture - Image 3 of 4Brutalism in Central Asia: The Eastern Influences that Shaped Soviet Architecture - Image 4 of 4Brutalism in Central Asia: The Eastern Influences that Shaped Soviet Architecture - More Images+ 14

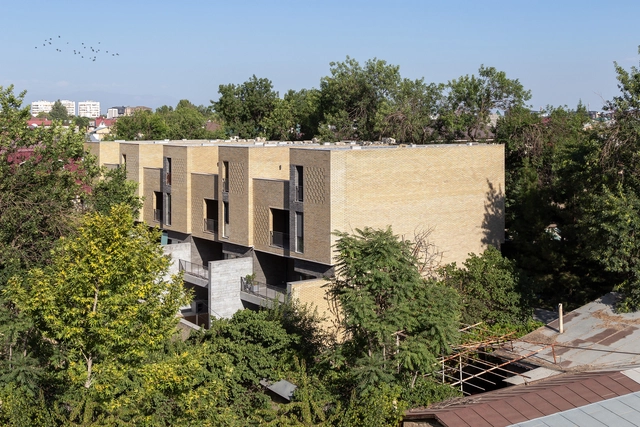
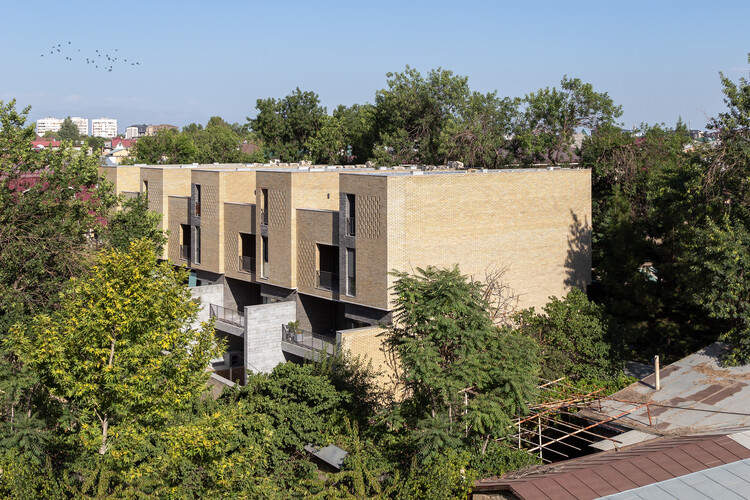
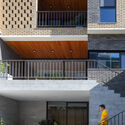
RB9 Townhouses / ARC Architects

RB9 Townhouses / ARC Architects - Exterior Photography, HousesRB9 Townhouses / ARC Architects - Interior Photography, Houses, Table, ChairRB9 Townhouses / ARC Architects - Exterior Photography, HousesRB9 Townhouses / ARC Architects - Interior Photography, HousesRB9 Townhouses / ARC Architects - More Images+ 20

Tashkent, Uzbekistan
  • Architects: ARC Architects
  • Area Area of this architecture project Area:  1050
  • Year Completion year of this architecture project Year:  2020
  • Manufacturers Brands with products used in this architecture project
    Manufacturers:  AutoDesk, Benjamin Moore

Illumination: Palace of International Forums / pfarré lighting design

Subscriber Access | 
Illumination: Palace of International Forums / pfarré lighting design - Image 1 of 4
© Andreas J. Focke / architekturfoto.org

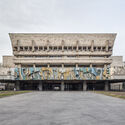
The Palace of International Forums is a centrally located venue in the cityscape of Tashkent , Uzbekistan for hosting official state receptions, conferences and concerts. With the request from the client for an atmosphere of festive glamour, pfarré lighting design created the illumination of interior spaces to encompass a total of 40,000 m2. They augmented the work of the interior designers by designing many lights, light systems, light objects and crystal chandeliers manufactured specifically for the project. More images and their description after the break.