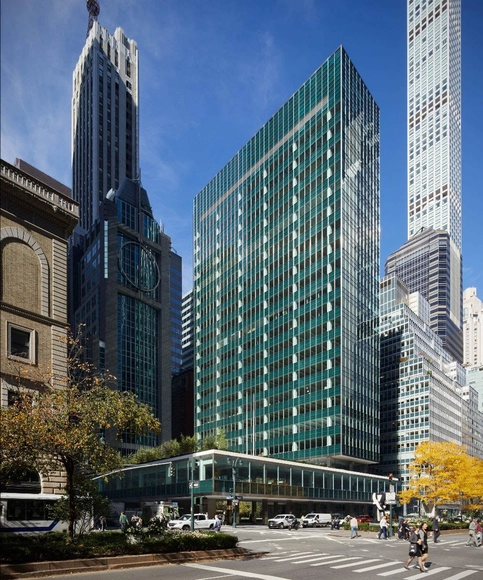
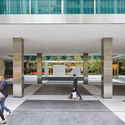
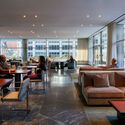
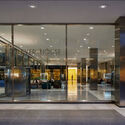
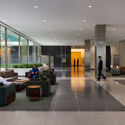
Skidmore, Owings & Merrill (SOM) has completed the restoration works for Lever House, one of New York’s Modernist landmarks. The building was completed in 1952, following SOM’s design. At that time, architecture critic Reyner Banham said of the building “it gave architectural expression to an age just as the age was being born.” Since then, SOM has retained a level of stewardship, revisiting the building and ensuring that the restoration works preserve the original image without compromising contemporary standards of performance.
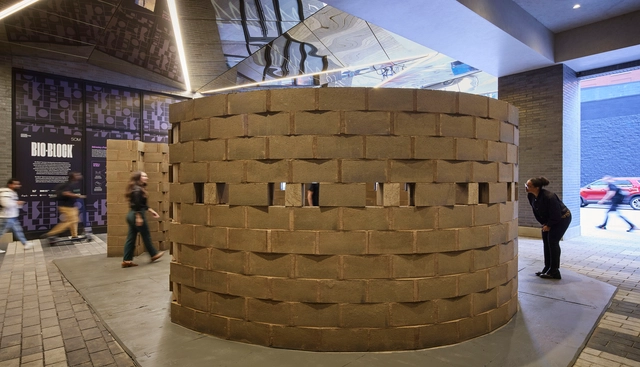
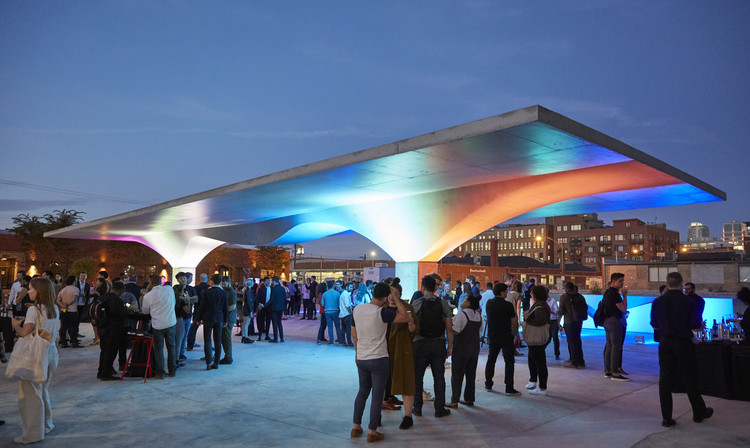
For the opening of CAB 5, the 5th edition of the Chicago Architecture Biennial,Skidmore, Owings & Merrill (SOM) presented an eco-friendly alternative to traditional concrete. Named the “Bio-Block Spiral,” the installation is at The Mews in Fulton Market in Chicago. The creation was developed with Prometheus Material, a materials company that provides sustainable building materials for a carbon-negative future.
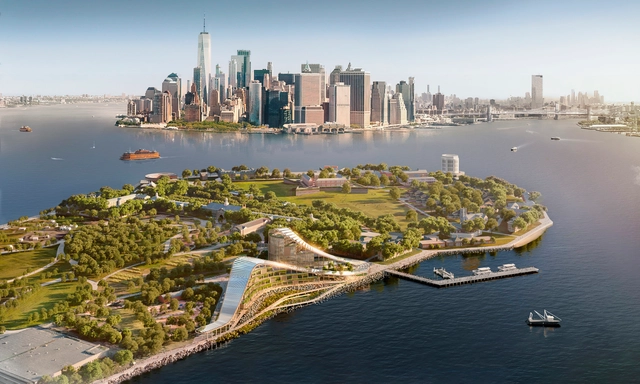
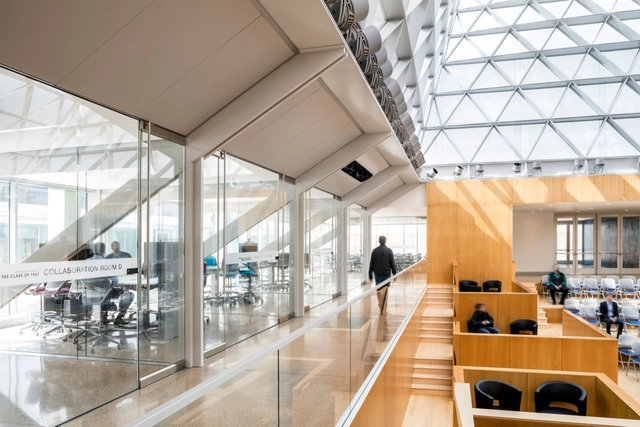
Skidmore, Owings & Merrill have been selected to design the New YorkClimate Exchange in partnership with Stony Brook University, a public research institute in New York. The new net-zero campus, located on Governors Island, New York, is planned to serve as an anchor institution for the development of new climate solutions. As a first-of-its-kind international center, “The Exchange” will also act as a regional hub for the green economy.
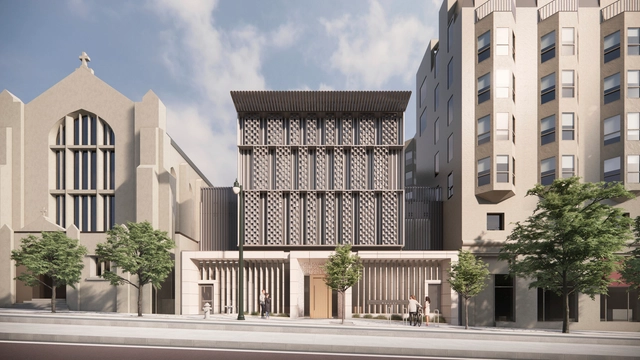
Designed by Skidmore, Owings & Merrill (SOM), the new American Buddhist Cultural Society Temple, also known as the San Bao Temple, has broken ground in San Francisco, California. Located on Van Ness Avenue, the new six-story facility will include a community center, a Buddhist shrine, and a meditation room on the upper levels, along with three levels of private dormitories for visiting monastics and volunteers. In the center of the building, a light-filled atrium offers additional amenities, such as a public art gallery, bookstore, teahouse, and community gathering hall. The temple is expected to open by the end of 2024.
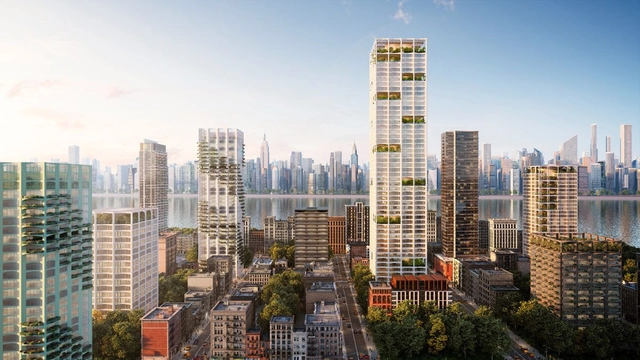
In a presentation at the Buildings Pavilion Auditorium during COP27, the UN Climate Change Conference in Sharm El-Sheikh, Egypt, Skidmore, Owings & Merrill (SOM) presented the Urban Sequoia NOW concept. The proposal, developed by an interdisciplinary team at SOM, represents a design that can sequester carbon from the atmosphere throughout its lifecycle. The design can be implemented with today’s technologies. This represents SOM’s concept of going beyond net zero carbon by combining multiple strategies: reducing embodied carbon, generating energy, absorbing carbon, and increasing the typical 60-year lifespan of the building.
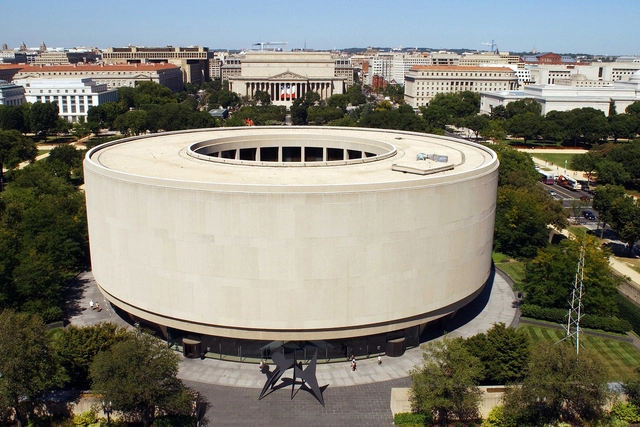
Hirshhorn Museum. Image Courtesy of Hirshhorn Museum
The Smithsonian’s Hirshhorn Museum and Sculpture Garden has selected Skidmore, Owings & Merrill and Selldorf Architects to jointly develop the modernization plan for the Hirshhorn Museum’s interior and plaza. As the first renovation in the last fifty years, the museum plans to upgrade its galleries and public spaces in order to fit the contemporary requirements of a public museum of modern art. It also represents a response to the increased attendance during the past five years. The federal contract was awarded following a competitive process by Smithsonian Facilities in consultation with the Hirshhorn. The concept design, to be submitted in 2023, will be subject to a public consultation process.
Where and how we work has transformed for many designers after the outbreak of COVID-19. With an estimated 900 million people around the world to remain at home, more people have begun working remotely to prevent the virus from spreading. As one of the largest design, engineering and planning firms in the world, SOM operates across timezone and locations. In this interview, Managing Partner Carrie Byles outlines SOM's approach and how other designers and firms can work better remotely.
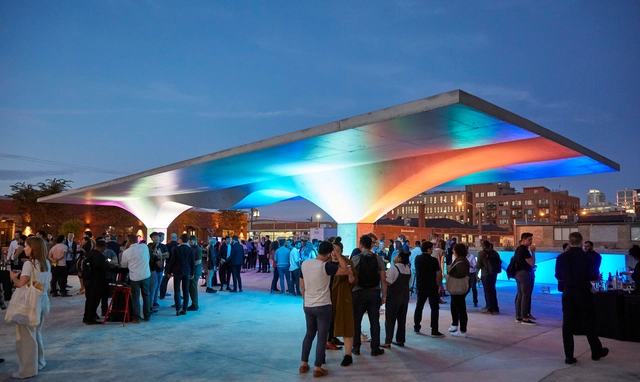
Architecture practice Skidmore, Owings & Merrill (SOM) have designed a concrete pavilion for the 2019 Chicago Architecture Biennial. Today, the practice is unveiling the work of its interdisciplinary practice with Stereoform Slab, a to-scale prototype of a future building system made using advanced robotic fabrication techniques. The project is simultaneously an activation and an exhibition that illustrates a design method that reduces the carbon footprint of concrete construction.
SOM recently unveiled their new design for the James and Miriam Mulva Cultural Center, a institution for cultural programming in De Pere, Wisconsin. Clad in a curtain of transparent glass, the center will serve as a destination and cultural nexus for the city and region, with an array of spaces designed to celebrate De Pere’s creative community. As a new home for the creative arts, it will host traveling exhibitions from leading global institutions, diverse cultural programming, and educational opportunities for people of all ages.
Skidmore Owings and Merrill have unveiled their vision for the "Moon Village", the first permanent human settlement on the Lunar surface. Developed in collaboration with the European Space Agency (ESA) and the Massachusetts Institute of Technology (MIT), the multidisciplinary project will be masterplanned, designed, and engineered by SOM.
https://www.archdaily.com/914813/som-unveils-vision-for-first-human-settlement-on-the-moonNiall Patrick Walsh
The exhibition, presented by SOM and Fundación Arquitectura COAM spotlights SOM’s structural engineering practice and its integration with SOM’s architectural design.
Architecture firm SOM has designed Kinematic Sculpture, an origami-like pavilion installation for Chicago Design Week. Exploring kinematics as the science of motion, the sculpture was formed as one of the firm's ongoing interdisciplinary research projects. As a test in integrated design, the structure aims to establish ideas that foster new architectural and structural solutions for pressing challenges in the built environment.
Block 9. Image Courtesy of Skidmore, Owings & Merrill
The architecture firm Skidmore, Owings & Merrill have broken ground on Block 9, an 18-story mixed use tower in the heart of downtown Fargo, North Dakota. Inspired by the the prairies, the development was designed to reflect the scale of the city and surrounding buildings. The project includes an expansive public plaza with retail, office, hotel, and residential programming, and will make use of timber and local stone. Developed by Block 9 Partners, a partnership of Kilbourne Group and R.D. Offutt Company, the mixed-use tower will transform Fargo’s skyline.
The MAK Center for Art and Architecture in Los Angeles, in partnership with Skidmore, Owings & Merrill LLP (SOM), is hosting a panel discussion on the intersection of art, engineering, and architecture. Set in the beautiful outdoor courtyard of the historic Schindler House in West Hollywood, the event brings together a variety of experts to discuss historical and contemporary positions regarding this theme.
This morning, planning permission was awarded for the construction of 100 Leadenhall Street, an SOM-designed skyscraper in the eastern cluster of skyscrapers in the City of London. At 263.4 meters tall, the building will be the third tallest in the cluster, trailing only 1 Undershaft (305 meters), which is approved but yet to begin construction, and 22 Bishopsgate (278 meters), which is currently under construction. The Shard, at 310 meters, is also nearby on the south of the river.
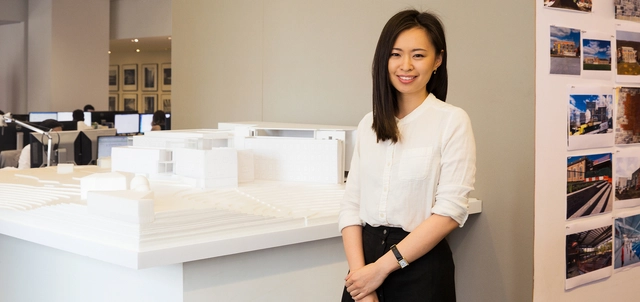
Not so long ago, Lulu Li was in a classroom in graduate school, inspired by her education, the buildings around her, and a childhood dream. Since joining SOM as an entry-level architect a little more than three years ago, Lulu has grown in her role. She’s now a leader of the design team for a new science center at Wellesley College. We spoke with Lulu to learn more about her experience: the opportunities she’s found, the challenges she’s faced, and her advice for new graduates ready to begin their careers.
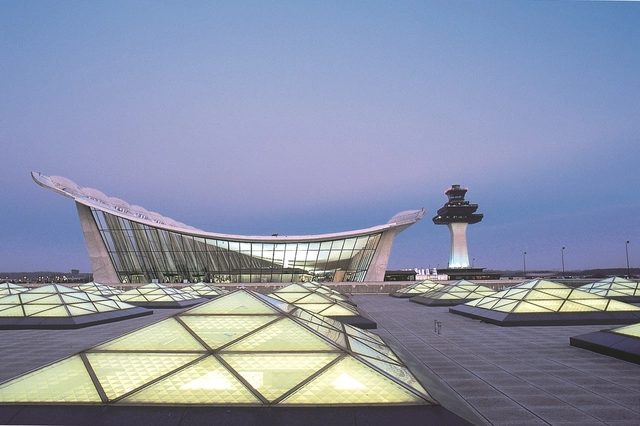
Airport design is both an art and a science: the best terminals are not only functional, but also beautiful and awe-inspiring spaces. Millions of people pass through these terminals every day, yet few understand their inner workings as well as Roger Duffy and Derek A.R. Moore—design leaders at SOM who have conceptualized some of the most ambitious aviation projects around the world, including Terminal 2 at Chhatrapati Shivaji International Airport in Mumbai. In this interview, Moore, a Director, and Duffy, a Design Partner, reflect on the complicated challenges of airport design, and how these constraints can fuel creative solutions.
https://www.archdaily.com/892303/when-it-comes-to-building-a-better-airport-it-never-pays-to-use-cheap-materialsAlexander Gutzmer, Laura Frommberg, and Stefan Eiselin
Chicago-based Skidmore, Owings, and Merrill (SOM) have unveiled new images of their proposed 18-story officetower in the trendy Fulton Market area of Chicago. “The Porch,” situated on 330 North Green, will feature a five-story open-air deck, and series of luxury amenities to support the new office environment.





_SOM.jpg?1585002574 "Courtesy of SOM")

_Lucas_Blair_Simpson.jpg?1585002625 "© Lucas Blair Simpson")
_Benny_Chan___Fotoworks.jpg?1585002553 "© Benny Chan")

_Dave_Burk___SOM_(2).jpg?1568925232 "Courtesy of Dave Burk | SOM")
_Dave_Burk___SOM_(1).jpg?1568925214 "Courtesy of Dave Burk | SOM")
_Dave_Burk___SOM_(3).jpg?1568925283 "Courtesy of Dave Burk | SOM")
_Dave_Burk___SOM_(4).jpg?1568925324 "Courtesy of Dave Burk | SOM")
_Bezier_(1).jpg?1556830489&format=webp&width=640&height=580)

_Benny_Chan_(4).jpg?1540293180&format=webp&width=640&height=580)
_SOM_(1-LR).jpg?1540293091 "Kinematic Sculpture. Image © SOM")
_Benny_Chan_(3).jpg?1540293165 "Kinematic Sculpture. Image © Benny Chan")
_Benny_Chan_(2).jpg?1540293149 "Kinematic Sculpture. Image © Benny Chan")
_Benny_Chan_(1).jpg?1540293132 "Kinematic Sculpture. Image © Benny Chan")
_Benny_Chan_(4).jpg?1540293180)
_SOM_(1).jpg?1536850539&format=webp&width=640&height=580)
_SOM_(5).jpg?1536850355 "Block 9. Image Courtesy of Skidmore, Owings & Merrill")
_SOM_(3).jpg?1536850495 "Block 9. Image Courtesy of Skidmore, Owings & Merrill")
_SOM_(4).jpg?1536850225 "Block 9. Image Courtesy of Skidmore, Owings & Merrill")
_SOM_(2).jpg?1536850381 "Block 9. Image Courtesy of Skidmore, Owings & Merrill")
_SOM_(1).jpg?1536850539)






_SOM.jpg?1521821900)
_SOM.jpg?1521822257 "Courtesy of SOM")
_SOM.jpg?1521821696 "Courtesy of SOM")
_SOM_(2).jpg?1521821875 "Courtesy of SOM")
_SOM.jpg?1521822174 "Courtesy of SOM")
_SOM.jpg?1521822174)