1. ArchDaily
  2. Skyscrapers

Skyscrapers: The Latest Architecture and News

Guangzhou International Finance Centre wins 2012 RIBA Lubetkin Prize

Subscriber Access | 
Guangzhou International Finance Centre wins 2012 RIBA Lubetkin Prize - Image 3 of 4
© Jonathan Leijonhufvud

Now in it’s sixth year, the Royal Institute of British Architects’ (RIBA) 2012 Lubetkin Prize has been awarded to Wilkinson Eyre Architects for their Guangzhou International Finance Centre in China. This annual award is presented to the “best new building outside the European Union”.

RIBA President and judge, Angela Brady commented: “With exceptional vision and skill, Wilkinson Eyre Architects have given their clients and the city of Guangzhou an outstanding new 103 storey landmark. The tower’s diamond shaped structure, exposed throughout the offices, atrium and hotel, looks simple but is the hugely complex key to the success of this building. It not only allows the dramatic tapering atrium and raked floors but brings environmental benefits by using 20% less steel than similar buildings. Guangzhou International Finance Centre is a worthy winner of this important prize.”

UPDATE: World’s Tallest Skyscraper To Be Built…In 210 Days

UPDATE: World’s Tallest Skyscraper To Be Built…In 210 Days - Image 1 of 4
Chinese construction company Broad Group has announced ambitious plans to construct the world's tallest skyscraper in an implausibly swift 90 days (© Image: Broad Group via Gizmag)

When we brought you this story back in June, the title read "World's Tallest Skyscraper To Be Built....in 90 Days! "

Well, as any architect knows, first estimates are never accurate. Broad Sustainable Building (BSB), the design firm behind Sky City, soon to be the world's tallest skyscraper, has professed that the building will now be built at the positively glacial pace of 210 days (7 months instead of 3).

As we explained last time, Sky City will shoot up to its 838-meter (2,750-ft/220-story) height thanks to its pre-fabricated assembly (up to 95% of the materials will be assembled in modular form before on-site construction even begins). BSB also claims that it will be sustainable and earthquake proof.

According to a fascinating Wired interview with BSB's founder and Chairman, Zhang Yue (check it out), the foundation is scheduled to be laid in November and should be complete by March 2013.

Read on after the break for more of Sky City's impressive record-breaking stats and sustainability chops...

Foster + Partners to design Manhattan’s next 'Iconic' Building

Subscriber Access | 
Foster + Partners to design Manhattan’s next 'Iconic' Building - Image 1 of 4
425 Park Avenue; Image by dbox branding & creative for Foster + Partners

Foster + Partners is about to break the mold of New York’s static Park Avenue skyline, as they have been announced as winner of the highly publicized competition to replace the aging tower of 425 Park Avenue with a new world-class, sustainable office tower.

Lord Foster said: “I have a personal connection with New York, which has been a source of inspiration since my time at Yale, when the new towers on Park Avenue and its neighborhoods were a magnet for every young architect. Seeing first-hand the works of Mies van der Rohe, Gordon Bunshaft, Eero Saarinen and Philip Johnson was tremendously exciting then – I am delighted to have this very special opportunity to design a contemporary tower to stand alongside them. Our aim is to create an exceptional building, both of its time and timeless, as well as being respectful of this context – a tower that is for the City and for the people that will work in it, setting a new standard for office design and providing an enduring landmark that befits its world-famous location.”

Continue after the break to learn more about Foster’s winning proposal and to review the existing condition of 425 Park Ave.

Gehry and Mirvish unveil Toronto 'Sculptures'

Subscriber Access | 
Gehry and Mirvish unveil Toronto 'Sculptures'  - Image 3 of 4
View form the southwest, Courtesy of Gehry International Inc.

David Mirvish, founder of Mirvish Productions, and Toronto-born starchitect Frank Gehry have officially unveiled a massive, mixed-use project that will transform Toronto’s downtown arts and entertainment district. The multi-phase project will significantly alter the city’s skyline with three, “sculptural” residential towers perched atop two, six story podiums.

Mirvish describes, “I am not building three towers, I am building three sculptures that people can live in.”

Continue reading to learn more.

BD Bacatá: The World's First Crowdfunded Skyscraper

Subscriber Access | 

Kickstarter, a site based on the seductive idea of “crowdfunding” – in which consumers collectively invest in a product in order for it to become reality – has taken on a life of its own. From straightforward consumer products (like a cool watch) to creative projects (Roman Mars’ radio show) and even to large-scale Urbanism projects (including an entire riverwater pool), Kickstarter has evolved to finance ever more complex, ambitious, and risky endeavors.

But are there limits? Can you harness the purchasing power of the public to “crowdfund” anything? To, say, design/build a city?

Well, if Colombia’s BD Bacatá building, the first ever crowdfunded skyscraper, is anything to go by – the answer would seem to be yes.

More images of the first ever crowdfunded skyscraper, BD Bacatá, after the break…

In Progress: Lotte World Tower / KPF

Subscriber Access | 
In Progress: Lotte World Tower / KPF - Featured Image
image by dbox branding & creative for KPF

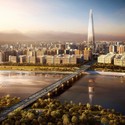
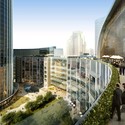
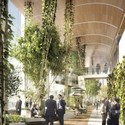
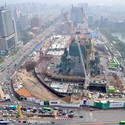
Construction of the Lotte World Tower in Seoul, South Korea designed by high-rise architectural firm KPF is well underway. Won via an international design competition, this new tower will rise up to a pinnacle height of 555 meters. Organized around a mixed-use program including retail, office, hotel and an observation deck at the peak, the tower pulls inspiration from historical Korean arts of ceramics, porcelain, and calligraphy. More details after the break.

In Progress: Lotte World Tower / KPF - 1 的图像 4In Progress: Lotte World Tower / KPF - 6 的图像 4In Progress: Lotte World Tower / KPF - 3 的图像 4In Progress: Lotte World Tower / KPF - 4 的图像 4In Progress: Lotte World Tower / KPF - More Images+ 19

Updated Visuals for One World Trade

Subscriber Access | 
Updated Visuals for One World Trade - Image 9 of 4
View from W Hotel © Port Authority and the Durst Organization

Check out these new renderings of One World Trade Center from the Port Authority and the Durst Organization. The images were released to illustrate recent design modifications – such as a treatment for the tower’s first 20 stories and the elimination of the casing around the antenna. These fresh thirteen visuals offer a look at the tower from perspectives taken around the boroughs and New Jersey. While these renderings offer a taste of what can be expected, it is great to physical progress being made and how close we are to a completed tower.

More after the break.

Ping An Finance Center / KPF

Subscriber Access | 
Ping An Finance Center / KPF  - Image 2 of 4
© KPF

Soon to be Shenzhen’s tallest tower at 660 meters, the Ping An Finance Center by KPF will anchor the city’s new Central Business District. Positioned at the southwest corner of the intersection of Yi Tian Road and Fu Hua Road in the Futian District, the tower will connect with neighboring properties in addition to Shenzhen Line 1 Gou Wu Gong Yuan metro station. More details after the break.

Barrio Capital: A Public Skyscraper / Molcajete. Urban Think Tank

Subscriber Access | 
Barrio Capital: A Public Skyscraper / Molcajete. Urban Think Tank - Image 12 of 4
Courtesy of Molcajete. Urban Think Tank

As the first step of an urban acupuncture strategy, the Barrio Capital: A Public Skyscraper in the heart of Mexico City taps into some of the city’s most pressing problems. Designed by Molcajete. Urban Think Tank, the project responds to several urban problems, such as the lack of public space per inhabitant, insufficient parking space, and, above all, the scarce interaction between people from different socio-economical levels who share a defined territory within the city. More images and architects’ description after the break.

The Shard's Opening Celebration

Subscriber Access | 
The Shard's Opening Celebration - Image 2 of 4

Tonight, Renzo Piano’s Shard will officially celebrate its opening complete with an amazing light show. A dozen lasers and thirty searchlights will beam streams of light across the city, creating a network between 15 other significant landmarks in London, such as the Gherkin, London Eye, Tate Modern, and Tower Bridge. (So, if you are in London, don’t miss the event at 10.15 this evening, and be sure to share some photos with us!)

Capping out at 310 meters, the Shard has become the tallest building in London, as well as the entire European Union. We have been following the history of Renzo Piano’s creation, and although laden with financial troubles, a change in developers, and criticism from Londoners, the project has finally reached completion.

More about the history of the tower after the break.

International Commerce Centre / KPF

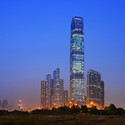
International Commerce Centre / KPF - Exterior Photography, Skyscrapers, Lighting, CityscapeInternational Commerce Centre / KPF - SkyscrapersInternational Commerce Centre / KPF - SkyscrapersInternational Commerce Centre / KPF - Interior Photography, SkyscrapersInternational Commerce Centre / KPF - More Images+ 10

  • Architects: KPF

Bank of America Tower at One Bryant Park / Cook + Fox Architects

Subscriber Access | 
Bank of America Tower at One Bryant Park / Cook + Fox Architects - Image 10 of 4
© Cook+Fox Architects

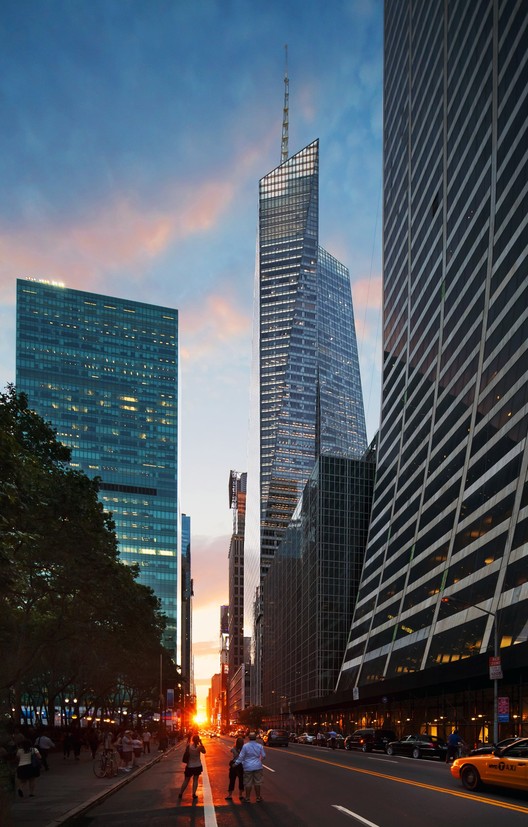
The Bank of America Tower at One Bryant Park in midtown New York, designed by Cook + Fox Architects, is the first commercial high-rise to achieve LEED Platinum certification. The design and high performance of this building is intended to set a new standard for commercial construction and for the office-work environment. By focusing on ways to emphasize daylight, fresh air and a connection to the outdoors, the architects redefine the parameters of the skyscraper as more than a glass box.

More on the strategies implemented in this project after the break.

Bank of America Tower at One Bryant Park / Cook + Fox Architects - Image 15 of 4Bank of America Tower at One Bryant Park / Cook + Fox Architects - Image 13 of 4Bank of America Tower at One Bryant Park / Cook + Fox Architects - Image 12 of 4Bank of America Tower at One Bryant Park / Cook + Fox Architects - Image 8 of 4Bank of America Tower at One Bryant Park / Cook + Fox Architects - More Images+ 11

Milestone for 4 World Trade

Subscriber Access | 
Milestone for 4 World Trade - Featured Image

Yesterday, the final steel beam rose 977 feet into the air and was placed atop 4 World Trade Center – the 72-story tower designed by Pritzker Prize-winning Japanese architect Fumihiko Maki. As gospel singer BeBe Winans sang “God Bless America”, the 8 ton beam, signed by all members of the team and adorned with an American flag, reached its final destination atop the city’s sixth tallest tower.

At over 80 years of age, Maki is making his New York debut in an elegant manner. The tower was designed to serve as a “respectful backdrop” to the National September 11 Memorial and not to compete with 1 World Trade. ”This is a special place with a sacred meaning and we felt we had to be respectful,” explained Osamu Sassa, Maki’s project architect, to The New York Times. Such a ideology offers a strong contrast with the other architectural statements that will eventually rise as part of the World Trade Center complex, such as Norman Foster’s 2 World Trade and Richard Roger’s 3 World Trade. While the minimalism of Maki may have kept the design under the radar during its design and construction stages, the grace of its simplicity will craft a dignified presence while visiting the site. ”The design of the tower at 150 Greenwich has two fundamental elements – a ‘minimalist’ tower that achieves an appropriate presence, quiet but with dignity, and a ‘podium’ that becomes a catalyst for activating the surrounding urban streetscape as part of the revitalization of lower Manhattan,” explained Maki.

More about 4 World Trade after the break.

Ajoodaniyeh Tower / Kamvari Architects

Subscriber Access | 
Ajoodaniyeh Tower / Kamvari Architects - Image 4 of 4
Courtesy of Kamvari Architects

The proposal for the Ajoodaniyeh Tower by Kamvari Architects seeks to use traditional design within Iran as a means of addressing performance criteria within a high-rise. With the intention of analyzing unique aspects of traditional architecture specific to the region, they combine these with advanced design methods to produce a novel proposal for the site and our client. More images and architects’ description after the break.

World's Tallest Skyscraper To Be Built...In 90 Days

Subscriber Access | 
World's Tallest Skyscraper To Be Built...In 90 Days - Featured Image
Chinese construction company Broad Group has announced ambitious plans to construct the world's tallest skyscraper in an implausibly swift 90 days (© Image: Broad Group via Gizmag)

China is well known for its mind-bogglingly fast-paced construction, but its latest claim is truly one for the record books.

Sky City, an 838-meter (2,750-ft) building to be built by Chinese construction company Broad Sustainable Building (BSB), of Broad Group, will not just be the tallest skyscraper on the planet, won’t just be “earthquake-proof,” won’t just implement a sustainable design approach – it will go up in only 90 days.

Skeptical? BSB isn’t. They’ve used their building technique (which involves pre-fabricating and assembling up to 95% of the materials in modular form before construction even begins) to assemble a 15-story building in 6 days and a 30-story hotel in 360 hours, CNN reports. As for safety concerns, BSB has built a 30-story prototype that withstood a simulated magnitude 9 earthquake — whether the 220-story Sky City will be as secure remains to be seen, but BSB certainly seems confident.

More fast facts and images, after the break…

Story via Gizmag, CNN

CTBUH Names Best Tall Buildings for 2012

Subscriber Access | 
CTBUH Names Best Tall Buildings for 2012 - Image 5 of 4
Absolute Towers - Courtesy of MAD architects

Four innovative towers in Canada, Qatar, Australia and Italy have named the best tall buildings in the world for 2012 by the Council on Tall Buildings and Urban Habitat (CTBUH), the international not-for-profit association. These towers demonstrate the continued renaissance of tall building development worldwide, as a record number of 88 tall buildings soaring over 200 meters were completed in 2011, compared to 32 buildings in 2005. Another 96 tall buildings are projected to compete this year, with China being the largest contributor.

The four regional winners include the Absolute Towers in Mississauga, Canada (Americas); 1 Bligh Street, Sydney (Asia and Australia); Palazzo Lombardia, Milan (Europe); and Doha Tower in Doha, Qatar (Middle East and Africa). Additionally, Al Bahar Towers in Abu Dhabi won the CTBUH’s first Innovation Award for the project’s computer sun-screen.

“The winners display remarkable creativity, as well as a respect for the environment, connection with place, and the urban surroundings,” said Richard Cook, awards committee chairman and founding partner of Cook+Fox Architects.

Continue after the break to learn more.

Pentominium / Murphy/Jahn

Subscriber Access | 
Pentominium / Murphy/Jahn - Image 10 of 4
Courtesy of Murphy/Jahn

Chicago-based architects Murphy/Jahn have unveiled their design for a 320-meter-tall skyscraper in the Yongsan International Business District of Seoul. Designed as two-towers under one roof, the steel and glass lattice structure is one of fifteen skyscrapers planned for the global city that was master planned by Daniel Libeskind and commissioned by South Korean developer DreamHub. Consisting of mostly high end residential units, the two Pentominium towers will provide residents with exclusive city views and four-storey skyparks, while attempting to recreate the spacious and private feel often associated with detached housing.

Continue reading after the break for the architects’ description.

Pentominium / Murphy/Jahn - Image 6 of 4Pentominium / Murphy/Jahn - Image 14 of 4Pentominium / Murphy/Jahn - Image 12 of 4Pentominium / Murphy/Jahn - Image 4 of 4Pentominium / Murphy/Jahn - More Images+ 10

Swanke Hayden Connell wins competition to build Palladium Tower in Istanbul

Subscriber Access | 
Swanke Hayden Connell wins competition to build Palladium Tower in Istanbul - Featured Image
Courtesy of Swanke Hayden Connell

International architectural practice Swanke Hayden Connell has won the international competition commissioned by Tahincioglu Gayrimenkul (Tahincioglu Real Estate) for the Palladium Tower in Istanbul, Turkey. The 49,500 sq meter tower will be situated on a 1.7 hectare site. The project is due for completion in 2014.

More after the break.