1. ArchDaily
  2. Shanghai

Shanghai: The Latest Architecture and News

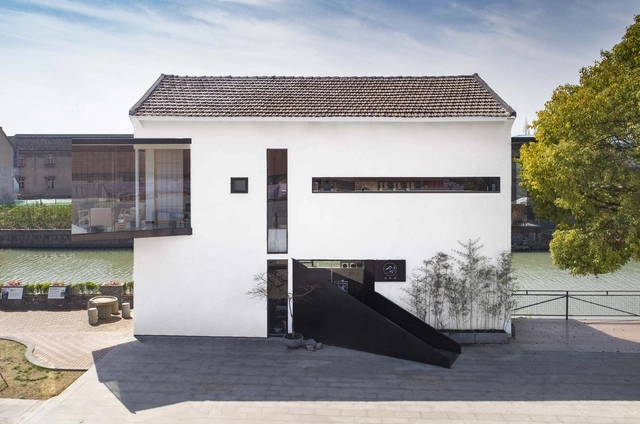
Wang House / Yuanxiuwan Architect & Associates

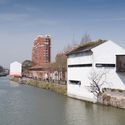
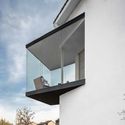
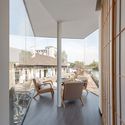
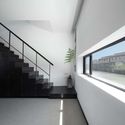
Wang House / Yuanxiuwan Architect & Associates - Exterior Photography, Houses, FacadeWang House / Yuanxiuwan Architect & Associates - Exterior Photography, HousesWang House / Yuanxiuwan Architect & Associates - Exterior Photography, HousesWang House / Yuanxiuwan Architect & Associates - Interior Photography, HousesWang House / Yuanxiuwan Architect & Associates - More Images+ 29

Shanghai, China

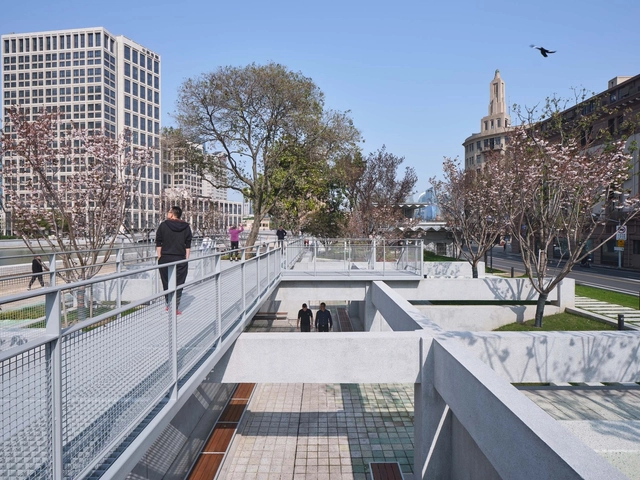
Sakura Valley / TJAD Original Design Studio

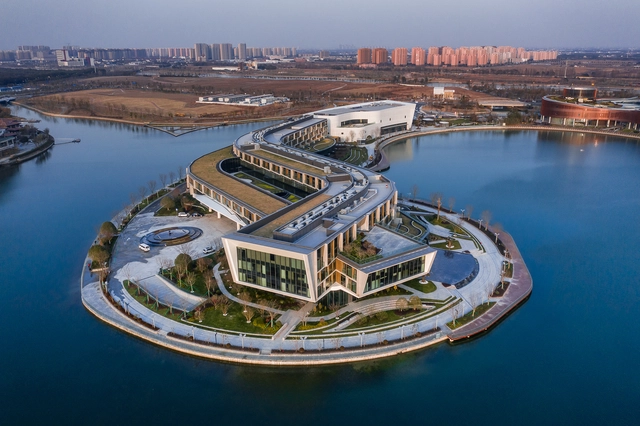
Sakura Valley / TJAD Original Design Studio - Exterior Photography, ParkSakura Valley / TJAD Original Design Studio - Exterior Photography, ParkSakura Valley / TJAD Original Design Studio - Exterior Photography, Park, FacadeSakura Valley / TJAD Original Design Studio - Exterior Photography, ParkSakura Valley / TJAD Original Design Studio - More Images+ 19

Shanghai, China

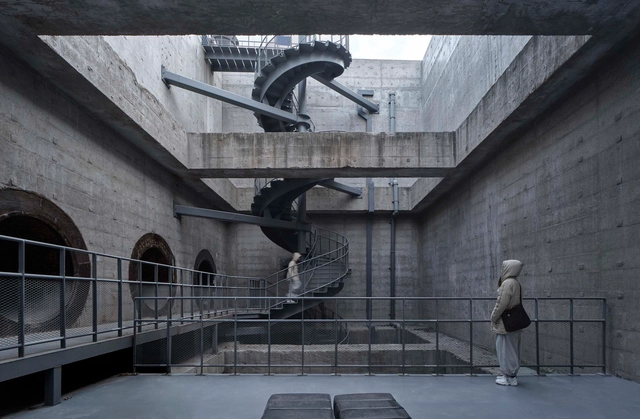
Pit Art Space / TJAD Original Design Studio

Pit Art Space / TJAD Original Design Studio - Exterior Photography, Renovation, Facade, ArchPit Art Space / TJAD Original Design Studio - Exterior Photography, RenovationPit Art Space / TJAD Original Design Studio - Exterior Photography, Renovation, FacadePit Art Space / TJAD Original Design Studio - Exterior Photography, RenovationPit Art Space / TJAD Original Design Studio - More Images+ 19

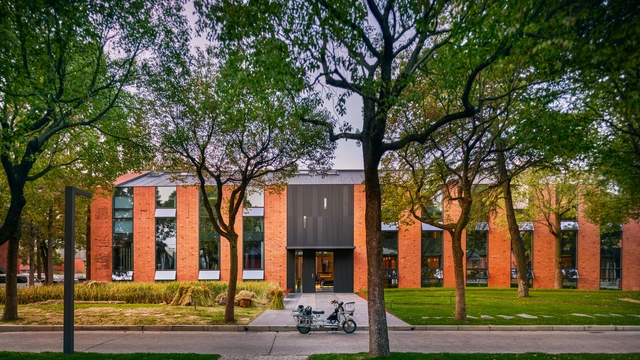
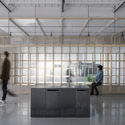
Renovation of Shanghai Westbund Headquarters / HCCH Studio

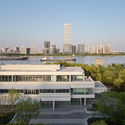
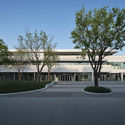
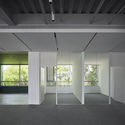
Renovation of Shanghai Westbund Headquarters / HCCH Studio - Interior Photography, Renovation, FacadeRenovation of Shanghai Westbund Headquarters / HCCH Studio - Exterior Photography, RenovationRenovation of Shanghai Westbund Headquarters / HCCH Studio - Exterior Photography, Renovation, FacadeRenovation of Shanghai Westbund Headquarters / HCCH Studio - Interior Photography, Renovation, FacadeRenovation of Shanghai Westbund Headquarters / HCCH Studio - More Images+ 37

  • Architects: HCCH Studio
  • Area Area of this architecture project Area:  3000
  • Year Completion year of this architecture project Year:  2021

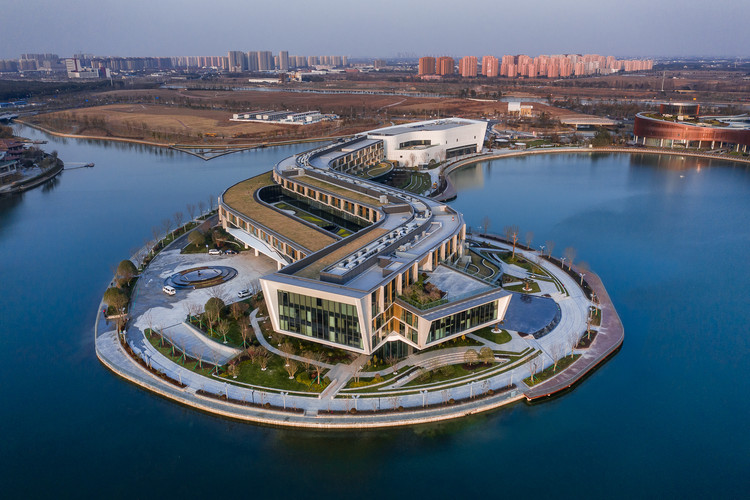
JW Marriott Hotel / Gensler

JW Marriott Hotel / Gensler - Drawings, HotelsJW Marriott Hotel / Gensler - Exterior Photography, Hotels, FacadeJW Marriott Hotel / Gensler - Exterior Photography, Hotels, FacadeJW Marriott Hotel / Gensler - Exterior Photography, HotelsJW Marriott Hotel / Gensler - More Images+ 20

Shanghai, China
  • Architects: Gensler
  • Year Completion year of this architecture project Year:  2021

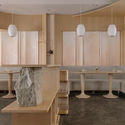
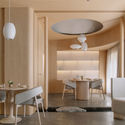
Restaurant Lunar / So Studio

Restaurant Lunar / So Studio - Interior Photography, Interior Design, Chair
Half-space canopy. Image © Wen Studio

Restaurant Lunar / So Studio - Interior Photography, Interior DesignRestaurant Lunar / So Studio - Interior Photography, Interior Design, ChairRestaurant Lunar / So Studio - Interior Photography, Interior DesignRestaurant Lunar / So Studio - Interior Photography, Interior DesignRestaurant Lunar / So Studio - More Images+ 21

  • Architects: Sò Studio
  • Area Area of this architecture project Area:  260
  • Year Completion year of this architecture project Year:  2020
  • Manufacturers Brands with products used in this architecture project
    Manufacturers:  Herman Miller

A House / Clearspace Design & Research

A House / Clearspace Design & Research - Exterior Photography, SustainabilityA House / Clearspace Design & Research - Exterior Photography, SustainabilityA House / Clearspace Design & Research - Interior Photography, SustainabilityA House / Clearspace Design & Research - Interior Photography, Sustainability, Stairs, FacadeA House / Clearspace Design & Research - More Images+ 35

Henderson Cifi Tiandi / Ateliers Jean Nouvel



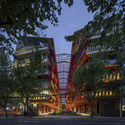
Henderson Cifi Tiandi / Ateliers Jean Nouvel - Interior Photography, Retail , FacadeHenderson Cifi Tiandi / Ateliers Jean Nouvel - Exterior Photography, Retail , FacadeHenderson Cifi Tiandi / Ateliers Jean Nouvel - Exterior Photography, Retail Henderson Cifi Tiandi / Ateliers Jean Nouvel - Exterior Photography, Retail , FacadeHenderson Cifi Tiandi / Ateliers Jean Nouvel - More Images+ 17

Long Shang Bookstore / A.C.R.E. Atelier

Long Shang Bookstore / A.C.R.E. Atelier - Exterior Photography, Store, FacadeLong Shang Bookstore / A.C.R.E. Atelier - Interior Photography, Store, Stairs, ChairLong Shang Bookstore / A.C.R.E. Atelier - Interior Photography, StoreLong Shang Bookstore / A.C.R.E. Atelier - Interior Photography, Store, KitchenLong Shang Bookstore / A.C.R.E. Atelier - More Images+ 29

Shanghai, China

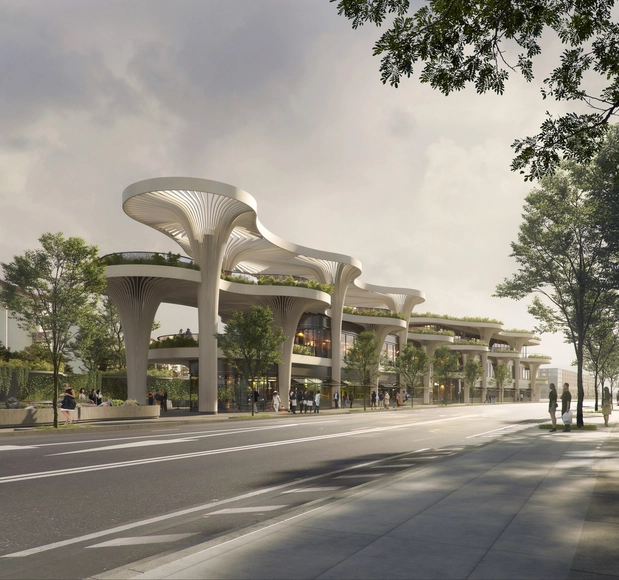
Koichi Takada Architects Designs Biophilic Marketplace Inspired by Shanghai's Forests

For its latest design in China, the Australian firm Koichi Takada Architects takes inspiration from Shanghai's forest-rich landscape and creates a series of architectural "trees" that branch out, forming a canopy above a new marketplace. Through its open, biophilic design, the Solar Trees Marketplace will be an extension of the outdoor public space, reinterpreting the traditional Chinese market as a community place.
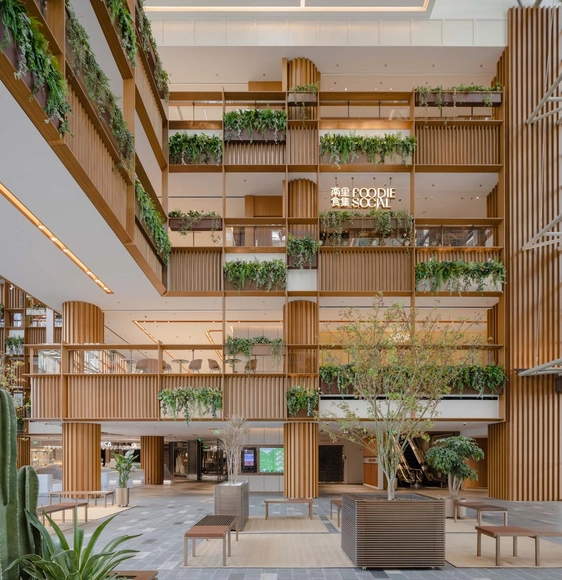
Koichi Takada Architects Designs Biophilic Marketplace Inspired by Shanghai's Forests - Image 1 of 4Koichi Takada Architects Designs Biophilic Marketplace Inspired by Shanghai's Forests - Image 2 of 4Koichi Takada Architects Designs Biophilic Marketplace Inspired by Shanghai's Forests - Image 3 of 4Koichi Takada Architects Designs Biophilic Marketplace Inspired by Shanghai's Forests - Image 4 of 4Koichi Takada Architects Designs Biophilic Marketplace Inspired by Shanghai's Forests - More Images+ 6

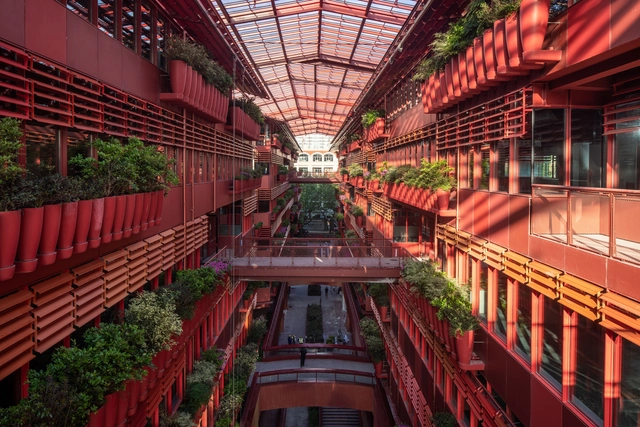
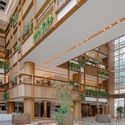
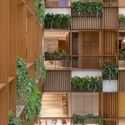
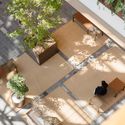
Xintiandi Atrium Renovation / AIM Architecture

Xintiandi Atrium Renovation / AIM Architecture - Interior Photography, Interior Design, Facade, BeamXintiandi Atrium Renovation / AIM Architecture - Interior Photography, Interior Design, Facade, ChairXintiandi Atrium Renovation / AIM Architecture - Interior Photography, Interior Design, Courtyard, Facade, BalconyXintiandi Atrium Renovation / AIM Architecture - Interior Photography, Interior Design, Garden, Facade, Balcony, TableXintiandi Atrium Renovation / AIM Architecture - More Images+ 5

  • Interior Designers: AIM Architecture
  • Area Area of this architecture project Area:  800
  • Year Completion year of this architecture project Year:  2021

The 20 Largest Cities in the World: 2021 Edition

Subscriber Access | 

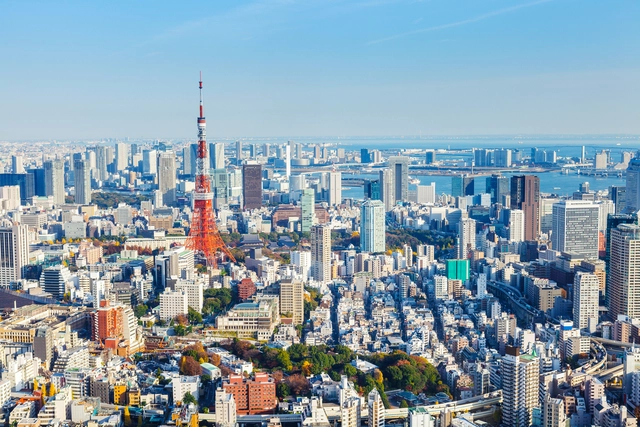
According to the United Nationslatest report on populations in cities, by 2030, “urban areas are projected to house 60 percent of people globally and one in every three people will live in cities with at least half a million inhabitants”. Growing in both size and number, cities are hubs of government, commerce, and transportation, and in 2021, the world’s 20 largest cities are home to half a billion people. In fact, one in five people worldwide lives in a city with more than 1 million inhabitants.

Below, we have rounded up the top 20 megacities in the world of 2021, according to the number of people that live in their metropolitan area. While Tokyo is the largest city on a global level, with a total of more than 37 million residents, the majority of the most populous cities in the world are in the two most populated countries, China and India. Among these, we have 5 metropolises in China, Shanghai, Beijing, Chongqing, Tianjin, and Guangzhou, and 3 in India, Delhi, Mumbai, and Kolkata. The largest city in the American continent is Sao Paulo in Brazil with 22 million people, followed by Mexico City and Buenos Aires in Argentina. Istanbul takes the 13th position with one part of the city lying in Europe and the other part in Asia.
The 20 Largest Cities in the World: 2021 Edition - Image 1 of 4The 20 Largest Cities in the World: 2021 Edition - Image 2 of 4The 20 Largest Cities in the World: 2021 Edition - Image 3 of 4The 20 Largest Cities in the World: 2021 Edition - Image 4 of 4The 20 Largest Cities in the World: 2021 Edition - More Images+ 16

The 13th Shanghai Biennale Examines Interdependence at Time of Unprecedented Challenges

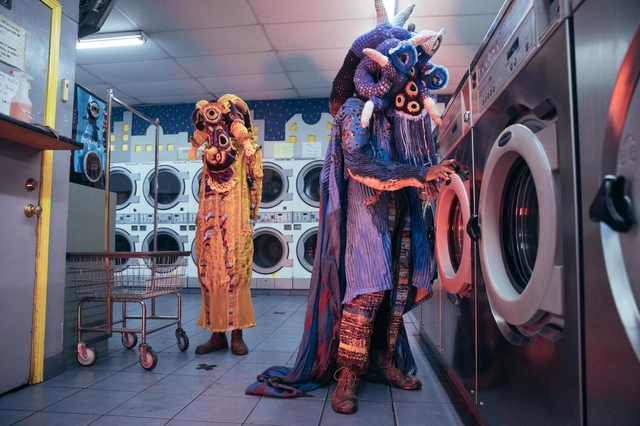
This year's Shanghai Biennale, themed Bodies of Water, examines the interconnectivity and interdependency of people, climates, ecosystems and technologies, exploring the idea of collectivity in the light of accelerating climate change and the current global pandemic. The 13th edition of the oldest biennial in China features works by 64 participating artists exploring the intricate web of interferences and connections in the contemporary world.
The 13th Shanghai Biennale Examines Interdependence at Time of Unprecedented Challenges - Image 1 of 4The 13th Shanghai Biennale Examines Interdependence at Time of Unprecedented Challenges - Image 2 of 4The 13th Shanghai Biennale Examines Interdependence at Time of Unprecedented Challenges - Image 3 of 4The 13th Shanghai Biennale Examines Interdependence at Time of Unprecedented Challenges - Image 4 of 4The 13th Shanghai Biennale Examines Interdependence at Time of Unprecedented Challenges - More Images+ 12

Tea Room Floating by the River / DCDSAA Dianchuan Architecture Office

Tea Room Floating by the River / DCDSAA Dianchuan Architecture Office - Exterior Photography, Restaurant & Bar InteriorsTea Room Floating by the River / DCDSAA Dianchuan Architecture Office - Exterior Photography, Restaurant & Bar InteriorsTea Room Floating by the River / DCDSAA Dianchuan Architecture Office - Interior Photography, Restaurant & Bar InteriorsTea Room Floating by the River / DCDSAA Dianchuan Architecture Office - Interior Photography, Restaurant & Bar Interiors, StairsTea Room Floating by the River / DCDSAA Dianchuan Architecture Office - More Images+ 22

A Robot-3D Printed Concrete Book Cabin / Professor XU Weiguo's Team

A Robot-3D Printed Concrete Book Cabin / Professor XU Weiguo's Team - Exterior Photography, LibraryA Robot-3D Printed Concrete Book Cabin / Professor XU Weiguo's Team - Exterior Photography, LibraryA Robot-3D Printed Concrete Book Cabin / Professor XU Weiguo's Team - Exterior Photography, LibraryA Robot-3D Printed Concrete Book Cabin / Professor XU Weiguo's Team - Interior Photography, LibraryA Robot-3D Printed Concrete Book Cabin / Professor XU Weiguo's Team - More Images+ 15

Shanghai, China

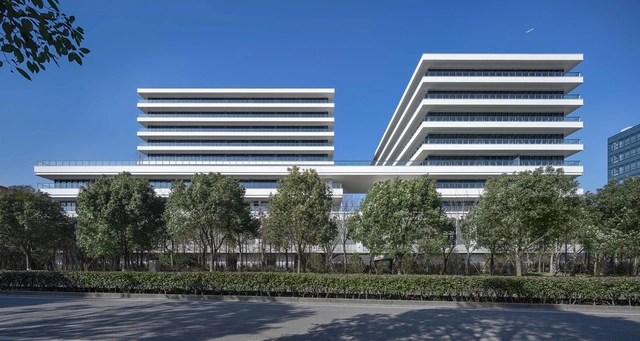
Joyson Headquarters / DC Alliance

Joyson Headquarters / DC Alliance - Exterior Photography, Office Buildings, FacadeJoyson Headquarters / DC Alliance - Exterior Photography, Office Buildings, FacadeJoyson Headquarters / DC Alliance - Interior Photography, Office Buildings, FacadeJoyson Headquarters / DC Alliance - Interior Photography, Office Buildings, FacadeJoyson Headquarters / DC Alliance - More Images+ 27

  • Architects: DC Alliance
  • Area Area of this architecture project Area:  48522
  • Year Completion year of this architecture project Year:  2020
  • Manufacturers Brands with products used in this architecture project
    Manufacturers:  Hou Xiao Yu Hong, KIKUSUI, TAIWANGLASS

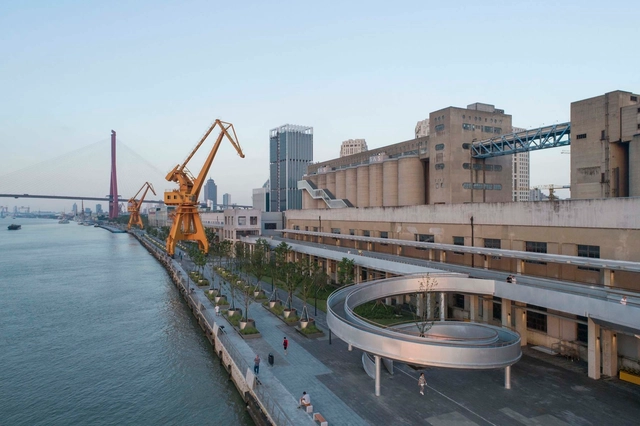
Shanghai Binjiang Avenue: Revitalizing the Historic Riverfront with a Human Centered Design Approach

Subscriber Access | 

Fred Kent, the founder of the nonprofit organization Project for Public Spaces, once stated that “If you plan cities for cars and traffic, you get cars and traffic. If you plan for people and places, you get people and places." It may sound obvious, nevertheless, our cities today are indeed undergoing a rapid transformation from a car-oriented society to a pedestrian-friendly community.
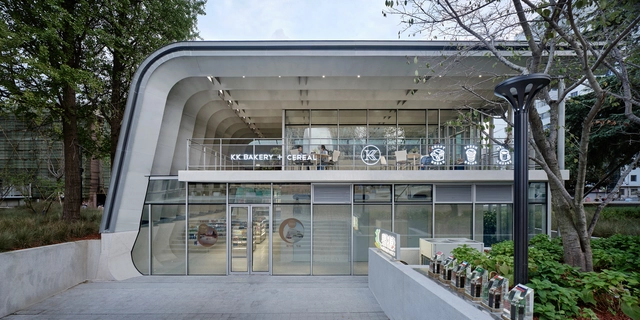
Renovation of No.1 Sinopec Gas Station / TJAD Original Design Studio


Renovation of No.1 Sinopec Gas Station / TJAD Original Design Studio - Exterior Photography,  Gas StationRenovation of No.1 Sinopec Gas Station / TJAD Original Design Studio - Exterior Photography,  Gas Station, FacadeRenovation of No.1 Sinopec Gas Station / TJAD Original Design Studio - Interior Photography,  Gas StationRenovation of No.1 Sinopec Gas Station / TJAD Original Design Studio - Interior Photography,  Gas StationRenovation of No.1 Sinopec Gas Station / TJAD Original Design Studio - More Images+ 17