Seoul: The Latest Architecture and News
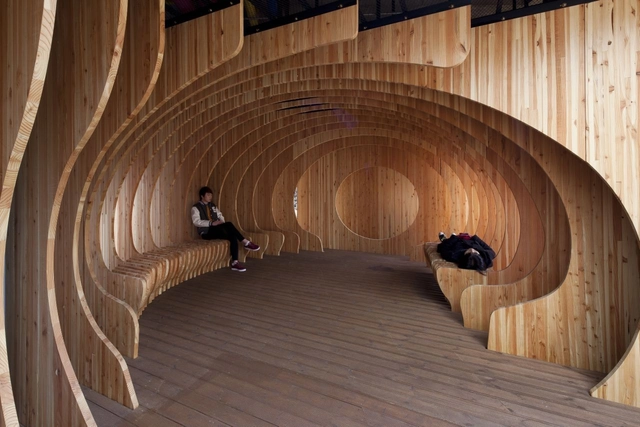
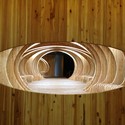
Rest hole in the University of Seoul / UTAA

https://www.archdaily.com/440719/rest-hole-in-the-university-of-seoul-utaaJonathan Alarcón
Velo Towers / Asymptote Architecture
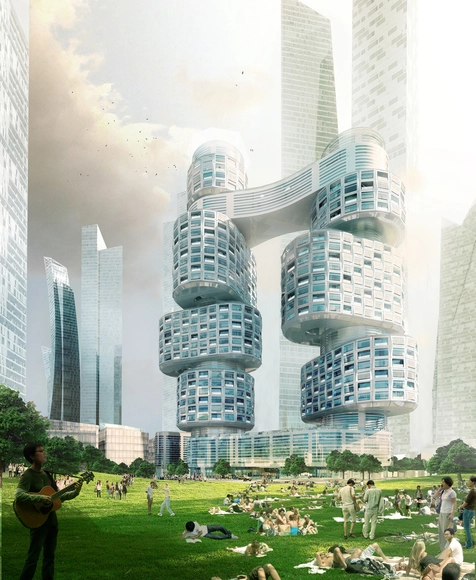
Asymptote's Velo Towers, designed for the Yongsan master plan in Seoul, Korea, are formed by vertical cluster of cylindrical volumes which were strategically stacked and rotated to maximize views, privacy and environmental conditions. Consisting of eight distinct residential components, each cluster is carefully choreographed to establish a strong visual connection with the adjacent Yongsan Park and distant Han River. These clusters are complimented by a series of roof gardens, shared amenities and internal circulation spaces centered around light filled open atriums.
https://www.archdaily.com/440229/velo-towers-asymptote-architectureBarbara Porada
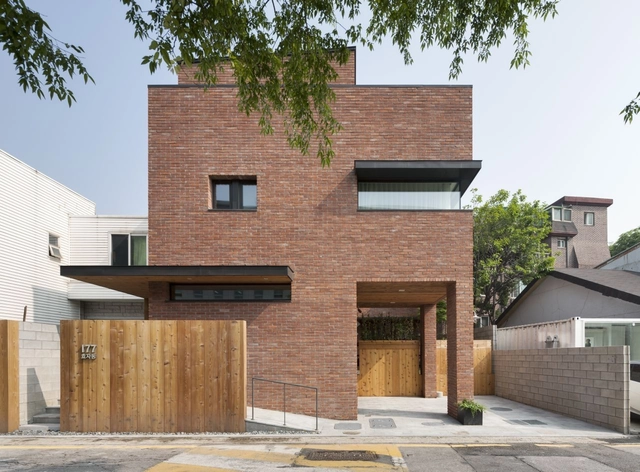
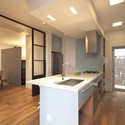
House in Hyojadong / Min Soh + Gusang Architectural Group + Kyoungtae Kim
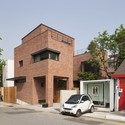
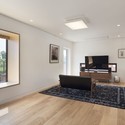
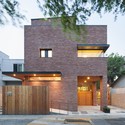

https://www.archdaily.com/437074/house-in-hyojadong-min-soh-gusang-architectural-group-kyoungtae-kimJonathan Alarcón
Sejong Center for Performing Arts / Asymptote Architecture
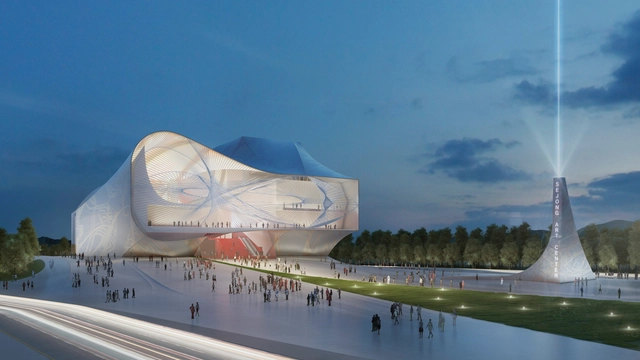
New York based Asymptote Architecture have unveiled designs for a new Centre of Performing Arts in Sejong, South Korea. Described as celebrating "the cities emergence and growth as a place of stature and culture," the arts centre is designed to "seamlessly connect to the city fabric." Containing two theaters, the program of the building has been designed to create a unified experience, allowing for a "powerful and 'episodic' interiority and experience."
https://www.archdaily.com/437545/sejong-center-for-performing-arts-asymptote-architectureJames Taylor-Foster
National Library of Sejong City / Samoo Architects & Engineers
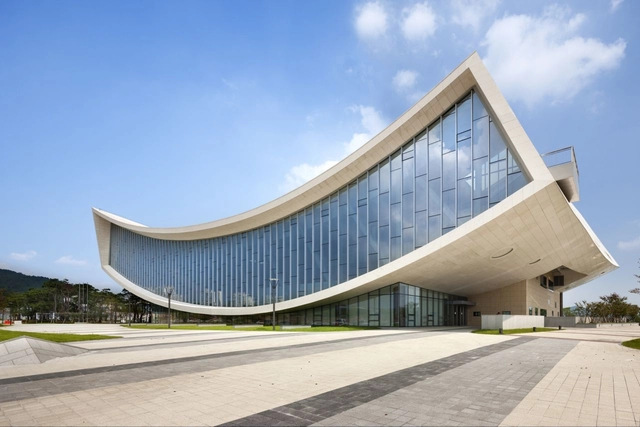



-
Architects: Samoo Architects & Engineers
- Area: 21076 m²
- Year: 2013
https://www.archdaily.com/433197/national-library-of-sejong-city-samoo-architects-and-engineersJonathan Alarcón
Invisible Skyscraper Unveiled for Seoul
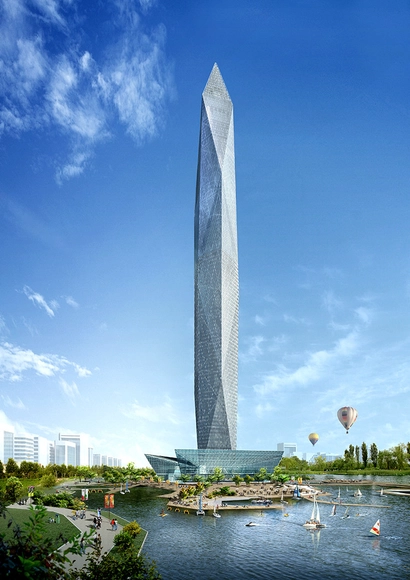
California-based GDS Architects' new proposal, dubbed Infinity Tower, is designed to disappear from its Korean skyline. How? Cameras will be mounted at six strategic points; thousands of LED screens on the facade will then broadcast the real-time photos captured and logged by the cameras. Though no estimated completion date has been announced, the developers have received construction permits to break ground. More about this incredible vanishing act and how it's done at Fast Co-Design.
https://www.archdaily.com/431042/invisible-skyscraper-unveiled-for-seoulEric Baldwin
Honeybee Lounge / poly.m.ur
.jpg?1378307160)
-
Architects: poly.m.ur
- Area: 208 m²
- Year: 2012
-
Manufacturers: Investwood, Amkel, LG Hausys, Tectum
-
Professionals: AI plus, Seorim Bangjae
.jpg?1378307514 "© Megabox")
.jpg?1378307201 "© Kyungsub Shin")
.jpg?1378307287 "© Kyungsub Shin")
.jpg?1378307396 "© Megabox")
.jpg?1378307160)
https://www.archdaily.com/424452/honeybee-lounge-poly-m-urJavier Gaete
Magok Central Plaza Winning Proposal / Wooridongin Architects

Located in the intersection of the pedestrian axis of Festival Street within the heart of Magok city in Seoul, the competition winning proposal by Wooridongin Architects for the Magok Central Plaza weaves itself into the surrounding city. The plaza is a great traffic node since it is where the subway lines 5, 9 and Incheon Airport train cross. Its close location to Han River greenery and ecosystem aligning with the River, Jungang Park and Green Area Connectors makes it to be part of a continuous open space system. More images and architects’ description after the break.
https://www.archdaily.com/418729/magok-central-plaza-winning-proposal-wooridongin-architectsAlison Furuto
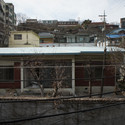
Jaehoon’s Jip-Soori / Moohoi Architecture Studio

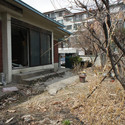
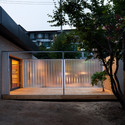
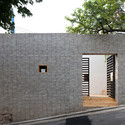

https://www.archdaily.com/418112/jaehoon-s-jip-soori-moohoi-architecture-studioDaniel Sánchez
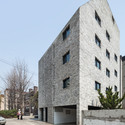
Beyond the Screen / OBBA

-
Architects: OBBA
- Area: 128 m²
- Year: 2013
-
Professionals: YIINSIGAK, TEO Structure, Wonwoo Engineering
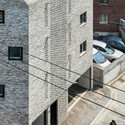
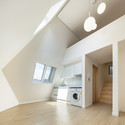
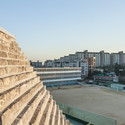

https://www.archdaily.com/407168/beyond-the-screen-obbaDaniel Sánchez
Buk Seoul Museum of Art / Samoo Architects & Engineers
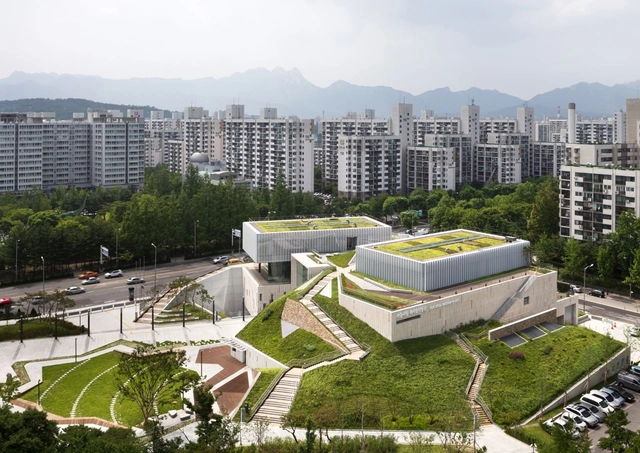


-
Architects: Samoo Architects & Engineers
- Area: 17113 m²
- Year: 2013
https://www.archdaily.com/406753/buk-seoul-museum-of-art-samoo-architects-and-engineersJonathan Alarcón


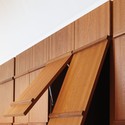
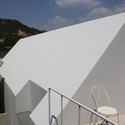
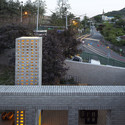
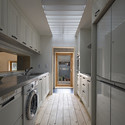
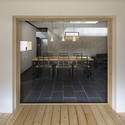
Yujin’s Jip-Soori / Moohoi Architecture Studio
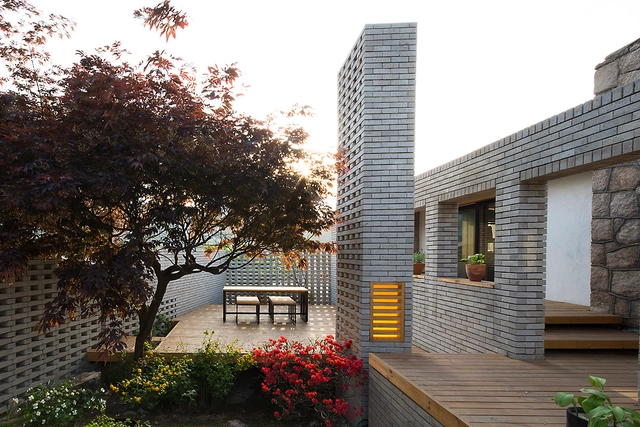
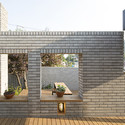

-
Architects: Moohoi Architecture Studio
- Area: 127 m²
- Year: 2013
https://www.archdaily.com/399181/yujin-s-jip-soori-moohoi-architecture-studioDaniel Sánchez
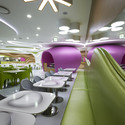
Lotte Amoje, Food Capital / Karim Rashid


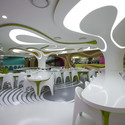
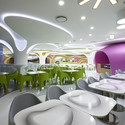

https://www.archdaily.com/401880/lotte-amoje-food-capital-karim-rashidDaniel Sánchez





'Mood Map' Exhibit / E/B Office

Built and exhibited at “Data Curation” in the Museum of Art at Seoul National University, ‘Mood Map’ visualizes the moods of Korean people in color and light through textual analysis of their Tweets on Twitter. Designed by E/B Office, they created a custom software program in Processing that will search and analyze Tweets in Korean language through the Twitter API. More images and architects’ description after the break.
https://www.archdaily.com/383546/mood-map-exhibit-e-b-officeAlison Furuto
Naegok V house / jhy architect & associates

-
Architects: jhy architect & associates
- Area: 294 m²
- Year: 2012
-
Professionals: Timetech, Homesys Korea, Moa Engineering

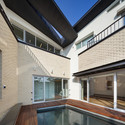
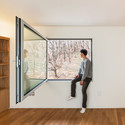
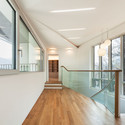

https://www.archdaily.com/379442/naegok-v-house-jhy-architect-and-associatesFernanda Castro
A+animal hospital / jhy architect & associates

-
Architects: jhy architect & associates
- Area: 53 m²
- Year: 2012
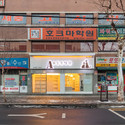
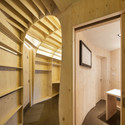
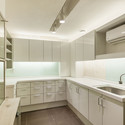

https://www.archdaily.com/379423/a-animal-hospital-jhy-architect-and-associatesFernanda Castro