

-
Architects: Adrian Amore
- Area: 214 m²
- Year: 2013
-
Manufacturers: Dedece, Feast Watson
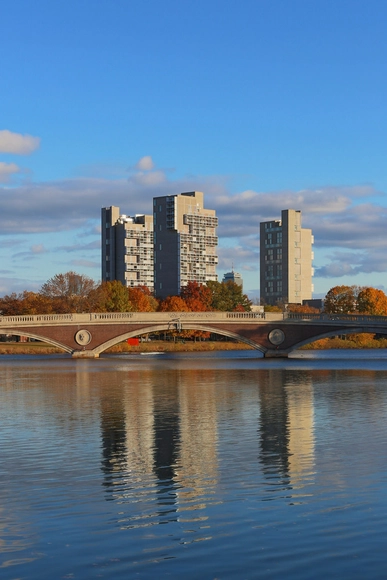
Built in 1964 during his tenure as Dean at the Graduate School of Design, Josep Lluís Sert’s Peabody Terrace provides housing for almost 1500 Harvard graduate students and their families. One of several projects Sert designed for Harvard’s campus, it is a manifestation of his vision for the ideal neighborhood. Many elements such as the negotiation of scale, mixed use program, shared open space and design aesthetic were influenced by but represent a departure from earlier modern housing projects.
Peabody Terrace is a prototypical example of a twentieth-century project heralded by the architectural community as an exemplar of progressive modern ideals, but lambasted by neighbors and members of the general public for being unattractive, cold and imposing. This project and others like it highlight the disconnect that can occur between the architectural intelligentsia and the communities in which they build.
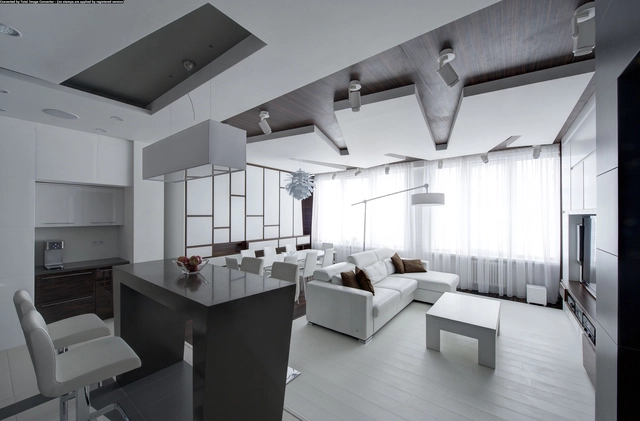
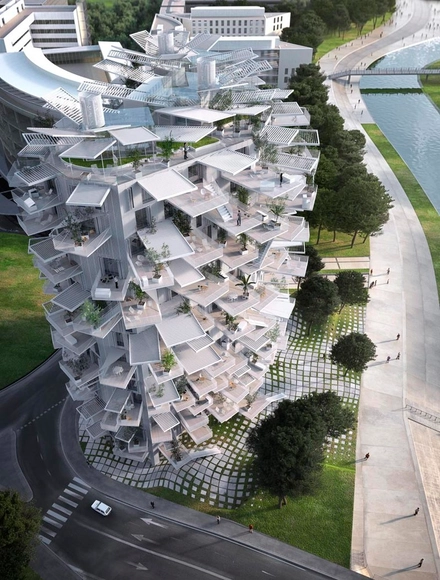
The City of Montpellier has chosen Sou Fujimoto Architects, Nicolas Laisné Associés and Manal Rachdi Oxo architects’ “White Tree (L’Arbre Blanc)” as winner of the "Architectural Folie of the 21st Century" competition. Inspired by the city’s tradition of outdoor living, and the efficient properties of a tree, the mixed-use residential tower will feed off locally available natural resources as it rises 17-stories and connects the new and old districts of Montpellier.
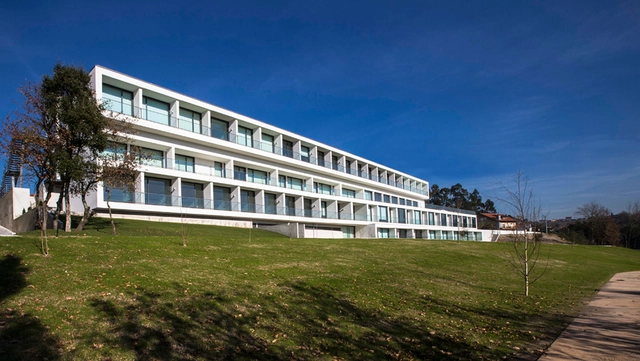
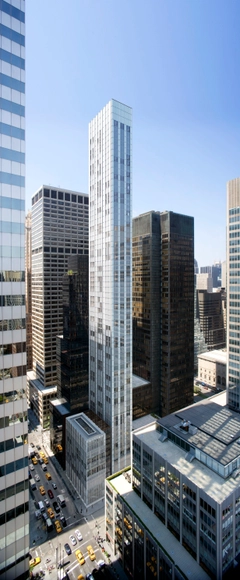
Construction is officially underway on 610 Lexington Avenue, a 700-foot ultra-thin condominium tower designed by Foster + Partners in New York City. Designed as a contrast to its neighboring landmark, Mies van der Rohe’s midcentury Seagram Building, the slim 61-story tower will feature 91 luxury units encased within a pure white glass facade.
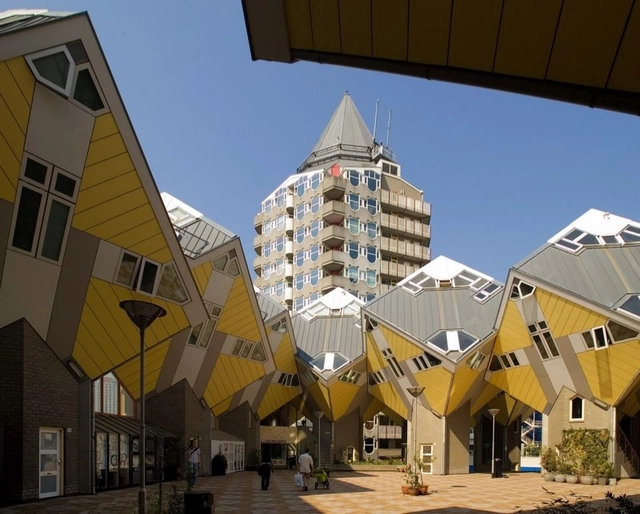
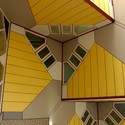
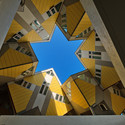
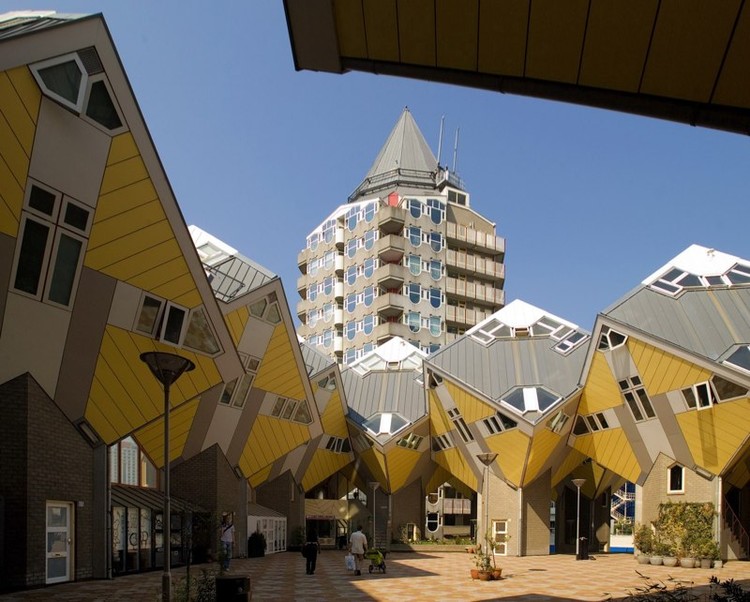
A popular tourist attraction and bizarre architectural experiment, the Kubuswoningen is located in the Oude Haven, the most historic section of Rotterdam’s port. Following the destruction of the Oude Haven during the Second World War, architect Piet Blom was asked to redevelop the area with architecture of character, presenting him the opportunity to apply his earlier cube housing exploration in Helmond to a more urban context. Known for his desire to challenge conventions, Blom did not want the Kubuswoningen to resemble typical housing; he strived to dissolve the attitude that “a building has to be recognizable as a house for it to qualify as housing.” During a time when the rebuilding of Rotterdam was pivotal, the Kubuswoningen served as an influential precedent for progressive and innovative architectural development.

Richard Meier & Partners has unveiled designs for their first project in Bogota: Vitrvm. Conceptualized as two towers united at the base, the new 13-story residential development will provide 36 apartments along Septima Avenue in the north section of the city.
“The project is contextually inspired by the beauty of its immediate surroundings,” described the architects. “It aims to reflect and to engage the beautiful gardens and large trees at the Chico Park and the Seminario Mayor,” one of the largest and most important seminaries in Colombia.
_DC_Towers_Michael_Nagl_Kopie.jpg?1393561879&format=webp&width=640&height=580)


















_Walter_J._Sieberer_Kopie.jpg?1393561794 "© Michael Nagl")
_DC_Towers_Michael_Nagl_Kopie.jpg?1393562013 "© Michael Nagl")
_DC_Towers_Michael_Nagl_Kopie.jpg?1393561863 "© Michael Nagl")
_DC_Towers_Michael_Nagl_Kopie.jpg?1393561875 "© Michael Nagl")
_DC_Towers_Michael_Nagl_Kopie.jpg?1393561879)