1. ArchDaily
  2. Residential

Residential: The Latest Architecture and News

Subscriber Access

Video: Tadao Ando on Designing His First New York Building

"A living space should be a sanctuary. It has to be a place where you can reflect on your life." - Tadao Ando

NOWNESS has released a new video, this time interviewing the legendary Japanese architect Tadao Ando about his first New York building: Ichigoni 152. Planned to replace a parking garage on the corner of Kenmare and Elizabeth Street in Manhattan’s Nolita, the seven-story, seven-residence building aims to embody the energy of living in New York, while maintaining its role a "quite" and "sensitive" place of refuge for its inhabitants. "I would like to create something that only a Japanese person could do," says Ando. "It's about sensitivity."
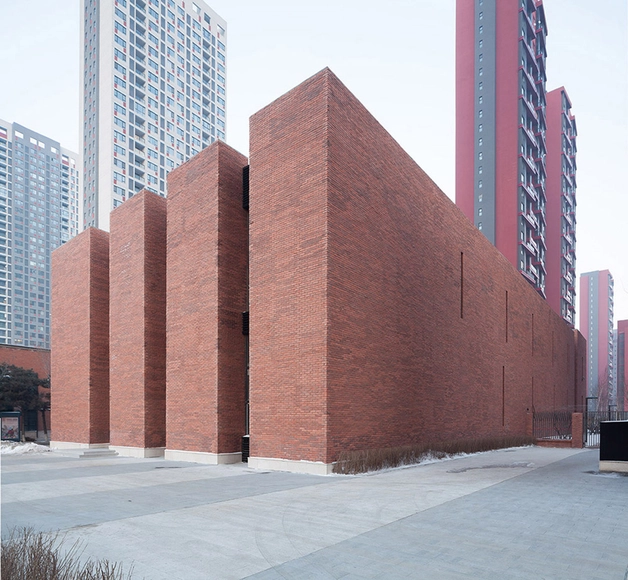
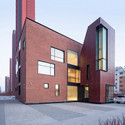
Diesel Engine Factory / Chiasmus Partners

Diesel Engine Factory / Chiasmus Partners - Adaptive Reuse, Facade, Handrail, Beam, Lighting, BenchDiesel Engine Factory / Chiasmus Partners - Adaptive Reuse, FacadeDiesel Engine Factory / Chiasmus Partners - Adaptive Reuse, Facade, CityscapeDiesel Engine Factory / Chiasmus Partners - Adaptive Reuse, FacadeDiesel Engine Factory / Chiasmus Partners - More Images+ 3

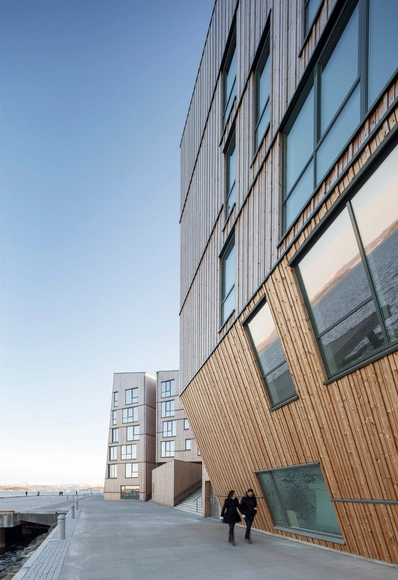
The Waterfront / AART Architects + Kraftværk

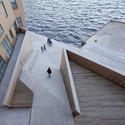
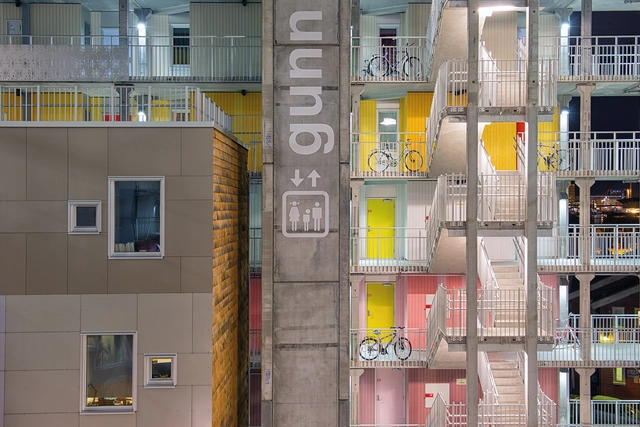
The Waterfront  / AART Architects + Kraftværk - Housing, Facade, Stairs, CoastThe Waterfront  / AART Architects + Kraftværk - Housing, Cityscape, CoastThe Waterfront  / AART Architects + Kraftværk - Housing, Deck, Stairs, Facade, HandrailThe Waterfront  / AART Architects + Kraftværk - Housing, FacadeThe Waterfront  / AART Architects + Kraftværk - More Images+ 29

•
Stavanger, Norway

177 Social Dwellings in Valdebebas / Francisco Mangado

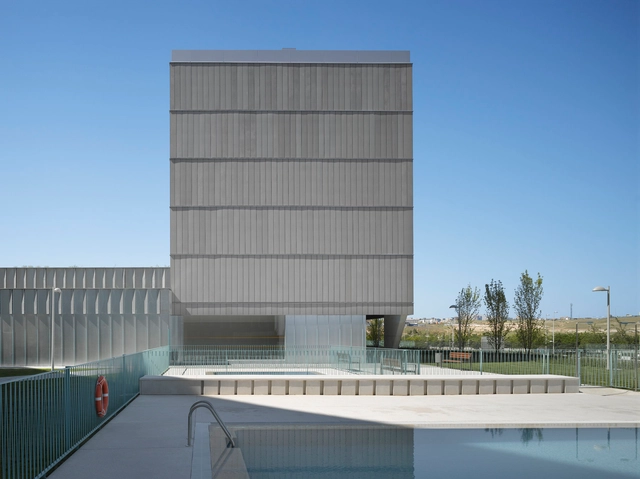
177 Social Dwellings in Valdebebas / Francisco Mangado - Social Housing, Facade, Door, Handrail177 Social Dwellings in Valdebebas / Francisco Mangado - Social Housing, Facade177 Social Dwellings in Valdebebas / Francisco Mangado - Social Housing, Facade177 Social Dwellings in Valdebebas / Francisco Mangado - Social Housing, Facade177 Social Dwellings in Valdebebas / Francisco Mangado - More Images+ 10

  • Architects: Francisco Mangado
  • Area Area of this architecture project Area:  34930 m²
  • Year Completion year of this architecture project Year:  2014
  • Manufacturers Brands with products used in this architecture project
    Manufacturers:  Gradhermetic
  • Professionals: Arpada, Ingenieros JG S.A

Rundeskogen / dRMM + Helen & Hard

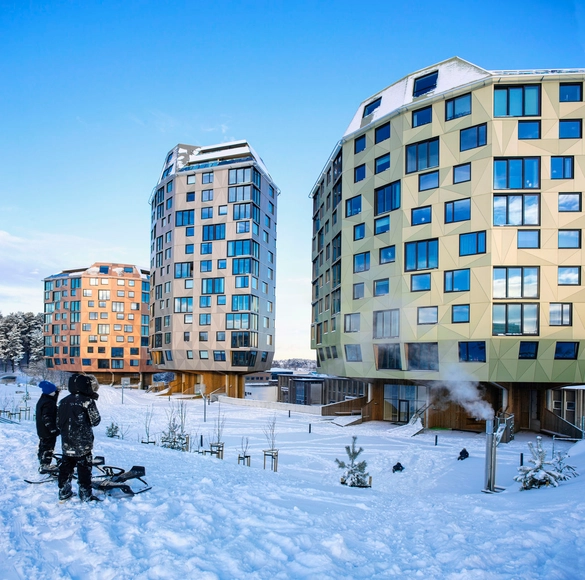
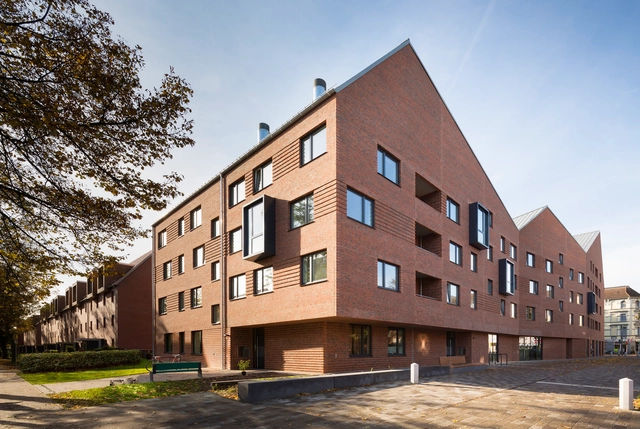
Rundeskogen / dRMM + Helen & Hard - Housing, Facade, CityscapeRundeskogen / dRMM + Helen & Hard - Housing, Facade, CityscapeRundeskogen / dRMM + Helen & Hard - Housing, CityscapeRundeskogen / dRMM + Helen & Hard - Housing, FacadeRundeskogen / dRMM + Helen & Hard - More Images+ 10

Residential Building at Heiligenstock / CHRIST.CHRIST.

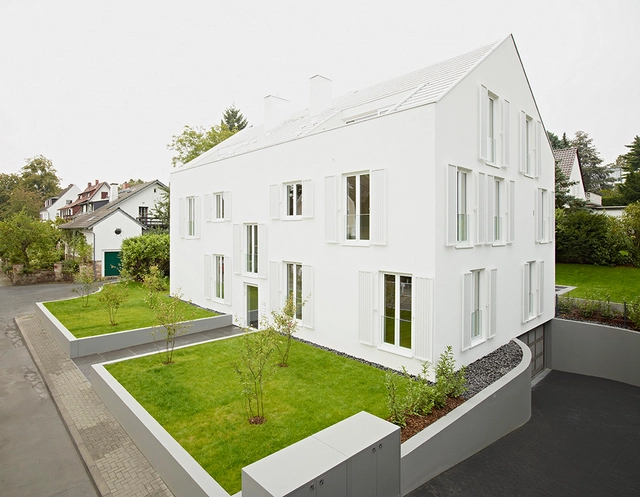
Residential Building at Heiligenstock / CHRIST.CHRIST.  - Housing, Garden, Facade, Door, ArchResidential Building at Heiligenstock / CHRIST.CHRIST.  - Housing, Kitchen, Facade, Handrail, Balcony, Table, ChairResidential Building at Heiligenstock / CHRIST.CHRIST.  - Housing, FacadeResidential Building at Heiligenstock / CHRIST.CHRIST.  - Housing, Facade, DoorResidential Building at Heiligenstock / CHRIST.CHRIST.  - More Images+ 29

LAPA BUILDING / João Tiago Aguiar, Arquitectos

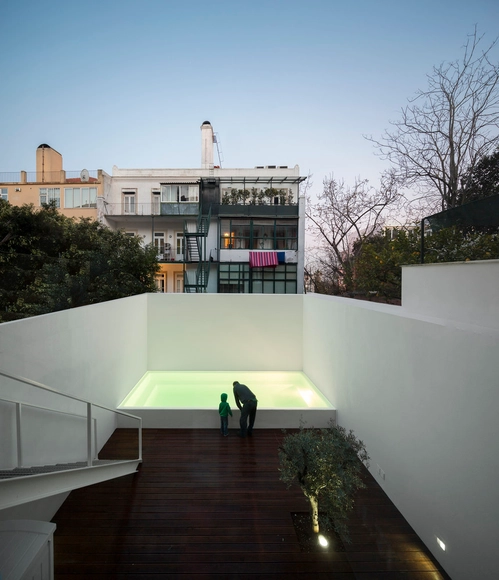
LAPA BUILDING / João Tiago Aguiar, Arquitectos - RenovationLAPA BUILDING / João Tiago Aguiar, Arquitectos - RenovationLAPA BUILDING / João Tiago Aguiar, Arquitectos - RenovationLAPA BUILDING / João Tiago Aguiar, Arquitectos - RenovationLAPA BUILDING / João Tiago Aguiar, Arquitectos - More Images+ 42

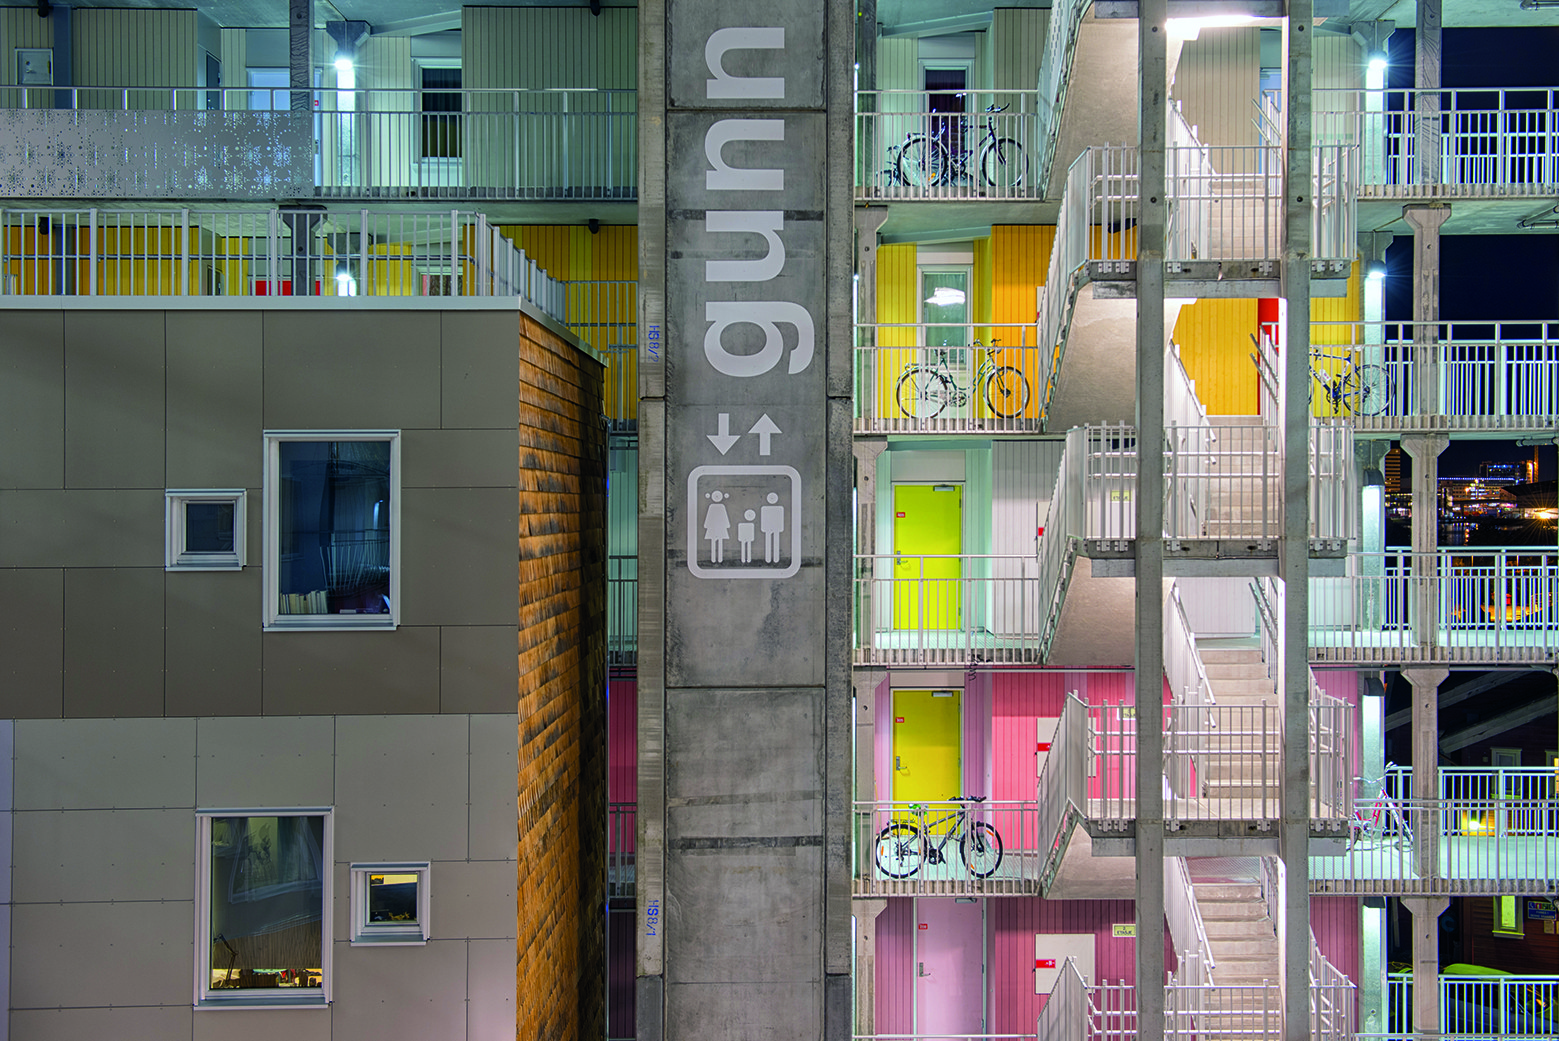
Grønneviksøren Student Apartments / 3RW Arkitekter

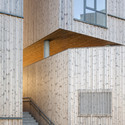
Grønneviksøren Student Apartments / 3RW Arkitekter - Dorms, Facade, CityscapeGrønneviksøren Student Apartments / 3RW Arkitekter - Dorms, FacadeGrønneviksøren Student Apartments / 3RW Arkitekter - Dorms, FacadeGrønneviksøren Student Apartments / 3RW Arkitekter - Dorms, FacadeGrønneviksøren Student Apartments / 3RW Arkitekter - More Images+ 25

  • Architects: 3RW Arkitekter
  • Area Area of this architecture project Area:  21750 m²
  • Year Completion year of this architecture project Year:  2013

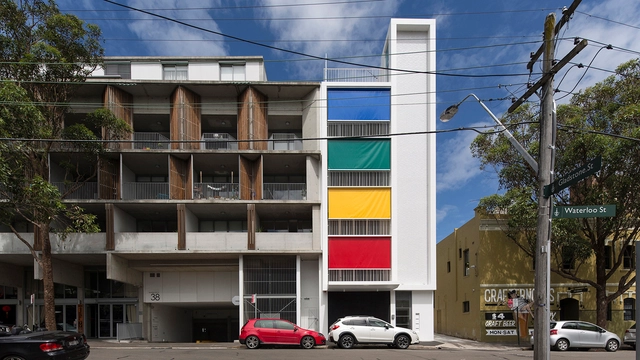
Peppercorn Apartments Stage 1 / Bower Architecture

Peppercorn Apartments Stage 1 / Bower Architecture - Apartments, FacadePeppercorn Apartments Stage 1 / Bower Architecture - Apartments, Kitchen, Door, Table, ChairPeppercorn Apartments Stage 1 / Bower Architecture - Apartments, FacadePeppercorn Apartments Stage 1 / Bower Architecture - Apartments, Patio, Facade, Chair, Lighting, TablePeppercorn Apartments Stage 1 / Bower Architecture - More Images+ 6

•
Bundoora, Australia

Farmers Park / Hufft Projects

Farmers Park / Hufft Projects - Market, TableFarmers Park / Hufft Projects - Market, FacadeFarmers Park / Hufft Projects - Market, Kitchen, Countertop, Sink, Lighting, Table, BenchFarmers Park / Hufft Projects - Market, Facade, BalconyFarmers Park / Hufft Projects - More Images+ 11

  • Architects: Hufft Projects
  • Area Area of this architecture project Area:  156400 m²
  • Year Completion year of this architecture project Year:  2014

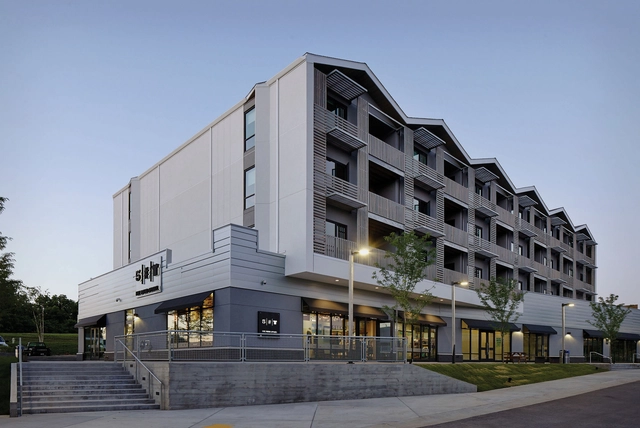
STUDIOS 54 / Hill Thalis Architecture + Urban Projects

STUDIOS 54 / Hill Thalis Architecture + Urban Projects  - Apartments, Facade, Fence, Handrail, Balcony, ChairSTUDIOS 54 / Hill Thalis Architecture + Urban Projects  - Apartments, FacadeSTUDIOS 54 / Hill Thalis Architecture + Urban Projects  - Apartments, Bedroom, Beam, Table, Chair, BedSTUDIOS 54 / Hill Thalis Architecture + Urban Projects  - Apartments, Door, Table, ChairSTUDIOS 54 / Hill Thalis Architecture + Urban Projects  - More Images+ 22

•
Surry Hills, Australia

E589 Apartments / Albert Mo Architects

E589 Apartments / Albert Mo Architects - ApartmentsE589 Apartments / Albert Mo Architects - ApartmentsE589 Apartments / Albert Mo Architects - ApartmentsE589 Apartments / Albert Mo Architects - ApartmentsE589 Apartments / Albert Mo Architects - More Images+ 12

•
Melbourne, Australia
  • Area Area of this architecture project Area:  5000 m²
  • Year Completion year of this architecture project Year:  2014

Quarter of Nations / Gerber Architekten

Quarter of Nations / Gerber Architekten - Apartments, FacadeQuarter of Nations / Gerber Architekten - Apartments, Facade, HandrailQuarter of Nations / Gerber Architekten - Apartments, Facade, DoorQuarter of Nations / Gerber Architekten - Apartments, Courtyard, FacadeQuarter of Nations / Gerber Architekten - More Images+ 14

The Capers / RT+Q Architects

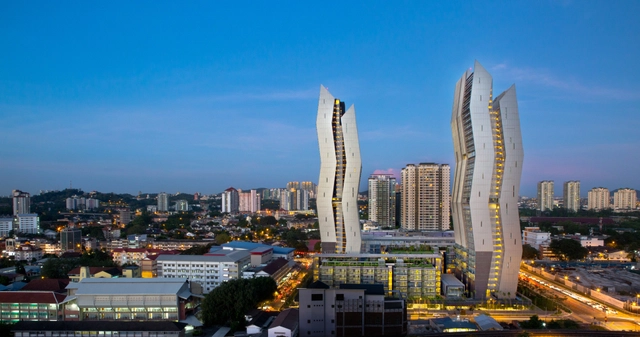
The Capers / RT+Q Architects - Housing, FacadeThe Capers / RT+Q Architects - Housing, Facade, HandrailThe Capers / RT+Q Architects - Housing, FacadeThe Capers / RT+Q Architects - Housing, Handrail, FacadeThe Capers / RT+Q Architects - More Images+ 15

•
Kuala Lumpur, Malaysia

Escher Terraces High-Rise Apartments / E2A

Escher Terraces High-Rise Apartments / E2A - Refurbishment, Facade, Door, ArchEscher Terraces High-Rise Apartments / E2A - Refurbishment, Facade, CityscapeEscher Terraces High-Rise Apartments / E2A - Refurbishment, Facade, CityscapeEscher Terraces High-Rise Apartments / E2A - Refurbishment, Facade, CityscapeEscher Terraces High-Rise Apartments / E2A - More Images+ 4

Housing and Shops Complex / Ameller Dubois

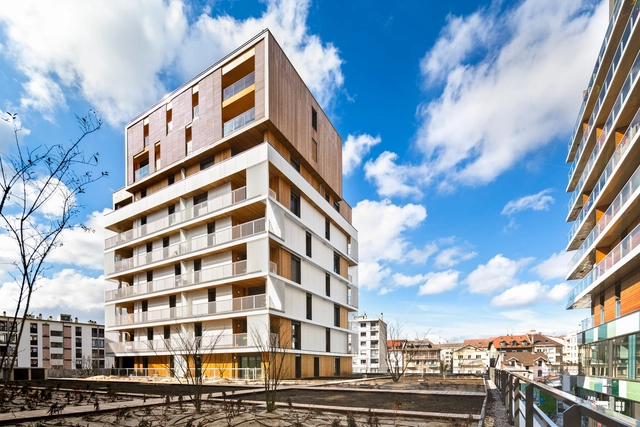
Housing and Shops Complex / Ameller Dubois - HousingHousing and Shops Complex / Ameller Dubois - HousingHousing and Shops Complex / Ameller Dubois - HousingHousing and Shops Complex / Ameller Dubois - HousingHousing and Shops Complex / Ameller Dubois - More Images+ 9

•
Annemasse, France

Industrial Loft Grober / Meta-studio

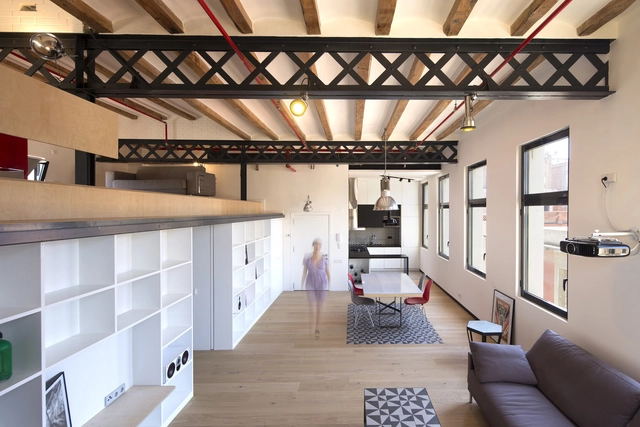
Industrial Loft  Grober / Meta-studio - Adaptive Reuse, Deck, Facade, Balcony, Handrail, Chair, Bench, TableIndustrial Loft  Grober / Meta-studio - Adaptive Reuse, Kitchen, Beam, Facade, Handrail, Arch, Table, Chair, BenchIndustrial Loft  Grober / Meta-studio - Adaptive Reuse, Kitchen, Beam, Arch, Table, Chair, CountertopIndustrial Loft  Grober / Meta-studio - Adaptive Reuse, Beam, Table, ChairIndustrial Loft  Grober / Meta-studio - More Images+ 15

•
Barcelona, Spain
  • Architects: Meta-studio
  • Area Area of this architecture project Area:  110 m²
  • Year Completion year of this architecture project Year:  2014

Oporto Loft / hoffice | Property Advisors

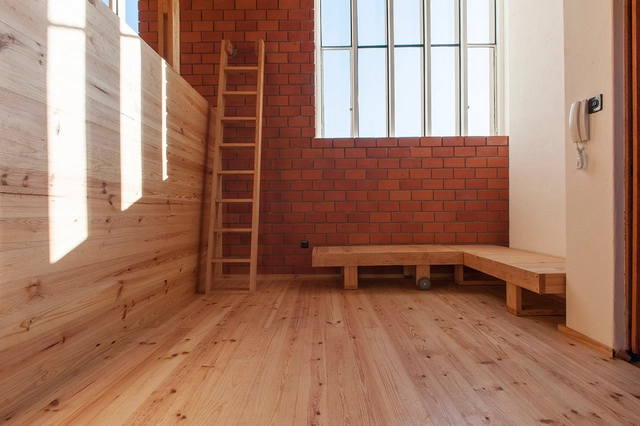
Oporto Loft / hoffice | Property Advisors - Offices, Door, Column, Facade, ArchOporto Loft / hoffice | Property Advisors - Offices, Deck, Beam, Facade, TableOporto Loft / hoffice | Property Advisors - Offices, Beam, FacadeOporto Loft / hoffice | Property Advisors - Offices, DoorOporto Loft / hoffice | Property Advisors - More Images+ 25