1. ArchDaily
  2. Residential Architecture

Residential Architecture: The Latest Architecture and News

Fresh Bid To Save Robin Hood Gardens From Demolition

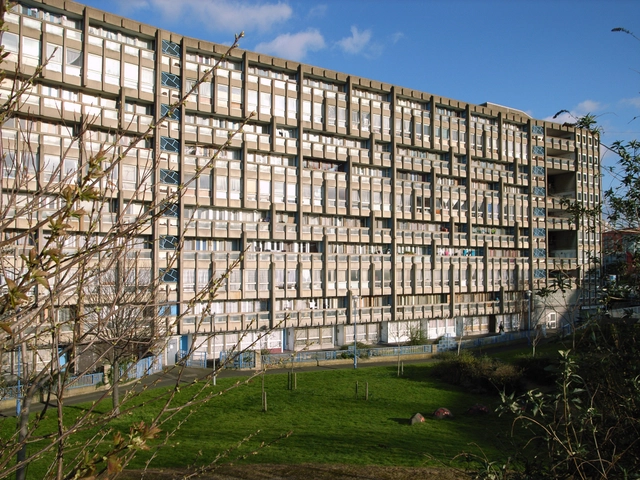
It has been reported that London's Robin Hood Gardens housing estate, which was thought to be finally condemned in March 2012, has re-entered a state of flux due to governmental indecision. The former UK Culture Secretary, Andy Burnham, gave the housing scheme an immunity from listing certificate in 2009, meaning that no concerned party could bid for it to gain protected status under British law. This certificate, designed to ensure that the buildings would be swiftly demolished, has now expired. This has led the Twentieth Century Society (C20) to launch a new bid for the estate to be both saved and protected.

Subscriber Access

Your Home by Mail: The Rise and Fall of Catalogue Housing

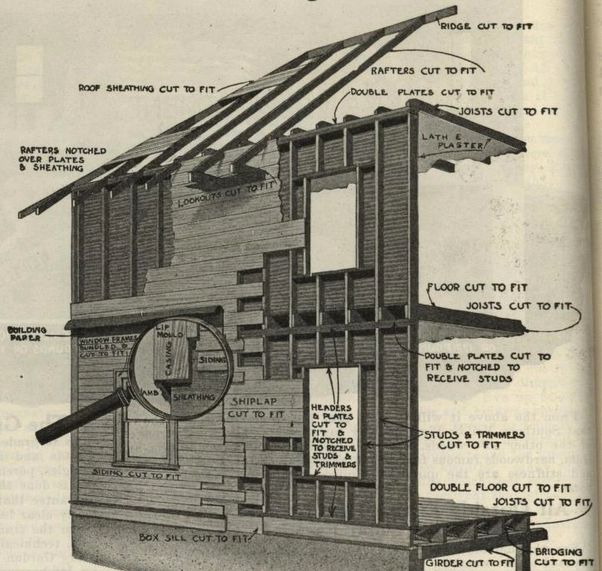
Housing is one of the most persistent challenges faced by the construction industry, and over the course of decades certain trends rise and fall, as entrepreneurial housing providers carve out new niches to provide for expanding populations and changing demographics. Originally published by BuzzBuzzHome as "The Rise and Fall of The Mail-Order House," this article explores the craze of so-called "catalogue homes" - flat-packed houses that were delivered by mail - which became popular in North America in the first decades of the 20th century.

The testimonials make it sound effortless: building your own house is no sweat.

In the front pages of a 1921 Sears Roebuck catalogue for mail-order homes, a resident of Traverse City, Michigan identified only by the pseudonym “I Did Not Hire Any Help” wrote to the company: “I am very well pleased with my Already Cut House bought off you. All the material went together nicely. In fact, I wish I had another house to put up this summer. I really enjoyed working on such a building, and I do not follow the carpenter trade either.” It’s estimated that more than 100,000 mail-order homes were built in the United States between 1908 and 1940. It was the IKEA of housing, but instead of spending an afternoon putting together a bookshelf, buyers would take on the formidable task of building a house. Or, more commonly, get a contractor to do it. Homebuyers would pick a design of their choice out of a mail-order catalogue and the materials – from the lumber frame boards to the paint to the nails and screws – would be shipped out to the closest railway station for pickup and construction.

Your Home by Mail: The Rise and Fall of Catalogue Housing - Image 1 of 4Your Home by Mail: The Rise and Fall of Catalogue Housing - Image 2 of 4Your Home by Mail: The Rise and Fall of Catalogue Housing - Image 3 of 4Your Home by Mail: The Rise and Fall of Catalogue Housing - Image 4 of 4Your Home by Mail: The Rise and Fall of Catalogue Housing - More Images+ 6

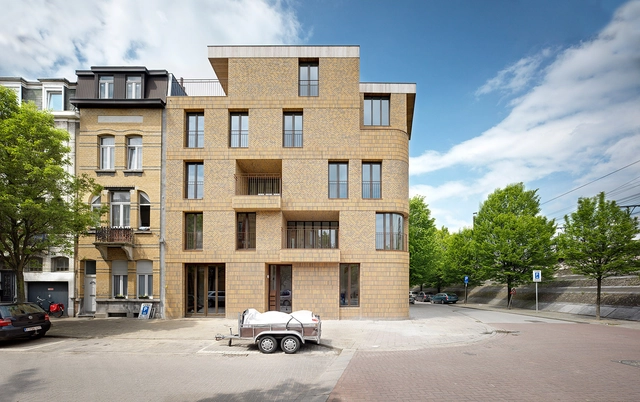
Collective housing AGVC / De Gouden Liniaal Architecten

Collective housing AGVC / De Gouden Liniaal Architecten - Apartments, Beam, Stairs, Handrail, LightingCollective housing AGVC / De Gouden Liniaal Architecten - Apartments, Facade, HandrailCollective housing AGVC / De Gouden Liniaal Architecten - Apartments, Facade, BalconyCollective housing AGVC / De Gouden Liniaal Architecten - Apartments, Stairs, HandrailCollective housing AGVC / De Gouden Liniaal Architecten - More Images+ 19

•
Mortsel, Belgium

Novo Santo Amaro V Park Housing / Vigliecca&Associados

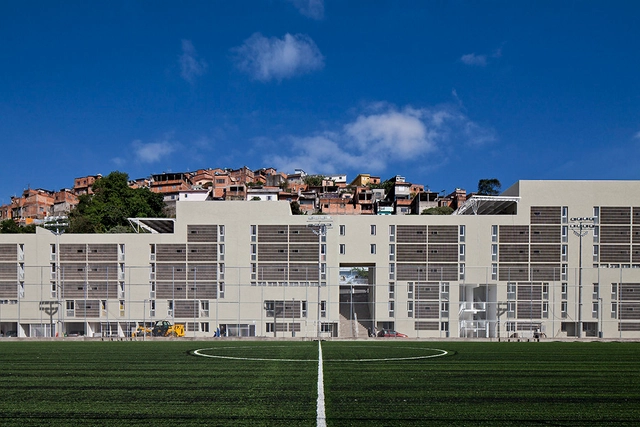
Novo Santo Amaro V Park Housing / Vigliecca&Associados - Social HousingNovo Santo Amaro V Park Housing / Vigliecca&Associados - Social HousingNovo Santo Amaro V Park Housing / Vigliecca&Associados - Social HousingNovo Santo Amaro V Park Housing / Vigliecca&Associados - Social HousingNovo Santo Amaro V Park Housing / Vigliecca&Associados - More Images+ 29

  • Architects: Vigliecca&Associados
  • Year Completion year of this architecture project Year:  2012

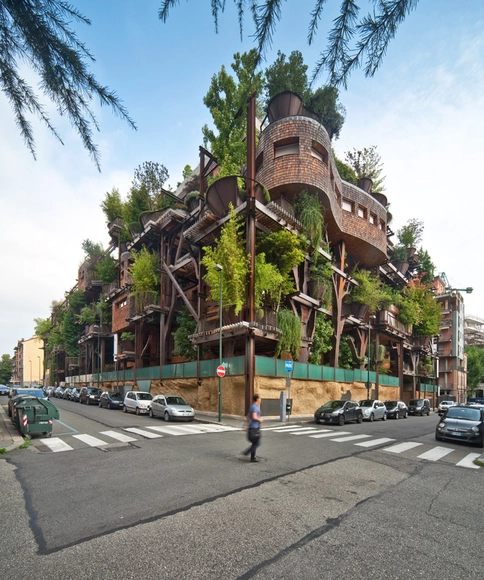
25 Green / Luciano Pia

25 Green  / Luciano Pia - Housing, Facade, Stairs, Beam25 Green  / Luciano Pia - Housing, Courtyard, Facade, Chair25 Green  / Luciano Pia - Housing, Garden, Stairs, Handrail25 Green  / Luciano Pia - Housing, Facade, Balcony, Handrail25 Green  / Luciano Pia - More Images+ 37

•
Torino, Italy
  • Architects: Luciano Pia
  • Area Area of this architecture project Area:  7500 m²
  • Year Completion year of this architecture project Year:  2012
  • Manufacturers Brands with products used in this architecture project
    Manufacturers:  Bertolotto
  • Professionals: LINEEVERDI

Mororó House / studio mk27

Mororó House / studio mk27 - HousesMororó House / studio mk27 - HousesMororó House / studio mk27 - HousesMororó House / studio mk27 - HousesMororó House / studio mk27 - More Images+ 37

•
Campos do Jordão, Brazil

Mei and Felixx Propose Housing for Postwar Residential Area in Munich

The largest housing association in Munich, GEWOFAG has awarded Mei Architects & Planners and Felixx Landscape Architects & Planners one of three prizes for their proposal to redevelop of a residential area of 340 dwellings around the Ludlstrasse in Munich.

"It is refreshing to see how the Dutch have dealt with this design task," says the jury in regards to the team's community-centric, winning scheme. "The Dutch are one step further in thinking about how neighborhoods should function."

More about their winning entry "Neue Nachbarschaften," after the break.

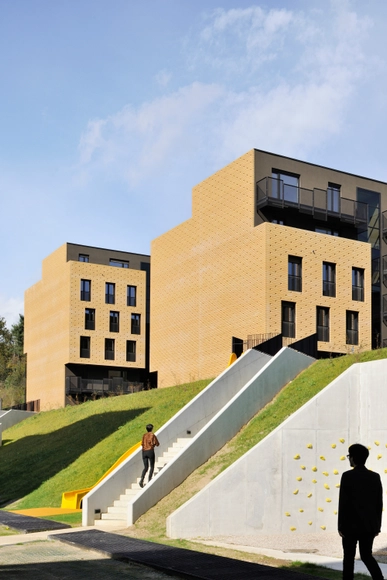
Brick Neighbourhood / dekleva gregorič architects

Brick Neighbourhood / dekleva gregorič architects - Apartments, Facade, CityscapeBrick Neighbourhood / dekleva gregorič architects - Apartments, Courtyard, FacadeBrick Neighbourhood / dekleva gregorič architects - Apartments, Facade, Door, Lighting, ChairBrick Neighbourhood / dekleva gregorič architects - Apartments, FacadeBrick Neighbourhood / dekleva gregorič architects - More Images+ 34

•
Ljubljana, Slovenia

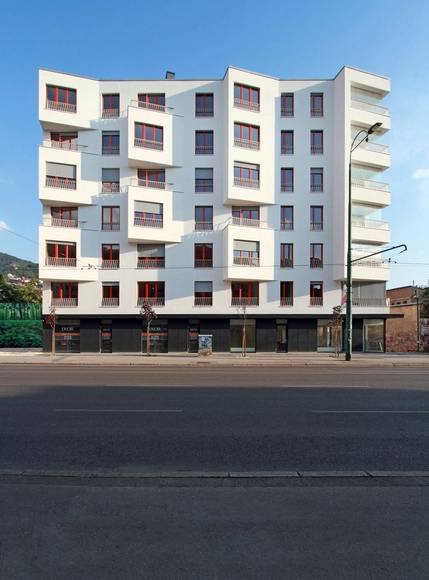
DVOR Housing / SAAHA

DVOR Housing / SAAHA - Housing, Facade, BalconyDVOR Housing / SAAHA - Housing, Facade, HandrailDVOR Housing / SAAHA - Housing, Beam, Facade, LightingDVOR Housing / SAAHA - Housing, FacadeDVOR Housing / SAAHA - More Images+ 24

  • Architects: SAAHA
  • Year Completion year of this architecture project Year:  2014

Inventive Council Housing / Levitt Bernstein

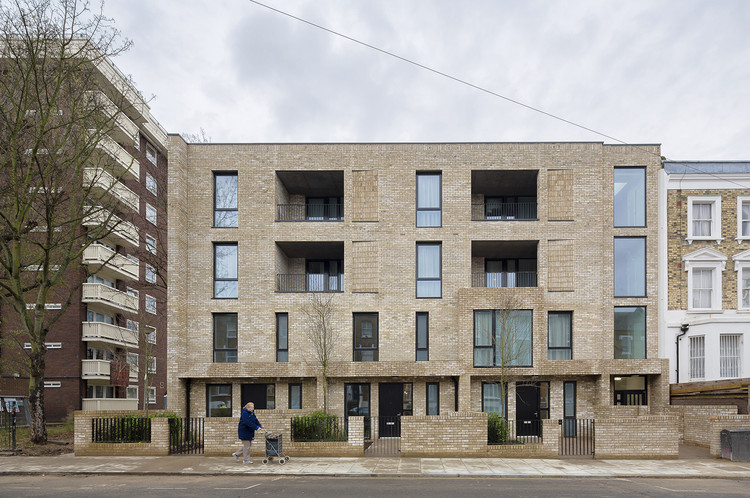
Inventive Council Housing / Levitt Bernstein - Apartments, Door, Facade, Stairs, ArchInventive Council Housing / Levitt Bernstein - Apartments, Facade, Column, Door, ArchInventive Council Housing / Levitt Bernstein - Apartments, Facade, FenceInventive Council Housing / Levitt Bernstein - Apartments, Facade, Arch, DoorInventive Council Housing / Levitt Bernstein - More Images+ 20

Apartment Building on Forsterstrasse / Christian Kerez

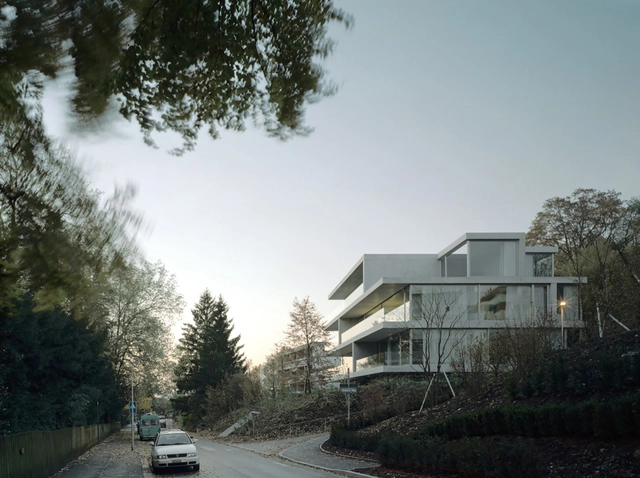
Apartment Building on Forsterstrasse / Christian Kerez - Apartments, Garden, FacadeApartment Building on Forsterstrasse / Christian Kerez - Apartments, Column, ArchApartment Building on Forsterstrasse / Christian Kerez - Apartments, FacadeApartment Building on Forsterstrasse / Christian Kerez - Apartments, Facade, Column, ArchApartment Building on Forsterstrasse / Christian Kerez - More Images+ 8

40 Housing Units / LAN Architecture

40 Housing Units  / LAN Architecture - Housing40 Housing Units  / LAN Architecture - Housing40 Housing Units  / LAN Architecture - Housing40 Housing Units  / LAN Architecture - Housing40 Housing Units  / LAN Architecture - More Images+ 38

•
Paris, France
  • Architects: LAN Architecture
  • Area Area of this architecture project Area:  2900 m²
  • Year Completion year of this architecture project Year:  2014

Prefab House In Rimavska Sobota / GutGut

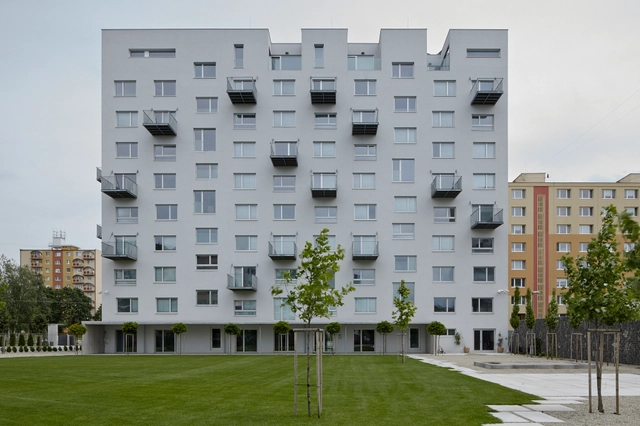
Prefab House In Rimavska Sobota  / GutGut - RenovationPrefab House In Rimavska Sobota  / GutGut - RenovationPrefab House In Rimavska Sobota  / GutGut - RenovationPrefab House In Rimavska Sobota  / GutGut - RenovationPrefab House In Rimavska Sobota  / GutGut - More Images+ 24

•
Rimavská Sobota, Slovakia
  • Architects: GutGut
  • Area Area of this architecture project Area:  3775 m²
  • Year Completion year of this architecture project Year:  2014

Kjellander Sjöberg's Swedish Urban Block to Increase "Civic Dialogue"

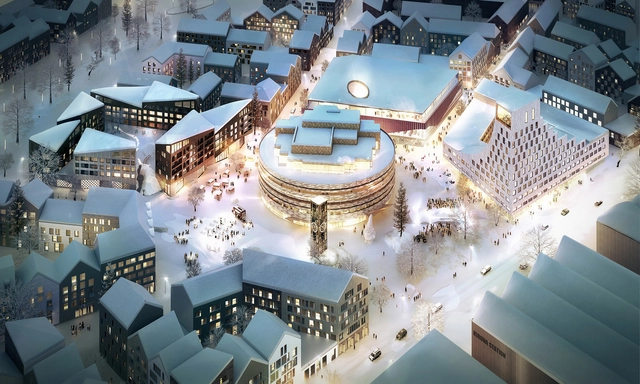
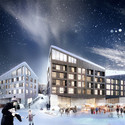
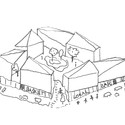
Kiruna, Sweden’s northernmost town, made international headlines last year when it was announced that the entire town would be relocated two miles to the east due to mining operations by the state-controlled company. Now, the first phase of the Kiruna square redevelopment is set to commence with a design by Stockholm-based Kjellander + Sjöberg for an urban block of housing units around the town’s central square.

Kjellander + Sjöberg, along with development group Skanska, won a competition held by Kiruna Municipality for the square's regeneration. Under the moniker Fjällbäcken, the urban block responds to the idiosyncratic subarctic climate in a manner the architects describe as "sustainable in the long term." When realized, the 2000m2 housing development will have 90 apartments and feature a host of sustainable solutions. Onsite rainwater management facilities are incorporated into the project's planning, alongside provisions for green space and ecofriendly heating and cooling systems.

Learn more about the project and view selected images after the break.

Kjellander Sjöberg's Swedish Urban Block to Increase "Civic Dialogue" - FacadeKjellander Sjöberg's Swedish Urban Block to Increase "Civic Dialogue" - FacadeKjellander Sjöberg's Swedish Urban Block to Increase "Civic Dialogue" - Image 3 of 4Kjellander Sjöberg's Swedish Urban Block to Increase "Civic Dialogue" - FacadeKjellander Sjöberg's Swedish Urban Block to Increase Civic Dialogue - More Images+ 3

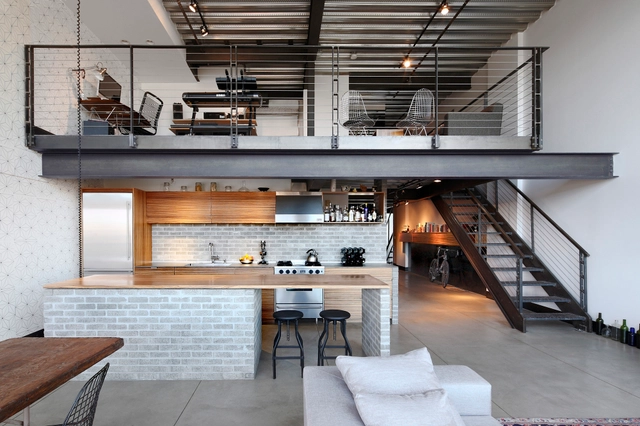
Capitol Hill Loft Renovation / SHED Architecture & Design

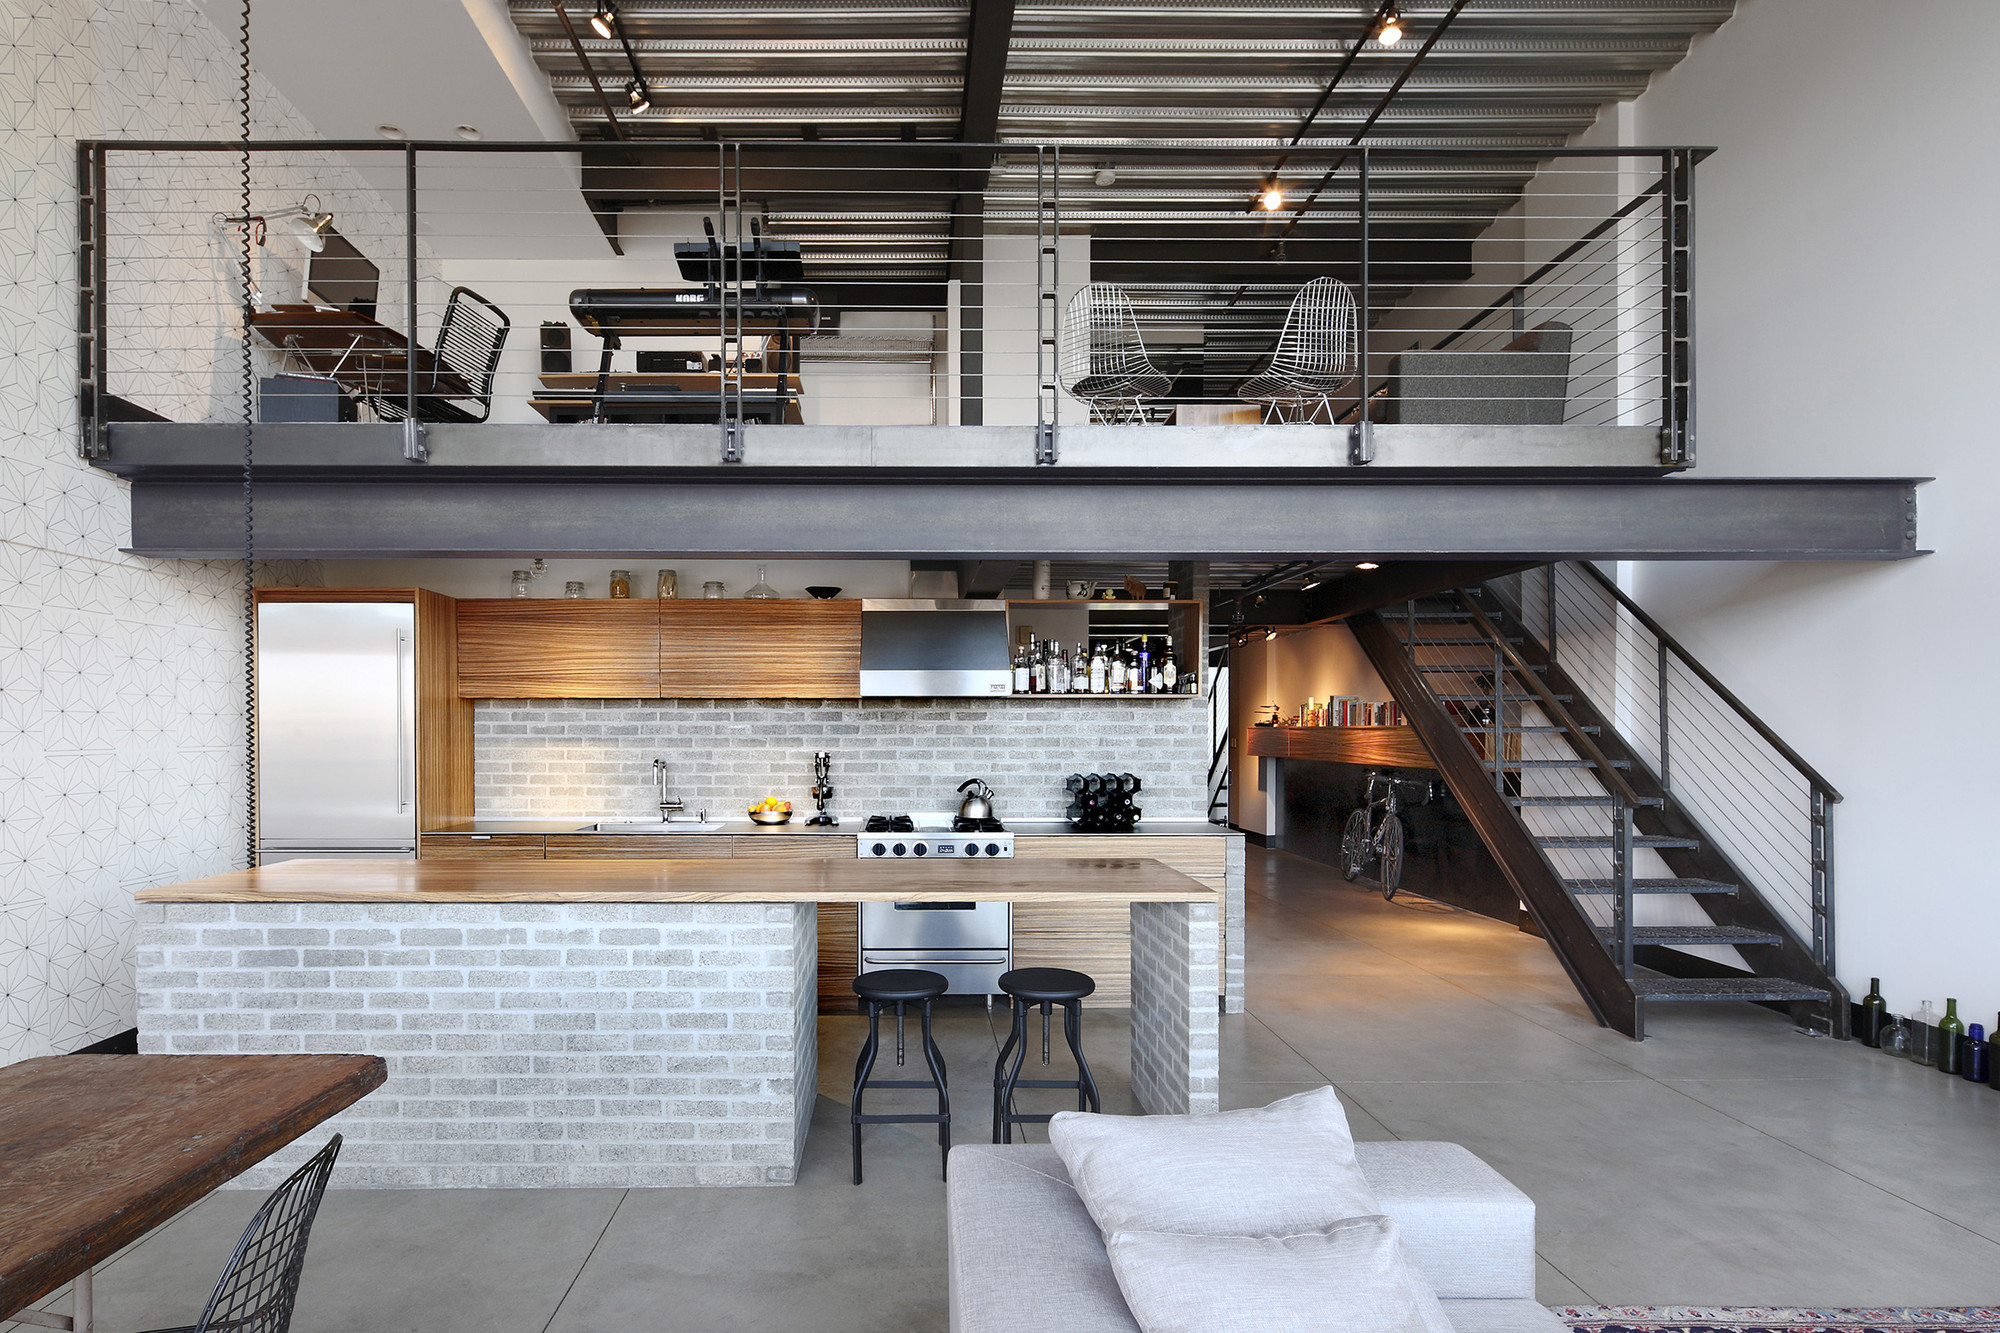
Capitol Hill Loft Renovation / SHED Architecture & Design - RefurbishmentCapitol Hill Loft Renovation / SHED Architecture & Design - RefurbishmentCapitol Hill Loft Renovation / SHED Architecture & Design - RefurbishmentCapitol Hill Loft Renovation / SHED Architecture & Design - RefurbishmentCapitol Hill Loft Renovation / SHED Architecture & Design - More Images+ 8

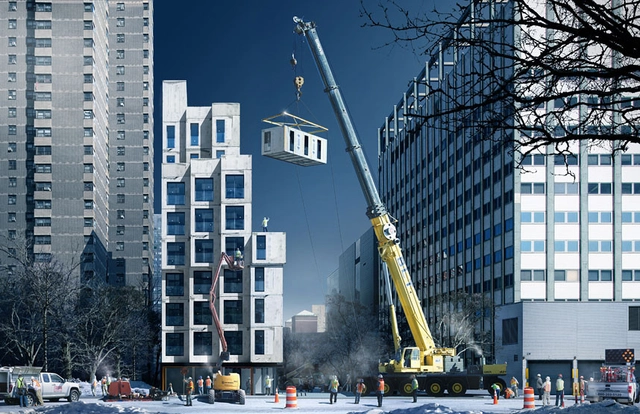
New York to Complete First Prefabricated "Micro-Apartments" this Year

With floor areas clocking in at as little as 260 square feet, My Micro NY housing units by nARCHITECTS are the latest singles-oriented housing option to enter the New York rental market. The modular units will be fabricated at the Brooklyn Navy Yard for stacking in Kips Bay this spring, and are projected to welcome their first inhabitants by the end of 2015.

Current New York city zoning and density rules set a minimum apartment floor area of 400 square feet, yet this regulation was waived for My Micro NY in the interests of creating more affordable housing. An inflated rental market has long posed issues for those seeking housing in the city, particularly singles and students with tight budgets. My Micro NY will create 9 stories and 55 individual apartments, whose features include 9 and 10 foot ceiling heights, Juliette balconies, and concealed storage space.

A look inside, after the break. 

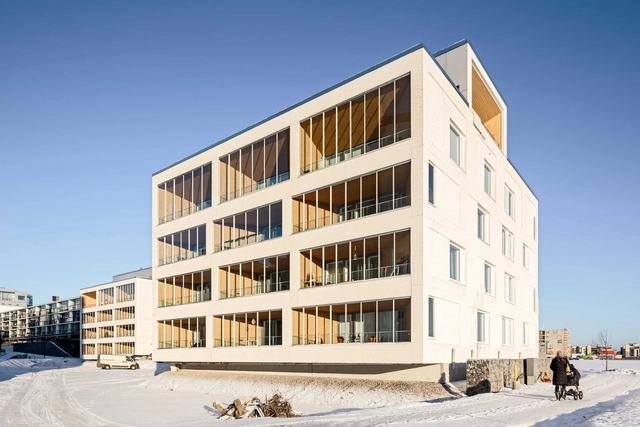
Kotisaarenkatu Housing / Playa Arkkitehdit

Kotisaarenkatu Housing / Playa Arkkitehdit - Apartments, Table, ChairKotisaarenkatu Housing / Playa Arkkitehdit - Apartments, Door, FacadeKotisaarenkatu Housing / Playa Arkkitehdit - Apartments, Facade, BalconyKotisaarenkatu Housing / Playa Arkkitehdit - Apartments, Facade, Handrail, BalconyKotisaarenkatu Housing / Playa Arkkitehdit - More Images+ 20

•
Helsinki, Finland

Student Housing from República Portátil to Foster Stronger Community Ties

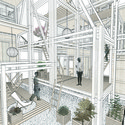
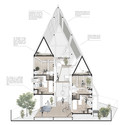
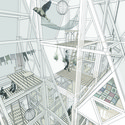
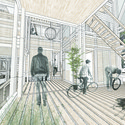
Chilean architects República Portátil have revealed their proposal for temporary multi-residential housing in Concepción, Chile. Responding to sites left vacant in the wake of the 2010 Chile Earthquake, the Vertical Student Housing project would accommodate students and members of the general public alike.

Driven by a desire to "promote interaction and relationships among strangers," República Portátil frame the housing project as a counterpoint to "standardized real estate projects" which, in their view, encourage "social segregation of the city."

Learn more about the project and view selected images after the break.
Student Housing from República Portátil to Foster Stronger Community Ties - HousingStudent Housing from República Portátil to Foster Stronger Community Ties - HousingStudent Housing from República Portátil to Foster Stronger Community Ties - HousingStudent Housing from República Portátil to Foster Stronger Community Ties - HousingStudent Housing from República Portátil to Foster Stronger Community Ties - More Images+ 11