1. ArchDaily
  2. Refurbishment

Refurbishment: The Latest Architecture and News

City Library Bruges / Studio Farris Architects

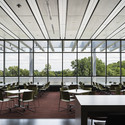
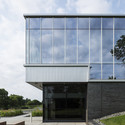
City Library Bruges / Studio Farris Architects - ExtensionCity Library Bruges / Studio Farris Architects - ExtensionCity Library Bruges / Studio Farris Architects - ExtensionCity Library Bruges / Studio Farris Architects - ExtensionCity Library Bruges / Studio Farris Architects - More Images+ 34

Bridge of Sighs / Mei architecten

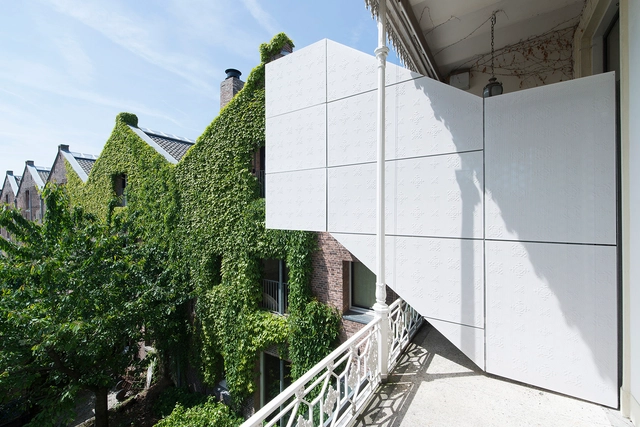
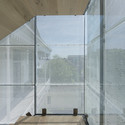
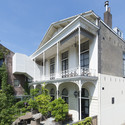

Bridge of Sighs / Mei architecten - ExtensionBridge of Sighs / Mei architecten - ExtensionBridge of Sighs / Mei architecten - ExtensionBridge of Sighs / Mei architecten - Exterior Photography, Extension, Facade, BalconyBridge of Sighs / Mei architecten - More Images+ 6

  • Architects: Mei architecten
  • Area Area of this architecture project Area:  8
  • Year Completion year of this architecture project Year:  2014
  • Manufacturers Brands with products used in this architecture project
    Manufacturers:  Glasimpex
  • Professionals: PBT, Delft

Dreischeibenhaus / HPP Architects

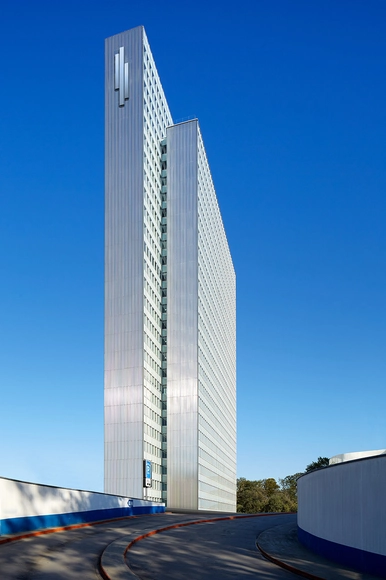
Dreischeibenhaus  / HPP Architects - RefurbishmentDreischeibenhaus  / HPP Architects - RefurbishmentDreischeibenhaus  / HPP Architects - RefurbishmentDreischeibenhaus  / HPP Architects - RefurbishmentDreischeibenhaus  / HPP Architects - More Images+ 10

  • Architects: HPP Architects
  • Area Area of this architecture project Area:  35000
  • Year Completion year of this architecture project Year:  2015

Emerson Process Management / HGA

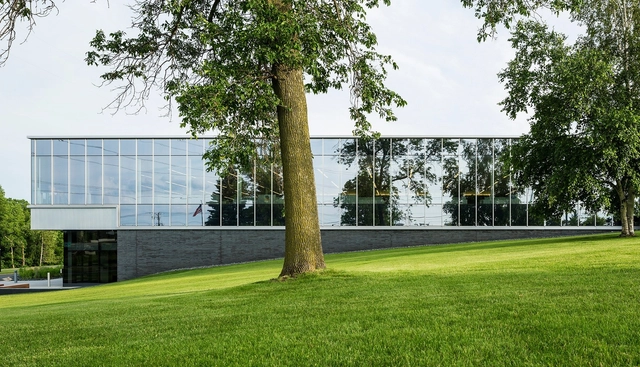
Emerson Process Management / HGA - RenovationEmerson Process Management / HGA - Interior Photography, Renovation, Table, ChairEmerson Process Management / HGA - RenovationEmerson Process Management / HGA - Interior Photography, Renovation, LightingEmerson Process Management / HGA - More Images+ 20

  • Architects: HGA
  • Year Completion year of this architecture project Year:  2014
  • Manufacturers Brands with products used in this architecture project
    Manufacturers:  cove.tool


Renovation and Extension Gymnasium in Vagney / ABC Studio + Christian Vincent Architect


Renovation and Extension Gymnasium in Vagney / ABC Studio + Christian Vincent Architect - ExtensionRenovation and Extension Gymnasium in Vagney / ABC Studio + Christian Vincent Architect - ExtensionRenovation and Extension Gymnasium in Vagney / ABC Studio + Christian Vincent Architect - ExtensionRenovation and Extension Gymnasium in Vagney / ABC Studio + Christian Vincent Architect - ExtensionRenovation and Extension Gymnasium in Vagney / ABC Studio + Christian Vincent Architect - More Images+ 23

Gekko / Moke Architecten

Gekko / Moke Architecten - Adaptive ReuseGekko / Moke Architecten - Interior Photography, Adaptive ReuseGekko / Moke Architecten - Interior Photography, Adaptive Reuse, Stairs, Handrail, LightingGekko / Moke Architecten - Adaptive ReuseGekko / Moke Architecten - More Images+ 10

Mount Pleasant House / Roundabout Studio

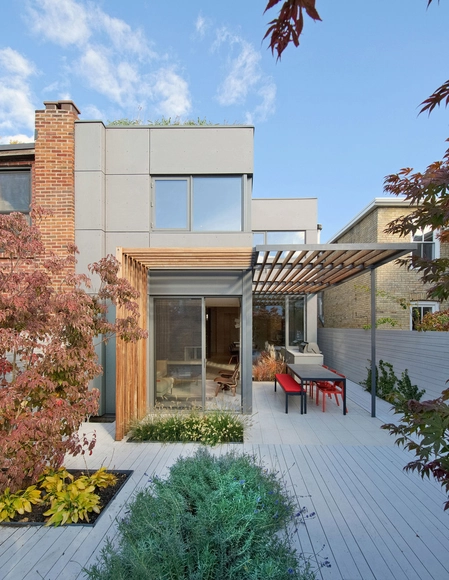
Mount Pleasant House  / Roundabout Studio - Interior Photography, Extension, Kitchen, Table, Chair, CountertopMount Pleasant House  / Roundabout Studio - Interior Photography, Extension, TableMount Pleasant House  / Roundabout Studio - Interior Photography, Extension, Stairs, HandrailMount Pleasant House  / Roundabout Studio - Exterior Photography, Extension, FacadeMount Pleasant House  / Roundabout Studio - More Images+ 17

Toronto, Canada

Renovation of Split-Level Hair Salon & Residential / HAO Design

Renovation of Split-Level Hair Salon & Residential / HAO Design - Interior Photography, Renovation, Kitchen, TableRenovation of Split-Level Hair Salon & Residential / HAO Design - Interior Photography, Renovation, Stairs, HandrailRenovation of Split-Level Hair Salon & Residential / HAO Design - Interior Photography, Renovation, TableRenovation of Split-Level Hair Salon & Residential / HAO Design - Interior Photography, Renovation, Door, ChairRenovation of Split-Level Hair Salon & Residential / HAO Design - More Images+ 61

Through House / Dubbeldam Architecture + Design

Through House / Dubbeldam Architecture + Design - Interior Photography, Refurbishment, Stairs, Beam, TableThrough House / Dubbeldam Architecture + Design - Interior Photography, Refurbishment, Kitchen, Countertop, Sink, TableThrough House / Dubbeldam Architecture + Design - Interior Photography, Refurbishment, Table, Countertop, ChairThrough House / Dubbeldam Architecture + Design - Interior Photography, Refurbishment, Facade, Table, ChairThrough House / Dubbeldam Architecture + Design - More Images+ 13

  • Area Area of this architecture project Area:  1450 ft²
  • Manufacturers Brands with products used in this architecture project
    Manufacturers:  EQUITONE, Duravit, Miele, Subzero/Wolf, 3form, +34
  • Professionals: DDF European Design

NEF Primary School / CINICI Architects

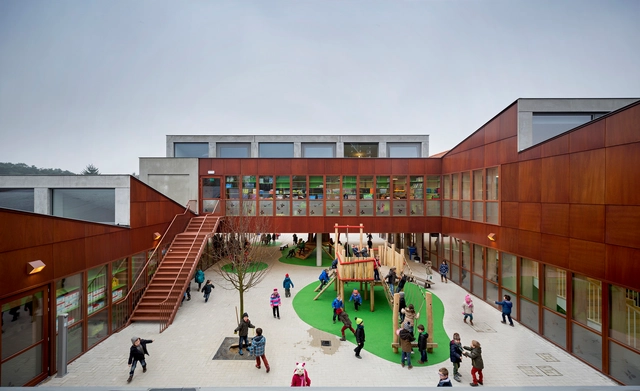
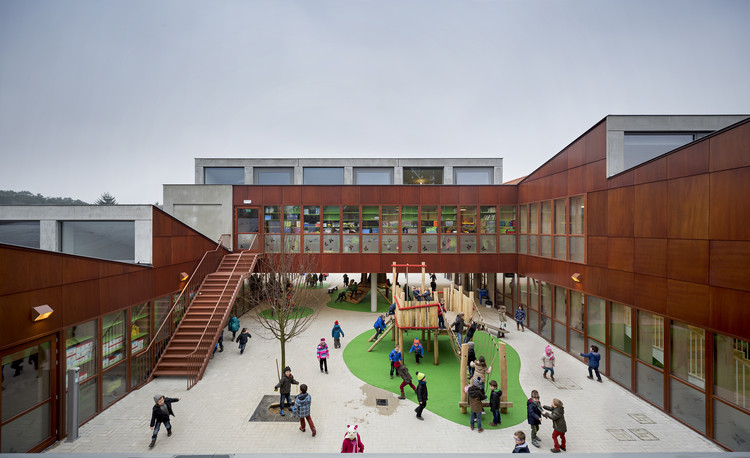
NEF Primary School / CINICI Architects - ExtensionNEF Primary School / CINICI Architects - ExtensionNEF Primary School / CINICI Architects - ExtensionNEF Primary School / CINICI Architects - ExtensionNEF Primary School / CINICI Architects - More Images+ 21

  • Architects: CINICI Architects
  • Area Area of this architecture project Area:  7284
  • Year Completion year of this architecture project Year:  2014

Spring, Summer, Fall, Winter... and Spring / ORA

Spring, Summer, Fall, Winter... and Spring  / ORA - Adaptive ReuseSpring, Summer, Fall, Winter... and Spring  / ORA - Adaptive ReuseSpring, Summer, Fall, Winter... and Spring  / ORA - Adaptive ReuseSpring, Summer, Fall, Winter... and Spring  / ORA - Adaptive ReuseSpring, Summer, Fall, Winter... and Spring  / ORA - More Images+ 12

  • Architects: ORA
  • Area Area of this architecture project Area:  140
  • Year Completion year of this architecture project Year:  2012

Octapharma Brewery / Joliark

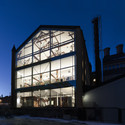
Octapharma Brewery  / Joliark  - Interior Photography, Restoration, Beam, Table, ChairOctapharma Brewery  / Joliark  - Exterior Photography, Restoration, FacadeOctapharma Brewery  / Joliark  - RestorationOctapharma Brewery  / Joliark  - Exterior Photography, Restoration, FacadeOctapharma Brewery  / Joliark  - More Images+ 18

Stockholm, Sweden
  • Architects: Joliark
  • Area Area of this architecture project Area:  7400
  • Year Completion year of this architecture project Year:  2015
  • Manufacturers Brands with products used in this architecture project
    Manufacturers:  Gustafs, Flux Lighting
  • Professionals: Ebab, ElConcept, The Kitchen, Tyréns, White, +1

Elwood House / Preston Lane

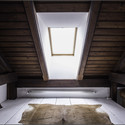
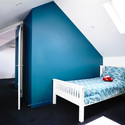
Elwood House / Preston Lane - ExtensionElwood House / Preston Lane - ExtensionElwood House / Preston Lane - Interior Photography, Extension, Bedroom, BedElwood House / Preston Lane - Interior Photography, Extension, Door, FacadeElwood House / Preston Lane - More Images+ 13

  • Architects: Preston Lane
  • Area Area of this architecture project Area:  372
  • Year Completion year of this architecture project Year:  2014
  • Manufacturers Brands with products used in this architecture project
    Manufacturers:  PFLEIDERER, Sculptform, About Space, Cement Australia, Cheminees Philippe, +15

Silesian Museum Katowice / Riegler Riewe Architekten

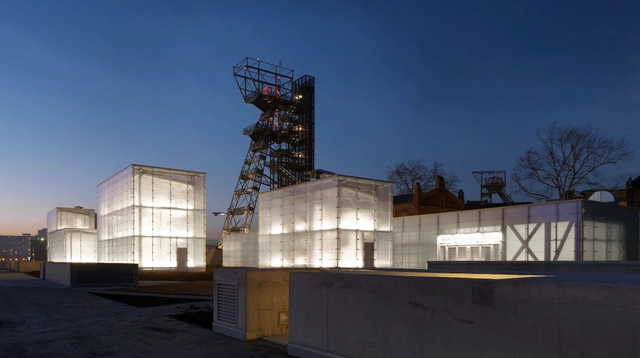
Silesian Museum Katowice / Riegler Riewe Architekten - Adaptive ReuseSilesian Museum Katowice / Riegler Riewe Architekten - Adaptive ReuseSilesian Museum Katowice / Riegler Riewe Architekten - Adaptive ReuseSilesian Museum Katowice / Riegler Riewe Architekten - Adaptive ReuseSilesian Museum Katowice / Riegler Riewe Architekten - More Images+ 36

Pace Gallery / HS2 Architecture

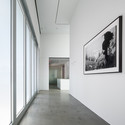
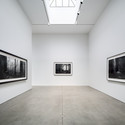
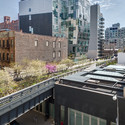
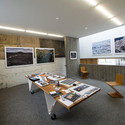
Pace Gallery / HS2 Architecture - Interior Photography, RenovationPace Gallery / HS2 Architecture - Interior Photography, RenovationPace Gallery / HS2 Architecture - Exterior Photography, Renovation, Facade, CityscapePace Gallery / HS2 Architecture - Interior Photography, RenovationPace Gallery / HS2 Architecture - More Images+ 8

Vilnius SPA - Anykščiai / SP Architektu Grupe

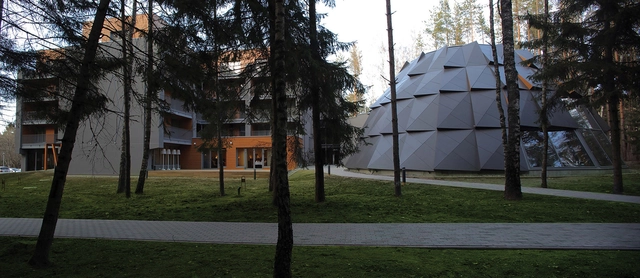
Vilnius SPA - Anykščiai / SP Architektu Grupe - RenovationVilnius SPA - Anykščiai / SP Architektu Grupe - RenovationVilnius SPA - Anykščiai / SP Architektu Grupe - RenovationVilnius SPA - Anykščiai / SP Architektu Grupe - RenovationVilnius SPA - Anykščiai / SP Architektu Grupe - More Images+ 10

Kilic Ali Pasa Hamam / Cafer Bozkurt Architecture

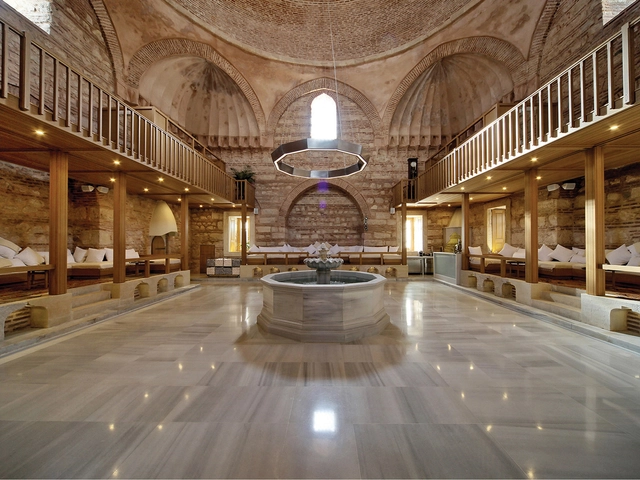
Kilic Ali Pasa Hamam / Cafer Bozkurt Architecture - RestorationKilic Ali Pasa Hamam / Cafer Bozkurt Architecture - RestorationKilic Ali Pasa Hamam / Cafer Bozkurt Architecture - RestorationKilic Ali Pasa Hamam / Cafer Bozkurt Architecture - RestorationKilic Ali Pasa Hamam / Cafer Bozkurt Architecture - More Images+ 33

H71a / Studio Granda

H71a / Studio Granda - Offices InteriorsH71a / Studio Granda - Offices InteriorsH71a / Studio Granda - Offices InteriorsH71a / Studio Granda - Offices InteriorsH71a / Studio Granda - More Images+ 26