1. ArchDaily
  2. Porto

Porto: The Latest Architecture and News

AD Interviews Eduardo Souto de Moura On His Latest Prize

Subscriber Access | 

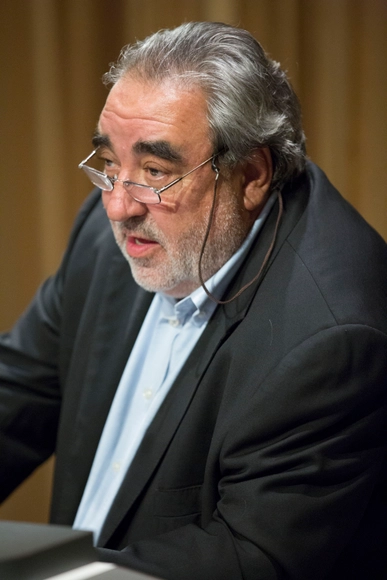
ArchDaily got the chance to briefly speak with Pritzker-prize winning Portuguese architect Eduardo Souto de Moura when he (along with the Porto Metro Authority) received the Veronica Rudge Green Prize in Urban Design at the Harvard Graduate School of Design earlier this month. His design for the Metro system in Porto, Portugal garnered high praise from the jury, with member Rahul Mehrotra explaining that the project “shows generosity to the public realm unusual for contemporary infrastructure projects.” Upon receipt of the award, the head of the Porto Metro, João Velez Carvalho, thanked Souto de Moura for his efforts in this “urban revolution” and touted Porto as a destination in which people actively and enthusiastically seek out the architecture of Souto de Moura and fellow Portuguese architect Alvaro Siza.

Souto de Moura spent a few moments with us to describe both the challenges and rewards of working on a project that saw the completion of 60 new stations constructed in 10 years within the sensitive fabric of the city of Porto—a UNESCO World Heritage site. 

ArchDaily: What is your opinion of architecture prizes?

Eduardo Souto de Moura: I won’t be modest, I like describing my opinion about them because the profession is so tough and difficult that is it complicated to achieve a high level of quality. So when you’re awarded a prize it’s like a confirmation of your effort. But the other thing is that a project is not the act of an individual, it’s a collective act. When there’s a prize, the press and the people, the “anonymous people,” go see the project and talk about it, critique it. That’s what gives me the motivation to continue in the profession. And every time it gets more difficult. 
Winners Announced for 2013 Veronica Rudge Green Prize in Urban Design

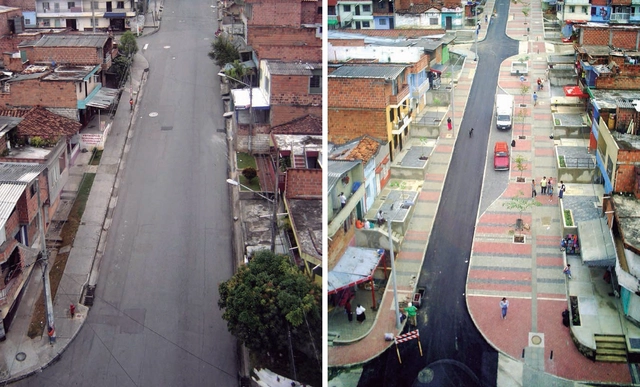
The Harvard Graduate School of Design (GSD) has announced the 11th Veronica Rudge Green Prize in Urban Design award winners: Eduardo Souto de Moura’s Metro do Porto in Porto, Portugal, and the Northeastern Urban Integration Project in Medellín, Colombia.
When commenting on the significance of the two prize-winning projects, jury member Micahel Sorkin stated: "If there are lessons to be drawn for urban design from Medellín and Porto, I think the broader lesson has to do with the disruption of the segregation of the disciplines in the design field. Historically we have understood that Landscape Architecture sits in one place, Architecture in another, and Urban Design and Planning [in another, with all three disciplines] in constant conflict about their territorial rights. One of the things that is revolutionary about the Medellín project is that distinguishing among the disciplines is no longer possible."

More about the prize-winning projects, courtesy of the GSD:

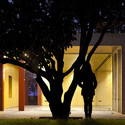
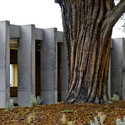
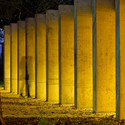
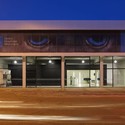
PINC Pavilion / Clínica de Arquitectura

PINC Pavilion / Clínica de Arquitectura - Other Facilities, Garden, Facade, Door
© Alexandre Delmar

PINC Pavilion / Clínica de Arquitectura - Other Facilities, Garden, Fence, Facade, ForestPINC Pavilion / Clínica de Arquitectura - Other Facilities, Facade, ArchPINC Pavilion / Clínica de Arquitectura - Other Facilities, ColumnPINC Pavilion / Clínica de Arquitectura - Other Facilities, Column, Facade, ForestPINC Pavilion / Clínica de Arquitectura - More Images+ 15

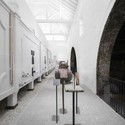
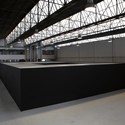
Graham’s 1890 Lodge Rehabilitation / Luis Loureiro + P06-Nuno Gusmão

Graham’s 1890 Lodge Rehabilitation / Luis Loureiro + P06-Nuno Gusmão - Showroom
© Fernando Guerra | FG+SG
•
Vila Nova de Gaia, Portugal

Graham’s 1890 Lodge Rehabilitation / Luis Loureiro + P06-Nuno Gusmão - ShowroomGraham’s 1890 Lodge Rehabilitation / Luis Loureiro + P06-Nuno Gusmão - ShowroomGraham’s 1890 Lodge Rehabilitation / Luis Loureiro + P06-Nuno Gusmão - ShowroomGraham’s 1890 Lodge Rehabilitation / Luis Loureiro + P06-Nuno Gusmão - ShowroomGraham’s 1890 Lodge Rehabilitation / Luis Loureiro + P06-Nuno Gusmão - More Images+ 27

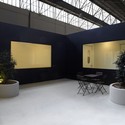
Gull / Alfredo Resende Arquitectos

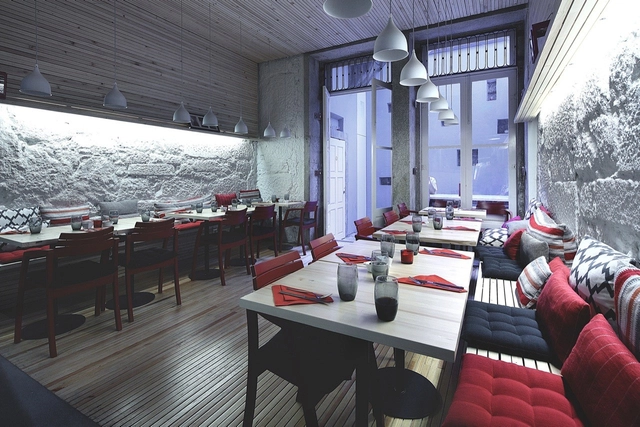
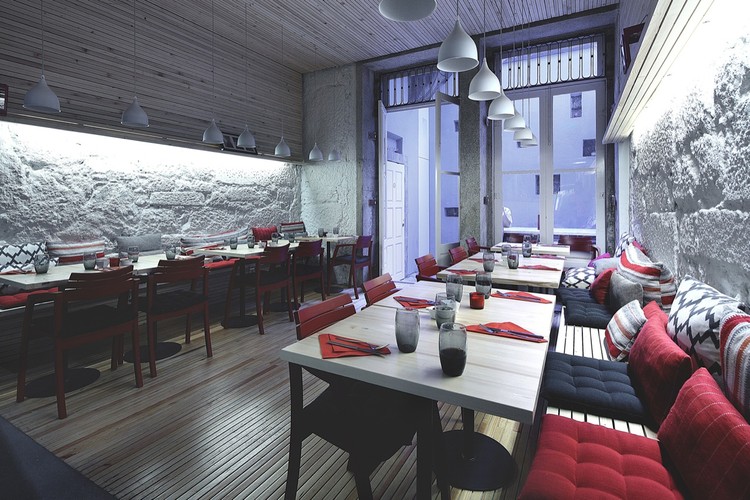
Gull / Alfredo Resende Arquitectos - Restaurants & Bars, Stairs, Handrail, ColumnGull / Alfredo Resende Arquitectos - Restaurants & Bars, Table, Lighting, ChairGull / Alfredo Resende Arquitectos - Restaurants & Bars, Door, Arch, Facade, Beam, Chair, TableGull / Alfredo Resende Arquitectos - Restaurants & BarsGull / Alfredo Resende Arquitectos - More Images+ 15

Cebes School / OVAL

Cebes School / OVAL - Schools , Facade
© João Morgado

Cebes School / OVAL - Schools , FacadeCebes School / OVAL - Schools , FacadeCebes School / OVAL - Schools , FacadeCebes School / OVAL - Schools , FacadeCebes School / OVAL - More Images+ 35

Video: 227 Flat / OODA

Subscriber Access | 
Video: 227 Flat / OODA - Image 1 of 4

Dental Clinic in Oporto / Paulo Merlini

Dental Clinic in Oporto / Paulo Merlini - Dental Clinic, Stairs, Facade, Handrail, Door, ChairDental Clinic in Oporto / Paulo Merlini - Dental Clinic, FacadeDental Clinic in Oporto / Paulo Merlini - Dental ClinicDental Clinic in Oporto / Paulo Merlini - Dental ClinicDental Clinic in Oporto / Paulo Merlini - More Images+ 22

Casa da Baixa / Rocha Leite Arquitectos Associados

Casa da Baixa / Rocha Leite Arquitectos Associados - Renovation, Kitchen, Table, Lighting, ChairCasa da Baixa / Rocha Leite Arquitectos Associados - Renovation, Bedroom, Door, Bed, Table, ChairCasa da Baixa / Rocha Leite Arquitectos Associados - Renovation, Kitchen, Door, Beam, Table, Chair, CountertopCasa da Baixa / Rocha Leite Arquitectos Associados - Renovation, Table, ChairCasa da Baixa / Rocha Leite Arquitectos Associados - More Images+ 35

House MF+FS /

House MF+FS /  - Houses, Garden, Stairs, Door, FacadeHouse MF+FS /  - Houses, Kitchen, Door, Table, ChairHouse MF+FS /  - Houses, FacadeHouse MF+FS /  - Houses, Beam, HandrailHouse MF+FS /  - More Images+ 14

•
Porto, Portugal

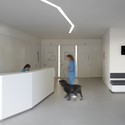
CHV Veterinarian Hospital / dEMM Arquitectura

CHV Veterinarian Hospital / dEMM Arquitectura - Veterinary Clinic, Facade, Beam
©  Pedro Lobo

CHV Veterinarian Hospital / dEMM Arquitectura - Veterinary Clinic, Door, FacadeCHV Veterinarian Hospital / dEMM Arquitectura - Veterinary Clinic, Beam, Facade, LightingCHV Veterinarian Hospital / dEMM Arquitectura - Veterinary Clinic, Facade, Beam, LightingCHV Veterinarian Hospital / dEMM Arquitectura - Veterinary Clinic, Door, ChairCHV Veterinarian Hospital / dEMM Arquitectura - More Images+ 7

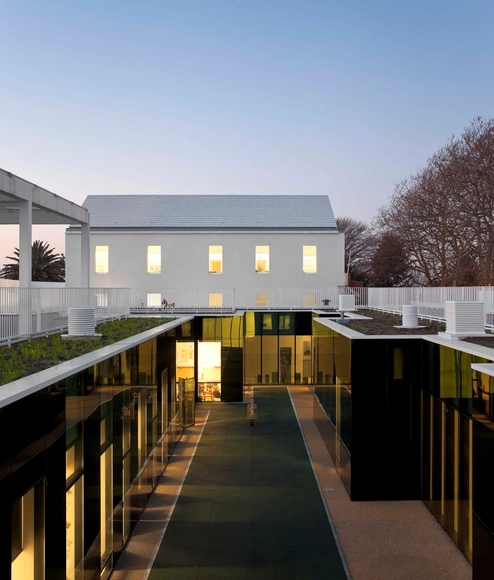
Center School S.Miguel de Nevogilde / AVA Architects

Center School S.Miguel de Nevogilde / AVA Architects - RefurbishmentCenter School S.Miguel de Nevogilde / AVA Architects - RefurbishmentCenter School S.Miguel de Nevogilde / AVA Architects - RefurbishmentCenter School S.Miguel de Nevogilde / AVA Architects - RefurbishmentCenter School S.Miguel de Nevogilde / AVA Architects - More Images+ 21

In Progress: Sambade House / Spaceworkers

Subscriber Access | 
In Progress: Sambade House / Spaceworkers - Image 2 of 4
© João Morgado Fotografia de Arquitectura

Architects: Spaceworkers Location: Penafiel, Porto, Portugal Architects In Charge: Henrique Marques, Rui Dinis Collaborators: Sérgio Rocha, Rui Miguel, Rui Rodrigues Project Year: 2012 Photographs: João Morgado Fotografia de Arquitectura

In Progress: Sambade House / Spaceworkers - Image 22 of 4In Progress: Sambade House / Spaceworkers - Image 21 of 4In Progress: Sambade House / Spaceworkers - Image 20 of 4In Progress: Sambade House / Spaceworkers - Image 19 of 4In Progress: Sambade House / Spaceworkers - More Images+ 27


House in Foz do Douro II / José Carlos Cruz

House in Foz do Douro II / José Carlos Cruz - HousesHouse in Foz do Douro II / José Carlos Cruz - HousesHouse in Foz do Douro II / José Carlos Cruz - HousesHouse in Foz do Douro II / José Carlos Cruz - HousesHouse in Foz do Douro II / José Carlos Cruz - More Images+ 27

•
Porto, Portugal
  • Architects: José Carlos Cruz
  • Area Area of this architecture project Area:  885 m²
  • Year Completion year of this architecture project Year:  2010

L02CR House / ARQX Architects

L02CR House / ARQX Architects - Houses, Door, Facade, HandrailL02CR House / ARQX Architects - Houses, Table, ChairL02CR House / ARQX Architects - Houses, Bathroom, Door, Sink, BathtubL02CR House / ARQX Architects - Houses, Deck, Door, Stairs, Facade, Handrail, ChairL02CR House / ARQX Architects - More Images+ 11

•
Porto, Portugal
  • Architects: ARQX Architects
  • Area Area of this architecture project Area:  150 m²
  • Year Completion year of this architecture project Year:  2011

227 Flat / OODA

227 Flat / OODA - Apartments, Stairs, Handrail227 Flat / OODA - Apartments, Stairs227 Flat / OODA - Apartments, Stairs, Arch227 Flat / OODA - Apartments, Facade227 Flat / OODA - More Images+ 30

  • Architects: OODA
  • Area Area of this architecture project Area:  150 m²
  • Year Completion year of this architecture project Year:  2012

House F+M / João Rapagão Arquitecto

House F+M / João Rapagão Arquitecto - Houses, Facade, Stairs, DoorHouse F+M / João Rapagão Arquitecto - Houses, FacadeHouse F+M / João Rapagão Arquitecto - Houses, Garden, FacadeHouse F+M / João Rapagão Arquitecto - Houses, Stairs, Handrail, Facade, Door, BeamHouse F+M / João Rapagão Arquitecto - More Images+ 4

Sao Cirilo Community Center / Nuno Valentim Arquitectura

Sao Cirilo Community Center / Nuno Valentim Arquitectura - Community Center, Garden, FacadeSao Cirilo Community Center / Nuno Valentim Arquitectura - Community Center, Handrail, Facade, DoorSao Cirilo Community Center / Nuno Valentim Arquitectura - Community CenterSao Cirilo Community Center / Nuno Valentim Arquitectura - Community Center, FacadeSao Cirilo Community Center / Nuno Valentim Arquitectura - More Images+ 2

  • Architects: Nuno Valentim Arquitectura
  • Area Area of this architecture project Area:  2215 m²
  • Year Completion year of this architecture project Year:  2008