1. ArchDaily
  2. Porto Alegre

Porto Alegre: The Latest Architecture and News

In the Wake of the 2024 Floods in Southern Brazil: Restore the Past or Rethink the Future?

Audio available

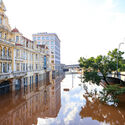
In May 2024, the floods that hit Rio Grande do Sul exposed a contradiction common to contemporary cities. Many were built alongside rivers and shaped by their presence, yet spent decades trying to control water without incorporating its dynamics into urban planning. Extreme weather events will intensify that vulnerability. More than two years later, reconstruction in the Brazilian state has progressed, infrastructure has been restored, and new protection strategies are taking shape. But are these cities rebuilding their relationship with water, or only restoring the systems that failed?

The occupation of flood-prone areas, soil sealing, ecosystem degradation, and reliance on aging drainage systems have increased municipalities' vulnerability. The disaster was not merely hydrological; it also resulted from decades of urban planning decisions that urgently need reconsideration. 

In the Wake of the 2024 Floods in Southern Brazil: Restore the Past or Rethink the Future? - 1 的图像 4In the Wake of the 2024 Floods in Southern Brazil: Restore the Past or Rethink the Future? - 2 的图像 4In the Wake of the 2024 Floods in Southern Brazil: Restore the Past or Rethink the Future? - 3 的图像 4In the Wake of the 2024 Floods in Southern Brazil: Restore the Past or Rethink the Future? - 4 的图像 4In the Wake of the 2024 Floods in Southern Brazil: Restore the Past or Rethink the Future? - More Images+ 5

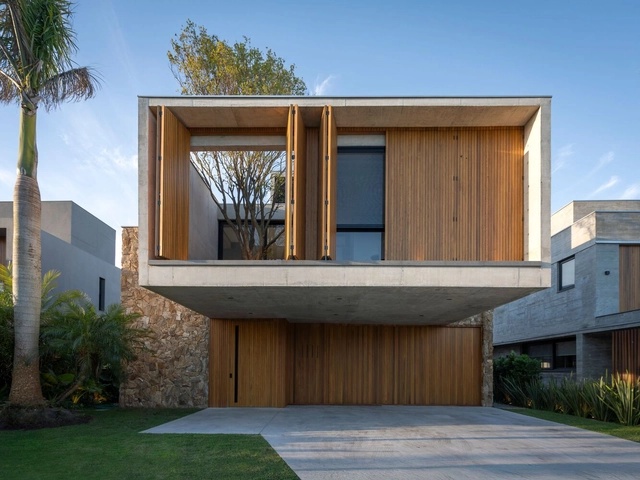
Ouriques House / Ultra

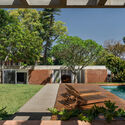
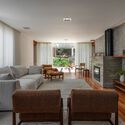
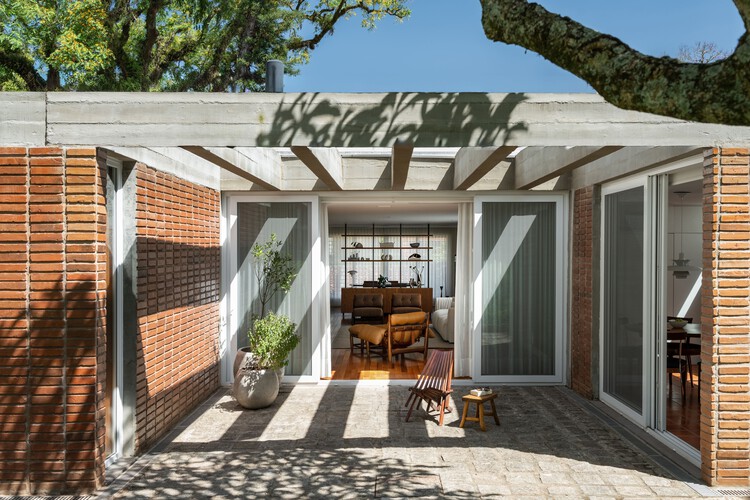
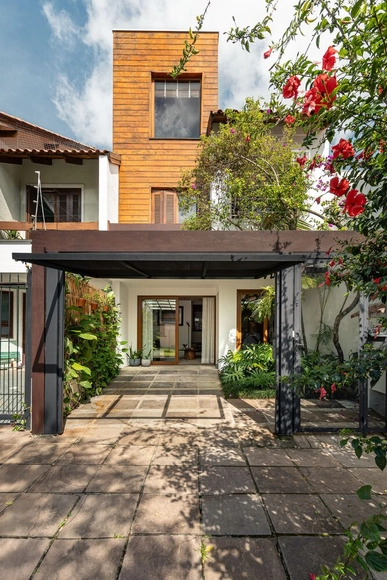
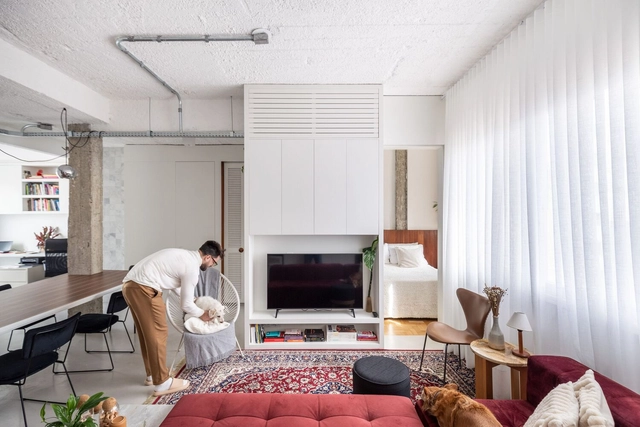
Ouriques House / Ultra - Exterior Photography, Extension, GardenOuriques House / Ultra - ExtensionOuriques House / Ultra - Interior Photography, Extension, ChairOuriques House / Ultra - Interior Photography, Extension, Kitchen, Countertop, Lighting, ChairOuriques House / Ultra - More Images+ 28

  • Architects: Ultra
  • Area Area of this architecture project Area:  241 m²
  • Year Completion year of this architecture project Year:  2025
  • Manufacturers Brands with products used in this architecture project
    Manufacturers:  Casa da Finestra, Casa de Alessa, Ladrilho Santo Antônio, Marcenaria Homestyle, Stilo Elevato

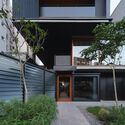
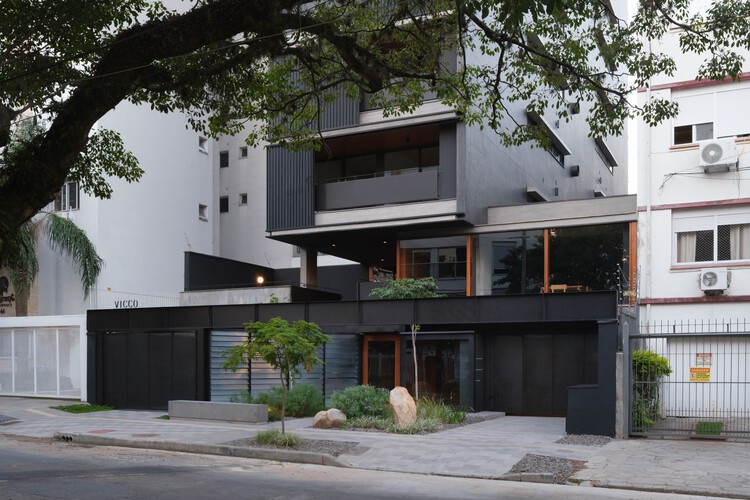
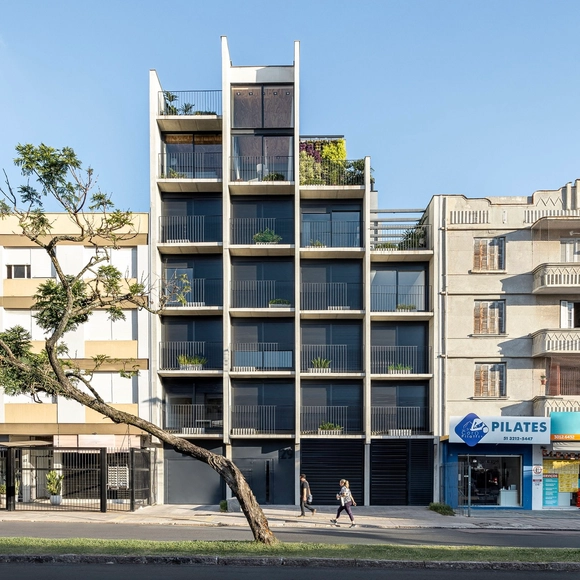
Vicco Building / sauermartins

Vicco Building / sauermartins - Exterior Photography, Apartments, Balcony
© Javier Agustin Rojas

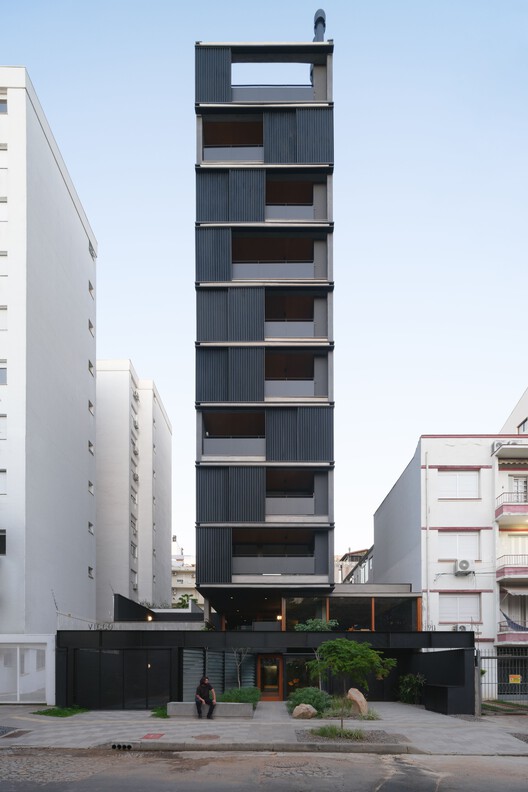
Vicco Building / sauermartins - Exterior Photography, Apartments, BalconyVicco Building / sauermartins - Exterior Photography, Apartments, BalconyVicco Building / sauermartins - ApartmentsVicco Building / sauermartins - ApartmentsVicco Building / sauermartins - More Images+ 17

•
Porto Alegre, Brazil
  • Architects: sauermartins
  • Area Area of this architecture project Area:  2750 m²
  • Year Completion year of this architecture project Year:  2025

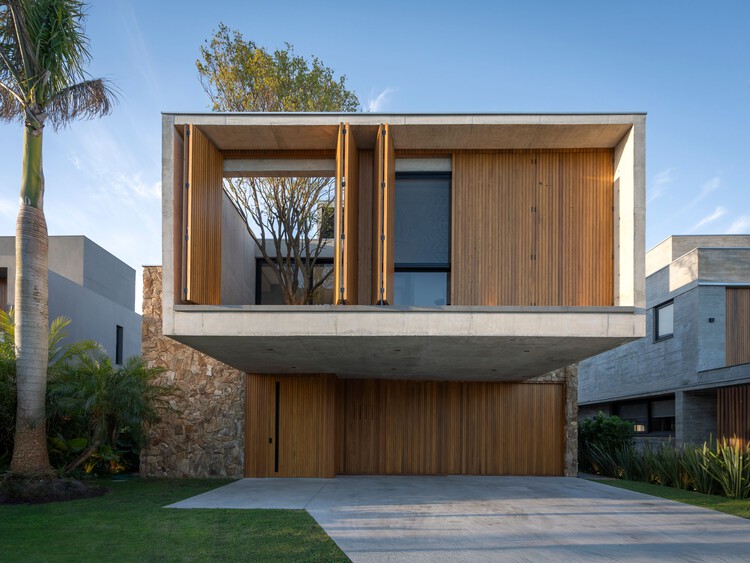
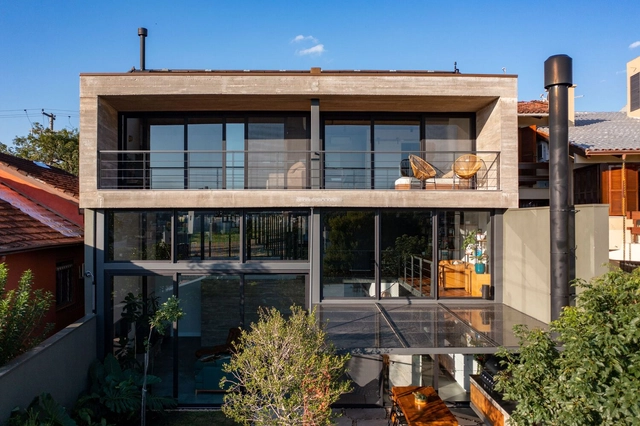
House Follia / Biazus Arquitetura

House Follia / Biazus Arquitetura - Exterior Photography, Houses, BalconyHouse Follia / Biazus Arquitetura - Exterior Photography, HousesHouse Follia / Biazus Arquitetura - HousesHouse Follia / Biazus Arquitetura - Exterior Photography, Houses, BalconyHouse Follia / Biazus Arquitetura - More Images+ 12

•
Porto Alegre, Brazil
  • Architects: Biazus Arquitetura
  • Area Area of this architecture project Area:  420 m²
  • Year Completion year of this architecture project Year:  2024

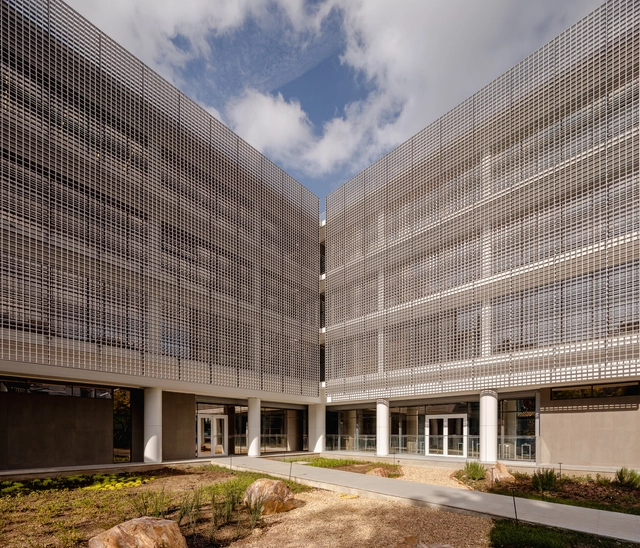
Unimed Federation / AT Arquitetura

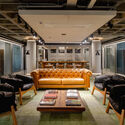
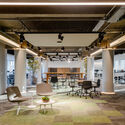
Unimed Federation  / AT Arquitetura - Exterior Photography, Office Buildings, BalconyUnimed Federation  / AT Arquitetura - Interior Photography, Office Buildings, Lighting, ChairUnimed Federation  / AT Arquitetura - Interior Photography, Office Buildings, Chair, Lighting, TableUnimed Federation  / AT Arquitetura - Interior Photography, Office Buildings, BalconyUnimed Federation  / AT Arquitetura - More Images+ 28

•
Porto Alegre, Brazil
  • Architects: AT Arquitetura
  • Area Area of this architecture project Area:  3800 m²
  • Year Completion year of this architecture project Year:  2025

Casa da Beta / Atelier Aberto Arquitetura

Casa da Beta / Atelier Aberto Arquitetura - Interior Photography, Houses, Kitchen, Countertop, Table, Chair, LightingCasa da Beta / Atelier Aberto Arquitetura - Interior Photography, Houses, Door, LightingCasa da Beta / Atelier Aberto Arquitetura - Interior Photography, Houses, Table, LightingCasa da Beta / Atelier Aberto Arquitetura - Interior Photography, Houses, Table, Lighting, ChairCasa da Beta / Atelier Aberto Arquitetura - More Images+ 21

•
Porto Alegre, Brazil
  • Area Area of this architecture project Area:  65 m²
  • Year Completion year of this architecture project Year:  2024
  • Manufacturers Brands with products used in this architecture project
    Manufacturers:  Aramazém do Piso, Brauwers Esquadrias, Dalle Piagge, Indooor, MANJABOSCO, +2

Remanso Cultural Institute / Ultra

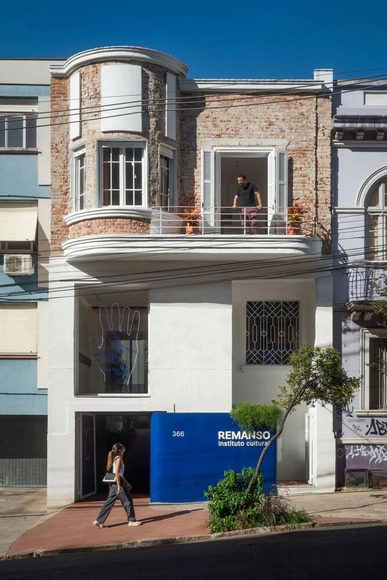
Remanso Cultural  Institute / Ultra - Exterior Photography, Adaptive Reuse, Courtyard, Balcony, StairsRemanso Cultural  Institute / Ultra - Adaptive ReuseRemanso Cultural  Institute / Ultra - Interior Photography, Adaptive ReuseRemanso Cultural  Institute / Ultra - Interior Photography, Adaptive ReuseRemanso Cultural  Institute / Ultra - More Images+ 34

•
Porto Alegre, RS - Brazil, Brazil
  • Architects: Ultra
  • Area Area of this architecture project Area:  320 m²
  • Year Completion year of this architecture project Year:  2024

Beat Building / OSPA architecture

Beat Building / OSPA architecture - ApartmentsBeat Building / OSPA architecture - Exterior Photography, Apartments, Table, ChairBeat Building / OSPA architecture - Interior Photography, Apartments, Beam, Table, ChairBeat Building / OSPA architecture - Exterior Photography, Apartments, Facade, TableBeat Building / OSPA architecture - More Images+ 24

•
Cidade Baixa, Brazil
  • Architects: OSPA architecture
  • Area Area of this architecture project Area:  2028 m²
  • Year Completion year of this architecture project Year:  2021
  • Manufacturers Brands with products used in this architecture project
    Manufacturers:  Alucel, Concresul, Eliane, Esquadriaço, Interiore, +4

Cap. 1 Three Fig Trees / OSPA architecture
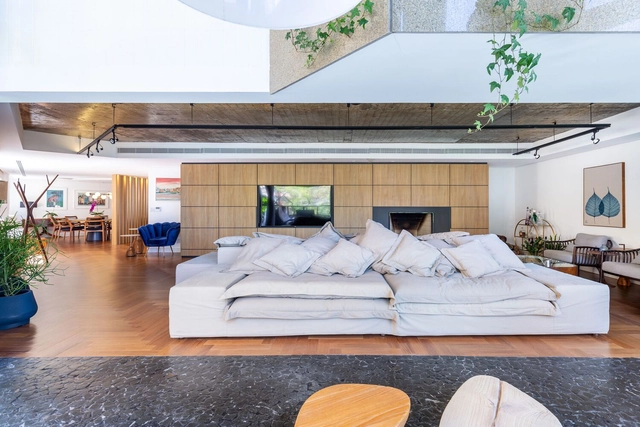
Cap. 1 Three Fig Trees / OSPA architecture - ResidentialCap. 1 Three Fig Trees / OSPA architecture - Interior Photography, Residential, Facade, TableCap. 1 Three Fig Trees / OSPA architecture - ResidentialCap. 1 Three Fig Trees / OSPA architecture - ResidentialCap. 1 Three Fig Trees / OSPA architecture - More Images+ 30

•
Três Figueiras, Brazil
  • Architects: OSPA architecture
  • Area Area of this architecture project Area:  63389 ft²
  • Year Completion year of this architecture project Year:  2024
  • Manufacturers Brands with products used in this architecture project
    Manufacturers:  Alubauen, Conipel, Deca, Docol, Eliane, +5

Flor House / Stemmer Rodrigues Arquitetura

Flor House / Stemmer Rodrigues Arquitetura - Interior Photography, Houses, Kitchen, BeamFlor House / Stemmer Rodrigues Arquitetura - HousesFlor House / Stemmer Rodrigues Arquitetura - Interior Photography, Houses, Stairs, Beam, Handrail, TableFlor House / Stemmer Rodrigues Arquitetura - Interior Photography, Houses, Kitchen, Countertop, Sink, TableFlor House / Stemmer Rodrigues Arquitetura - More Images+ 17

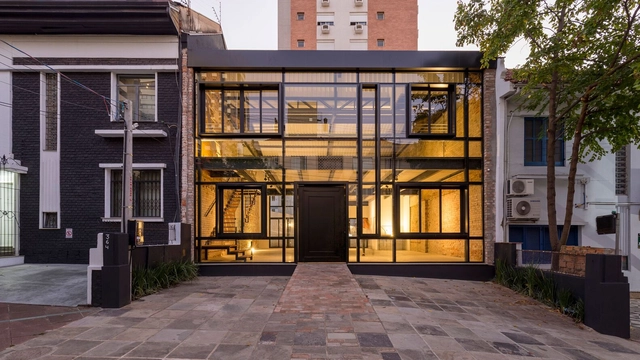
New York, New York 364 / Corteo Arquitetos

New York, New York 364 / Corteo Arquitetos - Commercial ArchitectureNew York, New York 364 / Corteo Arquitetos - Commercial ArchitectureNew York, New York 364 / Corteo Arquitetos - Commercial ArchitectureNew York, New York 364 / Corteo Arquitetos - Exterior Photography, Commercial Architecture, Door, FacadeNew York, New York 364 / Corteo Arquitetos - More Images+ 15

  • Architects: Corteo Arquitetos
  • Area Area of this architecture project Area:  210 m²
  • Year Completion year of this architecture project Year:  2021
  • Manufacturers Brands with products used in this architecture project
    Manufacturers:  Esquadrias, Estrutura Metálica, Luminárias, Tintas Suvinil

Rua da Saúde Glass Roof / schlaich bergermann partner + Seferin arquitetos da Saúde

Rua da Saúde Glass Roof / schlaich bergermann partner + Seferin arquitetos da Saúde - Exterior Photography, Other Structures, Facade, Arch, CityscapeRua da Saúde Glass Roof / schlaich bergermann partner + Seferin arquitetos da Saúde - Exterior Photography, Other Structures, Garden, FacadeRua da Saúde Glass Roof / schlaich bergermann partner + Seferin arquitetos da Saúde - Exterior Photography, Other Structures, Garden, FacadeRua da Saúde Glass Roof / schlaich bergermann partner + Seferin arquitetos da Saúde - Exterior Photography, Other Structures, Garden, FacadeRua da Saúde Glass Roof / schlaich bergermann partner + Seferin arquitetos da Saúde - More Images+ 19

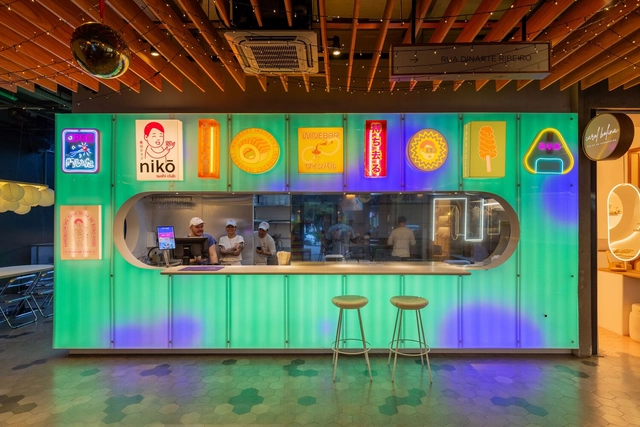
Restaurant Niko / URBANODE arquitetura

Restaurant Niko / URBANODE arquitetura - Restaurants & BarsRestaurant Niko / URBANODE arquitetura - Interior Photography, Restaurants & BarsRestaurant Niko / URBANODE arquitetura - Interior Photography, Restaurants & Bars, Facade, Table, ChairRestaurant Niko / URBANODE arquitetura - Interior Photography, Restaurants & Bars, Lighting, ChairRestaurant Niko / URBANODE arquitetura - More Images+ 16

•
Porto Alegre, Brazil
  • Area Area of this architecture project Area:  22 m²
  • Year Completion year of this architecture project Year:  2023
  • Manufacturers Brands with products used in this architecture project
    Manufacturers:  Pierini

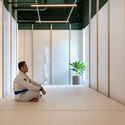
Oden Jiu-Jitsu Academy / 0E1 Arquitetos

Oden Jiu-Jitsu Academy / 0E1 Arquitetos - Interior Photography, Gymnasium, Beam, Handrail, LightingOden Jiu-Jitsu Academy / 0E1 Arquitetos - Interior Photography, Gymnasium, BedroomOden Jiu-Jitsu Academy / 0E1 Arquitetos - Interior Photography, Gymnasium, TableOden Jiu-Jitsu Academy / 0E1 Arquitetos - Interior Photography, Gymnasium, Facade, Handrail, BeamOden Jiu-Jitsu Academy / 0E1 Arquitetos - More Images+ 24

•
Porto Alegre, Brazil
  • Architects: 0E1 Arquitetos
  • Area Area of this architecture project Area:  2691 ft²
  • Year Completion year of this architecture project Year:  2022

Miloma apartment / URBANODE arquitetura

Miloma apartment  / URBANODE arquitetura - Interior Photography, Renovation, Kitchen, Table, ChairMiloma apartment  / URBANODE arquitetura - Interior Photography, Renovation, Facade, Table, ChairMiloma apartment  / URBANODE arquitetura - Interior Photography, Renovation, Kitchen, Door, Table, Chair, CountertopMiloma apartment  / URBANODE arquitetura - Interior Photography, Renovation, Kitchen, Beam, Door, Table, Lighting, ChairMiloma apartment  / URBANODE arquitetura - More Images+ 24

•
Porto Alegre, Brazil
  • Area Area of this architecture project Area:  721 ft²
  • Year Completion year of this architecture project Year:  2022
  • Manufacturers Brands with products used in this architecture project
    Manufacturers:  Artlux, Eliane, Eurodecor, Guararapes, Pierini, +1

Atelier SZ / Anil Atelier

Atelier SZ / Anil Atelier - Interior Photography, Offices Interiors, TableAtelier SZ / Anil Atelier - Interior Photography, Offices Interiors, TableAtelier SZ / Anil Atelier - Interior Photography, Offices Interiors, Bedroom, TableAtelier SZ / Anil Atelier - Interior Photography, Offices Interiors, Kitchen, Table, Chair, LightingAtelier SZ / Anil Atelier - More Images+ 12

•
Porto Alegre, Brazil
  • Architects: Anil Atelier
  • Area Area of this architecture project Area:  100 m²
  • Year Completion year of this architecture project Year:  2021
  • Manufacturers Brands with products used in this architecture project
    Manufacturers:  Tarkett

Caldeira Institute / Bhemn - Arch Experience Integrated

Caldeira Institute / Bhemn - Arch Experience Integrated - Exterior Photography, RenovationCaldeira Institute / Bhemn - Arch Experience Integrated - Interior Photography, Renovation, Stairs, Beam, FacadeCaldeira Institute / Bhemn - Arch Experience Integrated - Interior Photography, Renovation, Stairs, Facade, BeamCaldeira Institute / Bhemn - Arch Experience Integrated - Exterior Photography, RenovationCaldeira Institute / Bhemn - Arch Experience Integrated - More Images+ 16

•
Navegantes, Brazil
  • Area Area of this architecture project Area:  51559 ft²
  • Year Completion year of this architecture project Year:  2021
  • Manufacturers Brands with products used in this architecture project
    Manufacturers:  AutoDesk, Chaos Group, Sherwin-Williams, Anjo, Belgotex , +16

LK Apartment / Oficina Conceito Arquitetura

LK Apartment / Oficina Conceito Arquitetura - Interior Photography, Apartment Interiors, Kitchen, Countertop, TableLK Apartment / Oficina Conceito Arquitetura - Interior Photography, Apartment Interiors, TableLK Apartment / Oficina Conceito Arquitetura - Interior Photography, Apartment Interiors, Beam, ChairLK Apartment / Oficina Conceito Arquitetura - Interior Photography, Apartment Interiors, Door, Table, Lighting, ChairLK Apartment / Oficina Conceito Arquitetura - More Images+ 26

  • Area Area of this architecture project Area:  398 m²
  • Year Completion year of this architecture project Year:  2021
  • Manufacturers Brands with products used in this architecture project
    Manufacturers:  Artisanti, D’cor Móveis, Indus Parquet, Lattoog, Ravizza