1. ArchDaily
  2. Porto Alegre

Porto Alegre: The Latest Architecture and News

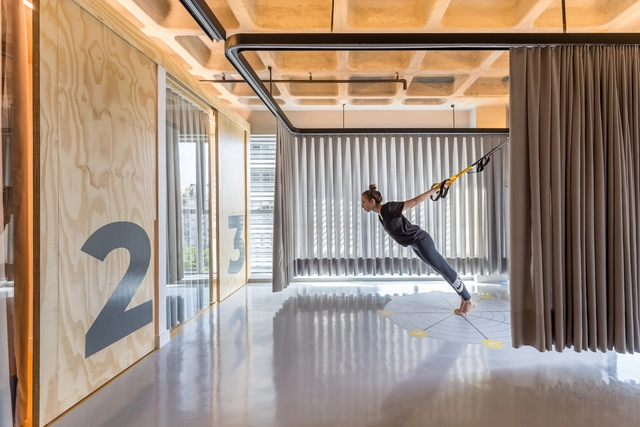
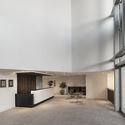
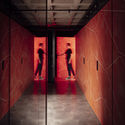
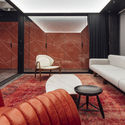
Fortius Headquarters / Arquitetura Nacional

Fortius Headquarters / Arquitetura Nacional - Interior Photography, Healthcare Interiors, DoorFortius Headquarters / Arquitetura Nacional - Interior Photography, Healthcare Interiors, Table, ChairFortius Headquarters / Arquitetura Nacional - Interior Photography, Healthcare InteriorsFortius Headquarters / Arquitetura Nacional - Interior Photography, Healthcare InteriorsFortius Headquarters / Arquitetura Nacional - More Images+ 7

  • Area Area of this architecture project Area:  98
  • Year Completion year of this architecture project Year:  2018
  • Manufacturers Brands with products used in this architecture project
    Manufacturers:  GRAPHISOFT, EPÓXI ECOEX, LUMINAR ARTE, Manjabosco Decor, Movesa Design, +1

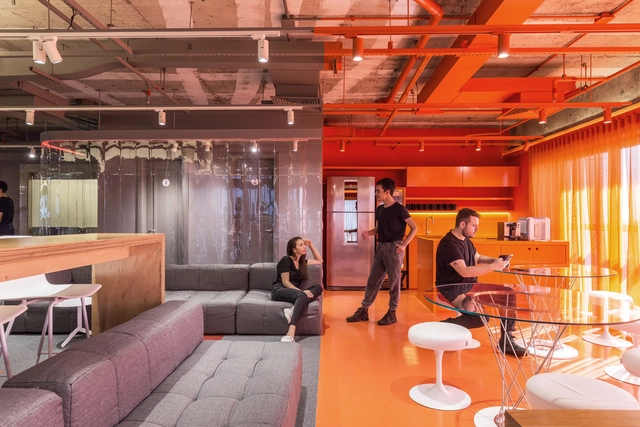
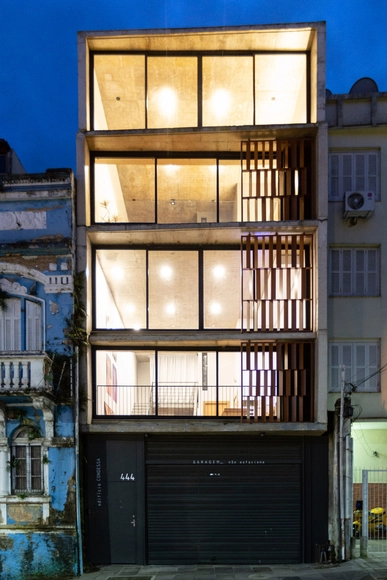
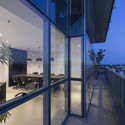
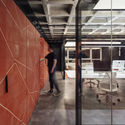
Axur Cyber Inspection / Arquitetura Nacional

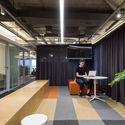
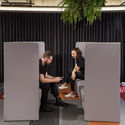
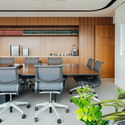
Axur Cyber Inspection / Arquitetura Nacional - Interior Photography, Offices Interiors, TableAxur Cyber Inspection / Arquitetura Nacional - Interior Photography, Offices Interiors, Table, ChairAxur Cyber Inspection / Arquitetura Nacional - Interior Photography, Offices Interiors, Facade, Door, Table, ChairAxur Cyber Inspection / Arquitetura Nacional - Interior Photography, Offices InteriorsAxur Cyber Inspection / Arquitetura Nacional - More Images+ 23

Porto Alegre, Brazil
  • Area Area of this architecture project Area:  400
  • Year Completion year of this architecture project Year:  2019
  • Manufacturers Brands with products used in this architecture project
    Manufacturers:  Tarkett

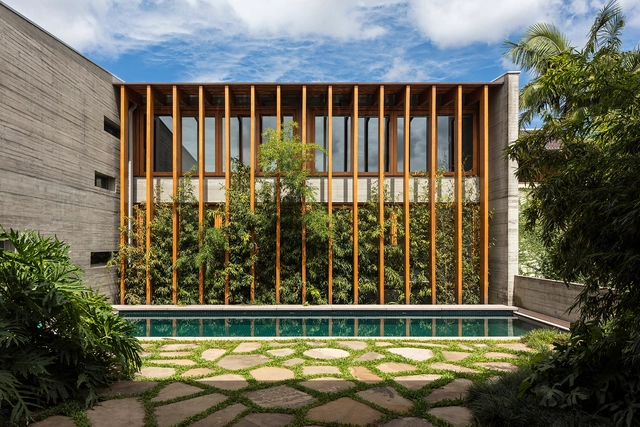
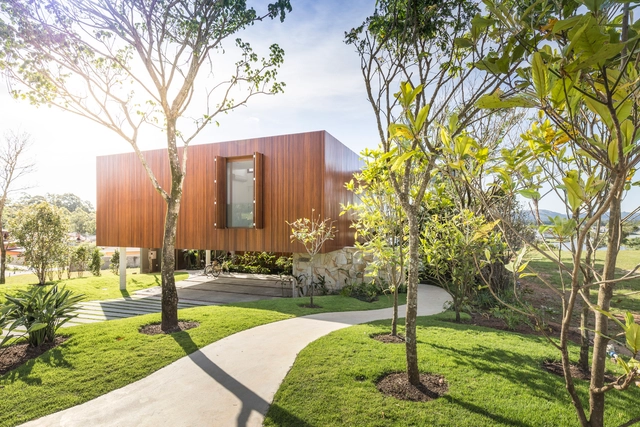
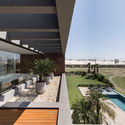
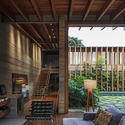
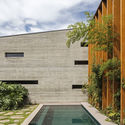
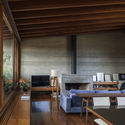
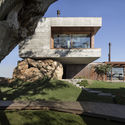
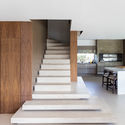
House TR1215 / BR3 Arquitetura

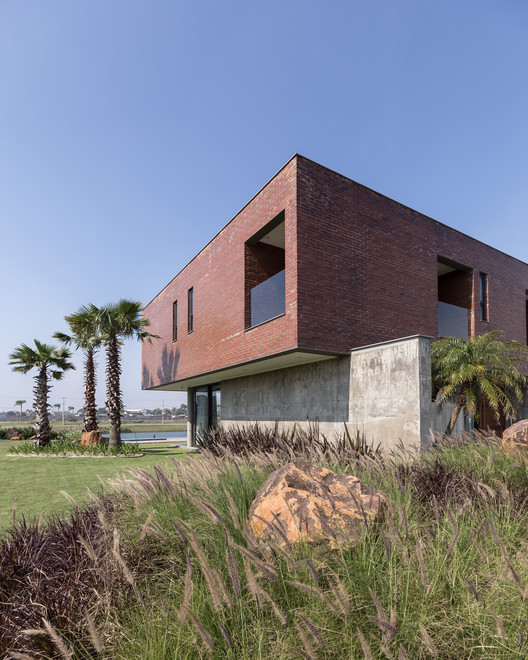
House TR1215 / BR3 Arquitetura - Exterior Photography, Houses, Facade
© Marcelo Donadussi

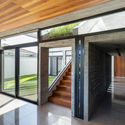
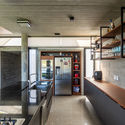
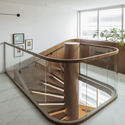
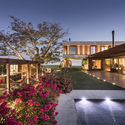
House TR1215 / BR3 Arquitetura - Exterior Photography, HousesHouse TR1215 / BR3 Arquitetura - Interior Photography, Houses, StairsHouse TR1215 / BR3 Arquitetura - Interior Photography, Houses, Kitchen, DoorHouse TR1215 / BR3 Arquitetura - Interior Photography, Houses, BeamHouse TR1215 / BR3 Arquitetura - More Images+ 40

Porto Alegre, Brazil
  • Architects: BR3 Arquitetura
  • Area Area of this architecture project Area:  3477 ft²
  • Year Completion year of this architecture project Year:  2019

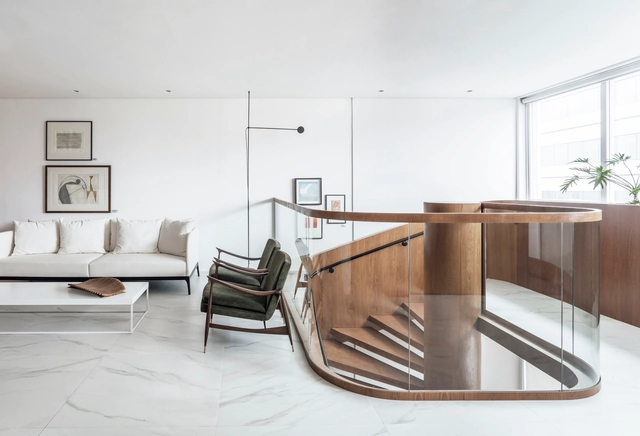
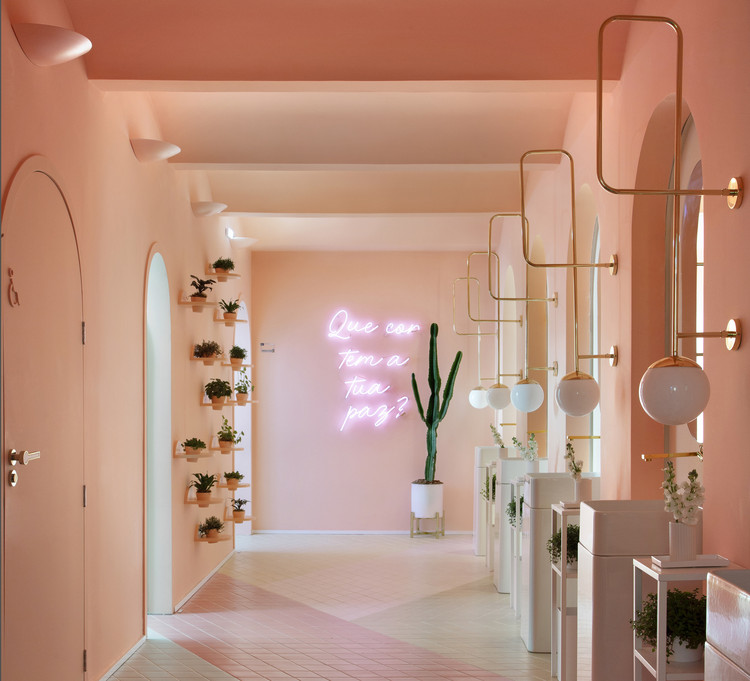
Lavabo Tri Suave / Marília Zimmermann Arquitetura e Interiores

Lavabo Tri Suave / Marília Zimmermann Arquitetura e Interiores - Interior Photography, Healthcare Interiors, Column
© Denilson Machado – MCA Estúdio

Lavabo Tri Suave / Marília Zimmermann Arquitetura e Interiores - Interior Photography, Healthcare Interiors, Lighting, TableLavabo Tri Suave / Marília Zimmermann Arquitetura e Interiores - Interior Photography, Healthcare InteriorsLavabo Tri Suave / Marília Zimmermann Arquitetura e Interiores - Interior Photography, Healthcare Interiors, Bathroom, ArchLavabo Tri Suave / Marília Zimmermann Arquitetura e Interiores - Interior Photography, Healthcare InteriorsLavabo Tri Suave / Marília Zimmermann Arquitetura e Interiores - More Images+ 9

  • Area Area of this architecture project Area:  54
  • Year Completion year of this architecture project Year:  2019
  • Manufacturers Brands with products used in this architecture project
    Manufacturers:  AutoDesk, Adobe Systems Incorporated, Angela Christelo Flores, Cerâmica Portinari, Deca, +12

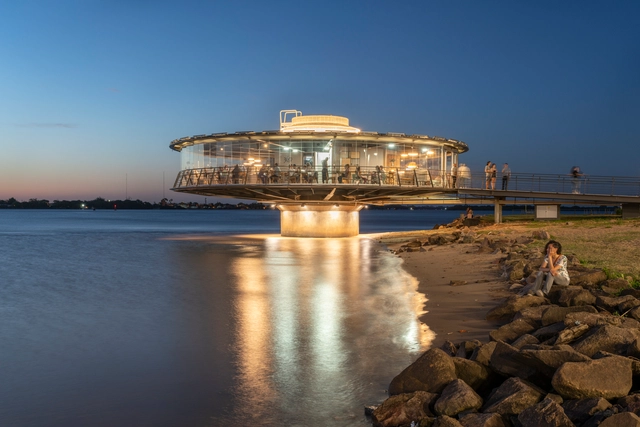
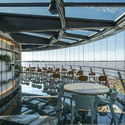
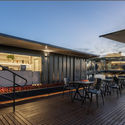
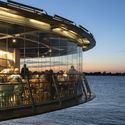
360 Poa Gastrobar / Viero Arquitetura + Silvia Benedetti Arquitetos Associados

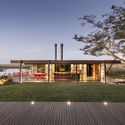
360 Poa Gastrobar / Viero Arquitetura + Silvia Benedetti Arquitetos Associados - Interior Photography, Restaurant, Kitchen, Chair, Countertop, Table360 Poa Gastrobar / Viero Arquitetura + Silvia Benedetti Arquitetos Associados - Interior Photography, Restaurant, Table, Chair360 Poa Gastrobar / Viero Arquitetura + Silvia Benedetti Arquitetos Associados - Exterior Photography, Restaurant, Deck, Facade, Chair, Table, Bench360 Poa Gastrobar / Viero Arquitetura + Silvia Benedetti Arquitetos Associados - Exterior Photography, Restaurant, Deck360 Poa Gastrobar / Viero Arquitetura + Silvia Benedetti Arquitetos Associados - More Images+ 16

Porto Alegre, Brazil

Rio Grande do Sul Jockey Club / Kiefer Arquitetos

Rio Grande do Sul Jockey Club / Kiefer Arquitetos - Sustainability
© Fábio del Re

Rio Grande do Sul Jockey Club / Kiefer Arquitetos - SustainabilityRio Grande do Sul Jockey Club / Kiefer Arquitetos - SustainabilityRio Grande do Sul Jockey Club / Kiefer Arquitetos - SustainabilityRio Grande do Sul Jockey Club / Kiefer Arquitetos - SustainabilityRio Grande do Sul Jockey Club / Kiefer Arquitetos - More Images+ 20

Porto Alegre, Brazil
  • Architects: Kiefer Arquitetos
  • Area Area of this architecture project Area:  126292 ft²
  • Year Completion year of this architecture project Year:  2019
  • Manufacturers Brands with products used in this architecture project
    Manufacturers:  AutoDesk, Deca, Eurotelhas, Fabrimar, Franke, +5

Casa Bronze / Urbanauta

Casa Bronze / Urbanauta - HousesCasa Bronze / Urbanauta - HousesCasa Bronze / Urbanauta - HousesCasa Bronze / Urbanauta - HousesCasa Bronze / Urbanauta - More Images+ 13

Porto Alegre, Brazil
  • Architects: cantergiani+kunze arquitetos, Urbanauta
  • Area Area of this architecture project Area:  101
  • Year Completion year of this architecture project Year:  2017
  • Manufacturers Brands with products used in this architecture project
    Manufacturers:  Argamassa LTDA, Casa do Parquet, Edu Saorin, Finestra, Gerdau Corsa, +5

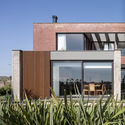
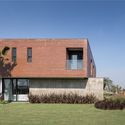
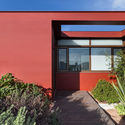
DQ House / Torres Arquitetos Associados

DQ House / Torres Arquitetos Associados - Exterior Photography, Houses, Facade
© Marcelo Donadussi

DQ House / Torres Arquitetos Associados - Exterior Photography, Houses, FacadeDQ House / Torres Arquitetos Associados - Exterior Photography, Houses, FacadeDQ House / Torres Arquitetos Associados - Exterior Photography, Houses, FacadeDQ House / Torres Arquitetos Associados - Exterior Photography, Houses, FacadeDQ House / Torres Arquitetos Associados - More Images+ 17

Porto Alegre, Brazil
  • Architects: Torres arquitetos associados
  • Area Area of this architecture project Area:  659
  • Year Completion year of this architecture project Year:  2018
  • Manufacturers Brands with products used in this architecture project
    Manufacturers:  AutoDesk

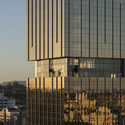
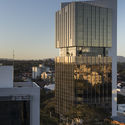
Golden Tower / Torres Arquitetos Associados

Golden Tower / Torres Arquitetos Associados - Exterior Photography, Office Buildings, Facade, Cityscape
© Marcelo Donadussi

Golden Tower / Torres Arquitetos Associados - Exterior Photography, Office Buildings, Facade, CityscapeGolden Tower / Torres Arquitetos Associados - Office BuildingsGolden Tower / Torres Arquitetos Associados - Interior Photography, Office Buildings, FacadeGolden Tower / Torres Arquitetos Associados - Exterior Photography, Office Buildings, Facade, CityscapeGolden Tower / Torres Arquitetos Associados - More Images+ 19

Porto Alegre, Brazil
  • Architects: Torres arquitetos associados
  • Area Area of this architecture project Area:  9553
  • Year Completion year of this architecture project Year:  2017
  • Manufacturers Brands with products used in this architecture project
    Manufacturers:  Atlas Concorde, AutoDesk, Arcelor Mittal, Belmetal, Bronzelux, +17

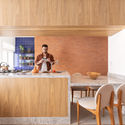
Loloite Apartment / URBANODE arquitetura

Loloite Apartment / URBANODE arquitetura - Interior Photography, Apartment Interiors, Kitchen, Table, Chair, CountertopLoloite Apartment / URBANODE arquitetura - Exterior Photography, Apartment Interiors, Garden, FacadeLoloite Apartment / URBANODE arquitetura - Interior Photography, Apartment Interiors, Kitchen, Countertop, SinkLoloite Apartment / URBANODE arquitetura - Interior Photography, Apartment Interiors, Kitchen, Table, ChairLoloite Apartment / URBANODE arquitetura - More Images+ 36

Porto Alegre, Brazil
  • Area Area of this architecture project Area:  98
  • Year Completion year of this architecture project Year:  2019
  • Manufacturers Brands with products used in this architecture project
    Manufacturers:  Fademac, Guararapes, Hometeka, Portinari, Portobello, +4

Pitanga Filmes Office / Arquitetura Nacional

Pitanga Filmes Office / Arquitetura Nacional - Interior Photography, Offices Interiors, TablePitanga Filmes Office / Arquitetura Nacional - Interior Photography, Offices InteriorsPitanga Filmes Office / Arquitetura Nacional - Interior Photography, Offices Interiors, Table, ChairPitanga Filmes Office / Arquitetura Nacional - Interior Photography, Offices Interiors, Beam, Facade, TablePitanga Filmes Office / Arquitetura Nacional - More Images+ 25

Porto Alegre, Brazil
  • Area Area of this architecture project Area:  990 ft²
  • Year Completion year of this architecture project Year:  2019
  • Manufacturers Brands with products used in this architecture project
    Manufacturers:  Brasil Imperial, Kdois, linha jibóia

Poa House / Bernardes Arquitetura

Poa House / Bernardes Arquitetura - Interior Photography, Houses, Bedroom, Beam, TablePoa House / Bernardes Arquitetura - Interior Photography, Houses, Beam, Fence, FacadePoa House / Bernardes Arquitetura - Exterior Photography, Houses, FacadePoa House / Bernardes Arquitetura - Interior Photography, Houses, Beam, TablePoa House / Bernardes Arquitetura - More Images+ 16

Porto Alegre, Brazil
  • Area Area of this architecture project Area:  660
  • Year Completion year of this architecture project Year:  2018
  • Manufacturers Brands with products used in this architecture project
    Manufacturers:  Alwitra, NPK, Scheid Esquadrias, Uniflex

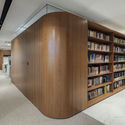
Silveiro Lawyers Office / Estúdio BG + LVPN Arquitetura

Silveiro Lawyers Office / Estúdio BG + LVPN Arquitetura - Interior Photography, Offices Interiors, Facade, BeamSilveiro Lawyers Office / Estúdio BG + LVPN Arquitetura - Offices InteriorsSilveiro Lawyers Office / Estúdio BG + LVPN Arquitetura - Interior Photography, Offices Interiors, HandrailSilveiro Lawyers Office / Estúdio BG + LVPN Arquitetura - Interior Photography, Offices Interiors, Chair, TableSilveiro Lawyers Office / Estúdio BG + LVPN Arquitetura - More Images+ 24

Porto Alegre, Brazil
  • Area Area of this architecture project Area:  1000
  • Year Completion year of this architecture project Year:  2018
  • Manufacturers Brands with products used in this architecture project
    Manufacturers:  Interface, Beaulieu, Casiere, Curvex, Etel, +12

Da Figueira House / Stemmer Rodrigues Arquitetura

Da Figueira House / Stemmer Rodrigues Arquitetura - Interior Photography, HousesDa Figueira House / Stemmer Rodrigues Arquitetura - HousesDa Figueira House / Stemmer Rodrigues Arquitetura - HousesDa Figueira House / Stemmer Rodrigues Arquitetura - Exterior Photography, Houses, FacadeDa Figueira House / Stemmer Rodrigues Arquitetura - More Images+ 28

Porto Alegre, Brazil
  • Area Area of this architecture project Area:  726
  • Year Completion year of this architecture project Year:  2017
  • Manufacturers Brands with products used in this architecture project
    Manufacturers:  VEKA, Badenbox, Belas Artes, Scheid

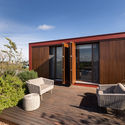
Marsala House / Stemmer Rodrigues Arquitetura

Marsala House / Stemmer Rodrigues Arquitetura - Exterior Photography, Houses, Facade, ChairMarsala House / Stemmer Rodrigues Arquitetura - HousesMarsala House / Stemmer Rodrigues Arquitetura - Exterior Photography, Houses, FacadeMarsala House / Stemmer Rodrigues Arquitetura - Exterior Photography, Houses, Door, FacadeMarsala House / Stemmer Rodrigues Arquitetura - More Images+ 28

Porto Alegre, Brazil
  • Area Area of this architecture project Area:  412
  • Year Completion year of this architecture project Year:  2017
  • Manufacturers Brands with products used in this architecture project
    Manufacturers:  Lightworks, Scheid

Angular House / Stemmer Rodrigues Arquitetura

Angular House / Stemmer Rodrigues Arquitetura - Interior Photography, Houses, FacadeAngular House / Stemmer Rodrigues Arquitetura - Exterior Photography, Houses, FacadeAngular House / Stemmer Rodrigues Arquitetura - Interior Photography, Houses, FacadeAngular House / Stemmer Rodrigues Arquitetura - Exterior Photography, Houses, FacadeAngular House / Stemmer Rodrigues Arquitetura - More Images+ 31

Porto Alegre, Brazil
  • Area Area of this architecture project Area:  487
  • Year Completion year of this architecture project Year:  2017
  • Manufacturers Brands with products used in this architecture project
    Manufacturers:  VEKA

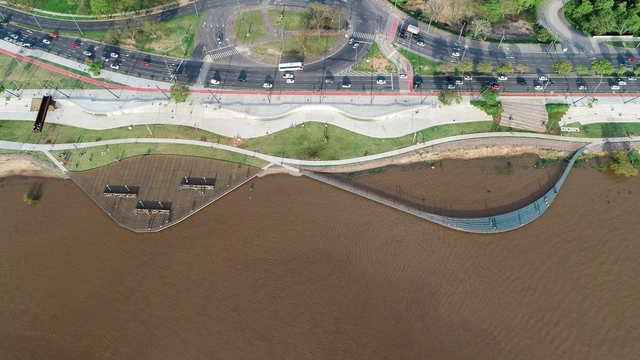
Guaíba Orla Urban Park / Jaime Lerner Arquitetos Associados

Guaíba Orla Urban Park / Jaime Lerner Arquitetos Associados - ParkGuaíba Orla Urban Park / Jaime Lerner Arquitetos Associados - ParkGuaíba Orla Urban Park / Jaime Lerner Arquitetos Associados - ParkGuaíba Orla Urban Park / Jaime Lerner Arquitetos Associados - ParkGuaíba Orla Urban Park / Jaime Lerner Arquitetos Associados - More Images+ 40

Porto Alegre, Brazil

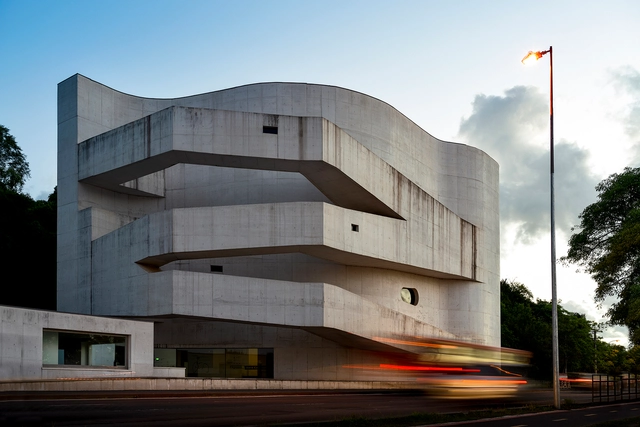
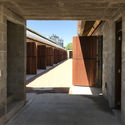
Alvaro Siza's Iberê Camargo Foundation Through the Lens of Ronaldo Azambuja

Subscriber Access | 

Alvaro Siza orchestrates, like no other, the experience of the visitor in his works. By means of compressions and decompression, openings and closings, volumes, voids and light, the Portuguese architect marks the paths, points of view, and perspective of the passage of time. In this photo essay, Ronaldo Azambuja photographed the Iberê Camargo Foundation ten years after its inauguration.