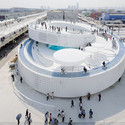
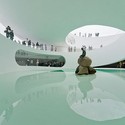

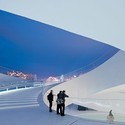
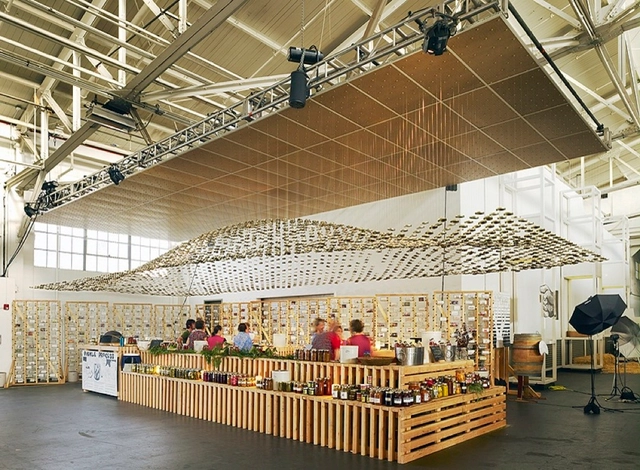
Built in memory of Ernst Koller, a businessman and inventor, BBK‘s pavilion is a multipurpose space open to the educational community for meetings, workshops and exhibitions. The pavilion, in the spirit of Koller, will serve as a creative center where students on the Basel University campus can come together to brainstorm and design.
As the previous pavilions we have featured on AD for the World Expo 2010 illustrate, the exhibition is, undoubtedly, a giant testing ground to experiment with the latest avant-garde design concepts. In late March, we featured Naço Architectures‘pavilion and we have just be informed of some details of the facade treatment. The facade’s main focus was to capitalize on Monaco’s seemingly eternal presence of sun and sea. Designed so visitors will experience different lighting effects, the pavilion’s prominent water screen casts its reflections on and around the pavilion’s façade, “to symbolize a country surrounded by sea and sunshine and attached to respect its environment.”
More images and more about the facade after the break.
The event series “Germany and China – Moving Ahead Together” presents itself in spectacular fashion during its sixth and last station: the Expo 2010 in Shanghai. Designed by Markus Heinsdorff, the “German-Chinese House” is not only the architectural highlight of its Expo presence; it is also a forward-looking example for the use of natural construction material. It is the only two-storey building at the Expo whose load-bearing structures are made of bamboo. The building is an artistic encounter with the theme of sustainable urbanisation, which was the focus of the three-year event series from 2007 to 2010.
More images and architect’s description after the break.
It seems that this week everything is about Shanghai. The World Expo 2010 starts in three days and the pavilions are ready. Yesterday, we featured some amazing photos that Chaz Hutton took at the Expo. Today, David Goss shared with us many more, and even a video inside the UK’s Pavilion. Check them out after the break!
Only four days left to the grand opening and the pavilions of the Shanghai World Expo 2010 should be ready to receive thousands of visitors each day. We’ve been featuring a lot of pavilions but there is still a lot to cover, so we hope to bring you more on the Expo in the next few days (like a good preview of many pavilions ready later today). Meanwhile, check some of our latest ones, after the break.
Dutch Pavilion for Shanghai World Expo 2010 The Dutch submission to the 2010 World Expo in Shanghai is an exceptional one. This time around, it will not be the classic pavilion with long lines of visitors waiting outside and a presentation inside. The Netherlands is making its appearance at China’s world exposition along an entire street. The submission, entitled “Happy Street”, is the response by designer John Kormeling to the Chinese Expo theme “Better City, Better Life” and the sub-themes (read more…)
Expo 2010 Shanghai is the first World Fair to adopt sustainable urban development as its theme. As consequence concepts which legitimise the extensive resource use and major investment of a World Fair must be promoted. The basic concept of “Norway Powered by Nature”, designed by Helen & Hard, directly engages this challenge, placing emphasis and awareness on multiple aspects of sustainability.
More images and architect’s description after the break.
With more than 80 comments, it became one of the most controversial and discussed pavilions. At Fernando Brandão they followed the discussion and now they wanted to show you the complete project. More images, drawings and the architect’s description after the break.
The Dutch submission to the 2010 World Expo in Shanghai is an exceptional one. This time around, it will not be the classic pavilion with long lines of visitors waiting outside and a presentation inside. The Netherlands is making its appearance at China’s world exposition along an entire street. The submission, entitled “Happy Street”, is the response by designer John Kormeling to the Chinese Expo theme “Better City, Better Life” and the sub-themes:
- Urban cultural diversity - Urban economic growth and prosperity - Innovation in science and technology in urban contexts - Remodelling urban communities - Interaction between urban and rural areas.
Find out more about Holland’s pavilion right here. More images and a video after the break.
MVRDV shared with us their design of The Water Cube, a pavilion for the World Expo 2012 in Yeosu, Korea. The theme of the Expo is “The Living Ocean and Coast”. You can see more proposals for the thematic pavilion by Ginseng Chicken, PTA, and Nicoletti Associati.
More images and architect’s description after the break.
Latvian architects Mailītis A.I.I.M., were selected to design the Latvian Pavilion for this year’s Shanghai World Expo. Construction started in the end of 2009.
More images and architect’s description after the break.
As the key words “Sustainability, Innovation and Communication” cornerstones, the Swedish Pavilion, designed by SWECO, showcases how the nation’s spirit of innovation solves problems, improves the urban environment and living standards, and demonstrates the importance of communication under the new technology situation.
The pavilion comprises four cube-like structures that are arranged to form a cross-like space between them — a shape much like Sweden’s flag when seen from above.The outside walls show a city-like grid; the inside walls are covered with images of nature. These cubes are connected by elevated walkways, and house the exhibition,VIP areas, a shop, a café, and a large covered courtyard — room enough for everyone.
The theme of the 2010 Shanghai World Expo is “Better City, Better Life”, and the special theme for the Hong KongPavilion is “Hong Kong – a city with unlimited potential“. A concept design competition was held in 2008 and received some 80+ submissions. Ida & Billy’s submission was awarded the Frist Prize, and formed the basis for the final design and execution by the government and another architectural firm.
Their design is driven by the functional needs of the pavilion, that is how to provide the required exhbition space and other facilities within a limited space and with a height limit; and to make the Hong KongPavilion, which is much smaller in size than the other pavilions, to still have its own attraction and uniqness.
More images and full architect’s description after the break.
The SingaporePavilion at the Shanghai World Expo in 2010 is to be called Urban Symphony – a tribute to how Singapore houses a delicate harmony of cultures coexisting together in a city-state.
Designed by Kay Ngee Tan Architects, the theme is best expressed in the pavilion’s architecture, one which evokes images of a musical box. It forms an orchestra of elements and a symphony for the senses – from the choreography of the plaza’s water fountain, the rhythm of fenestrations on the façade, the interplay of sounds and visuals, to the mélange of flora on the roof garden.
Pictures and exhibits of Singapore adorn the way to the atrium space and main hall of the first floor, where visitors will enjoy various activities; taking in performances right up to the expanse of the second floor’s column-free open space. Topping off Singapore’s reputation as a much-admired garden city is the rooftop’s A Garden in the Sky, which ably captures the essence of life in Singapore. More info in the pavilion’s official website. More images and a video after the break.
Construction for the MalaysiaPavilion for Shanghai World Expo began a couple of weeks ago. The 3,000-square-meter pavilion will be like a traditional and high Malaysian hut. The facade of the pavilion will be made from a combination of palm oil and plastic, which will be recycled for other constructions after Expo.
The country will showcase its natural landscape and the solidarity of its different ethnic groups with the theme “One Malaysia — City Harmonious Living.” Malaysia has 47 ethnic groups, who live comfortably together in urban and rural areas. The country would highlight the harmonious conditions and interactivity between cities and villages, Malaysian Tourism Minister Ng Yen Yen said.
Visitors will be able to pitch and putt at an indoor golf area in the two-story pavilion. The pavilion would hold lucky draws on key days during the Expo, such as August 31, Malaysia’s national day, and May 31 when China and Malaysia set up diplomatic relationships, Ng said.
Yesterday afternoon, we had the pleasure of attending the opening day of Ben van Berkel’sNew Amsterdam Pavilion in Peter Minuit Plaza, just outside Battery Park in Manhattan. After walking around the pavilion and watching New Yorkers’ first encounters with the new sculptural piece, we had the opportunity to study the project with Mr. van Berkel as he explained his ideas and process. The pavilion is a gift from the Netherlands to New York in honour of 400 years of friendship; yet the pavilion does not attempt to physically manifest a representation of that relationship. Rather, the pavilion can be interpreted in different ways and speaks to both the history and the future of the city.
More about our talk with van Berkel and more images after the break.