
-
Architects: OFIS Architects
- Area: 931 m²
- Year: 2012
-
Manufacturers: Parklex Prodema, Fundermax
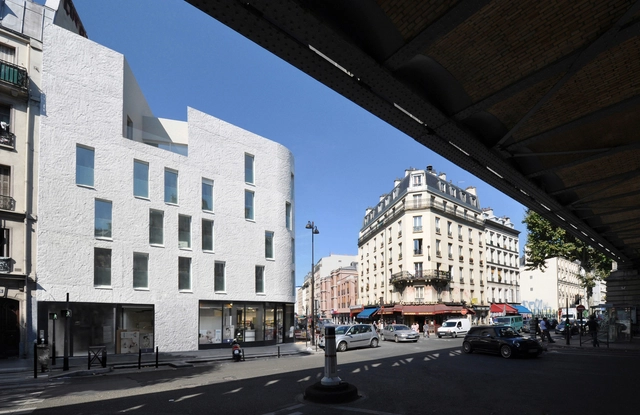

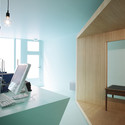
The initiative by h2o Architectes for the renovation of the first cinema for art house film follows the tradition of innovation and evolution that have been a part of this establishment’s history. The main project for the Studio des Ursulines in Paris was concentrated on the lobby, as the existing theatre has been simply refurbished. Founded in 1925, by the actors Armand Tallier and Laurence Myrga, this theater continues it’s tradition today by catering to the younger Parisian public by providing a locale to discover cinema in it’s many facets. The small theater offers selective programming as well as the opportunity to meet those who make films. More images and architects’ description after the break.

Designed by ANMA to act as a natural machine, the new headquarters of the Ministry of Defense, located in southwestern Paris, includes a health center, restaurants, media and sport centers as well as a crèche. This complex structure, designed around the strictest security requirements, is the largest public building to be built in France for 20 years. The structure aims to present an image of the armed forces, not only as a protective force, but a strong and stately force as well. More images and architects’ description after the break.


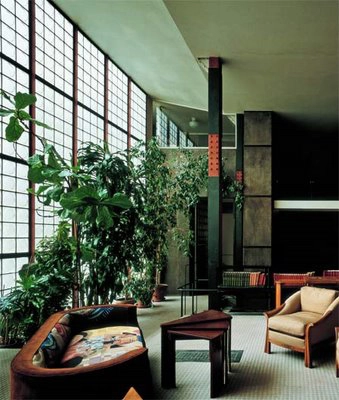



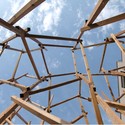
The Ecole Spéciale d’Architecture in Paris, with the presence of Benjamin Ball and students from the 6th Semester Atelier 3x of the Ecole Speciale, inaugurated the 2012 Ball-Nouges studio ‘Pavillon Speciale’. This marks the 2nd edition of the summer architecture series that gives young emerging international architects the opportunity to build with students a temporary pavilion project in the heart of Paris. Curated and conceived by Matteo Cainer in the summer of 2010, the series is unique worldwide because it establishes a bridge between the architectural profession and academia, becoming therefore an integral part of the educational program of the school. More images and architects’ description after the break.
The ‘Sur Mesure’ Sticker Installation, designed by FREAKS freearchitects, was placed onto the facade of Oscar Niemeyer’s Building for French Communist Party Headquarters in Paris this past December. Known forNiemeyer’s simple construction without ornament, the installation creates a simple, yet interesting addition to the building for people around the city. Completed in the early 1980′s, the intention of letting it “breathe” to the city and not break the site generates an open space district with its undulating forms. This then mirrors the continuity of the urban fabric of the neighborhood and frames the plaza. The video shows the process of installing the immense sticker onto the facade. More images of the installation can be viewed after the break.