1. ArchDaily
  2. On Facebook

On Facebook: The Latest Architecture and News

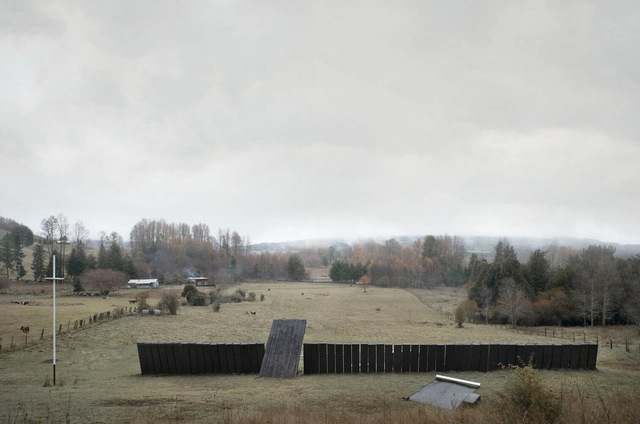
Ester’s Grotto Memorial / Alarcón+Fuhrhop+Montalbetti

Ester’s Grotto Memorial / Alarcón+Fuhrhop+Montalbetti - Exterior Photography, Worship , ForestEster’s Grotto Memorial / Alarcón+Fuhrhop+Montalbetti - Exterior Photography, Worship Ester’s Grotto Memorial / Alarcón+Fuhrhop+Montalbetti - Exterior Photography, Worship , Garden, FenceEster’s Grotto Memorial / Alarcón+Fuhrhop+Montalbetti - Exterior Photography, Worship Ester’s Grotto Memorial / Alarcón+Fuhrhop+Montalbetti - More Images+ 32

Liucura, Chile

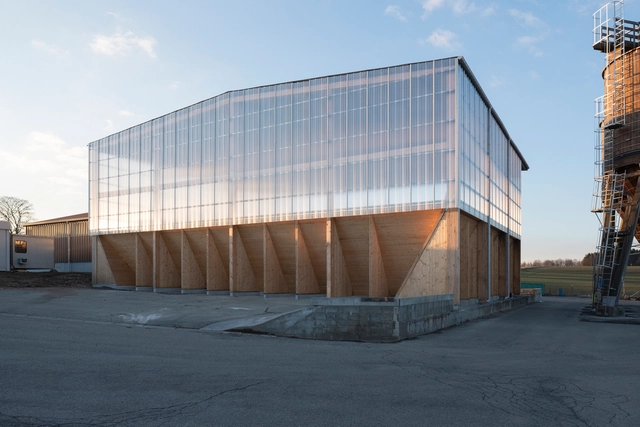
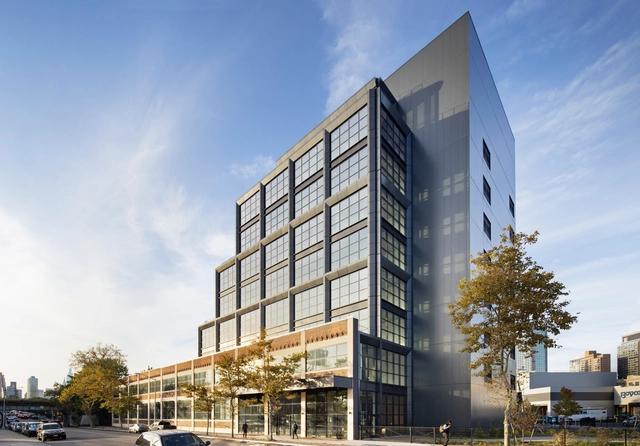
Salt Warehouse / Goffart-Polomé Architectes

Salt Warehouse / Goffart-Polomé Architectes - Exterior Photography, WarehouseSalt Warehouse / Goffart-Polomé Architectes - Exterior Photography, Warehouse, FacadeSalt Warehouse / Goffart-Polomé Architectes - Interior Photography, Warehouse, Facade, BeamSalt Warehouse / Goffart-Polomé Architectes - Exterior Photography, WarehouseSalt Warehouse / Goffart-Polomé Architectes - More Images+ 10

Houffalize, Belgium
  • Area Area of this architecture project Area:  430
  • Year Completion year of this architecture project Year:  2020
  • Manufacturers Brands with products used in this architecture project
    Manufacturers:  Centrale Houffalize, EUGEN DECKER, HDS Steel
  • Professionals: Ney & Partners

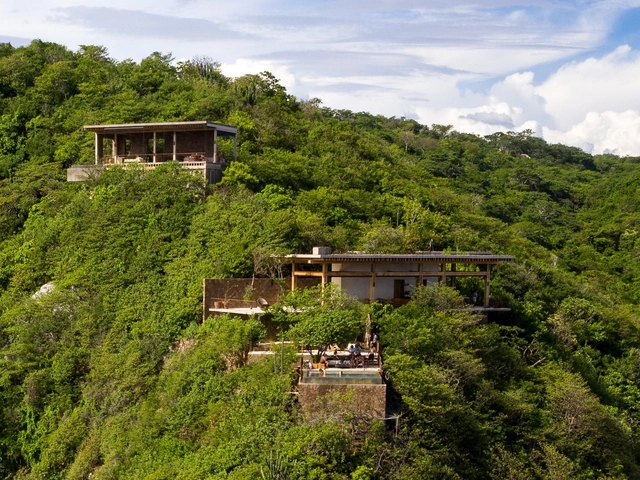
House in El Torón / ESTUDIO Ignacio Urquiza Ana Paula de Alba

House in El Torón / ESTUDIO Ignacio Urquiza Ana Paula de Alba - Exterior Photography, HousesHouse in El Torón / ESTUDIO Ignacio Urquiza Ana Paula de Alba - Interior Photography, Houses, BeamHouse in El Torón / ESTUDIO Ignacio Urquiza Ana Paula de Alba - Interior Photography, Houses, BedroomHouse in El Torón / ESTUDIO Ignacio Urquiza Ana Paula de Alba - Interior Photography, HousesHouse in El Torón / ESTUDIO Ignacio Urquiza Ana Paula de Alba - More Images+ 33

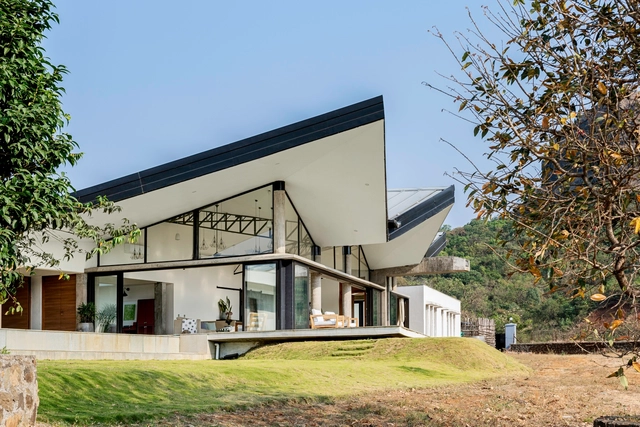
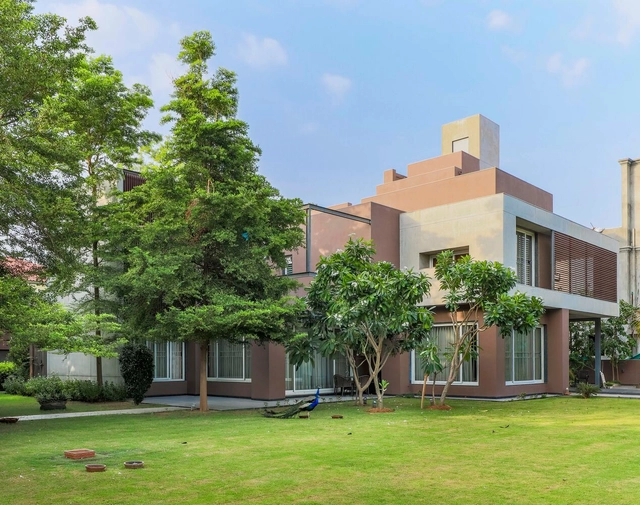
Flying House / Studio LAB

Flying House / Studio LAB - Exterior Photography, Houses, Facade, DoorFlying House / Studio LAB - Exterior Photography, Houses, Courtyard, FacadeFlying House / Studio LAB - Interior Photography, Houses, Beam, Door, Facade, Table, ChairFlying House / Studio LAB - Exterior Photography, Houses, Facade, Door, Beam, ChairFlying House / Studio LAB - More Images+ 11

Aamby Valley City, Maharashtra 412108, India, India
  • Architects: Studio LAB
  • Area Area of this architecture project Area:  6000 ft²
  • Year Completion year of this architecture project Year:  2020
  • Manufacturers Brands with products used in this architecture project
    Manufacturers:  Geberit

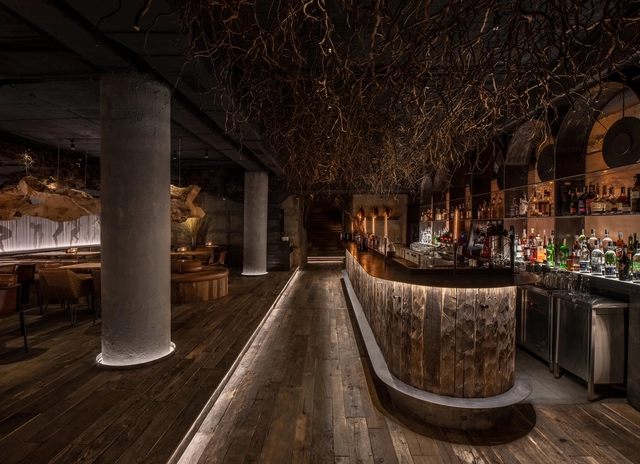
Deep Bar / YOD Group

Deep Bar / YOD Group - Interior Photography, Bar, Arch, Arcade, Lighting, BenchDeep Bar / YOD Group - Interior Photography, Bar, ArchDeep Bar / YOD Group - Interior Photography, Bar, Arch, Arcade, ColumnDeep Bar / YOD Group - Interior Photography, Bar, Beam, Arch, Chair, Lighting, Table, BenchDeep Bar / YOD Group - More Images+ 20

Dnipro, Ukraine
  • Architects: YOD Group
  • Area Area of this architecture project Area:  437
  • Year Completion year of this architecture project Year:  2021
  • Manufacturers Brands with products used in this architecture project
    Manufacturers:  ALPI
  • Professionals: Pravda Design

Socio Educational Workshops / FWG ARCHITECTS SARL

Socio Educational Workshops / FWG ARCHITECTS SARL - Exterior Photography, Educational ArchitectureSocio Educational Workshops / FWG ARCHITECTS SARL - Exterior Photography, Educational Architecture, Garden, Door, Facade, StairsSocio Educational Workshops / FWG ARCHITECTS SARL - Interior Photography, Educational Architecture, Kitchen, Facade, ChairSocio Educational Workshops / FWG ARCHITECTS SARL - Interior Photography, Educational Architecture, Table, ChairSocio Educational Workshops / FWG ARCHITECTS SARL - More Images+ 28

Twin Home / The Grid Architects

Twin Home / The Grid Architects - Exterior Photography, Coliving, Courtyard, Facade, DoorTwin Home / The Grid Architects - Exterior Photography, Coliving, Garden, Facade, HandrailTwin Home / The Grid Architects - Exterior Photography, Coliving, Garden, FacadeTwin Home / The Grid Architects - Interior Photography, Coliving, Table, Chair, CountertopTwin Home / The Grid Architects - More Images+ 15

Ahmedabad, India


Abu Dhabi Ladies Club / UPA Italia

Abu Dhabi Ladies Club / UPA Italia - Exterior Photography, Swimming Pool, FacadeAbu Dhabi Ladies Club / UPA Italia - Exterior Photography, Swimming Pool, FacadeAbu Dhabi Ladies Club / UPA Italia - Interior Photography, Swimming Pool, Kitchen, Door, LightingAbu Dhabi Ladies Club / UPA Italia - Exterior Photography, Swimming Pool, Facade, DoorAbu Dhabi Ladies Club / UPA Italia - More Images+ 29

15th Street - شارع ١٥ - المُزُون - أبو ظبي - United Arab Emirates, United Arab Emirates
  • Architects: UPA Italia
  • Area Area of this architecture project Area:  20000
  • Year Completion year of this architecture project Year:  2018
  • Manufacturers Brands with products used in this architecture project
    Manufacturers:  Azzurra ceramica, DV Home Collection, Fiandre, Guzzini, MIRAGE, +3

For All Things Good Restaurant / commoncraft

For All Things Good Restaurant / commoncraft - Interior Photography, Coffee Shop, Kitchen, Table, Chair, Lighting, CountertopFor All Things Good Restaurant / commoncraft - Interior Photography, Coffee Shop, Table, ChairFor All Things Good Restaurant / commoncraft - Interior Photography, Coffee Shop, Kitchen, Table, Lighting, ChairFor All Things Good Restaurant / commoncraft - Exterior Photography, Coffee Shop, FacadeFor All Things Good Restaurant / commoncraft - More Images+ 12

  • Architects: commoncraft
  • Area Area of this architecture project Area:  750 ft²
  • Year Completion year of this architecture project Year:  2022
  • Manufacturers Brands with products used in this architecture project
    Manufacturers:  Arauco, Article Furniture, Cle Tile, New Works

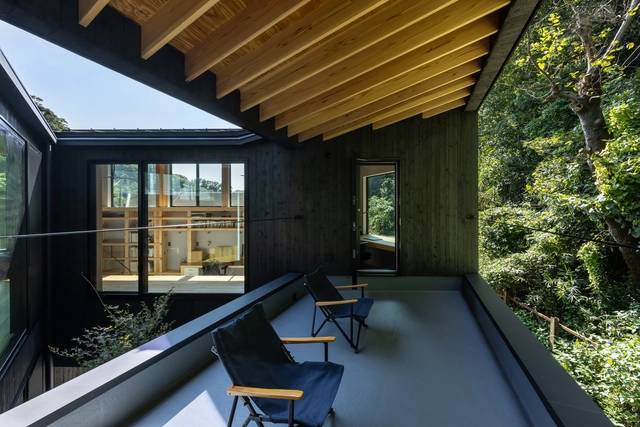
Yamanone no ie House / FUDO

Yamanone no ie House / FUDO - Exterior Photography, Houses, FacadeYamanone no ie House / FUDO - Interior Photography, Houses, Kitchen, BeamYamanone no ie House / FUDO - Exterior Photography, Houses, Facade, BeamYamanone no ie House / FUDO - Interior Photography, Houses, Beam, FacadeYamanone no ie House / FUDO - More Images+ 23

Kamakura, Japan
  • Architects: FUDO
  • Area Area of this architecture project Area:  106
  • Year Completion year of this architecture project Year:  2021
  • Manufacturers Brands with products used in this architecture project
    Manufacturers:  KYOEI LUMBER, Koizumi, NIPPON STEEL, Sanwa, Square Furniture, +2

Project N.0378 Exhibition / AIM Architecture

Project N.0378 Exhibition / AIM Architecture - Exterior Photography, Museum & Exhibition Interiors, ChairProject N.0378 Exhibition / AIM Architecture - Interior Photography, Museum & Exhibition Interiors, Door, BeamProject N.0378 Exhibition / AIM Architecture - Interior Photography, Museum & Exhibition Interiors, Door, Beam, ChairProject N.0378 Exhibition / AIM Architecture - Interior Photography, Museum & Exhibition Interiors, Beam, StairsProject N.0378 Exhibition / AIM Architecture - More Images+ 20

  • Architects: AIM Architecture
  • Area Area of this architecture project Area:  750
  • Year Completion year of this architecture project Year:  2021

Water Garden House / Wallflower Architecture + Design

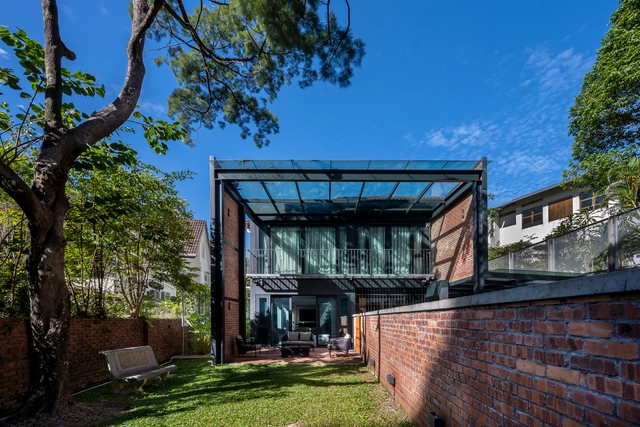
Water Garden House / Wallflower Architecture + Design - Exterior Photography, Houses, Garden, FacadeWater Garden House / Wallflower Architecture + Design - Interior Photography, Houses, Garden, FacadeWater Garden House / Wallflower Architecture + Design - Exterior Photography, Houses, Garden, FacadeWater Garden House / Wallflower Architecture + Design - Exterior Photography, Houses, Garden, FacadeWater Garden House / Wallflower Architecture + Design - More Images+ 21

Tanglin, Singapore, Singapore

Gantry Point / STUDIOS Architecture

Gantry Point / STUDIOS Architecture - Exterior Photography, Commercial Architecture, FacadeGantry Point / STUDIOS Architecture - Exterior Photography, Commercial Architecture, FacadeGantry Point / STUDIOS Architecture - Interior Photography, Commercial Architecture, Beam, Facade, Door, Column, LightingGantry Point / STUDIOS Architecture - Interior Photography, Commercial Architecture, Facade, TableGantry Point / STUDIOS Architecture - More Images+ 20

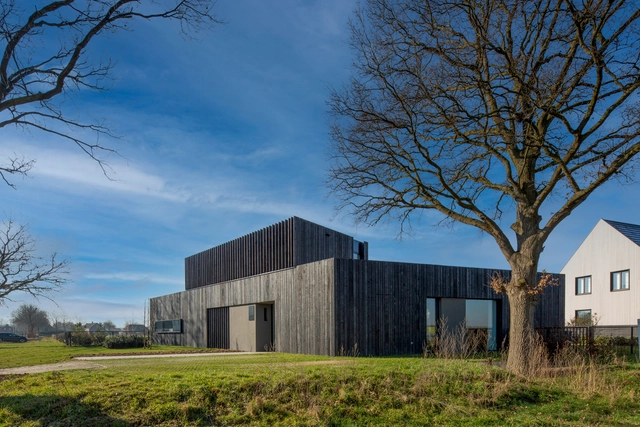
Silky Black House / Joris Verhoeven Architectuur

Silky Black House / Joris Verhoeven Architectuur - Exterior Photography, Houses, FacadeSilky Black House / Joris Verhoeven Architectuur - Exterior Photography, Houses, Garden, FacadeSilky Black House / Joris Verhoeven Architectuur - Exterior Photography, Houses, Garden, Facade, Door, TableSilky Black House / Joris Verhoeven Architectuur - Interior Photography, Houses, Kitchen, Table, ChairSilky Black House / Joris Verhoeven Architectuur - More Images+ 20

Berkel-Enschot, The Netherlands

Tambacounda Hospital / Manuel Herz Architects

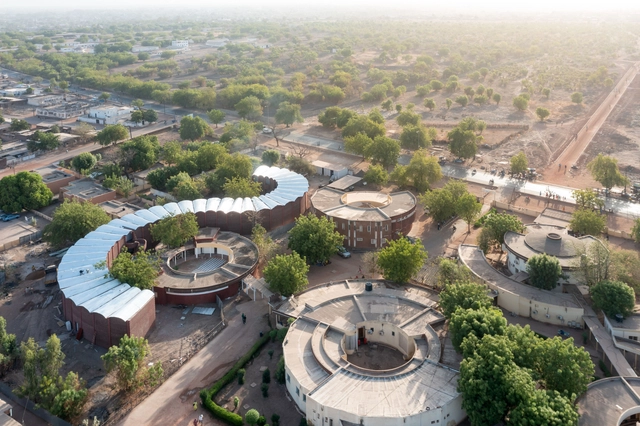
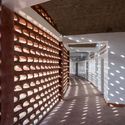
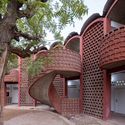
Tambacounda Hospital / Manuel Herz Architects - Interior Photography, Hospital , DoorTambacounda Hospital / Manuel Herz Architects - Interior Photography, Hospital Tambacounda Hospital / Manuel Herz Architects - Interior Photography, Hospital , DoorTambacounda Hospital / Manuel Herz Architects - Exterior Photography, Hospital , FacadeTambacounda Hospital / Manuel Herz Architects - More Images+ 9

Tambacounda, Senegal

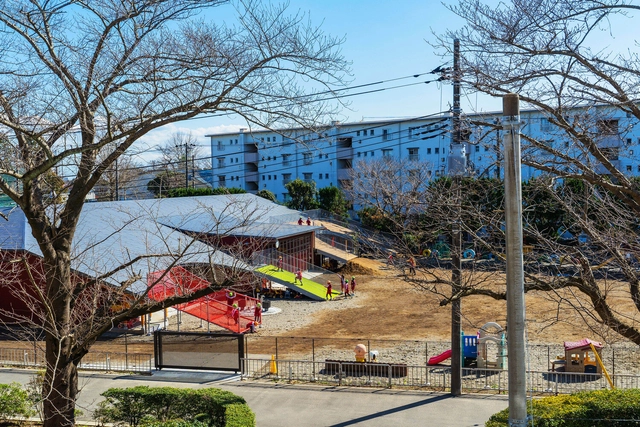
A Hill Kindergarten in Japan / STUDIO YY

A Hill Kindergarten in Japan / STUDIO YY - Exterior Photography, Kindergarten, FacadeA Hill Kindergarten in Japan / STUDIO YY - Interior Photography, Kindergarten, Arch, BeamA Hill Kindergarten in Japan / STUDIO YY - Interior Photography, Kindergarten, Facade, BeamA Hill Kindergarten in Japan / STUDIO YY - Interior Photography, Kindergarten, Chair, TableA Hill Kindergarten in Japan / STUDIO YY - More Images+ 10

  • Architects: STUDIO YY
  • Area Area of this architecture project Area:  850
  • Year Completion year of this architecture project Year:  2020
  • Manufacturers Brands with products used in this architecture project
    Manufacturers:  ASAHI TOSTEM, Kyowa Group, Lilycolor, Sangetsu, YOSHINO GYPSUM

House No.16 / DRTAN LM Architect

House No.16 / DRTAN LM Architect - Exterior Photography, Houses, FacadeHouse No.16 / DRTAN LM Architect - Exterior Photography, Houses, Garden, Facade, Door, Beam, BenchHouse No.16 / DRTAN LM Architect - Exterior Photography, Houses, Garden, Facade, Handrail, Stairs, BalconyHouse No.16 / DRTAN LM Architect - Exterior Photography, Houses, Patio, Facade, Fence, ChairHouse No.16 / DRTAN LM Architect - More Images+ 17

Bukit Damansara, Kuala Lumpur, Federal Territory of Kuala Lumpur, Malaysia, Malaysia
  • Architects: DRTAN LM Architect
  • Area Area of this architecture project Area:  342
  • Year Completion year of this architecture project Year:  2021
  • Manufacturers Brands with products used in this architecture project
    Manufacturers:  Jotun
  • Professionals: Bofi (Malaysia) Sdn Bhd

Dewey Schools / 1+1>2 Architects

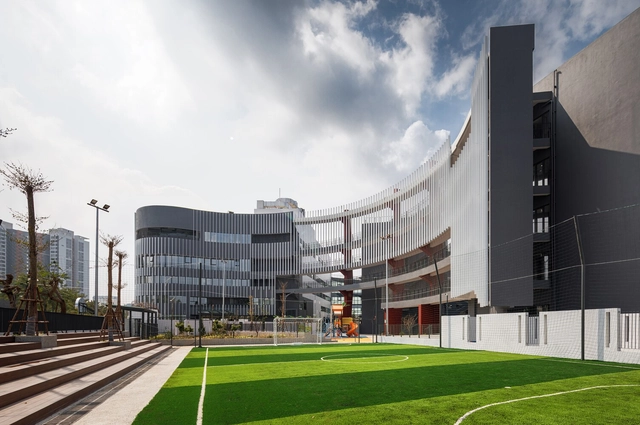
Dewey Schools / 1+1>2 Architects - Exterior Photography, High School, Facade, Table, BenchDewey Schools / 1+1>2 Architects - Exterior Photography, High School, Facade, Fence, HandrailDewey Schools / 1+1>2 Architects - Exterior Photography, High School, Facade, HandrailDewey Schools / 1+1>2 Architects - Exterior Photography, High School, FacadeDewey Schools / 1+1>2 Architects - More Images+ 22

Lô H3-LC khu đô thị Starlake Tây Hồ Tây, Khu đô thị Tây Hồ Tây, Bắc Từ Liêm, Hà Nội, Vietnam, Vietnam
  • Architects: 1+1>2 Architects
  • Area Area of this architecture project Area:  39968
  • Year Completion year of this architecture project Year:  2020
  • Manufacturers Brands with products used in this architecture project
    Manufacturers:  Dulux, Gia Loi Joint Stock Company, Hoa Phat, INAX, Kone, +4
  • Professionals: DPLUS Vietnam