1. ArchDaily
  2. On Facebook

On Facebook: The Latest Architecture and News

Tropical Townhouse / Dat Thu Design and Construction
Tropical Townhouse / Dat Thu Design and Construction - Exterior Photography, Houses, Garden, Facade, BalconyTropical Townhouse / Dat Thu Design and Construction - Interior Photography, Houses, Stairs, HandrailTropical Townhouse / Dat Thu Design and Construction - Interior Photography, Houses, Table, ChairTropical Townhouse / Dat Thu Design and Construction - Exterior Photography, Houses, Facade, ArchTropical Townhouse / Dat Thu Design and Construction - More Images+ 25

Thành phố Thủ Dầu Một, Vietnam
  • Area Area of this architecture project Area:  2012 ft²
  • Year Completion year of this architecture project Year:  2022
  • Manufacturers Brands with products used in this architecture project
    Manufacturers:  Binh Minh, Cadivi, Insee, Le Phan Construction, M&C, +2

Keepex Corporate Building / LAGAR Arquitectos
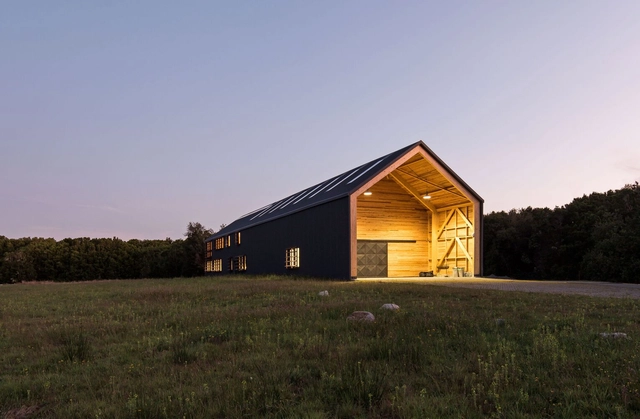
Keepex Corporate Building / LAGAR Arquitectos - Exterior Photography, Sustainability, Garden, Facade, Door, ForestKeepex Corporate Building / LAGAR Arquitectos - Interior Photography, Sustainability, Beam, Handrail, FacadeKeepex Corporate Building / LAGAR Arquitectos - Interior Photography, Sustainability, Deck, Beam, Facade, HandrailKeepex Corporate Building / LAGAR Arquitectos - Interior Photography, Sustainability, Beam, Door, Facade, Table, ChairKeepex Corporate Building / LAGAR Arquitectos - More Images+ 35
  • Architects: LAGAR Arquitectos
  • Area Area of this architecture project Area:  8611 ft²
  • Year Completion year of this architecture project Year:  2019
  • Manufacturers Brands with products used in this architecture project
    Manufacturers:  Arratia, Rothoblass

Seven Lakes Office / ASWA

Seven Lakes Office / ASWA - Exterior Photography, Office Buildings, Facade, TableSeven Lakes Office / ASWA - Exterior Photography, Office Buildings, FacadeSeven Lakes Office / ASWA - Interior Photography, Office Buildings, Facade, Lighting, Table, BenchSeven Lakes Office / ASWA - Exterior Photography, Office Buildings, Facade, CityscapeSeven Lakes Office / ASWA - More Images+ 24

  • Architects: ASWA
  • Area Area of this architecture project Area:  240
  • Year Completion year of this architecture project Year:  2022
  • Manufacturers Brands with products used in this architecture project
    Manufacturers:  Knauf, Ikea
  • Professionals: LAAB, CCK

AGT Southern Crop Breeding Center / Ashley Halliday
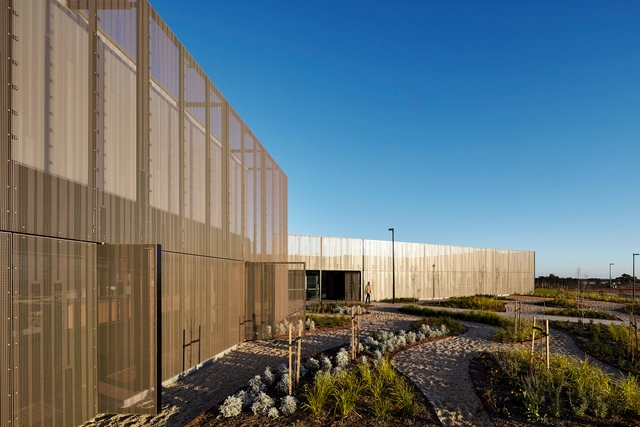
AGT Southern Crop Breeding Center / Ashley Halliday - Exterior Photography, Offices, Facade, DoorAGT Southern Crop Breeding Center / Ashley Halliday - Interior Photography, Offices, Beam, FacadeAGT Southern Crop Breeding Center / Ashley Halliday - Exterior Photography, Offices, Facade, DoorAGT Southern Crop Breeding Center / Ashley Halliday - Exterior Photography, Offices, FacadeAGT Southern Crop Breeding Center / Ashley Halliday - More Images+ 25

DJ House / Rakta Studio

DJ House / Rakta Studio - Exterior Photography, Houses, FacadeDJ House / Rakta Studio - Interior Photography, Houses, Beam, Chair, TableDJ House / Rakta Studio - Exterior Photography, Houses, Courtyard, Facade, LightingDJ House / Rakta Studio - Exterior Photography, Houses, Garden, Facade, HandrailDJ House / Rakta Studio - More Images+ 17

Tasikmalaya, Indonesia
  • Architects: Rakta Studio
  • Area Area of this architecture project Area:  560
  • Year Completion year of this architecture project Year:  2022
  • Manufacturers Brands with products used in this architecture project
    Manufacturers:  Toto

House Pl / BILBAO| LOPEZ

House Pl / BILBAO| LOPEZ - Interior Photography, Houses, Facade
© Luis Barandiarán

House Pl / BILBAO| LOPEZ - Exterior Photography, Houses, Garden, Door, Facade, ArchHouse Pl / BILBAO| LOPEZ - Interior Photography, HousesHouse Pl / BILBAO| LOPEZ - Interior Photography, Houses, StairsHouse Pl / BILBAO| LOPEZ - Interior Photography, Houses, Door, FacadeHouse Pl / BILBAO| LOPEZ - More Images+ 20

Gonnet, Argentina
  • Architects: Bilbao | Lopez
  • Area Area of this architecture project Area:  300
  • Year Completion year of this architecture project Year:  2021
  • Manufacturers Brands with products used in this architecture project
    Manufacturers:  Anacleto, Aura Iluminación, CR Construcciones, IMRA S.A., Ilva, +1

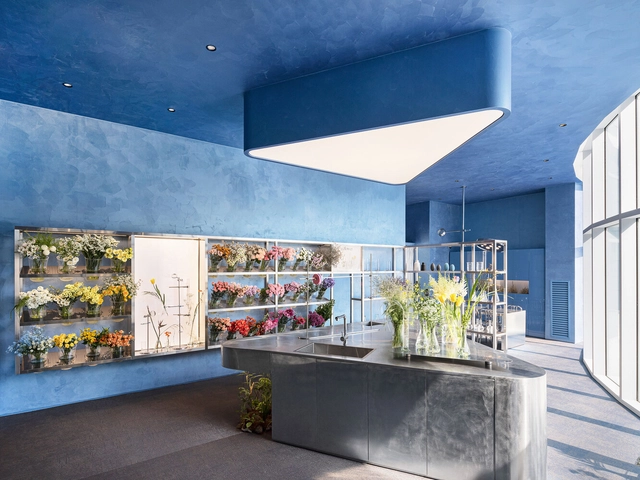
o’flower Shop / Plainoddity

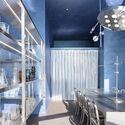
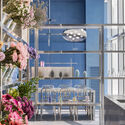
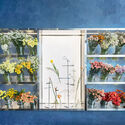
o’flower Shop / Plainoddity - Exterior Photography, Retail Interiors, Facadeo’flower Shop / Plainoddity - Exterior Photography, Retail Interiors, Facade, Beam, Stairs, Handrailo’flower Shop / Plainoddity - Exterior Photography, Retail Interiors, Door, Facade, Stairs, Handrail, Balcony, Table, Bench, Chairo’flower Shop / Plainoddity - Exterior Photography, Retail Interiors, Garden, Door, Facade, Balconyo’flower Shop / Plainoddity - More Images+ 14

  • Architects: Plainoddity
  • Area Area of this architecture project Area:  78
  • Year Completion year of this architecture project Year:  2022
  • Manufacturers Brands with products used in this architecture project
    Manufacturers:  Bolon
  • Professionals: Okkot

AAF Gallery / S-AR

AAF Gallery / S-AR - Exterior Photography, Arts & Architecture, Facade
© Ana Cecilia Garza Villarreal

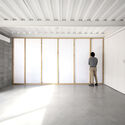
AAF Gallery / S-AR - Interior Photography, Arts & ArchitectureAAF Gallery / S-AR - Interior Photography, Arts & ArchitectureAAF Gallery / S-AR - Interior Photography, Arts & Architecture, KitchenAAF Gallery / S-AR - Interior Photography, Arts & Architecture, TableAAF Gallery / S-AR - More Images+ 16

  • Architects: S-AR
  • Area Area of this architecture project Area:  234
  • Year Completion year of this architecture project Year:  2020
  • Manufacturers Brands with products used in this architecture project
    Manufacturers:  Vitro®, Cemex, Maderería el Salto, Metall und Logistik

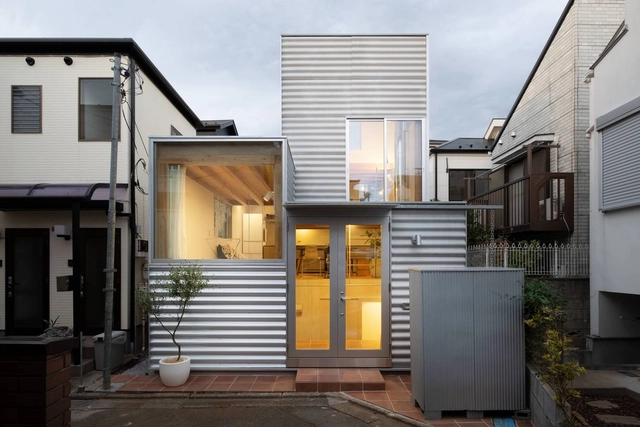
House Tokyo / UNEMORI ARCHITECTS

House Tokyo / UNEMORI ARCHITECTS - Interior Photography, Houses, Table, LightingHouse Tokyo / UNEMORI ARCHITECTS - Exterior Photography, Houses, DoorHouse Tokyo / UNEMORI ARCHITECTS - Interior Photography, Houses, Kitchen, Countertop, Table, SinkHouse Tokyo / UNEMORI ARCHITECTS - Interior Photography, Houses, Kitchen, Facade, ChairHouse Tokyo / UNEMORI ARCHITECTS - More Images+ 18

Tokyo, Japan
  • Architects: UNEMORI ARCHITECTS
  • Area Area of this architecture project Area:  51
  • Year Completion year of this architecture project Year:  2019

Vahadivan House / Design Work Group

Vahadivan House / Design Work Group - Exterior Photography, Houses, Garden, FacadeVahadivan House / Design Work Group - Interior Photography, Houses, Table, ChairVahadivan House / Design Work Group - Interior Photography, Houses, Table, Chair, BenchVahadivan House / Design Work Group - Exterior Photography, Houses, Garden, FacadeVahadivan House / Design Work Group - More Images+ 21

Surat, India
  • Architects: Design Work Group
  • Area Area of this architecture project Area:  2420
  • Year Completion year of this architecture project Year:  2020
  • Manufacturers Brands with products used in this architecture project
    Manufacturers:  Kohler, Bossini, Mitsubishi Electric

Dhsac Residence / Bitte Design Studio

Dhsac Residence / Bitte Design Studio - Interior Photography, Houses, Kitchen, Facade, LightingDhsac Residence / Bitte Design Studio - Interior Photography, Houses, Kitchen, Beam, Lighting, ChairDhsac Residence / Bitte Design Studio - Interior Photography, Houses, Table, ChairDhsac Residence / Bitte Design Studio - Exterior Photography, Houses, Garden, Facade, DoorDhsac Residence / Bitte Design Studio - More Images+ 16
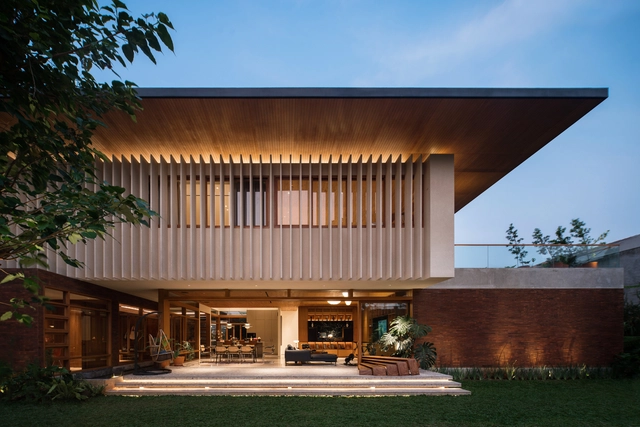
Cilandak, Indonesia

Barn and Multipurpose Warehouse / Mariel Suárez
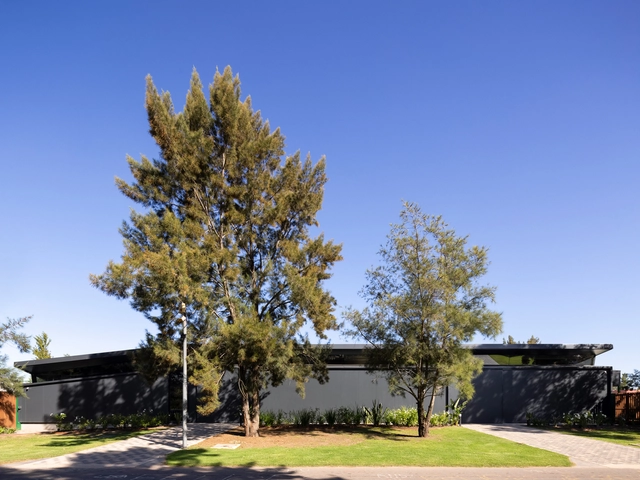
Barn and Multipurpose Warehouse  / Mariel Suárez - Exterior Photography, Residential Architecture, Garden, Facade, BeamBarn and Multipurpose Warehouse  / Mariel Suárez - Exterior Photography, Residential Architecture, Garden, Facade, ArchBarn and Multipurpose Warehouse  / Mariel Suárez - Interior Photography, Residential ArchitectureBarn and Multipurpose Warehouse  / Mariel Suárez - Exterior Photography, Residential ArchitectureBarn and Multipurpose Warehouse  / Mariel Suárez - More Images+ 39

  • Architects: Mariel Suárez
  • Area Area of this architecture project Area:  3638 ft²
  • Year Completion year of this architecture project Year:  2021
  • Manufacturers Brands with products used in this architecture project
    Manufacturers:  Arneg, Mike, Patagonia Flooring, Pavitec Concrete, Walmer, +1

The Climber’s Cabin / AR Design Studio

The Climber’s Cabin / AR Design Studio - Exterior Photography, Cabins & Lodges, Garden, ForestThe Climber’s Cabin / AR Design Studio - Exterior Photography, Cabins & Lodges, Deck, Facade, Stairs, ForestThe Climber’s Cabin / AR Design Studio - Interior Photography, Cabins & Lodges, BeamThe Climber’s Cabin / AR Design Studio - Interior Photography, Cabins & Lodges, Beam, Facade, Table, ChairThe Climber’s Cabin / AR Design Studio - More Images+ 21

  • Architects: AR Design Studio
  • Area Area of this architecture project Area:  25
  • Year Completion year of this architecture project Year:  2021
  • Manufacturers Brands with products used in this architecture project
    Manufacturers:  Herman Miller
  • Professionals: AWA Engineers

House Renovation in Calabria Street / AMOO

House Renovation in Calabria Street / AMOO - Interior Photography, Renovation, Bedroom, Facade, Bed
© José Hevia

House Renovation in Calabria Street / AMOO - Interior Photography, Renovation, Kitchen, Facade, Table, Chair, CountertopHouse Renovation in Calabria Street / AMOO - Interior Photography, Renovation, TableHouse Renovation in Calabria Street / AMOO - Interior Photography, Renovation, Facade, Lighting, BedHouse Renovation in Calabria Street / AMOO - Interior Photography, Renovation, FacadeHouse Renovation in Calabria Street / AMOO - More Images+ 21

  • Architects: AMOO
  • Area Area of this architecture project Area:  506 ft²
  • Year Completion year of this architecture project Year:  2022

Rohingya Cultural Memory Centre / Rizvi Hassan
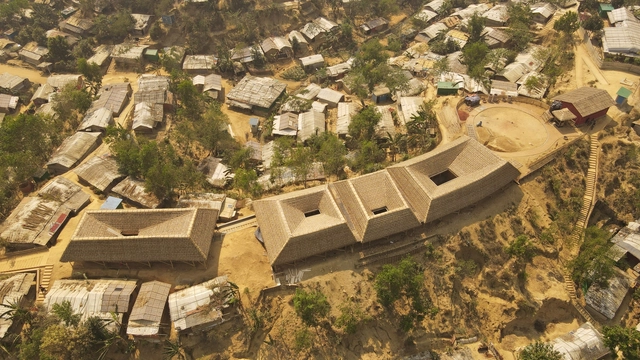
Rohingya Cultural Memory Centre / Rizvi Hassan - Interior Photography, Cultural Center, Beam, TableRohingya Cultural Memory Centre / Rizvi Hassan - Interior Photography, Cultural Center, Facade, Arch, Beam, Column, ArcadeRohingya Cultural Memory Centre / Rizvi Hassan - Interior Photography, Cultural Center, Facade, Arch, ColumnRohingya Cultural Memory Centre / Rizvi Hassan - Exterior Photography, Cultural Center, Garden, Facade, Beam, ArchRohingya Cultural Memory Centre / Rizvi Hassan - More Images+ 32
  • Architects: Rizvi Hassan
  • Area Area of this architecture project Area:  501
  • Year Completion year of this architecture project Year:  2022

Memphremagog House / naturehumaine architecture
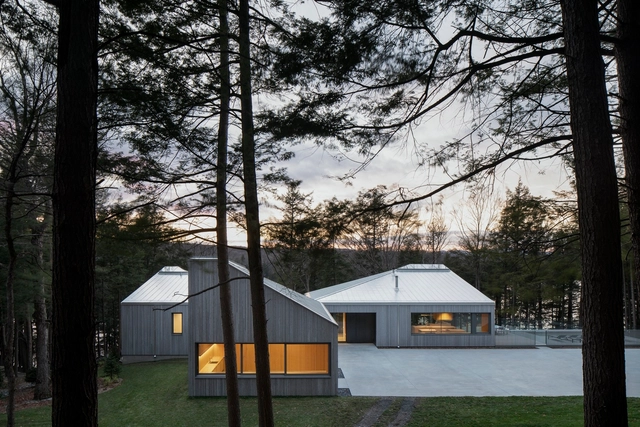
Memphremagog House  / naturehumaine architecture - Exterior Photography, Houses, FacadeMemphremagog House  / naturehumaine architecture - Exterior Photography, HousesMemphremagog House  / naturehumaine architecture - Interior Photography, Houses, Kitchen, TableMemphremagog House  / naturehumaine architecture - Interior Photography, Houses, Kitchen, ChairMemphremagog House  / naturehumaine architecture - More Images+ 33

The Elephant Theater Pavilion / Bangkok Project Studio
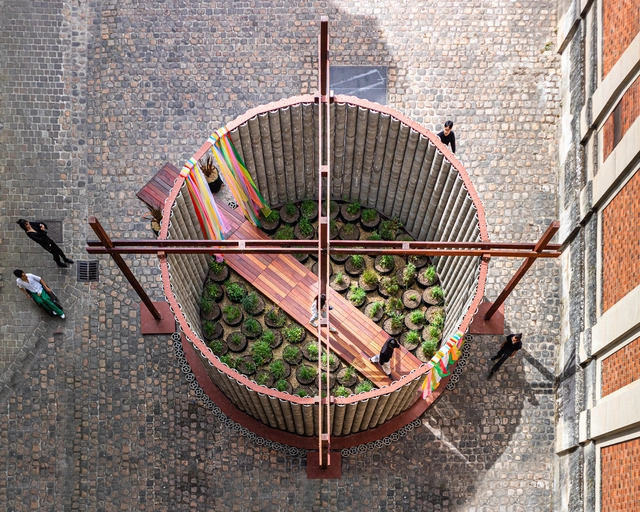
The Elephant Theater Pavilion / Bangkok Project Studio - Exterior Photography, Temporary InstallationsThe Elephant Theater Pavilion / Bangkok Project Studio - Interior Photography, Temporary Installations, Garden, ForestThe Elephant Theater Pavilion / Bangkok Project Studio - Exterior Photography, Temporary Installations, GardenThe Elephant Theater Pavilion / Bangkok Project Studio - Exterior Photography, Temporary InstallationsThe Elephant Theater Pavilion / Bangkok Project Studio - More Images+ 21

  • Area Area of this architecture project Area:  40
  • Year Completion year of this architecture project Year:  2022

231 Napier Street Residential Building / Edition Office
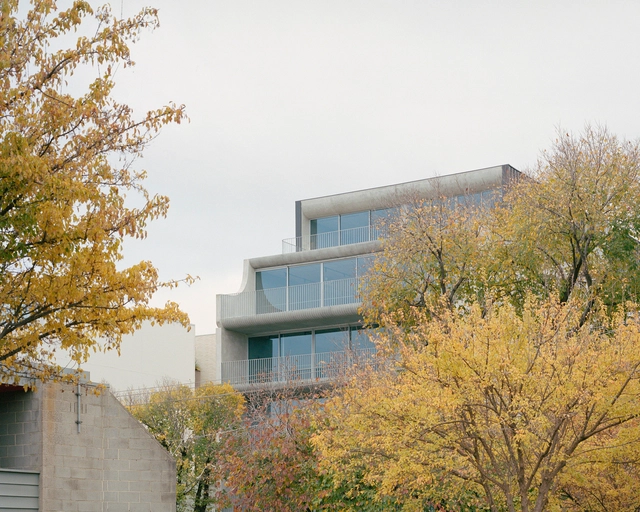
231 Napier Street Residential Building / Edition Office - Exterior Photography, Residential, Facade, Door231 Napier Street Residential Building / Edition Office - Interior Photography, Residential, Bedroom, Door, Facade, Lighting, Bed231 Napier Street Residential Building / Edition Office - Interior Photography, Residential, Stairs, Facade, Handrail, Lighting231 Napier Street Residential Building / Edition Office - Interior Photography, Residential, Garden, Facade, Fence, Balcony, Chair231 Napier Street Residential Building / Edition Office - More Images+ 21

  • Architects: Edition Office
  • Year Completion year of this architecture project Year:  2021
  • Manufacturers Brands with products used in this architecture project
    Manufacturers:  Phoenix Tapware, Smeg