1. ArchDaily
  2. On Facebook

On Facebook: The Latest Architecture and News

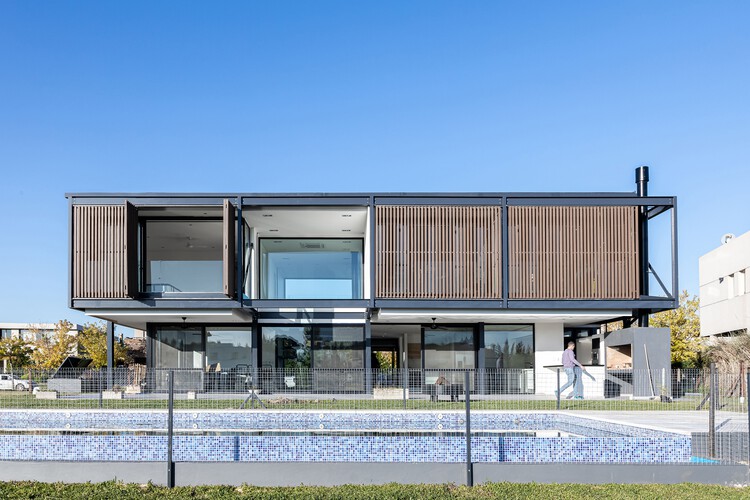
Mies 412 House / AToT - Arquitectos Todo Terreno + IDERO

Mies 412 House / AToT - Arquitectos Todo Terreno + IDERO - Exterior Photography, Houses, Facade, Fence
Cortesía de Idero

Mies 412 House / AToT - Arquitectos Todo Terreno + IDERO - Exterior Photography, Houses, FacadeMies 412 House / AToT - Arquitectos Todo Terreno + IDERO - Interior Photography, Houses, FacadeMies 412 House / AToT - Arquitectos Todo Terreno + IDERO - Interior Photography, Houses, Kitchen, Facade, Door, Column, LightingMies 412 House / AToT - Arquitectos Todo Terreno + IDERO - Exterior Photography, Houses, Courtyard, FacadeMies 412 House / AToT - Arquitectos Todo Terreno + IDERO - More Images+ 29
Tigre, Argentina
  • Area Area of this architecture project Area:  488
  • Year Completion year of this architecture project Year:  2022
  • Manufacturers Brands with products used in this architecture project
    Manufacturers:  A.D. Barbieri, ACINDAR, Durlock, FV SA , Gerdau, +11

House In Shimogamo / Tomohiro Hata Architect and Associates
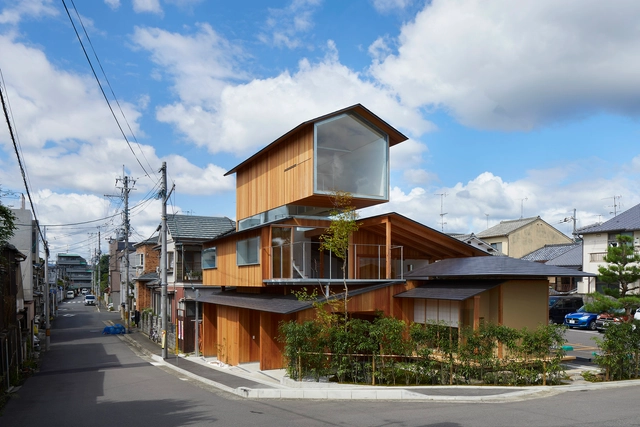
House In Shimogamo / Tomohiro Hata Architect and Associates - Exterior Photography, Houses, Facade, DoorHouse In Shimogamo / Tomohiro Hata Architect and Associates - Interior Photography, Houses, Beam, Table, ChairHouse In Shimogamo / Tomohiro Hata Architect and Associates - Interior Photography, Houses, Kitchen, Beam, Facade, Handrail, Balcony, TableHouse In Shimogamo / Tomohiro Hata Architect and Associates - Interior Photography, Houses, Beam, FacadeHouse In Shimogamo / Tomohiro Hata Architect and Associates - More Images+ 31

Kyoto, Japan

ZZ Top House / CplusC Architectural Workshop
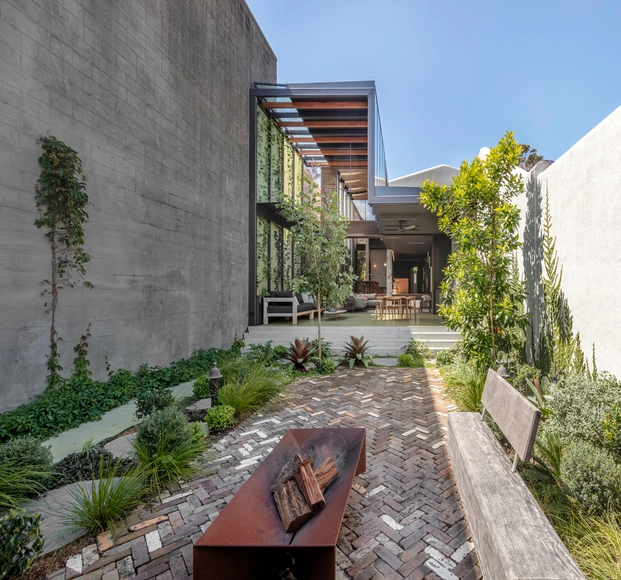
ZZ Top House / CplusC Architectural Workshop - Exterior Photography, HousesZZ Top House / CplusC Architectural Workshop - Interior Photography, Houses, TableZZ Top House / CplusC Architectural Workshop - Interior Photography, Houses, Beam, Facade, Table, ChairZZ Top House / CplusC Architectural Workshop - Interior Photography, Houses, Kitchen, Table, LightingZZ Top House / CplusC Architectural Workshop - More Images+ 34

Aman Mosque / Nakshabid Architects

Aman Mosque / Nakshabid Architects - Interior Photography, MosqueAman Mosque / Nakshabid Architects - Interior Photography, Mosque, Beam, LightingAman Mosque / Nakshabid Architects - Interior Photography, Mosque, Column, FacadeAman Mosque / Nakshabid Architects - Exterior Photography, Mosque, Garden, FacadeAman Mosque / Nakshabid Architects - More Images+ 23

Narayanganj, Bangladesh
  • Area Area of this architecture project Area:  7789
  • Year Completion year of this architecture project Year:  2018

House In Koyoen / Tomohiro Hata Architect and Associates
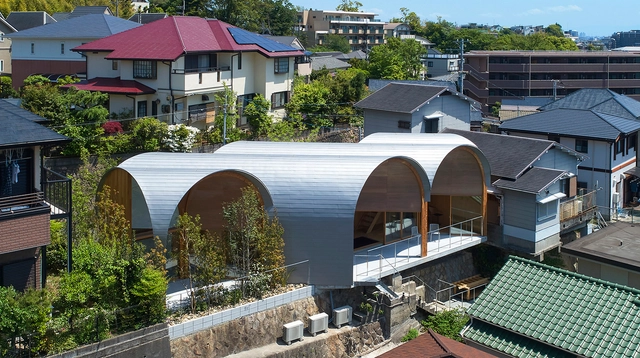
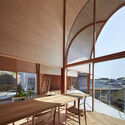
House In Koyoen / Tomohiro Hata Architect and Associates - Interior Photography, Houses, Door, FacadeHouse In Koyoen / Tomohiro Hata Architect and Associates - Interior Photography, Houses, Facade, Door, TableHouse In Koyoen / Tomohiro Hata Architect and Associates - Exterior Photography, HousesHouse In Koyoen / Tomohiro Hata Architect and Associates - Exterior Photography, HousesHouse In Koyoen / Tomohiro Hata Architect and Associates - More Images+ 28
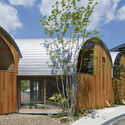
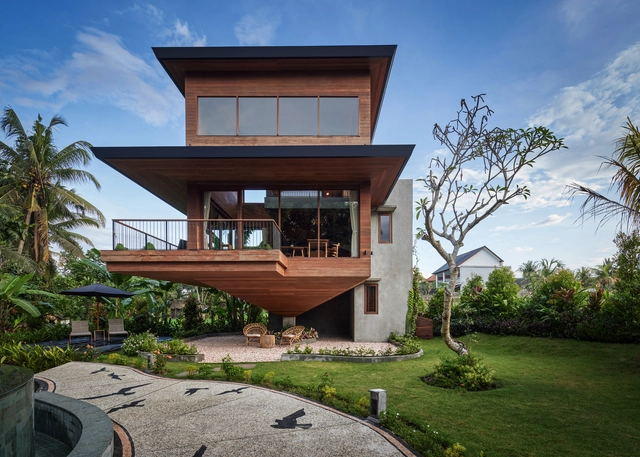
Bird Houses / Alexis Dornier

Bird Houses / Alexis Dornier - Exterior Photography, Houses, Garden, FacadeBird Houses / Alexis Dornier - Interior Photography, Houses, Beam, BedBird Houses / Alexis Dornier - Interior Photography, Houses, Facade, Beam, LightingBird Houses / Alexis Dornier - Exterior Photography, Houses, Garden, Stairs, FacadeBird Houses / Alexis Dornier - More Images+ 27

Floating Sauna Derby / Licht Architecture
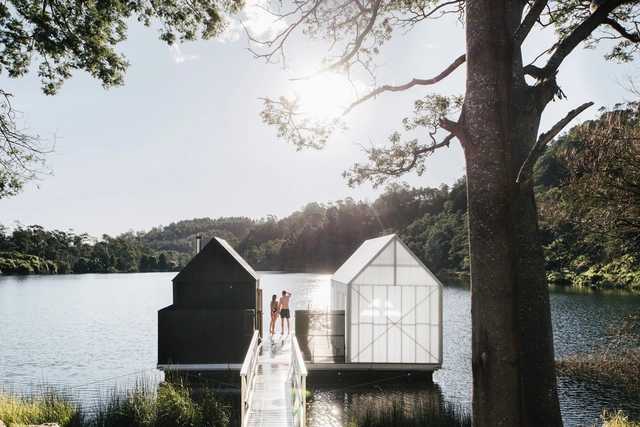
Floating Sauna Derby / Licht Architecture - Exterior Photography, Sauna, Coast, ForestFloating Sauna Derby / Licht Architecture - Exterior Photography, SaunaFloating Sauna Derby / Licht Architecture - Exterior Photography, Sauna, ChairFloating Sauna Derby / Licht Architecture - Exterior Photography, Sauna, ForestFloating Sauna Derby / Licht Architecture - More Images+ 15

Derby, Australia
  • Architects: Licht Architecture
  • Area Area of this architecture project Area:  45
  • Year Completion year of this architecture project Year:  2020

School for Blind and Visually Impaired Children / SEAlab
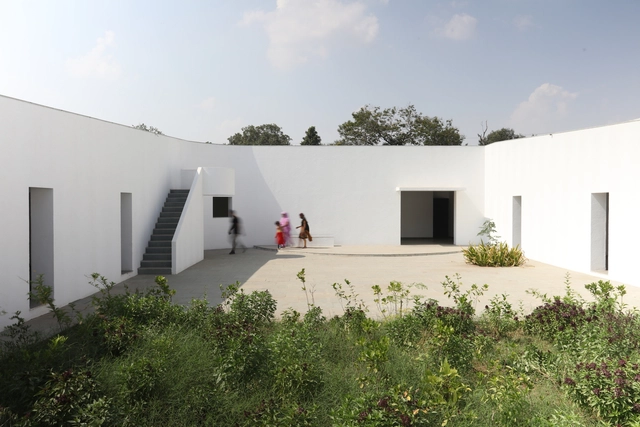
School for Blind and Visually Impaired Children / SEAlab - Exterior Photography, Schools School for Blind and Visually Impaired Children / SEAlab - Exterior Photography, Schools , FacadeSchool for Blind and Visually Impaired Children / SEAlab - Interior Photography, Schools School for Blind and Visually Impaired Children / SEAlab - Exterior Photography, Schools , Garden, FacadeSchool for Blind and Visually Impaired Children / SEAlab - More Images+ 44

Gandhinagar, India
  • Architects: SEAlab
  • Area Area of this architecture project Area:  750
  • Year Completion year of this architecture project Year:  2021

427 House / Maincourse Architect

427 House / Maincourse Architect - Interior Photography, Houses, Facade, Table, Chair427 House / Maincourse Architect - Interior Photography, Houses, Table427 House / Maincourse Architect - Exterior Photography, Houses, Garden, Facade427 House / Maincourse Architect - Exterior Photography, Houses, Garden, Facade, Handrail427 House / Maincourse Architect - More Images+ 23

Bangkok, Thailand

St. Catherine’s College Indigenous Student Accommodation / Wilson Architects
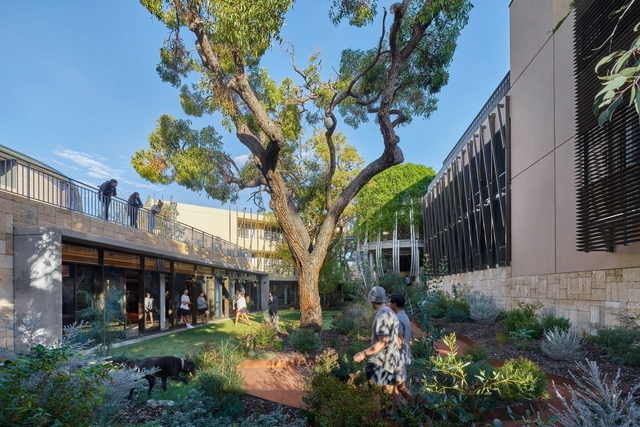
St. Catherine’s College Indigenous Student Accommodation / Wilson Architects - Exterior Photography, Dorms, Garden, Facade, ArchSt. Catherine’s College Indigenous Student Accommodation / Wilson Architects - Exterior Photography, Dorms, Garden, Facade, Arch, BenchSt. Catherine’s College Indigenous Student Accommodation / Wilson Architects - Interior Photography, Dorms, Handrail, Facade, FenceSt. Catherine’s College Indigenous Student Accommodation / Wilson Architects - Exterior Photography, Dorms, Garden, Facade, ChairSt. Catherine’s College Indigenous Student Accommodation / Wilson Architects - More Images+ 15

Crawley, Australia

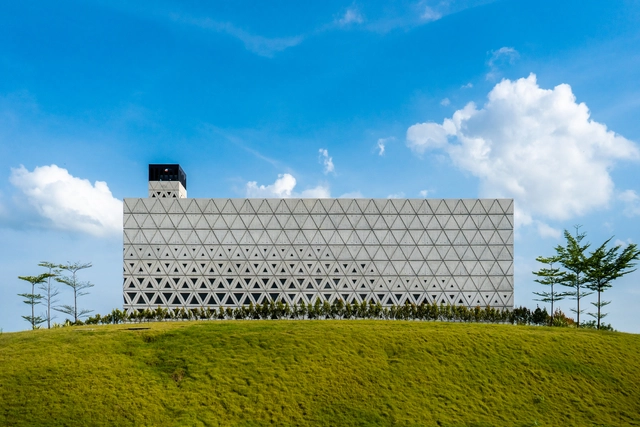
University of Montpellier Village des Sciences / BPA ARCHITECTURE

University of Montpellier Village des Sciences / BPA ARCHITECTURE - Exterior Photography, University, Facade
© Marie-Caroline LUCAT

University of Montpellier Village des Sciences / BPA ARCHITECTURE - Exterior Photography, University, FacadeUniversity of Montpellier Village des Sciences / BPA ARCHITECTURE - Interior Photography, University, Stairs, Facade, HandrailUniversity of Montpellier Village des Sciences / BPA ARCHITECTURE - Interior Photography, University, FacadeUniversity of Montpellier Village des Sciences / BPA ARCHITECTURE - Interior Photography, University, FacadeUniversity of Montpellier Village des Sciences / BPA ARCHITECTURE - More Images+ 32
Montpellier, France
  • Architects: BPA ARCHITECTURE
  • Area Area of this architecture project Area:  12570
  • Year Completion year of this architecture project Year:  2020
  • Manufacturers Brands with products used in this architecture project
    Manufacturers:  GRADHERMETHIC, Porcelanosa Grupo
  • Professionals: EDEIS, Base, Ecr Environnement

Kozy's Canvas / KWCA - Kosala Weerasekara Chartered Architects

Kozy's Canvas / KWCA - Kosala Weerasekara Chartered Architects - Exterior Photography, Offices, StairsKozy's Canvas / KWCA - Kosala Weerasekara Chartered Architects - Interior Photography, Offices, Kitchen, Lighting, ChairKozy's Canvas / KWCA - Kosala Weerasekara Chartered Architects - Interior Photography, Offices, DoorKozy's Canvas / KWCA - Kosala Weerasekara Chartered Architects - Exterior Photography, OfficesKozy's Canvas / KWCA - Kosala Weerasekara Chartered Architects - More Images+ 19
INOKI-YE House / Office for Environment Architecture
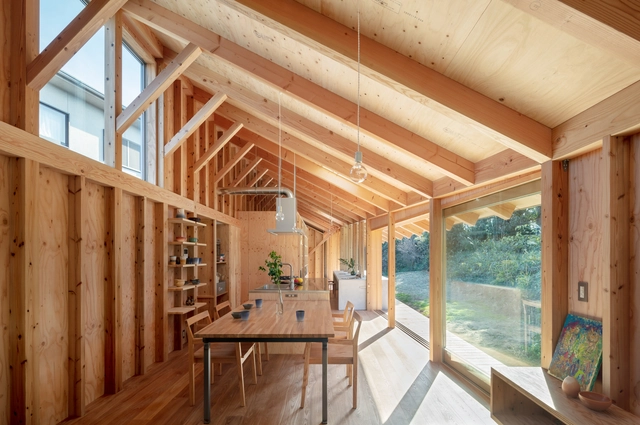
INOKI-YE House / Office for Environment Architecture - Exterior Photography, House InteriorsINOKI-YE House / Office for Environment Architecture - Interior Photography, House Interiors, Kitchen, Beam, Countertop, TableINOKI-YE House / Office for Environment Architecture - Interior Photography, House Interiors, BeamINOKI-YE House / Office for Environment Architecture - Exterior Photography, House InteriorsINOKI-YE House / Office for Environment Architecture - More Images+ 35

Holiday House H / Playa Architects

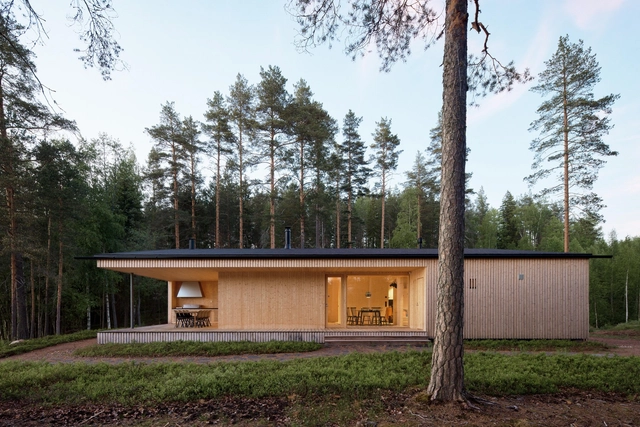
Holiday House H / Playa Architects - Exterior Photography, Houses, Door, Facade, ForestHoliday House H / Playa Architects - Exterior Photography, Houses, Facade, Door, ForestHoliday House H / Playa Architects - Interior Photography, Houses, TableHoliday House H / Playa Architects - Interior Photography, Houses, Kitchen, Beam, Chair, TableHoliday House H / Playa Architects - More Images+ 14

Luumäki, Finland

Grouped Housing Bolette / LRARCHITECTES

Grouped Housing Bolette / LRARCHITECTES - Exterior Photography, Houses, Garden, Facade
© Maxime Vermeulen

Grouped Housing Bolette / LRARCHITECTES - Exterior Photography, HousesGrouped Housing Bolette / LRARCHITECTES - Exterior Photography, Houses, FacadeGrouped Housing Bolette / LRARCHITECTES - Interior Photography, Houses, FacadeGrouped Housing Bolette / LRARCHITECTES - Interior Photography, HousesGrouped Housing Bolette / LRARCHITECTES - More Images+ 10
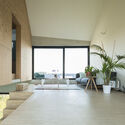
Walhain, Belgium
  • Architects: LRARCHITECTES
  • Area Area of this architecture project Area:  307
  • Year Completion year of this architecture project Year:  2017
  • Manufacturers Brands with products used in this architecture project
    Manufacturers:  Reynaers Aluminium, VANDERSANDEN, Winckelmans

Daisen Work Hut / Niimori Jamison Architects
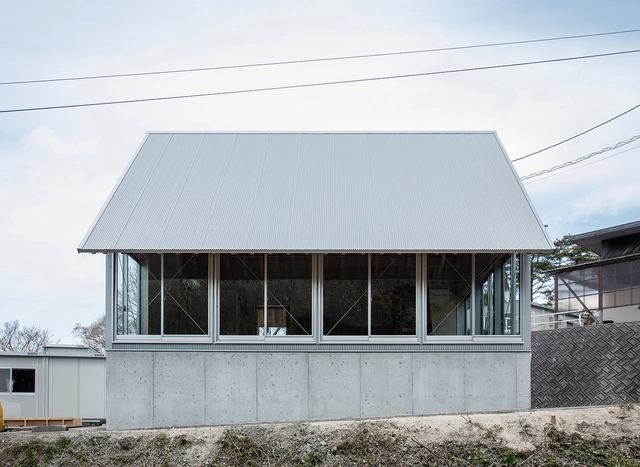
Daisen Work Hut / Niimori Jamison Architects - Exterior Photography, OfficesDaisen Work Hut / Niimori Jamison Architects - Exterior Photography, OfficesDaisen Work Hut / Niimori Jamison Architects - Interior Photography, OfficesDaisen Work Hut / Niimori Jamison Architects - Interior Photography, Offices, FacadeDaisen Work Hut / Niimori Jamison Architects - More Images+ 8

Tottori, Japan

The Lanes Residences / Contreras Earl Architecture
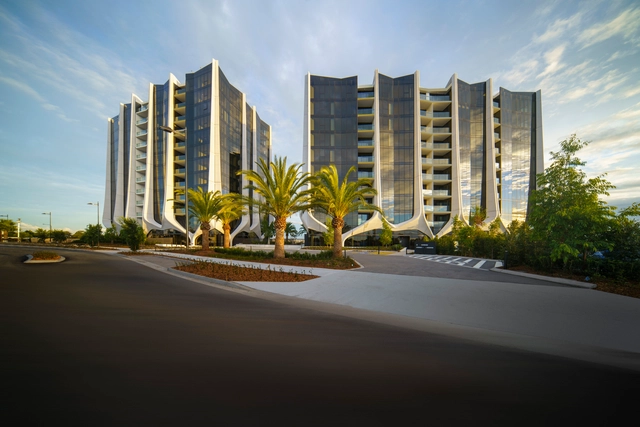
The Lanes Residences / Contreras Earl Architecture - Exterior Photography, Residential, Facade, CityscapeThe Lanes Residences / Contreras Earl Architecture - Interior Photography, Residential, FacadeThe Lanes Residences / Contreras Earl Architecture - Interior Photography, Residential, Facade, StairsThe Lanes Residences / Contreras Earl Architecture - Interior Photography, Residential, FacadeThe Lanes Residences / Contreras Earl Architecture - More Images+ 16

Mermaid Waters, Australia

IGC Tay Ninh School / KIENTRUC O

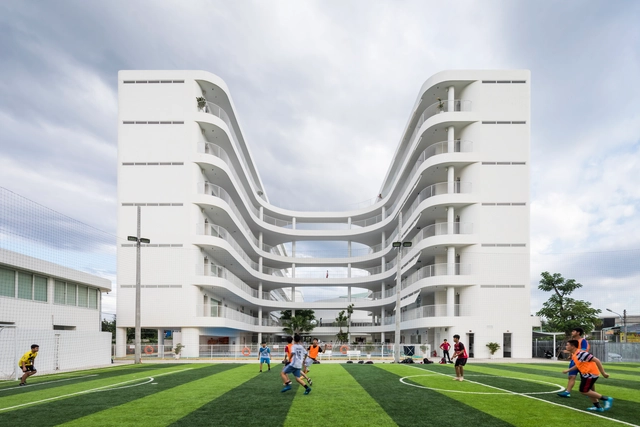
IGC Tay Ninh School / KIENTRUC O - Interior Photography, Schools , FacadeIGC Tay Ninh School / KIENTRUC O - Interior Photography, Schools , FacadeIGC Tay Ninh School / KIENTRUC O - Interior Photography, Schools , FacadeIGC Tay Ninh School / KIENTRUC O - Exterior Photography, Schools IGC Tay Ninh School / KIENTRUC O - More Images+ 42

Thành phố Tây Ninh, Vietnam
  • Architects: KIENTRUC O
  • Area Area of this architecture project Area:  16519
  • Year Completion year of this architecture project Year:  2020
  • Manufacturers Brands with products used in this architecture project
    Manufacturers:  Dongnai Brick, Dulux ICI Paint, Xingfa
  • Professionals: KIENTRUC O