1. ArchDaily
  2. On Facebook

On Facebook: The Latest Architecture and News

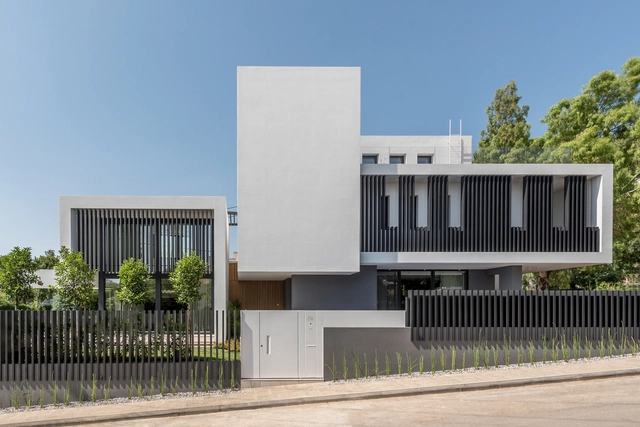
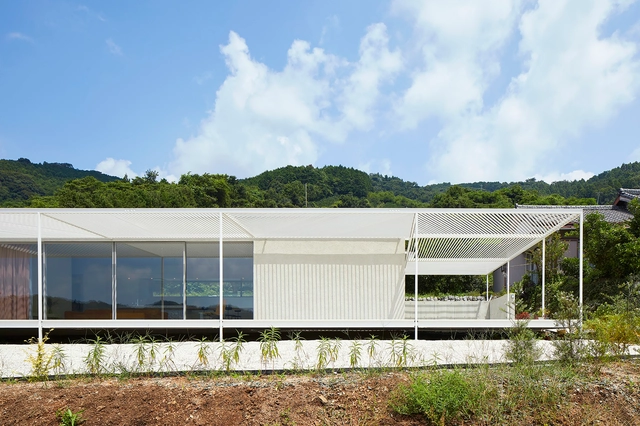
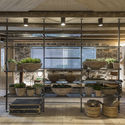
Origami Housing / Waechter Architecture

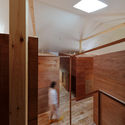
Origami Housing / Waechter Architecture - Exterior Photography, House Interiors, FacadeOrigami Housing / Waechter Architecture - Interior Photography, House Interiors, Kitchen, Door, ChairOrigami Housing / Waechter Architecture - Exterior Photography, House Interiors, FacadeOrigami Housing / Waechter Architecture - Interior Photography, House Interiors, SinkOrigami Housing / Waechter Architecture - More Images+ 34

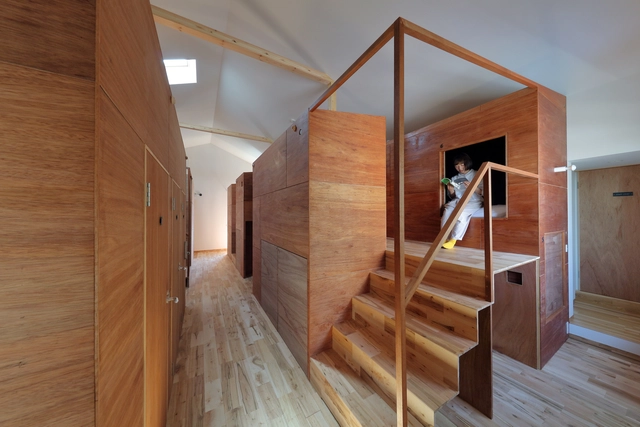
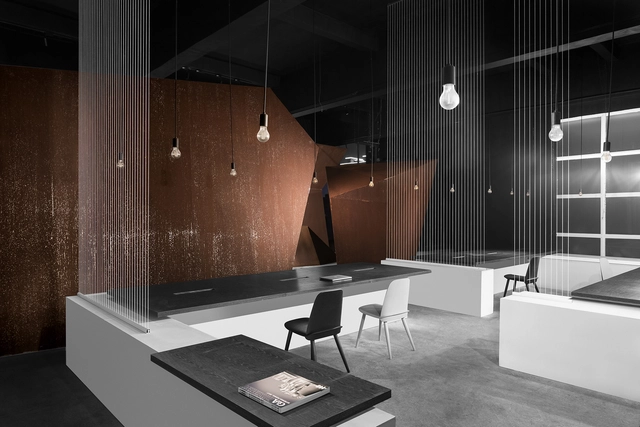
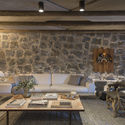
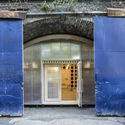
The Loft Studio Space / Studio PKA
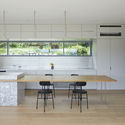
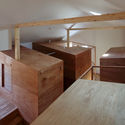
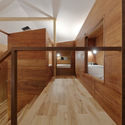
The Loft Studio Space / Studio PKA - Interior Photography, Heritage, Door, FacadeThe Loft Studio Space / Studio PKA - Interior Photography, Heritage, Beam, Table, ChairThe Loft Studio Space / Studio PKA - Interior Photography, Heritage, Table, ChairThe Loft Studio Space / Studio PKA - Interior Photography, Heritage, BeamThe Loft Studio Space / Studio PKA - More Images+ 38

Atakule New Life Center / A Tasarim Mimarlik

Atakule New Life Center / A Tasarim Mimarlik - SkyscrapersAtakule New Life Center / A Tasarim Mimarlik - SkyscrapersAtakule New Life Center / A Tasarim Mimarlik - Exterior Photography, Skyscrapers, Facade, CityscapeAtakule New Life Center / A Tasarim Mimarlik - SkyscrapersAtakule New Life Center / A Tasarim Mimarlik - More Images+ 25

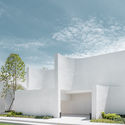
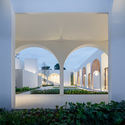
Chupei Reception Center / CYS.ASDO

Chupei Reception Center / CYS.ASDO - Exterior Photography, Showroom, Facade, DoorChupei Reception Center / CYS.ASDO - ShowroomChupei Reception Center / CYS.ASDO - Interior Photography, Showroom, LightingChupei Reception Center / CYS.ASDO - ShowroomChupei Reception Center / CYS.ASDO - More Images+ 17

  • Architects: CYS.ASDO
  • Area Area of this architecture project Area:  3000
  • Year Completion year of this architecture project Year:  2014

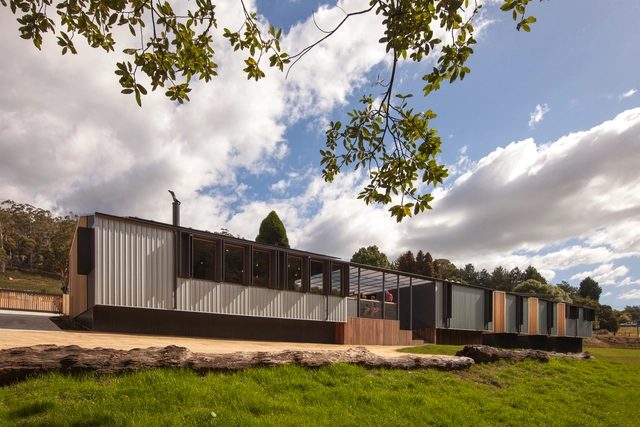
Gethsemane Lutheran Church / Olson Kundig

Gethsemane Lutheran Church / Olson Kundig - Exterior Photography,          Churches, Facade
© Benjamin Benschneider

Gethsemane Lutheran Church / Olson Kundig - Interior Photography,          Churches, Table, ChairGethsemane Lutheran Church / Olson Kundig - Exterior Photography,          Churches, FacadeGethsemane Lutheran Church / Olson Kundig - Exterior Photography,          Churches, FacadeGethsemane Lutheran Church / Olson Kundig -          ChurchesGethsemane Lutheran Church / Olson Kundig - More Images+ 11

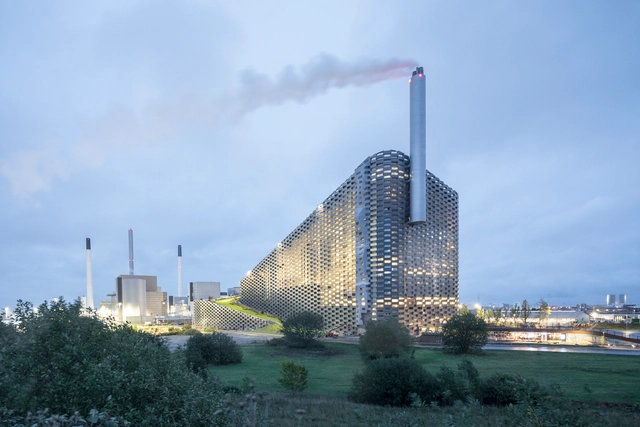
CopenHill Energy Plant and Urban Recreation Center / BIG

CopenHill Energy Plant and Urban Recreation Center / BIG - Energy PlantCopenHill Energy Plant and Urban Recreation Center / BIG - Energy PlantCopenHill Energy Plant and Urban Recreation Center / BIG - Exterior Photography, Energy Plant, FacadeCopenHill Energy Plant and Urban Recreation Center / BIG - Exterior Photography, Energy Plant, CityscapeCopenHill Energy Plant and Urban Recreation Center / BIG - More Images+ 14

Copenhagen, Denmark
  • Area Area of this architecture project Area:  41000
  • Year Completion year of this architecture project Year:  2019
  • Manufacturers Brands with products used in this architecture project
    Manufacturers:  Kalwall®, Unidrain

Staff Restaurant / Schleicher ragaller architekten

Staff Restaurant / Schleicher ragaller architekten - RestaurantStaff Restaurant / Schleicher ragaller architekten - RestaurantStaff Restaurant / Schleicher ragaller architekten - RestaurantStaff Restaurant / Schleicher ragaller architekten - RestaurantStaff Restaurant / Schleicher ragaller architekten - More Images+ 14

Geometrical Juxtapositions Office Building Redevelopment / Tsolakis Architects

Geometrical Juxtapositions Office Building Redevelopment / Tsolakis Architects - RenovationGeometrical Juxtapositions Office Building Redevelopment / Tsolakis Architects - RenovationGeometrical Juxtapositions Office Building Redevelopment / Tsolakis Architects - RenovationGeometrical Juxtapositions Office Building Redevelopment / Tsolakis Architects - Interior Photography, Renovation, FacadeGeometrical Juxtapositions Office Building Redevelopment / Tsolakis Architects - More Images+ 17

  • Area Area of this architecture project Area:  2470
  • Year Completion year of this architecture project Year:  2019
  • Manufacturers Brands with products used in this architecture project
    Manufacturers:  Vitrocsa, Alumil, Asset, Dapelixi, Movinord, +1

House in Shiraiwa / 2id Architects

House in Shiraiwa / 2id Architects - HousesHouse in Shiraiwa / 2id Architects - Interior Photography, Houses, Kitchen, Countertop, Table, SinkHouse in Shiraiwa / 2id Architects - Interior Photography, HousesHouse in Shiraiwa / 2id Architects - Interior Photography, Houses, Kitchen, Sink, Countertop, TableHouse in Shiraiwa / 2id Architects - More Images+ 15

Hamamatsu, Japan
  • Architects: 2id Architects
  • Area Area of this architecture project Area:  109
  • Year Completion year of this architecture project Year:  2019

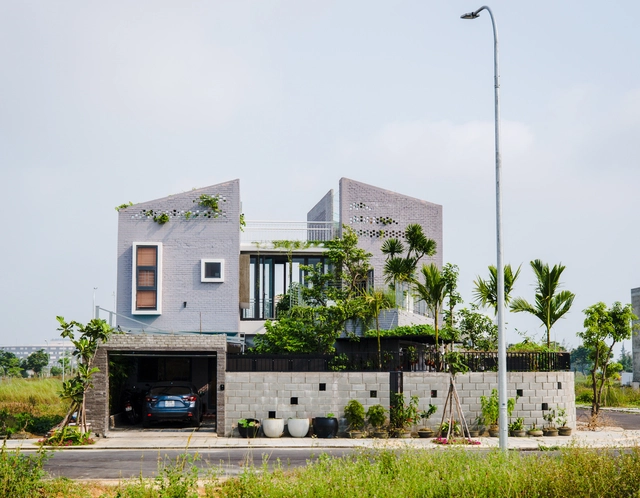
The Soul Home / Ho Khue Architects

The Soul Home / Ho Khue Architects - HousesThe Soul Home / Ho Khue Architects - Exterior Photography, Houses, Facade, LightingThe Soul Home / Ho Khue Architects - Interior Photography, Houses, FacadeThe Soul Home / Ho Khue Architects - Exterior Photography, Houses, FacadeThe Soul Home / Ho Khue Architects - More Images+ 38

Hòa Hải, Vietnam
  • Architects: Ho Khue Architects
  • Area Area of this architecture project Area:  240
  • Year Completion year of this architecture project Year:  2018

AD ARCHITECTURE Office / AD ARCHITECTURE

AD ARCHITECTURE Office / AD ARCHITECTURE - RenovationAD ARCHITECTURE Office / AD ARCHITECTURE - RenovationAD ARCHITECTURE Office / AD ARCHITECTURE - RenovationAD ARCHITECTURE Office / AD ARCHITECTURE - RenovationAD ARCHITECTURE Office / AD ARCHITECTURE - More Images+ 58

Dales Of Derby Hotel / Philip M Dingemanse

Dales Of Derby Hotel / Philip M Dingemanse - Exterior Photography, Sustainability, FacadeDales Of Derby Hotel / Philip M Dingemanse - Exterior Photography, Sustainability, Door, FacadeDales Of Derby Hotel / Philip M Dingemanse - Interior Photography, Sustainability, Beam, HandrailDales Of Derby Hotel / Philip M Dingemanse - SustainabilityDales Of Derby Hotel / Philip M Dingemanse - More Images+ 24

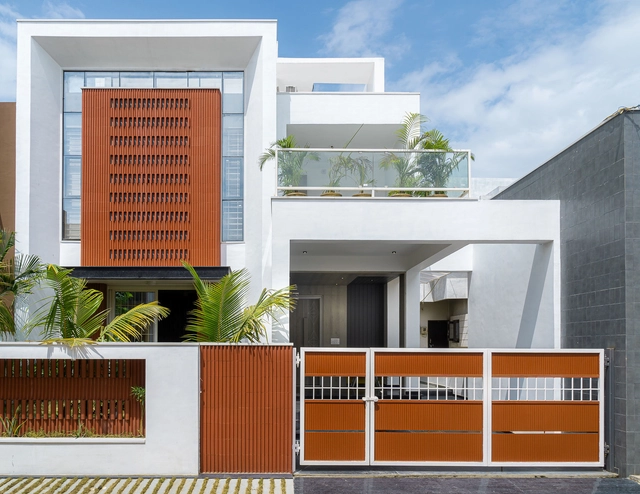
Clay Screen House / Manoj Patel Design Studio

Clay Screen House / Manoj Patel Design Studio - House InteriorsClay Screen House / Manoj Patel Design Studio - Interior Photography, House Interiors, Door, FacadeClay Screen House / Manoj Patel Design Studio - Interior Photography, House InteriorsClay Screen House / Manoj Patel Design Studio - House InteriorsClay Screen House / Manoj Patel Design Studio - More Images+ 19

John J. Bowen Center for Science and Innovation at Johnson & Wales University / Architectural Resources Cambridge

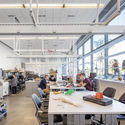
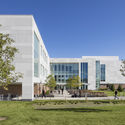
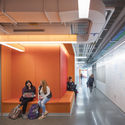
John J. Bowen Center for Science and Innovation at Johnson & Wales University / Architectural Resources Cambridge - UniversityJohn J. Bowen Center for Science and Innovation at Johnson & Wales University / Architectural Resources Cambridge - Interior Photography, University, Kitchen, Table, Lighting, ChairJohn J. Bowen Center for Science and Innovation at Johnson & Wales University / Architectural Resources Cambridge - UniversityJohn J. Bowen Center for Science and Innovation at Johnson & Wales University / Architectural Resources Cambridge - Interior Photography, UniversityJohn J. Bowen Center for Science and Innovation at Johnson & Wales University / Architectural Resources Cambridge - More Images+ 21

Roots House / Triplex Arquitetura

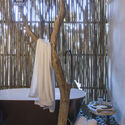
Roots House / Triplex Arquitetura - Interior DesignRoots House / Triplex Arquitetura - Interior Photography, Interior Design, Bathroom, Beam, FenceRoots House / Triplex Arquitetura - Interior DesignRoots House / Triplex Arquitetura - Interior Photography, Interior Design, Beam, TableRoots House / Triplex Arquitetura - More Images+ 14

Cidade Jardim, Brazil
  • Area Area of this architecture project Area:  150
  • Year Completion year of this architecture project Year:  2018
  • Manufacturers Brands with products used in this architecture project
    Manufacturers:  Casa Moysés, Casual Móveis, Cinex Inovação e Emoção, Construflama, Coral, +7

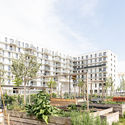
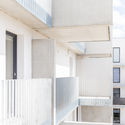
Promising Prospects Residential Building / ASAP – HOOG PITRO SAMMER

Promising Prospects Residential Building / ASAP – HOOG PITRO SAMMER - Exterior Photography, Apartments, Facade
© tschinkersten fotografie

Promising Prospects Residential Building / ASAP – HOOG PITRO SAMMER - Exterior Photography, Apartments, FacadePromising Prospects Residential Building / ASAP – HOOG PITRO SAMMER - Exterior Photography, Apartments, FacadePromising Prospects Residential Building / ASAP – HOOG PITRO SAMMER - ApartmentsPromising Prospects Residential Building / ASAP – HOOG PITRO SAMMER - Exterior Photography, Apartments, Facade, Handrail, ChairPromising Prospects Residential Building / ASAP – HOOG PITRO SAMMER - More Images+ 21

  • Area Area of this architecture project Area:  9000
  • Year Completion year of this architecture project Year:  2019
  • Manufacturers Brands with products used in this architecture project
    Manufacturers:  GRAPHISOFT, Köse Installationen GmbH, Pörner Anlagenbau, STRABAG

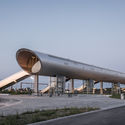
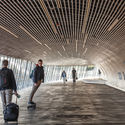
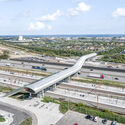
Køge Nord Station / Cobe + DISSING+WEITLING Architecture

Køge Nord Station  / Cobe + DISSING+WEITLING Architecture - Pedestrian BridgeKøge Nord Station  / Cobe + DISSING+WEITLING Architecture - Pedestrian BridgeKøge Nord Station  / Cobe + DISSING+WEITLING Architecture - Pedestrian BridgeKøge Nord Station  / Cobe + DISSING+WEITLING Architecture - Pedestrian BridgeKøge Nord Station  / Cobe + DISSING+WEITLING Architecture - More Images+ 18

Aube Wedding Venue / PHTAA Living Design

Aube Wedding Venue / PHTAA Living Design - OtherAube Wedding Venue / PHTAA Living Design - OtherAube Wedding Venue / PHTAA Living Design - OtherAube Wedding Venue / PHTAA Living Design - OtherAube Wedding Venue / PHTAA Living Design - More Images+ 30

Khet Taling Chan, Thailand