1. ArchDaily
  2. On Facebook

On Facebook: The Latest Architecture and News

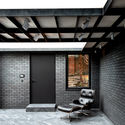
Tamarama House / Bennett Murada Architects

Tamarama House / Bennett Murada Architects - Exterior Photography, Houses, Facade
© Brett Boardman

Tamarama House / Bennett Murada Architects - HousesTamarama House / Bennett Murada Architects - Interior Photography, Houses, Table, LightingTamarama House / Bennett Murada Architects - HousesTamarama House / Bennett Murada Architects - HousesTamarama House / Bennett Murada Architects - More Images+ 15

•
Tamarama, Australia

Soft Civic​ Installation / Bryony Roberts Studio

Soft Civic​ Installation / Bryony Roberts Studio - Exterior Photography, Temporary Installations, Stairs, FacadeSoft Civic​ Installation / Bryony Roberts Studio - Exterior Photography, Temporary InstallationsSoft Civic​ Installation / Bryony Roberts Studio - Exterior Photography, Temporary Installations, FacadeSoft Civic​ Installation / Bryony Roberts Studio - Temporary InstallationsSoft Civic​ Installation / Bryony Roberts Studio - More Images+ 25

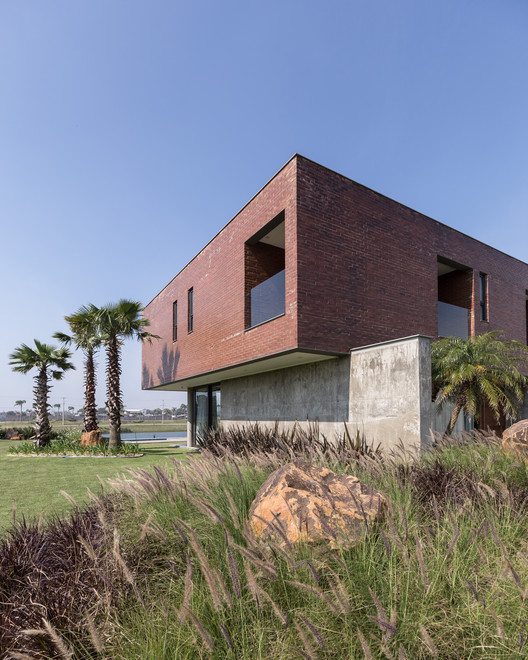
DQ House / Torres Arquitetos Associados

DQ House / Torres Arquitetos Associados - Exterior Photography, Houses, Facade
© Marcelo Donadussi

DQ House / Torres Arquitetos Associados - Exterior Photography, Houses, FacadeDQ House / Torres Arquitetos Associados - Exterior Photography, Houses, FacadeDQ House / Torres Arquitetos Associados - Exterior Photography, Houses, FacadeDQ House / Torres Arquitetos Associados - Exterior Photography, Houses, FacadeDQ House / Torres Arquitetos Associados - More Images+ 17

•
Porto Alegre, Brazil
  • Architects: Torres arquitetos associados
  • Area Area of this architecture project Area:  659 m²
  • Year Completion year of this architecture project Year:  2018
  • Manufacturers Brands with products used in this architecture project
    Manufacturers:  AutoDesk

Meret Oppenheim Hochhaus / Herzog & de Meuron

Meret Oppenheim Hochhaus / Herzog & de Meuron - Exterior Photography, Office Buildings, Facade, Cityscape
© Robert Hösl

Meret Oppenheim Hochhaus / Herzog & de Meuron - Exterior Photography, Office Buildings, FacadeMeret Oppenheim Hochhaus / Herzog & de Meuron - Interior Photography, Office Buildings, Facade, Column, ArchMeret Oppenheim Hochhaus / Herzog & de Meuron - Exterior Photography, Office Buildings, Facade, CityscapeMeret Oppenheim Hochhaus / Herzog & de Meuron - Exterior Photography, Office Buildings, FacadeMeret Oppenheim Hochhaus / Herzog & de Meuron - More Images+ 11

Ocean View 3 (WT Puri Bukhit) / Alexis Dornier

Ocean View 3 (WT Puri Bukhit) / Alexis Dornier - Exterior Photography, Cabins & Lodges
© KIE

Ocean View 3 (WT Puri Bukhit) / Alexis Dornier - Exterior Photography, Cabins & Lodges, Garden, StairsOcean View 3 (WT Puri Bukhit) / Alexis Dornier - Interior Photography, Cabins & Lodges, Facade, TableOcean View 3 (WT Puri Bukhit) / Alexis Dornier - Exterior Photography, Cabins & LodgesOcean View 3 (WT Puri Bukhit) / Alexis Dornier - Exterior Photography, Cabins & Lodges, Garden, FacadeOcean View 3 (WT Puri Bukhit) / Alexis Dornier - More Images+ 17

•
Kecamatan Kuta Selatan, Indonesia
  • Architects: Alexis Dornier
  • Area Area of this architecture project Area:  360 m²
  • Year Completion year of this architecture project Year:  2019
  • Manufacturers Brands with products used in this architecture project
    Manufacturers:  Sika, Grohe, Acor, Franke, LG Electronics, +2
  • Professionals: Bali Construction

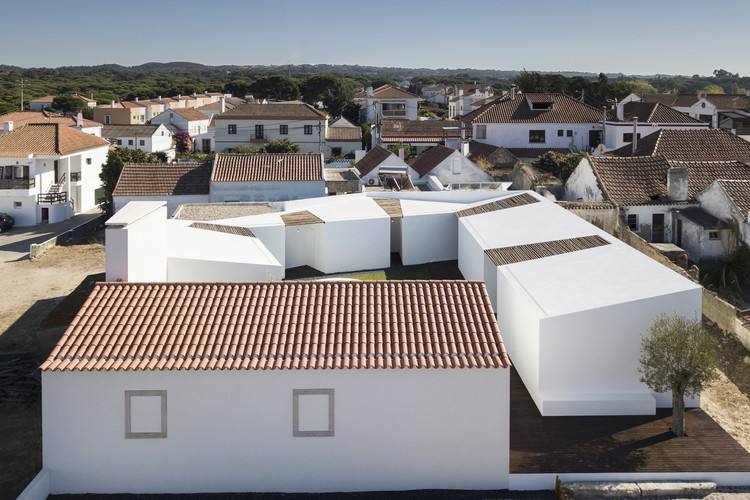
Patio do Meco House / Fábio Ferreira Neves
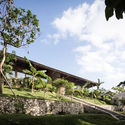
Patio do Meco House / Fábio Ferreira Neves - HousesPatio do Meco House / Fábio Ferreira Neves - HousesPatio do Meco House / Fábio Ferreira Neves - HousesPatio do Meco House / Fábio Ferreira Neves - HousesPatio do Meco House / Fábio Ferreira Neves - More Images+ 15
•
Casa do Infantado, Portugal
  • Architects: Fábio Ferreira Neves
  • Area Area of this architecture project Area:  2475 ft²
  • Year Completion year of this architecture project Year:  2018
  • Manufacturers Brands with products used in this architecture project
    Manufacturers:  AutoDesk, Gaggenau, Miele, Saint-Gobain, BORA, +8

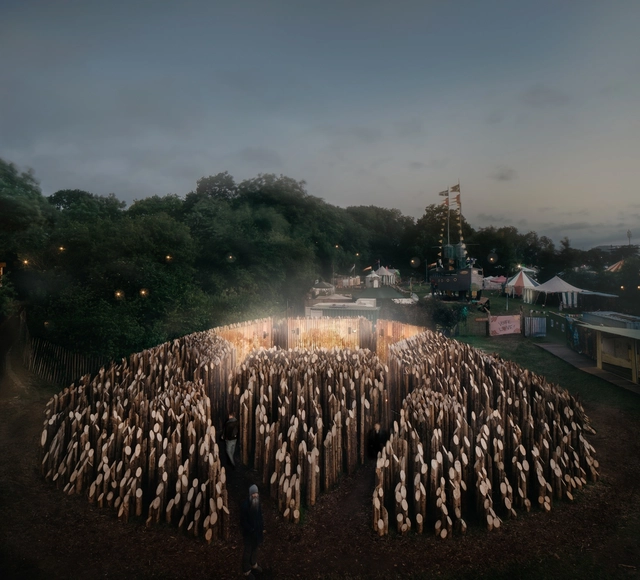
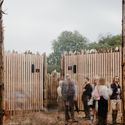
BEAM Pavilion / Wolfgang Buttress

BEAM Pavilion / Wolfgang Buttress - Exterior Photography, Pavilion, ColumnBEAM Pavilion / Wolfgang Buttress - Exterior Photography, Pavilion, Arch, Facade, ColumnBEAM Pavilion / Wolfgang Buttress - Exterior Photography, PavilionBEAM Pavilion / Wolfgang Buttress - Exterior Photography, Pavilion, Fence, ColumnBEAM Pavilion / Wolfgang Buttress - More Images+ 3

•
Glastonbury, United Kingdom
  • Architects: Wolfgang Buttress
  • Area Area of this architecture project Area:  30 m²
  • Year Completion year of this architecture project Year:  2019
  • Manufacturers Brands with products used in this architecture project
    Manufacturers:  Meyer Sound
  • Professionals: BE, Hoare Lea, Martin Bencsik

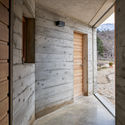
Vanella House / Orma Architettura

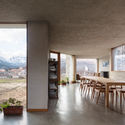
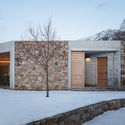
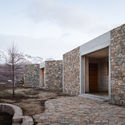
Vanella House / Orma Architettura - Interior Photography, Houses, BeamVanella House / Orma Architettura - Interior Photography, Houses, Facade, Table, ChairVanella House / Orma Architettura - Exterior Photography, Houses, Door, FacadeVanella House / Orma Architettura - Exterior Photography, Houses, FacadeVanella House / Orma Architettura - More Images+ 35

•
Casamaccioli, France
  • Architects: Orma Architettura
  • Area Area of this architecture project Area:  85 m²
  • Year Completion year of this architecture project Year:  2017

House 41 / Wat Kuptawatin + Kanit Kuptawatin

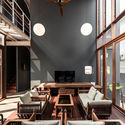
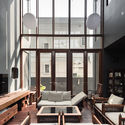
House 41 / Wat Kuptawatin + Kanit Kuptawatin - Exterior Photography, Houses, FacadeHouse 41 / Wat Kuptawatin + Kanit Kuptawatin - Interior Photography, Houses, Lighting, Chair, TableHouse 41 / Wat Kuptawatin + Kanit Kuptawatin - Interior Photography, Houses, Beam, TableHouse 41 / Wat Kuptawatin + Kanit Kuptawatin - HousesHouse 41 / Wat Kuptawatin + Kanit Kuptawatin - More Images+ 29

•
Bangkok, Thailand

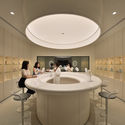
Yan Bookstore / ikg inc.

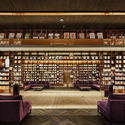
Yan Bookstore / ikg inc. - StoreYan Bookstore / ikg inc. - StoreYan Bookstore / ikg inc. - StoreYan Bookstore / ikg inc. - StoreYan Bookstore / ikg inc. - More Images+ 12

•
Shenzhen, China
  • Architects: ikg inc.
  • Area Area of this architecture project Area:  2475 m²
  • Year Completion year of this architecture project Year:  2018
  • Manufacturers Brands with products used in this architecture project
    Manufacturers:  Nemetschek, Shaw
  • Professionals: Sola Associates, uji design

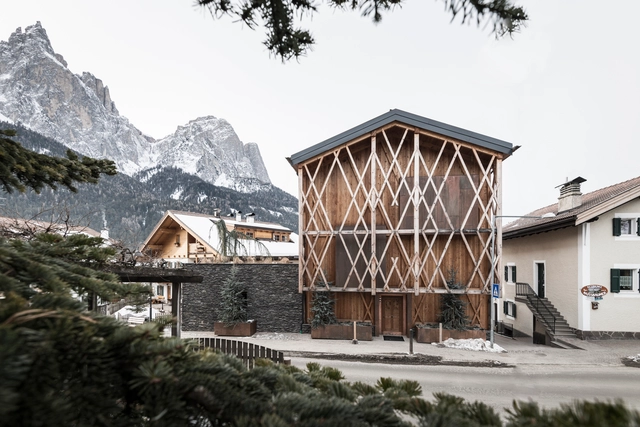
Messner House / noa* network of architecture

Messner House / noa* network of architecture - RenovationMessner House / noa* network of architecture - RenovationMessner House / noa* network of architecture - RenovationMessner House / noa* network of architecture - RenovationMessner House / noa* network of architecture - More Images+ 37

•
Seis am Schlern, Italy
  • Architects: NOA
  • Area Area of this architecture project Area:  220 m²
  • Year Completion year of this architecture project Year:  2017
  • Manufacturers Brands with products used in this architecture project
    Manufacturers:  GRAPHISOFT, Electrolux, Miele, Acor, Bloomingville, +24

Bann Huay San Yaw- Post Disaster School / Vin Varavarn Architects

Bann Huay San Yaw- Post Disaster School  / Vin Varavarn Architects - Exterior Photography, Schools
© Spaceshift Studio

Bann Huay San Yaw- Post Disaster School  / Vin Varavarn Architects - Interior Photography, Schools , Beam, Facade, TableBann Huay San Yaw- Post Disaster School  / Vin Varavarn Architects - Schools Bann Huay San Yaw- Post Disaster School  / Vin Varavarn Architects - Schools Bann Huay San Yaw- Post Disaster School  / Vin Varavarn Architects - Interior Photography, Schools , Handrail, Table, ChairBann Huay San Yaw- Post Disaster School  / Vin Varavarn Architects - More Images+ 35

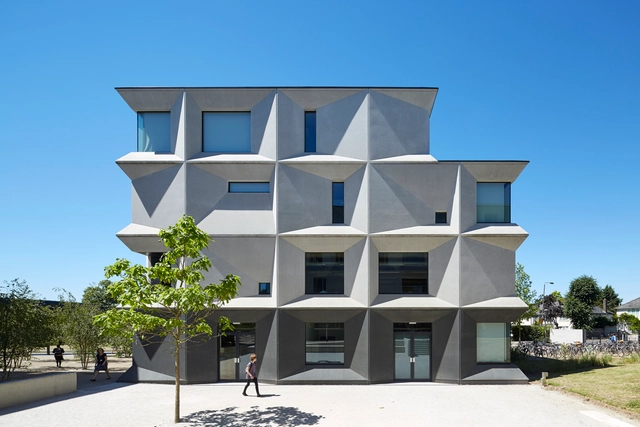
Burntwood School / Allford Hall Monaghan Morris

Burntwood School / Allford Hall Monaghan Morris - Exterior Photography, Schools , FacadeBurntwood School / Allford Hall Monaghan Morris - Interior Photography, Schools , FacadeBurntwood School / Allford Hall Monaghan Morris - Exterior Photography, Schools , FacadeBurntwood School / Allford Hall Monaghan Morris - Exterior Photography, Schools , FacadeBurntwood School / Allford Hall Monaghan Morris - More Images+ 27

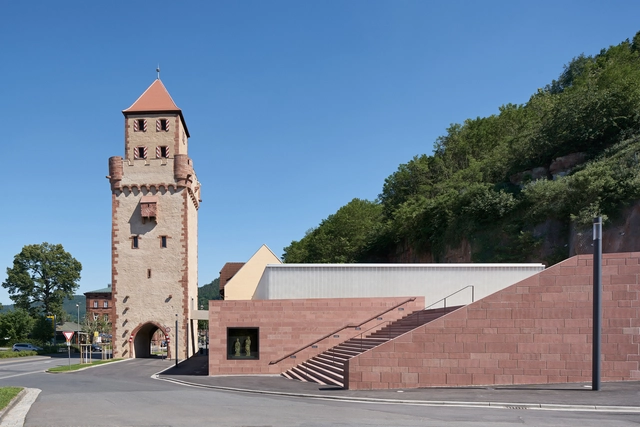
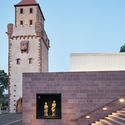
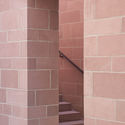
Mainzer Tor Museum Depot, City Archive and Youth Center / Bez+Kock Architekten

Mainzer Tor Museum Depot, City Archive and Youth Center / Bez+Kock Architekten - Exterior Photography, Youth Center, Facade, Stairs, ArchMainzer Tor Museum Depot, City Archive and Youth Center / Bez+Kock Architekten - Youth CenterMainzer Tor Museum Depot, City Archive and Youth Center / Bez+Kock Architekten - Exterior Photography, Youth Center, FacadeMainzer Tor Museum Depot, City Archive and Youth Center / Bez+Kock Architekten - Youth CenterMainzer Tor Museum Depot, City Archive and Youth Center / Bez+Kock Architekten - More Images+ 16

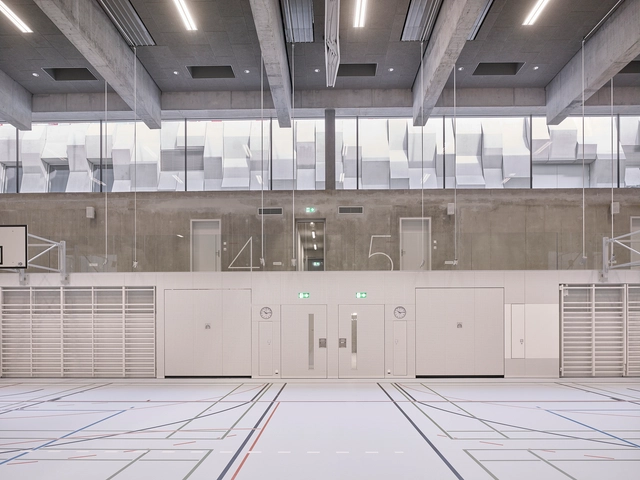
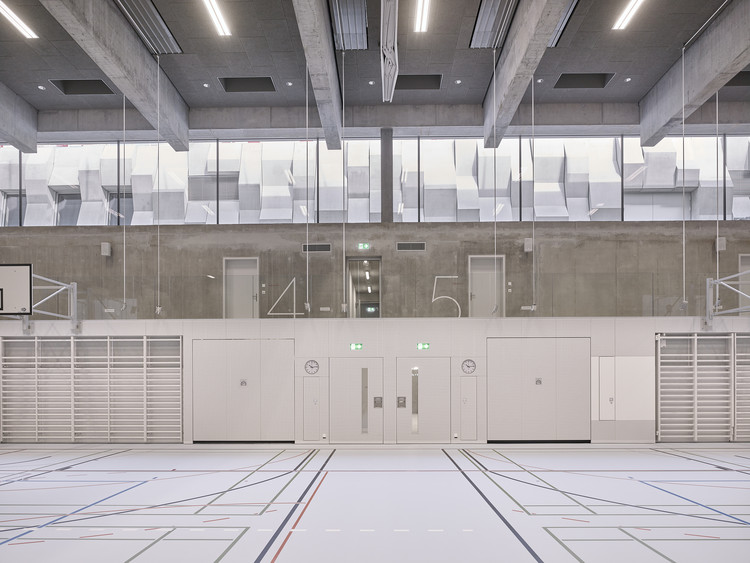
Wettingen Canton School Sports Hall / :mlzd

Wettingen Canton School Sports Hall / :mlzd - GymnasiumWettingen Canton School Sports Hall / :mlzd - GymnasiumWettingen Canton School Sports Hall / :mlzd - GymnasiumWettingen Canton School Sports Hall / :mlzd - GymnasiumWettingen Canton School Sports Hall / :mlzd - More Images+ 24

•
Wettingen, Switzerland
  • Architects: :mlzd
  • Area Area of this architecture project Area:  4002 m²
  • Year Completion year of this architecture project Year:  2018

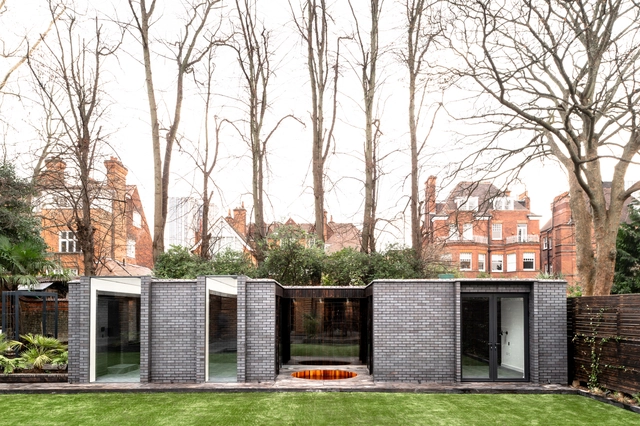
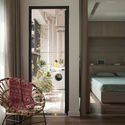
Hampstead House / MW Architects

Hampstead House / MW Architects - HousesHampstead House / MW Architects - HousesHampstead House / MW Architects - Interior Photography, Houses, Facade, DoorHampstead House / MW Architects - Exterior Photography, Houses, Door, FacadeHampstead House / MW Architects - More Images+ 49

Shiseido Singapore Office Hub / HASSELL

Shiseido Singapore Office Hub / HASSELL - Interior Photography, Offices Interiors, Chair, TableShiseido Singapore Office Hub / HASSELL - Interior Photography, Offices Interiors, Table, ChairShiseido Singapore Office Hub / HASSELL - Interior Photography, Offices Interiors, Kitchen, Table, ChairShiseido Singapore Office Hub / HASSELL - Interior Photography, Offices Interiors, Door, ChairShiseido Singapore Office Hub / HASSELL - More Images+ 3

  • Interior Designers: HASSELL
  • Area Area of this architecture project Area:  6000 m²
  • Year Completion year of this architecture project Year:  2018
  • Manufacturers Brands with products used in this architecture project
    Manufacturers:  Woven Image, Kvadrat, Stylecraft

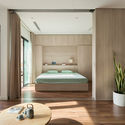
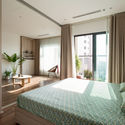
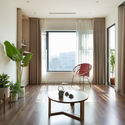
My Dinh Plaza Apartment / HGAA

My Dinh Plaza Apartment / HGAA - Interior Photography, Renovation, Bedroom, BedMy Dinh Plaza Apartment / HGAA - Interior Photography, Renovation, Bedroom, Door, Bed, ChairMy Dinh Plaza Apartment / HGAA - Interior Photography, Renovation, Bedroom, BedMy Dinh Plaza Apartment / HGAA - Interior Photography, RenovationMy Dinh Plaza Apartment / HGAA - More Images+ 18