1. ArchDaily
  2. On Facebook

On Facebook: The Latest Architecture and News

Matsumotohonbako Hotel / Suppose Design Office

Matsumotohonbako Hotel / Suppose Design Office - Interior Photography, Hotels, Door, BeamMatsumotohonbako Hotel / Suppose Design Office - Interior Photography, Hotels, Kitchen, Door, Table, ChairMatsumotohonbako Hotel / Suppose Design Office - Interior Photography, Hotels, ChairMatsumotohonbako Hotel / Suppose Design Office - Interior Photography, Hotels, BedMatsumotohonbako Hotel / Suppose Design Office - More Images+ 22

Matsumoto, Japan
  • Area Area of this architecture project Area:  2409
  • Year Completion year of this architecture project Year:  2020
  • Manufacturers Brands with products used in this architecture project
    Manufacturers:  Miraisousakujo
  • Professionals: seventh-code, Artless Inc.

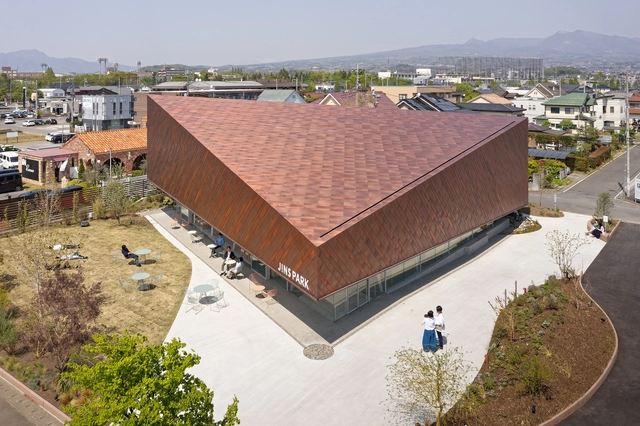
Jins Park Maebashi / Yuko Nagayama & Associates

Jins Park Maebashi / Yuko Nagayama & Associates - Interior Photography, Shopping Centers, FacadeJins Park Maebashi / Yuko Nagayama & Associates - Exterior Photography, Shopping Centers, Facade, HandrailJins Park Maebashi / Yuko Nagayama & Associates - Interior Photography, Shopping Centers, Stairs, HandrailJins Park Maebashi / Yuko Nagayama & Associates - Interior Photography, Shopping Centers, FacadeJins Park Maebashi / Yuko Nagayama & Associates - More Images+ 24

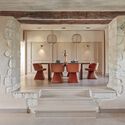
Alaçati Stone House / Erdem Hamza Architecture

Alaçati Stone House / Erdem Hamza Architecture - Exterior Photography, Houses, Courtyard, Facade, Arch, Door, Arcade, ChairAlaçati Stone House / Erdem Hamza Architecture - Interior Photography, Houses, Door, Facade, Table, ChairAlaçati Stone House / Erdem Hamza Architecture - Interior Photography, Houses, Arch, Table, ChairAlaçati Stone House / Erdem Hamza Architecture - Interior Photography, Houses, Arch, Table, ChairAlaçati Stone House / Erdem Hamza Architecture - More Images+ 26

Alaçatı, Türkiye
  • Area Area of this architecture project Area:  513
  • Year Completion year of this architecture project Year:  2022
  • Manufacturers Brands with products used in this architecture project
    Manufacturers:  Accoya, Grohe, Antique, Berker Serie 1930, Bosa, +10

MEWB Café / KKOL Studio

MEWB Café / KKOL Studio - Interior Photography, Coffee Shop Interiors, Table, BenchMEWB Café / KKOL Studio - Interior Photography, Coffee Shop Interiors, FacadeMEWB Café / KKOL Studio - Interior Photography, Coffee Shop Interiors, Table, Bench, ChairMEWB Café / KKOL Studio - Interior Photography, Coffee Shop Interiors, Table, Lighting, ChairMEWB Café / KKOL Studio - More Images+ 20

  • Architects: KKOL Studio
  • Area Area of this architecture project Area:  106
  • Year Completion year of this architecture project Year:  2022
  • Professionals: HYUN DESIGN

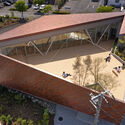
protoCAMPO Pavilion / WALD

protoCAMPO Pavilion / WALD - Exterior Photography, Pavilion, Garden, Facade, ColumnprotoCAMPO Pavilion / WALD - Interior Photography, Pavilion, BeamprotoCAMPO Pavilion / WALD - Interior Photography, Pavilion, BeamprotoCAMPO Pavilion / WALD - Interior Photography, Pavilion, Deck, Beam, ColumnprotoCAMPO Pavilion / WALD - More Images+ 22

Roma, Italy
  • Architects: WALD
  • Area Area of this architecture project Area:  300
  • Year Completion year of this architecture project Year:  2022

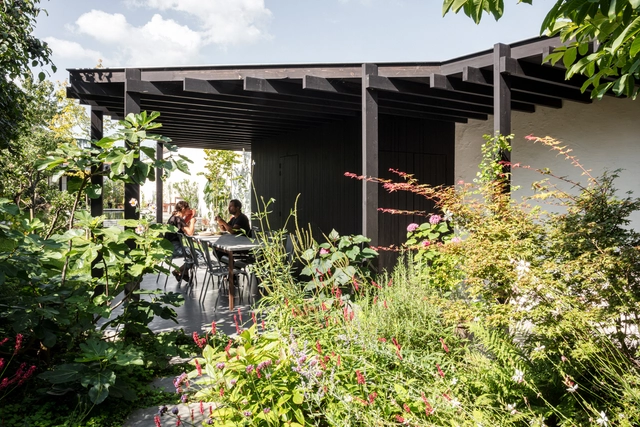
pHOUSE With a Garden Office / Atelier Janda Vanderghote

pHOUSE With a Garden Office / Atelier Janda Vanderghote - Exterior Photography, Houses, Garden, Facade, Arch, ForestpHOUSE With a Garden Office / Atelier Janda Vanderghote - Exterior Photography, Houses, Garden, Door, Facade, Beam, Table, ChairpHOUSE With a Garden Office / Atelier Janda Vanderghote - Interior Photography, Houses, Kitchen, TablepHOUSE With a Garden Office / Atelier Janda Vanderghote - Interior Photography, HousespHOUSE With a Garden Office / Atelier Janda Vanderghote - More Images+ 16

Ghent, Belgium
  • Area Area of this architecture project Area:  450
  • Year Completion year of this architecture project Year:  2020
  • Manufacturers Brands with products used in this architecture project
    Manufacturers:  Rubio Monocoat

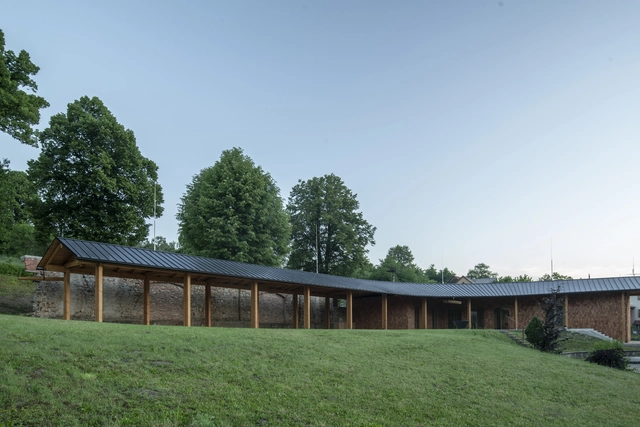
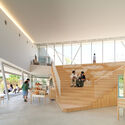
Parish Community Center Lidečko / Studio AEIOU

Parish Community Center Lidečko / Studio AEIOU - Exterior Photography, Community Center, Garden, FacadeParish Community Center Lidečko / Studio AEIOU - Exterior Photography, Community Center, FacadeParish Community Center Lidečko / Studio AEIOU - Interior Photography, Community Center, Deck, Facade, BeamParish Community Center Lidečko / Studio AEIOU - Interior Photography, Community Center, Deck, Beam, Facade, Column, LightingParish Community Center Lidečko / Studio AEIOU - More Images+ 19

Educational Area and Visitor Service Center of Chapultepec Zoo/ TEAM730

Educational Area and Visitor Service Center of Chapultepec Zoo/ TEAM730 - Exterior Photography, Educational Architecture, Garden, Facade, Arch, Forest
© Óscar Hernández

Educational Area and Visitor Service Center of Chapultepec Zoo/ TEAM730 - Exterior Photography, Educational Architecture, Garden, Facade, ArchEducational Area and Visitor Service Center of Chapultepec Zoo/ TEAM730 - Exterior Photography, Educational Architecture, Garden, Facade, Beam, Stairs, Handrail, ForestEducational Area and Visitor Service Center of Chapultepec Zoo/ TEAM730 - Interior Photography, Educational Architecture, Garden, Facade, Beam, Arch, Handrail, ColumnEducational Area and Visitor Service Center of Chapultepec Zoo/ TEAM730 - Interior Photography, Educational Architecture, Door, Beam, Facade, ColumnEducational Area and Visitor Service Center of Chapultepec Zoo/ TEAM730 - More Images+ 20

  • Architects: TEAM730
  • Area Area of this architecture project Area:  1500
  • Year Completion year of this architecture project Year:  2021
  • Manufacturers Brands with products used in this architecture project
    Manufacturers:  Comex, Firenze, HYNOX, Helvex, Ternium

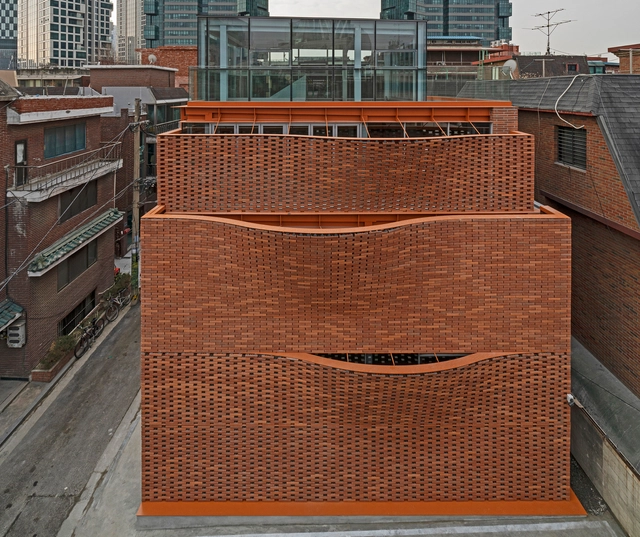
Seongsu WAVE Commercial Building / JYA-RCHITECTS

Seongsu WAVE Commercial Building / JYA-RCHITECTS - Exterior Photography, Retail , FacadeSeongsu WAVE Commercial Building / JYA-RCHITECTS - Interior Photography, Retail , Door, Beam, FacadeSeongsu WAVE Commercial Building / JYA-RCHITECTS - Interior Photography, Retail , Beam, Handrail, FacadeSeongsu WAVE Commercial Building / JYA-RCHITECTS - Interior Photography, Retail , Stairs, FacadeSeongsu WAVE Commercial Building / JYA-RCHITECTS - More Images+ 35

Seongdong-gu, South Korea
  • Architects: JYA-RCHITECTS
  • Area Area of this architecture project Area:  299
  • Year Completion year of this architecture project Year:  2022
  • Manufacturers Brands with products used in this architecture project
    Manufacturers:  Chung-nam Stone, Gong-gan Aluminum Window, Jang-In Brick

The Coast House / Stacey Farrell Architect

The Coast House / Stacey Farrell Architect - Exterior Photography, Houses, Garden, CoastThe Coast House / Stacey Farrell Architect - Interior Photography, Houses, Beam, Door, Table, Lighting, ChairThe Coast House / Stacey Farrell Architect - Interior Photography, Houses, Door, Table, LightingThe Coast House / Stacey Farrell Architect - Exterior Photography, HousesThe Coast House / Stacey Farrell Architect - More Images+ 8

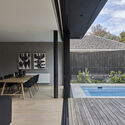
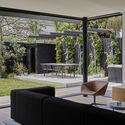
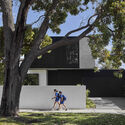
Eliza House / WALA

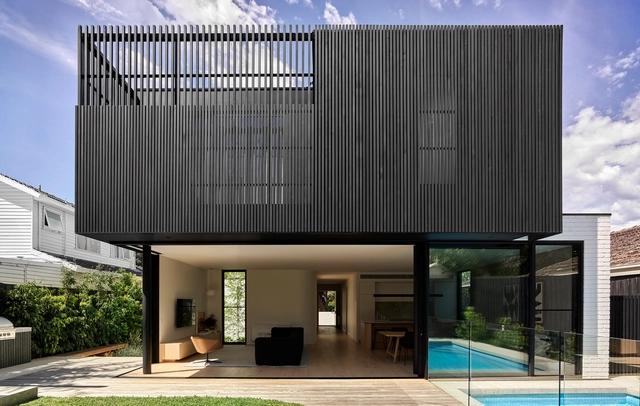
Eliza House / WALA - Exterior Photography, Houses, Courtyard, Facade, Door, ChairEliza House / WALA - Interior Photography, Houses, Facade, Table, ChairEliza House / WALA - Interior Photography, Houses, ChairEliza House / WALA - Exterior Photography, Houses, Garden, FacadeEliza House / WALA - More Images+ 15

Black Rock, Australia

Arkell House / Taller Aragonés

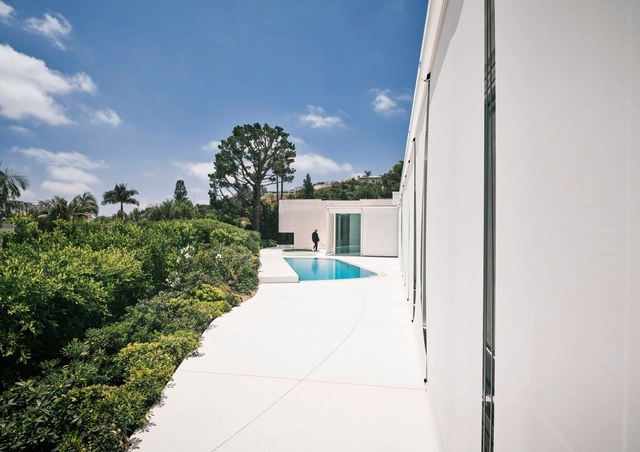
Arkell House / Taller Aragonés - Exterior Photography, Houses, FacadeArkell House / Taller Aragonés - Interior Photography, Houses, Chair, TableArkell House / Taller Aragonés - Exterior Photography, Houses, Facade, DoorArkell House / Taller Aragonés - Exterior Photography, Houses, FacadeArkell House / Taller Aragonés - More Images+ 68

Los Angeles, United States
  • Architects: Taller Aragonés
  • Area Area of this architecture project Area:  6458 ft²
  • Year Completion year of this architecture project Year:  2022
  • Manufacturers Brands with products used in this architecture project
    Manufacturers:  Serge Ferrari, Toto, Lapalma, Miele, BANG & OLUFSEN, +1

Engelbach Kindergarten / Innauer-Matt Architekten

Engelbach Kindergarten / Innauer-Matt Architekten - Exterior Photography, Kindergarten, FacadeEngelbach Kindergarten / Innauer-Matt Architekten - Exterior Photography, Kindergarten, FacadeEngelbach Kindergarten / Innauer-Matt Architekten - Interior Photography, Kindergarten, FenceEngelbach Kindergarten / Innauer-Matt Architekten - Interior Photography, Kindergarten, Kitchen, Table, Chair, CountertopEngelbach Kindergarten / Innauer-Matt Architekten - More Images+ 17

Lustenau, Austria

Courtyard House / Ha Architecture

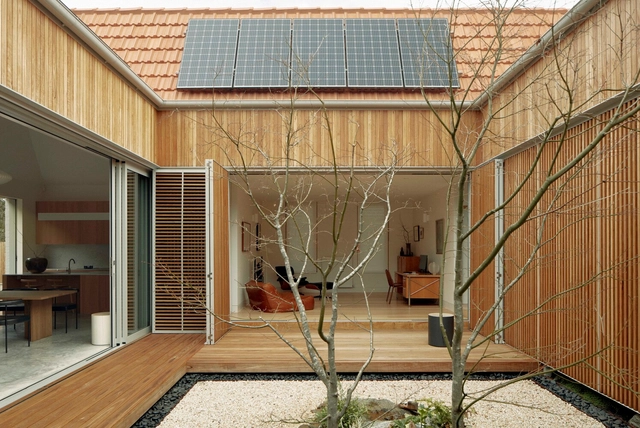
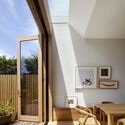
Courtyard House / Ha Architecture - Interior Photography, Houses, Facade, DoorCourtyard House / Ha Architecture - Interior Photography, Houses, Door, Facade, Table, Lighting, ChairCourtyard House / Ha Architecture - Interior Photography, Houses, Kitchen, Countertop, Table, ChairCourtyard House / Ha Architecture - Interior Photography, Houses, Door, FacadeCourtyard House / Ha Architecture - More Images+ 19

Hawthorn, Australia

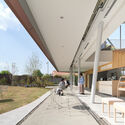
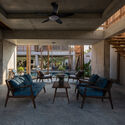
Hachi Homestay & Spa / SILAA

Hachi Homestay & Spa / SILAA - Exterior Photography, Hospitality Architecture, Courtyard, Facade, Beam, LightingHachi Homestay & Spa / SILAA - Interior Photography, Hospitality Architecture, Beam, ChairHachi Homestay & Spa / SILAA - Interior Photography, Hospitality Architecture, Facade, Beam, ChairHachi Homestay & Spa / SILAA - Exterior Photography, Hospitality Architecture, Courtyard, Facade, Door, Bench, ChairHachi Homestay & Spa / SILAA - More Images+ 50

  • Architects: SILAA
  • Area Area of this architecture project Area:  735
  • Year Completion year of this architecture project Year:  2021
  • Manufacturers Brands with products used in this architecture project
    Manufacturers:  Toto, Hafele

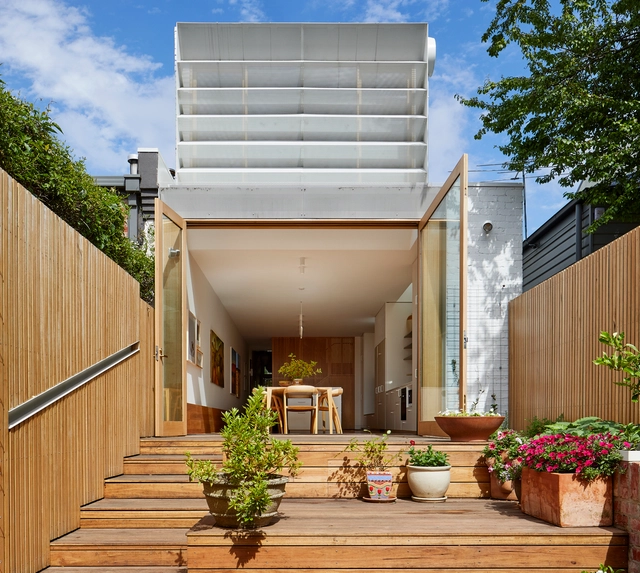
Hood House / Mihaly Slocombe

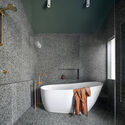
Hood House / Mihaly Slocombe - Interior Photography, Renovation, Table, ChairHood House / Mihaly Slocombe - Interior Photography, Renovation, Bathroom, BathtubHood House / Mihaly Slocombe - Interior Photography, Renovation, Beam, TableHood House / Mihaly Slocombe - Exterior Photography, Renovation, Garden, Stairs, FacadeHood House / Mihaly Slocombe - More Images+ 16

Carlton North, Australia

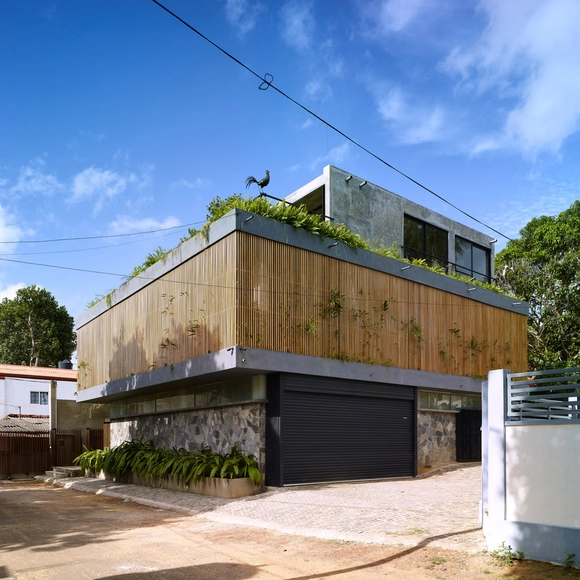
Screened Sculpture House / Anushka Dassanayake

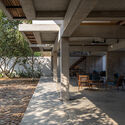
Screened Sculpture House / Anushka Dassanayake - Exterior Photography, Houses, FacadeScreened Sculpture House / Anushka Dassanayake - Interior Photography, Houses, Stairs, Handrail, FacadeScreened Sculpture House / Anushka Dassanayake - Interior Photography, Houses, Stairs, Handrail, BeamScreened Sculpture House / Anushka Dassanayake - Exterior Photography, Houses, Garden, FacadeScreened Sculpture House / Anushka Dassanayake - More Images+ 23

Boralesgamuwa, Sri Lanka
  • Area Area of this architecture project Area:  3340 ft²
  • Year Completion year of this architecture project Year:  2016
  • Manufacturers Brands with products used in this architecture project
    Manufacturers:  Mercantile
  • Professionals: Edifice Consultants

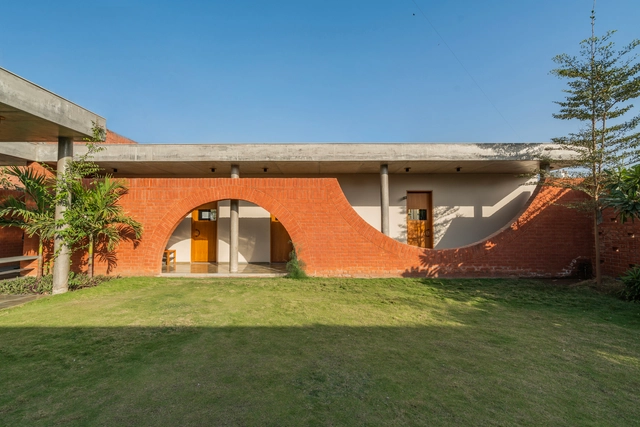
The Brick Wrap Office / UA Lab (Urban Architectural Collaborative)

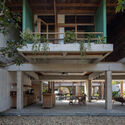
The Brick Wrap Office / UA Lab (Urban Architectural Collaborative) - Interior Photography, Office Buildings, Facade, Table, ChairThe Brick Wrap Office / UA Lab (Urban Architectural Collaborative) - Exterior Photography, Office Buildings, Door, FacadeThe Brick Wrap Office / UA Lab (Urban Architectural Collaborative) - Interior Photography, Office Buildings, Patio, Facade, Beam, Door, Chair, TableThe Brick Wrap Office / UA Lab (Urban Architectural Collaborative) - Interior Photography, Office Buildings, Facade, Arch, ColumnThe Brick Wrap Office / UA Lab (Urban Architectural Collaborative) - More Images+ 34

Ahmedabad, India