1. ArchDaily
  2. On Facebook

On Facebook: The Latest Architecture and News

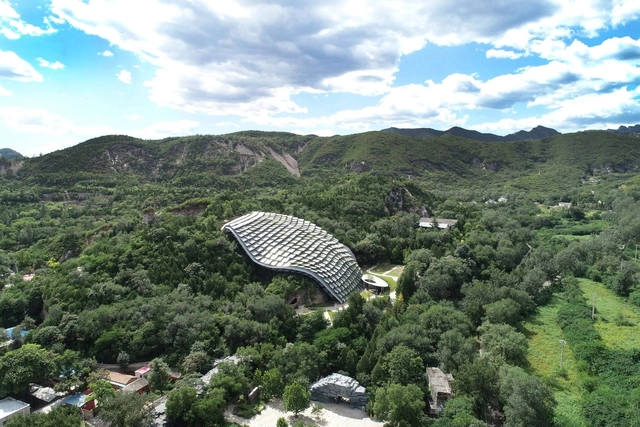
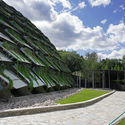
The Protective Shelter of Locality 1 Archaeological Site of Zhoukoudian Peking Man Cave / THAD

The Protective Shelter of Locality 1 Archaeological Site of Zhoukoudian Peking Man Cave / THAD - Exterior Photography, HeritageThe Protective Shelter of Locality 1 Archaeological Site of Zhoukoudian Peking Man Cave / THAD - Exterior Photography, HeritageThe Protective Shelter of Locality 1 Archaeological Site of Zhoukoudian Peking Man Cave / THAD - Interior Photography, HeritageThe Protective Shelter of Locality 1 Archaeological Site of Zhoukoudian Peking Man Cave / THAD - Exterior Photography, Heritage, GardenThe Protective Shelter of Locality 1 Archaeological Site of Zhoukoudian Peking Man Cave / THAD - More Images+ 26
•
Beijing, China
  • Architects: THAD
  • Area Area of this architecture project Area:  3487 m²
  • Year Completion year of this architecture project Year:  2018

Secret Bar / Atelier xy

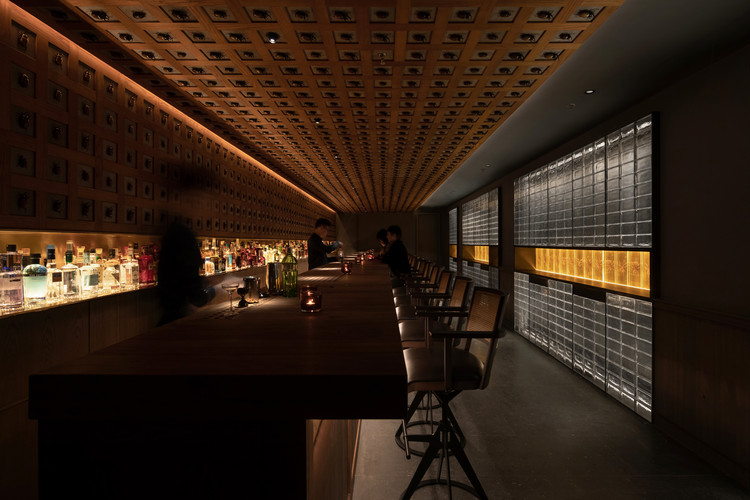
Secret Bar / Atelier xy - Interior Photography, Interior Design, Facade, ChairSecret Bar / Atelier xy - Interior Photography, Interior Design, Arch, Column, ChairSecret Bar / Atelier xy - Interior Photography, Interior DesignSecret Bar / Atelier xy - Interior Photography, Interior Design, Table, ChairSecret Bar / Atelier xy - More Images+ 23

Black Perch House / Studio Sangath
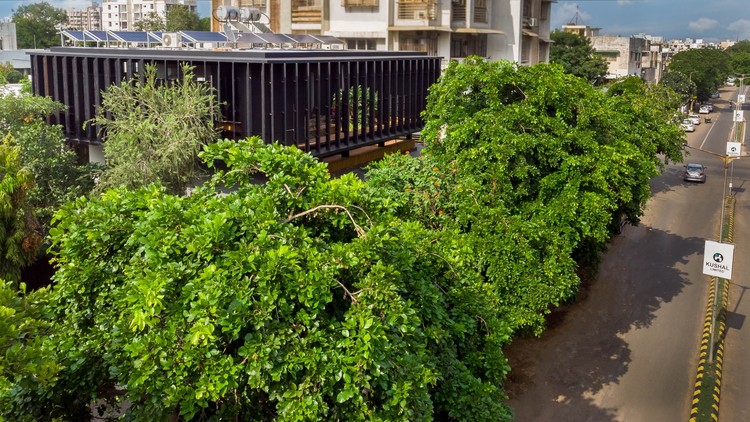
Black Perch House / Studio Sangath - Exterior Photography, House Interiors, ColumnBlack Perch House / Studio Sangath - Exterior Photography, House Interiors, Courtyard, HandrailBlack Perch House / Studio Sangath - Interior Photography, House Interiors, TableBlack Perch House / Studio Sangath - Interior Photography, House Interiors, FacadeBlack Perch House / Studio Sangath - More Images+ 17
Public Park in Tlalnepantla / PRODUCTORA
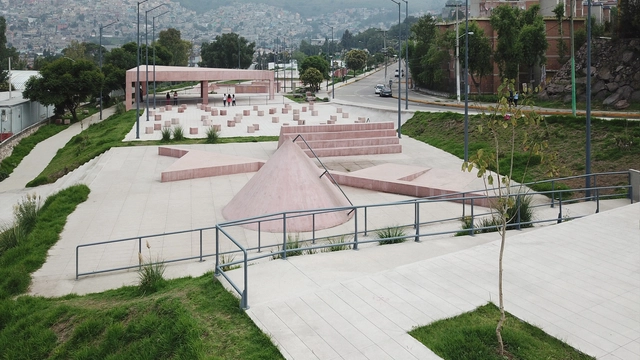
Public Park in Tlalnepantla / PRODUCTORA - Drawings, Public Space, GardenPublic Park in Tlalnepantla / PRODUCTORA - Exterior Photography, Public SpacePublic Park in Tlalnepantla / PRODUCTORA - Exterior Photography, Public SpacePublic Park in Tlalnepantla / PRODUCTORA - Exterior Photography, Public SpacePublic Park in Tlalnepantla / PRODUCTORA - More Images+ 4
•
Tlalnepantla de Baz, Mexico
  • Architects: PRODUCTORA
  • Area Area of this architecture project Area:  9800 m²
  • Year Completion year of this architecture project Year:  2019

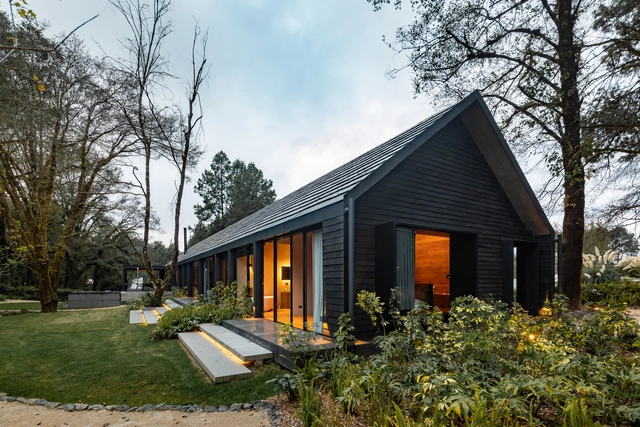
L7 House / K+A

L7 House / K+A - Exterior Photography, Houses, Garden, Stairs, DoorL7 House / K+A - Interior Photography, Houses, BeamL7 House / K+A - Interior Photography, HousesL7 House / K+A - Interior Photography, HousesL7 House / K+A - More Images+ 16

•
Valle de Bravo, Mexico
  • Area Area of this architecture project Area:  650 m²
  • Year Completion year of this architecture project Year:  2019
  • Manufacturers Brands with products used in this architecture project
    Manufacturers:  Focus, Cortizo, Henge, Volunta

The Big Family House / ARCHISPEKTRAS
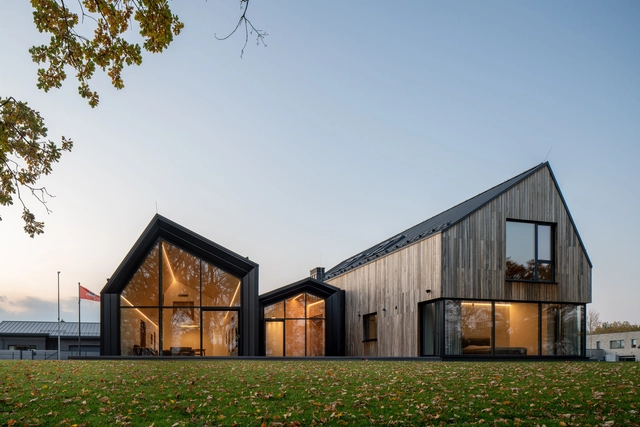
The Big Family House / ARCHISPEKTRAS - Exterior Photography, House Interiors, FacadeThe Big Family House / ARCHISPEKTRAS - Interior Photography, House Interiors, Table, Lighting, ChairThe Big Family House / ARCHISPEKTRAS - Exterior Photography, House Interiors, FacadeThe Big Family House / ARCHISPEKTRAS - Exterior Photography, House InteriorsThe Big Family House / ARCHISPEKTRAS - More Images+ 26

  • Architects: ARCHISPEKTRAS
  • Area Area of this architecture project Area:  350 m²
  • Year Completion year of this architecture project Year:  2019
  • Manufacturers Brands with products used in this architecture project
    Manufacturers:  Bricsys, Delta Light, Muuto, Trimble Navigation, Wilbergs, +1

Workshop Ricostruzione - The New Dance School / Mario Cucinella Architects
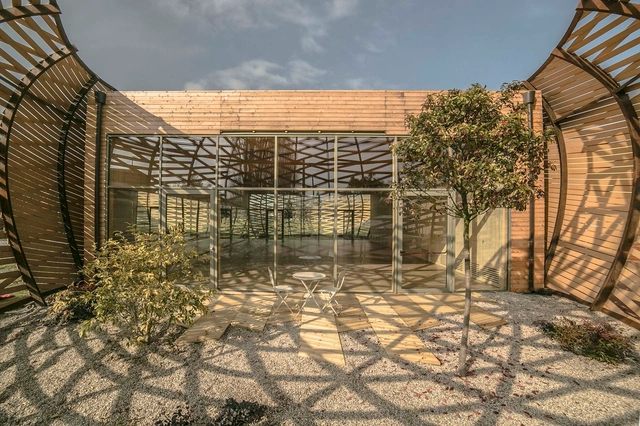
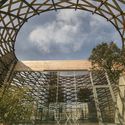
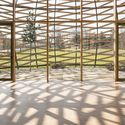
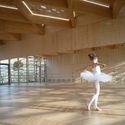
Workshop Ricostruzione - The New Dance School / Mario Cucinella Architects - Exterior Photography, Schools Workshop Ricostruzione - The New Dance School / Mario Cucinella Architects - Exterior Photography, Schools , ArchWorkshop Ricostruzione - The New Dance School / Mario Cucinella Architects - Interior Photography, Schools Workshop Ricostruzione - The New Dance School / Mario Cucinella Architects - Interior Photography, Schools Workshop Ricostruzione - The New Dance School / Mario Cucinella Architects - More Images+ 20
•
Reggio Emilia, Italy

AM Apartment / TwoBo arquitectura
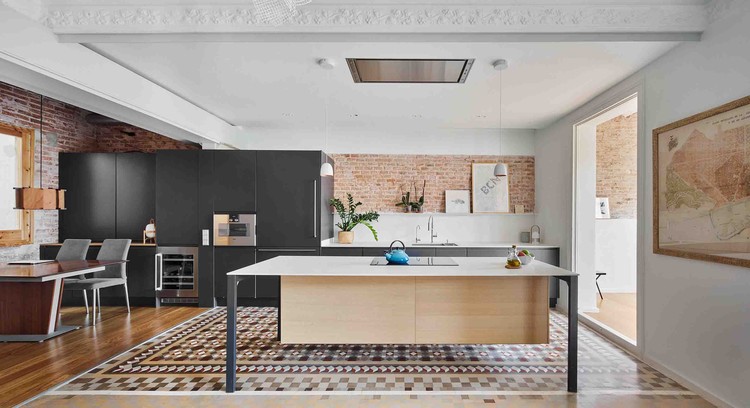
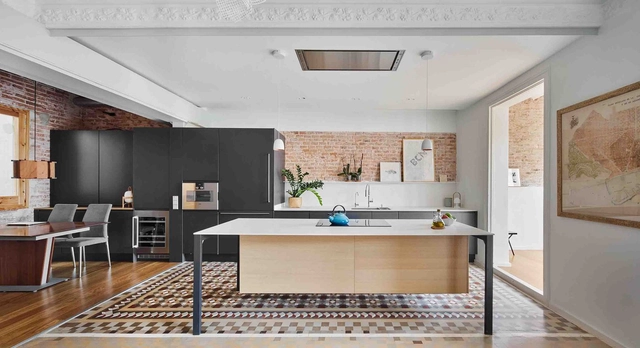
AM Apartment / TwoBo arquitectura - Interior Photography, Apartment Interiors, Kitchen, Table, ChairAM Apartment / TwoBo arquitectura - Interior Photography, Apartment Interiors, FacadeAM Apartment / TwoBo arquitectura - Interior Photography, Apartment Interiors, Kitchen, Table, Countertop, LightingAM Apartment / TwoBo arquitectura - Interior Photography, Apartment Interiors, Beam, FacadeAM Apartment / TwoBo arquitectura - More Images+ 15

  • Architects: TwoBo arquitectura
  • Area Area of this architecture project Area:  1722 ft²
  • Year Completion year of this architecture project Year:  2018
  • Manufacturers Brands with products used in this architecture project
    Manufacturers:  JUNG, Chef d'oeuvre, Davide Groppi, Marset, Trimble Navigation, +1

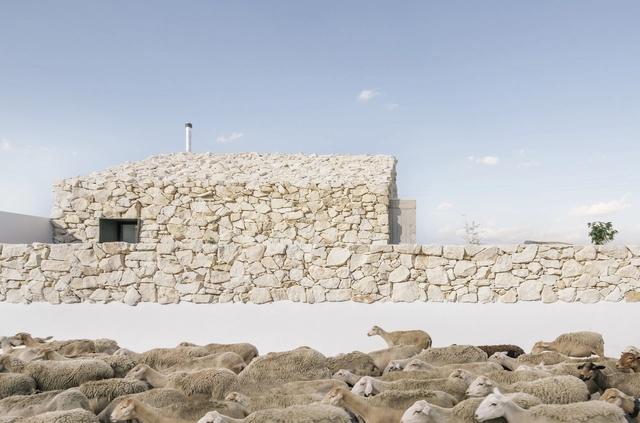
Calixto House / GRX Arquitectos

•
Puebla de Don Fadrique, Spain

JOLOR Showroom / Atelier TAO+C

JOLOR Showroom / Atelier TAO+C - Interior Photography, Interior Design, Table, ChairJOLOR Showroom / Atelier TAO+C - Interior Photography, Interior DesignJOLOR Showroom / Atelier TAO+C - Interior Photography, Interior Design, Stairs, Handrail, Door, FacadeJOLOR Showroom / Atelier TAO+C - Interior Photography, Interior Design, FacadeJOLOR Showroom / Atelier TAO+C - More Images+ 22

  • Interior Designers: Atelier TAO+C
  • Area Area of this architecture project Area:  740 m²
  • Year Completion year of this architecture project Year:  2019
  • Manufacturers Brands with products used in this architecture project
    Manufacturers:  Cassina, JOLOR, JOLOR CANE collection, Modernica, NORR11, +3

Penguin Parade Visitor Center / TERROIR

Penguin Parade Visitor Center / TERROIR - Interior Photography, Other Structures, BeamPenguin Parade Visitor Center / TERROIR - Interior Photography, Other Structures, Kitchen, Beam, Chair, TablePenguin Parade Visitor Center / TERROIR - Interior Photography, Other Structures, Beam, Facade, Column, Table, ChairPenguin Parade Visitor Center / TERROIR - Interior Photography, Other Structures, Beam, FacadePenguin Parade Visitor Center / TERROIR - More Images+ 16
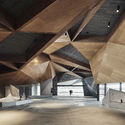
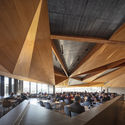
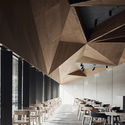
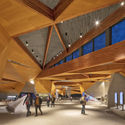
  • Architects: TERROIR
  • Area Area of this architecture project Area:  4950 m²
  • Year Completion year of this architecture project Year:  2019
  • Manufacturers Brands with products used in this architecture project
    Manufacturers:  Autex, AG Brown Sawmill Pty, AutoDesk, CASA Systems & Materials, Colorbond, +9

Jaffa Roofhouse / Gitai Architects
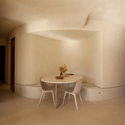
Jaffa Roofhouse / Gitai Architects - Interior Photography, Houses, Table, ChairJaffa Roofhouse / Gitai Architects - Interior Photography, Houses, ChairJaffa Roofhouse / Gitai Architects - Interior Photography, HousesJaffa Roofhouse / Gitai Architects - Interior Photography, Houses, Table, ChairJaffa Roofhouse / Gitai Architects - More Images+ 37

  • Architects: Gitai Architects
  • Area Area of this architecture project Area:  270 m²
  • Year Completion year of this architecture project Year:  2020
  • Manufacturers Brands with products used in this architecture project
    Manufacturers:  AutoDesk, Arco
  • Professionals: Studio Tzura

Otemon Gakuin University Academic-Ark / Mitsubishi Jisho Design
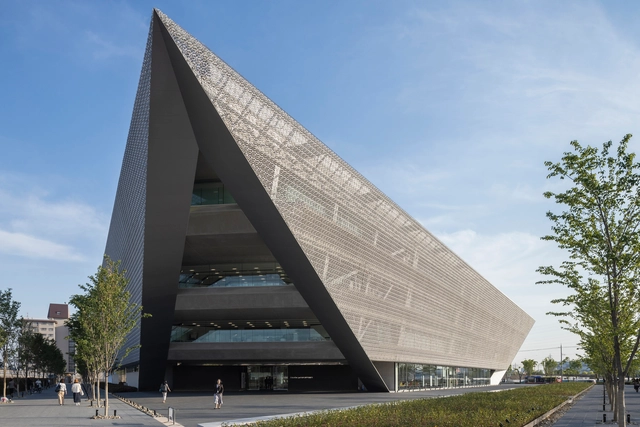
Otemon Gakuin University Academic-Ark / Mitsubishi Jisho Design - Interior Photography, SustainabilityOtemon Gakuin University Academic-Ark / Mitsubishi Jisho Design - Interior Photography, Sustainability, ChairOtemon Gakuin University Academic-Ark / Mitsubishi Jisho Design - Interior Photography, Sustainability, Table, ChairOtemon Gakuin University Academic-Ark / Mitsubishi Jisho Design - SustainabilityOtemon Gakuin University Academic-Ark / Mitsubishi Jisho Design - More Images+ 18
X2 Oceanphere Pattaya Villa Resort / Creative Crews
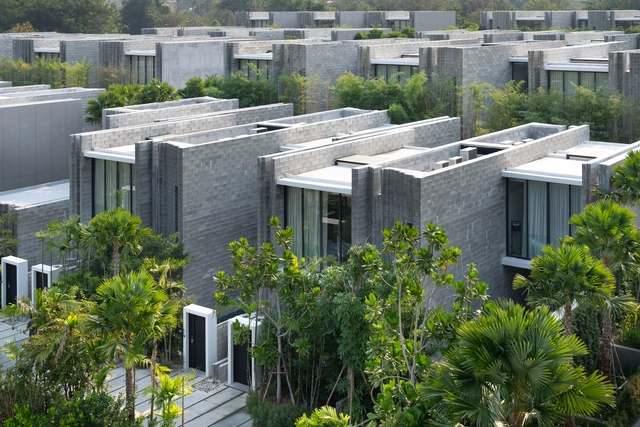
X2 Oceanphere Pattaya Villa Resort / Creative Crews - Exterior Photography, Cabins & Lodges, Stairs, ColumnX2 Oceanphere Pattaya Villa Resort / Creative Crews - Exterior Photography, Cabins & Lodges, CourtyardX2 Oceanphere Pattaya Villa Resort / Creative Crews - Exterior Photography, Cabins & LodgesX2 Oceanphere Pattaya Villa Resort / Creative Crews - Exterior Photography, Cabins & Lodges, FacadeX2 Oceanphere Pattaya Villa Resort / Creative Crews - More Images+ 35
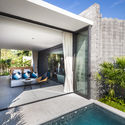
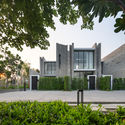
  • Architects: Creative Crews
  • Area Area of this architecture project Area:  18000 m²
  • Year Completion year of this architecture project Year:  2019
  • Manufacturers Brands with products used in this architecture project
    Manufacturers:  L and E lighting, WK Block

Exofood Retail and Lab / space+craft
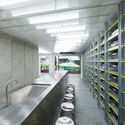
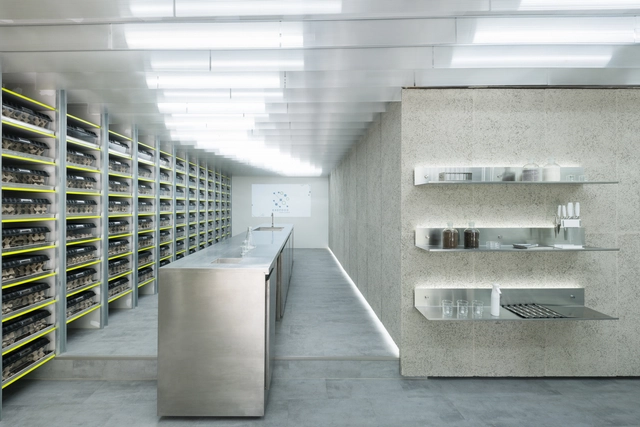
Exofood Retail and Lab / space+craft - Interior Photography, Retail Exofood Retail and Lab / space+craft - Interior Photography, Retail , Kitchen, Countertop, SinkExofood Retail and Lab / space+craft - Interior Photography, Retail , Facade, Table, Sink, ChairExofood Retail and Lab / space+craft - Interior Photography, Retail , Door, FacadeExofood Retail and Lab / space+craft - More Images+ 21
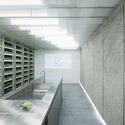
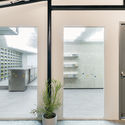
  • Interior Designers: space+craft
  • Area Area of this architecture project Area:  40 m²
  • Year Completion year of this architecture project Year:  2020
  • Manufacturers Brands with products used in this architecture project
    Manufacturers:  AutoDesk, Cellocrete, Concept doors, Neon paint, Time to floor
  • Professionals: Space+craft

Green Village Garden Center / Studio Bressan

Green Village Garden Center / Studio Bressan - Exterior Photography, Commercial Architecture, StairsGreen Village Garden Center / Studio Bressan - Exterior Photography, Commercial ArchitectureGreen Village Garden Center / Studio Bressan - Interior Photography, Commercial Architecture, BeamGreen Village Garden Center / Studio Bressan - Exterior Photography, Commercial ArchitectureGreen Village Garden Center / Studio Bressan - More Images+ 22
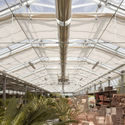
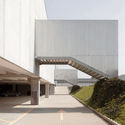
  • Architects: Studio Bressan
  • Area Area of this architecture project Area:  4400 m²
  • Year Completion year of this architecture project Year:  2017

Tillingham Winery / RX Architects

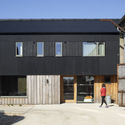
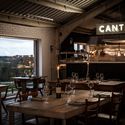
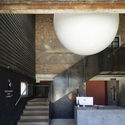
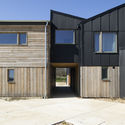
Tillingham Winery / RX Architects - Exterior Photography, Winery, Facade, DoorTillingham Winery / RX Architects - Interior Photography, Winery, Door, Table, ChairTillingham Winery / RX Architects - Interior Photography, Winery, Beam, Stairs, HandrailTillingham Winery / RX Architects - Exterior Photography, Winery, FacadeTillingham Winery / RX Architects - More Images+ 14

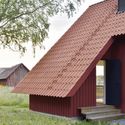
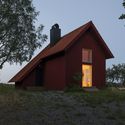
Bollbacken Cottage / Söderberg Söderberg

Bollbacken Cottage / Söderberg Söderberg - Exterior Photography, RenovationBollbacken Cottage / Söderberg Söderberg - Interior Photography, Renovation, KitchenBollbacken Cottage / Söderberg Söderberg - Exterior Photography, RenovationBollbacken Cottage / Söderberg Söderberg - Exterior Photography, RenovationBollbacken Cottage / Söderberg Söderberg - More Images+ 20
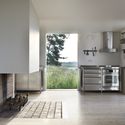
•
Nyköping, Sweden
  • Area Area of this architecture project Area:  75 m²
  • Year Completion year of this architecture project Year:  2018
  • Manufacturers Brands with products used in this architecture project
    Manufacturers:  AutoDesk, Saint-Gobain, Falu Rödfärg, Horns tegel, Monier, +1