1. ArchDaily
  2. On Facebook

On Facebook: The Latest Architecture and News

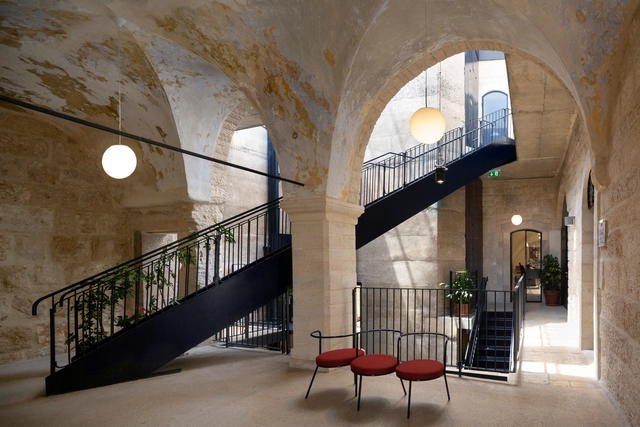
Dar Al Majous / AAU ANASTAS

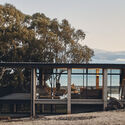
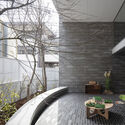
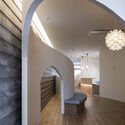
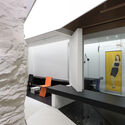
Dar Al Majous / AAU ANASTAS - Exterior Photography, Heritage, Facade, ArchDar Al Majous / AAU ANASTAS - Interior Photography, Heritage, Stairs, Handrail, Arch, Facade, Column, BenchDar Al Majous / AAU ANASTAS - Interior Photography, Heritage, Facade, Beam, ArchDar Al Majous / AAU ANASTAS - Interior Photography, Heritage, Arch, Table, ChairDar Al Majous / AAU ANASTAS - More Images+ 41

  • Architects: AAU ANASTAS
  • Area Area of this architecture project Area:  633
  • Year Completion year of this architecture project Year:  2022

The Linear House / The Company of Design

The Linear House / The Company of Design - Exterior Photography, Houses, Facade, Beam, Handrail
© Ishita Sitwala

The Linear House / The Company of Design - Exterior Photography, Houses, FacadeThe Linear House / The Company of Design - Interior Photography, Houses, Stairs, Facade, Handrail, BeamThe Linear House / The Company of Design - Interior Photography, Houses, Stairs, HandrailThe Linear House / The Company of Design - Interior Photography, Houses, Door, Facade, Handrail, Beam, StairsThe Linear House / The Company of Design - More Images+ 12

Mandvi, India

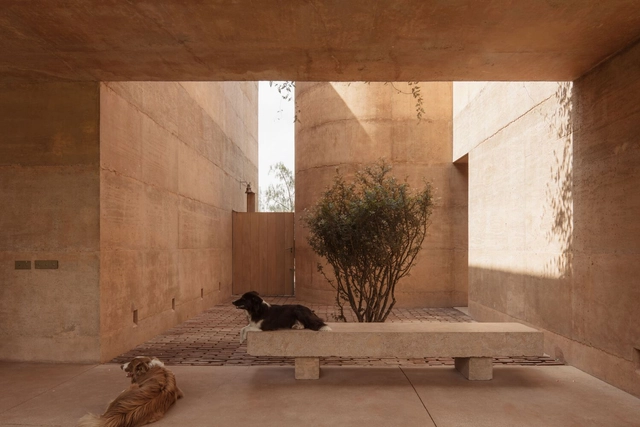
Tejocote House / González Muchow Arquitectura

Tejocote House / González Muchow Arquitectura - Exterior Photography, Houses, Facade, Arch, DoorTejocote House / González Muchow Arquitectura - Interior Photography, Houses, Facade, Column, HandrailTejocote House / González Muchow Arquitectura - Interior Photography, Houses, BeamTejocote House / González Muchow Arquitectura - Interior Photography, Houses, Facade, ArchTejocote House / González Muchow Arquitectura - More Images+ 20

Santiago de Querétaro, Mexico

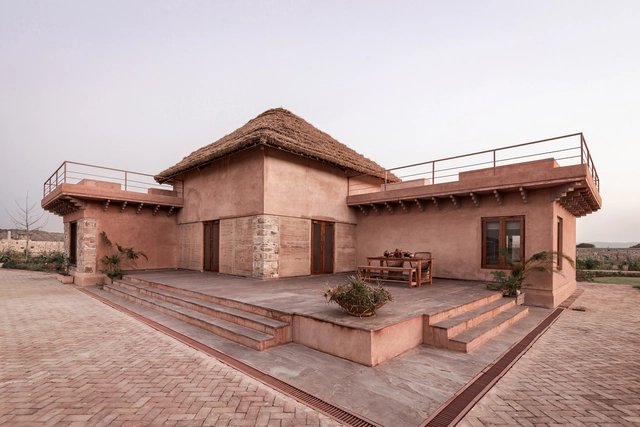
Mud House / Sketch Design Studio

Mud House / Sketch Design Studio - Exterior Photography, Houses, Facade, Stairs, DoorMud House / Sketch Design Studio - Interior Photography, Houses, Table, LightingMud House / Sketch Design Studio - Exterior Photography, Houses, Facade, Handrail, Beam, StairsMud House / Sketch Design Studio - Exterior Photography, Houses, Facade, Door, StairsMud House / Sketch Design Studio - More Images+ 13

Alwar, India
  • Area Area of this architecture project Area:  2000 ft²
  • Year Completion year of this architecture project Year:  2021
  • Manufacturers Brands with products used in this architecture project
    Manufacturers:  Kar Conscious Living, Live Linen, Ramgarh Clay Pottery

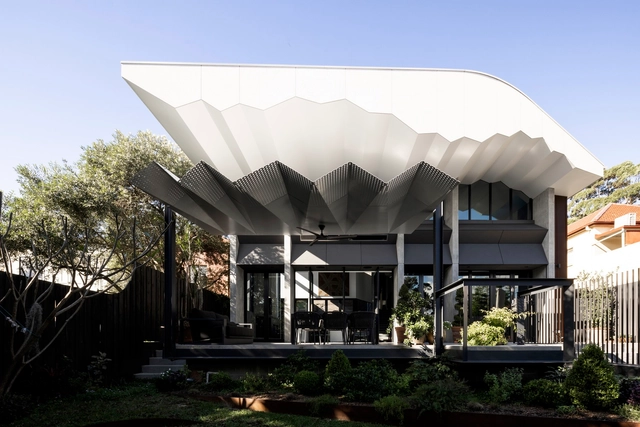
Zig Zag House / Stukel Architecture

Zig Zag House / Stukel Architecture - Exterior Photography, Houses, Garden, FacadeZig Zag House / Stukel Architecture - Interior Photography, Houses, Kitchen, TableZig Zag House / Stukel Architecture - Interior Photography, Houses, Kitchen, CountertopZig Zag House / Stukel Architecture - Interior Photography, Houses, Facade, LightingZig Zag House / Stukel Architecture - More Images+ 16

Kensington, Australia

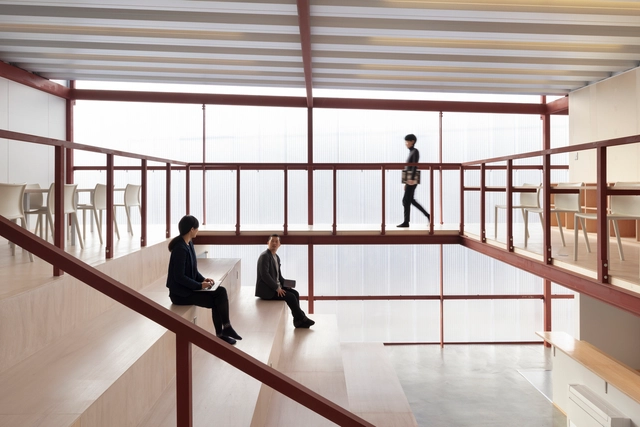
Odaka Pioneer Village / RFA

Odaka Pioneer Village / RFA - Exterior Photography, Cowork Interiors, FacadeOdaka Pioneer Village / RFA - Interior Photography, Cowork Interiors, Facade, Handrail, BeamOdaka Pioneer Village / RFA - Interior Photography, Cowork Interiors, Handrail, Beam, TableOdaka Pioneer Village / RFA - Exterior Photography, Cowork Interiors, FacadeOdaka Pioneer Village / RFA - More Images+ 29

  • Architects: RFA
  • Area Area of this architecture project Area:  280
  • Year Completion year of this architecture project Year:  2018

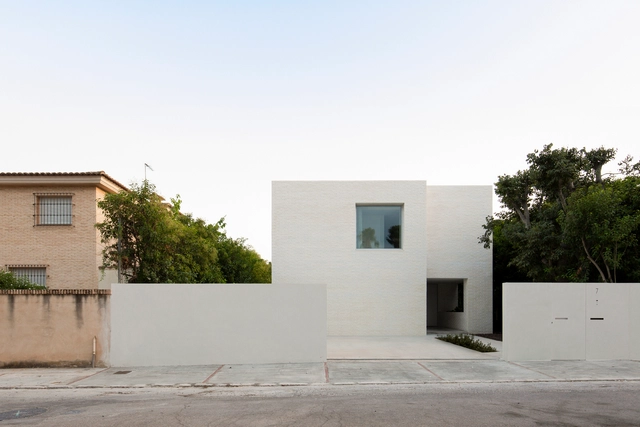
Brick House in La Eliana / sanchis olivares

Brick House in La Eliana / sanchis olivares - Exterior Photography, Houses, Facade, DoorBrick House in La Eliana / sanchis olivares - Exterior Photography, Houses, Garden, Facade, ArchBrick House in La Eliana / sanchis olivares - Interior Photography, Houses, StairsBrick House in La Eliana / sanchis olivares - Interior Photography, Houses, FacadeBrick House in La Eliana / sanchis olivares - More Images+ 13

L'Eliana, Spain
  • Architects: sanchis olivares
  • Area Area of this architecture project Area:  198
  • Year Completion year of this architecture project Year:  2022
  • Manufacturers Brands with products used in this architecture project
    Manufacturers:  Ceramicas Mora, Cortizo

Social Infrastructure Pilares Priani / PRODUCTORA + Palma

Social Infrastructure Pilares Priani / PRODUCTORA + Palma - Exterior Photography, Community Center, FacadeSocial Infrastructure Pilares Priani / PRODUCTORA + Palma - Interior Photography, Community Center, Door, FacadeSocial Infrastructure Pilares Priani / PRODUCTORA + Palma - Interior Photography, Community Center, Facade, LightingSocial Infrastructure Pilares Priani / PRODUCTORA + Palma - Interior Photography, Community Center, FacadeSocial Infrastructure Pilares Priani / PRODUCTORA + Palma - More Images+ 27

Ciudad de Mexico, Mexico
  • Architects: Palma, Productora
  • Year Completion year of this architecture project Year:  2022

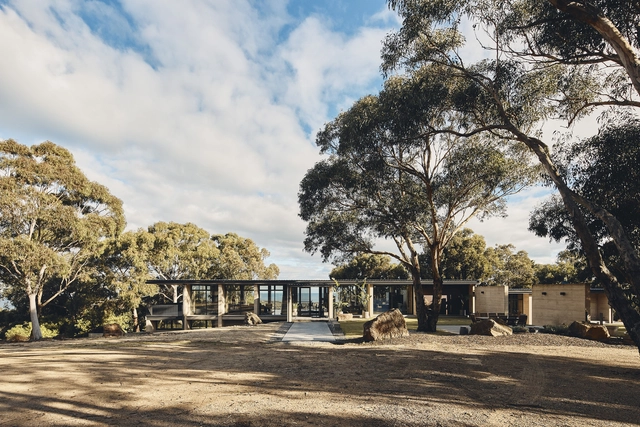
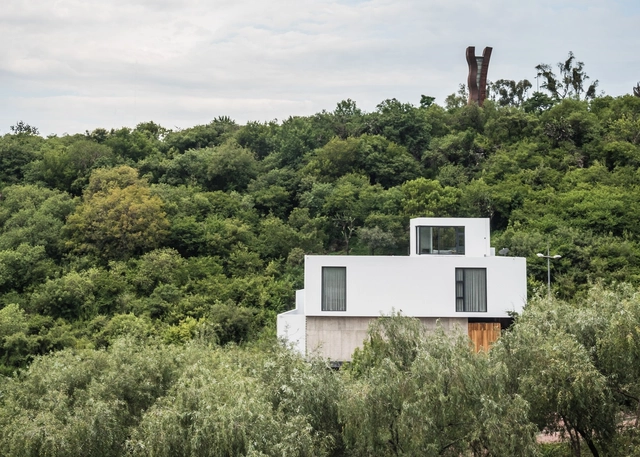
Aireys House / Studio Nicholas Burns

Aireys House / Studio Nicholas Burns - Exterior Photography, Houses, Garden, Facade, Door, Handrail, ArchAireys House / Studio Nicholas Burns - Interior Photography, Houses, DoorAireys House / Studio Nicholas Burns - Exterior Photography, Houses, Garden, Facade, Handrail, Beam, Arch, ForestAireys House / Studio Nicholas Burns - Exterior Photography, Houses, FacadeAireys House / Studio Nicholas Burns - More Images+ 20

Aireys Inlet, Australia

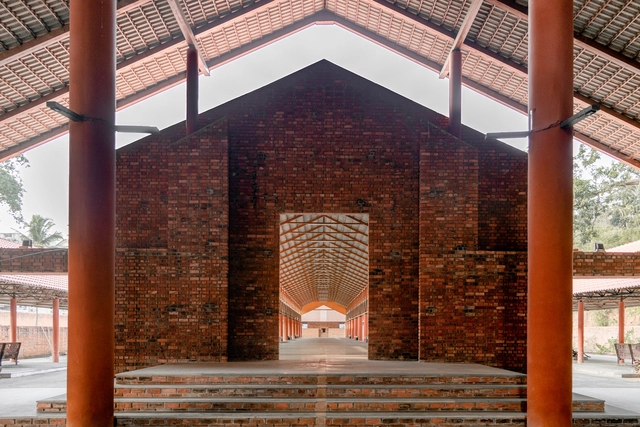
MOKSHA Crematorium / Rahul Deshpande and Associates

MOKSHA Crematorium / Rahul Deshpande and Associates - Exterior Photography,         Crematorium, Facade, DoorMOKSHA Crematorium / Rahul Deshpande and Associates - Exterior Photography,         Crematorium, Beam, Arch, Lighting, BenchMOKSHA Crematorium / Rahul Deshpande and Associates - Interior Photography,         Crematorium, Facade, Column, BeamMOKSHA Crematorium / Rahul Deshpande and Associates - Interior Photography,         Crematorium, Beam, Column, FacadeMOKSHA Crematorium / Rahul Deshpande and Associates - More Images+ 22

Panaji, India
  • Area Area of this architecture project Area:  8000
  • Year Completion year of this architecture project Year:  2021
  • Manufacturers Brands with products used in this architecture project
    Manufacturers:  Jaquar, K-lite
  • Professionals: WavesGoa

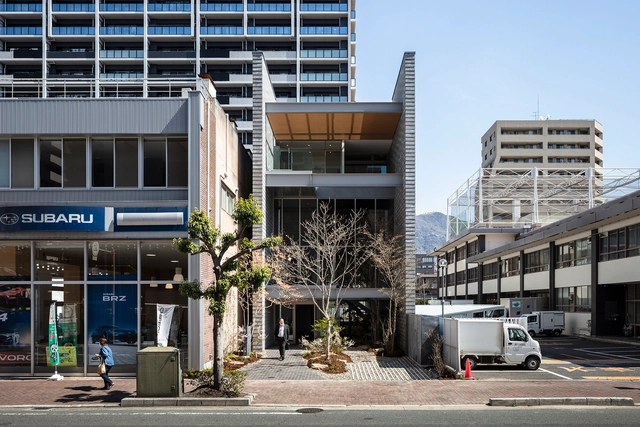
KOKAGE Clinic / SAI Architectural Design Office + ATIES

KOKAGE Clinic / SAI Architectural Design Office + ATIES - Exterior Photography, Clinic, Facade, ArchKOKAGE Clinic / SAI Architectural Design Office + ATIES - Exterior Photography, Clinic, Courtyard, Facade, TableKOKAGE Clinic / SAI Architectural Design Office + ATIES - Interior Photography, Clinic, ArchKOKAGE Clinic / SAI Architectural Design Office + ATIES - Interior Photography, Clinic, Facade, Fence, Handrail, ChairKOKAGE Clinic / SAI Architectural Design Office + ATIES - More Images+ 14

Higashihiroshima, Japan

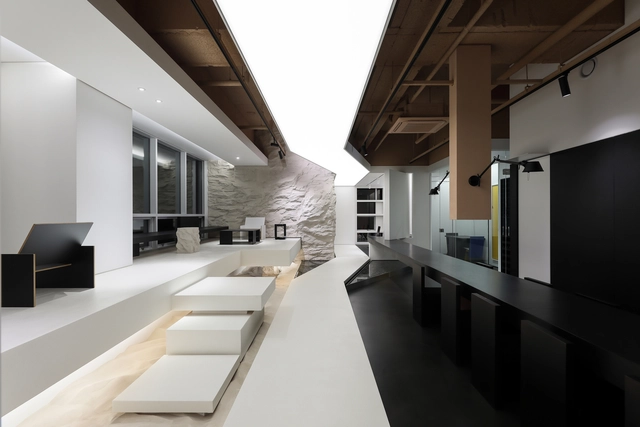
The Lounge DK / Super Pie Design Studio

The Lounge DK / Super Pie Design Studio - Interior Photography, Hospitality Interiors, KitchenThe Lounge DK / Super Pie Design Studio - Interior Photography, Hospitality Interiors, Bathroom, Facade, ChairThe Lounge DK / Super Pie Design Studio - Interior Photography, Hospitality Interiors, Facade, ColumnThe Lounge DK / Super Pie Design Studio - Interior Photography, Hospitality Interiors, Door, FacadeThe Lounge DK / Super Pie Design Studio - More Images+ 22

  • Area Area of this architecture project Area:  150
  • Year Completion year of this architecture project Year:  2022
  • Manufacturers Brands with products used in this architecture project
    Manufacturers:  Olympic, SENI DECO, SUPER PIE DEISGN, Stucoflex

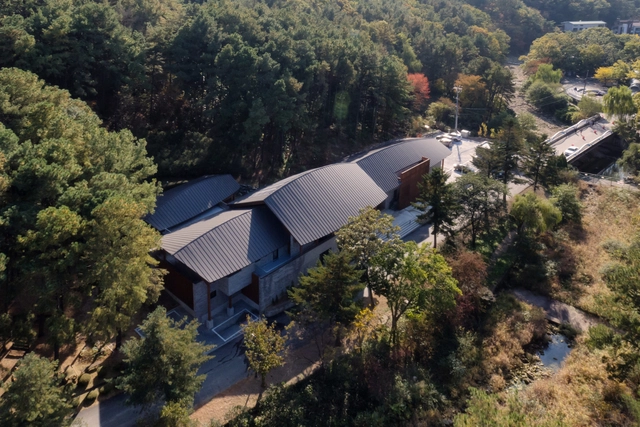
Seoul National University, Gwanak Arboretum Education & Management Building / TAAL Architects

Seoul National University, Gwanak Arboretum Education & Management Building / TAAL Architects - Exterior Photography, University, Courtyard, Facade, Column, BeamSeoul National University, Gwanak Arboretum Education & Management Building / TAAL Architects - Interior Photography, University, Facade, BeamSeoul National University, Gwanak Arboretum Education & Management Building / TAAL Architects - Interior Photography, University, KitchenSeoul National University, Gwanak Arboretum Education & Management Building / TAAL Architects - Exterior Photography, University, Facade, StairsSeoul National University, Gwanak Arboretum Education & Management Building / TAAL Architects - More Images+ 32

  • Architects: TAAL Architects
  • Area Area of this architecture project Area:  351
  • Year Completion year of this architecture project Year:  2017

LL House / Taller5 Arquitectos

LL House / Taller5 Arquitectos - Exterior Photography, Houses, FacadeLL House / Taller5 Arquitectos - Interior Photography, Houses, TableLL House / Taller5 Arquitectos - Interior Photography, Houses, KitchenLL House / Taller5 Arquitectos - Interior Photography, Houses, Facade, Table, ChairLL House / Taller5 Arquitectos - More Images+ 30

León, Mexico
  • Area Area of this architecture project Area:  739
  • Year Completion year of this architecture project Year:  2019
  • Manufacturers Brands with products used in this architecture project
    Manufacturers:  AutoDesk, KRYTON, 3D MAX STUDIO, ALUTRON, Cemex, +3

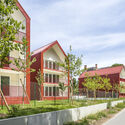
Collective housing « Les Aulnes » in Châlons-en-Champagne / philippe gibert architecte

Collective housing « Les Aulnes » in Châlons-en-Champagne / philippe gibert architecte - Exterior Photography, Apartments, GardenCollective housing « Les Aulnes » in Châlons-en-Champagne / philippe gibert architecte - Exterior Photography, Apartments, Garden, Facade, DoorCollective housing « Les Aulnes » in Châlons-en-Champagne / philippe gibert architecte - Interior Photography, Apartments, Fence, Facade, HandrailCollective housing « Les Aulnes » in Châlons-en-Champagne / philippe gibert architecte - Exterior Photography, Apartments, Facade, HandrailCollective housing « Les Aulnes » in Châlons-en-Champagne / philippe gibert architecte - More Images+ 20

Châlons-en-Champagne, France
  • Area Area of this architecture project Area:  2140
  • Year Completion year of this architecture project Year:  2022
  • Manufacturers Brands with products used in this architecture project
    Manufacturers:  Arcelor Mittal, MALERBA, Nora, Profialis
  • Professionals: KUBE

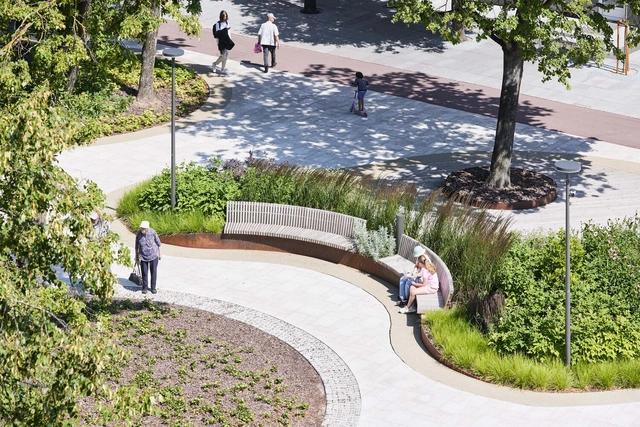
Freedom Square / 501 architects

Freedom Square / 501 architects - Drawings, Landscape Architecture, Facade, CityscapeFreedom Square / 501 architects - Exterior Photography, Landscape Architecture, GardenFreedom Square / 501 architects - Exterior Photography, Landscape Architecture, GardenFreedom Square / 501 architects - Exterior Photography, Landscape Architecture, Garden, Table, BenchFreedom Square / 501 architects - More Images+ 35

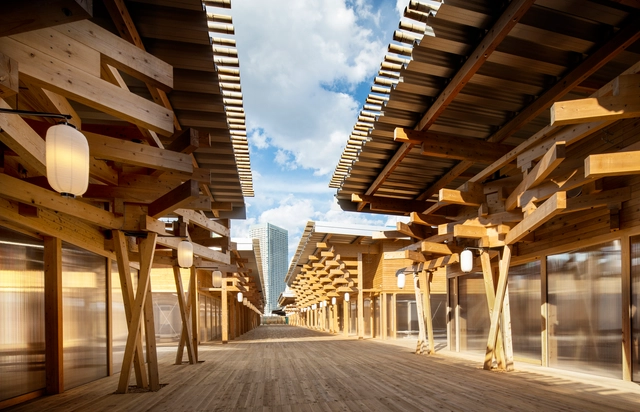
Athletes' Village Plaza / Nikken Sekkei

Athletes' Village Plaza / Nikken Sekkei - Exterior Photography, Sports Architecture, Facade, CityscapeAthletes' Village Plaza / Nikken Sekkei - Interior Photography, Sports Architecture, BeamAthletes' Village Plaza / Nikken Sekkei - Interior Photography, Sports Architecture, Beam, ColumnAthletes' Village Plaza / Nikken Sekkei - Interior Photography, Sports Architecture, Beam, ChairAthletes' Village Plaza / Nikken Sekkei - More Images+ 20

  • Architects: Nikken Sekkei
  • Area Area of this architecture project Area:  5300
  • Year Completion year of this architecture project Year:  2020

House in Nemu / KKAA YTAA

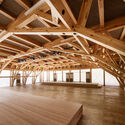
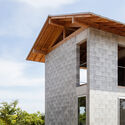
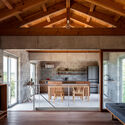
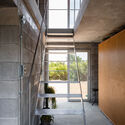
House in Nemu / KKAA YTAA - Exterior Photography, Houses, FacadeHouse in Nemu / KKAA YTAA - Interior Photography, Houses, Kitchen, Beam, Door, TableHouse in Nemu / KKAA YTAA - Interior Photography, Houses, Stairs, Facade, BeamHouse in Nemu / KKAA YTAA - Interior Photography, Houses, Beam, LightingHouse in Nemu / KKAA YTAA - More Images+ 10
Shima, Japan
  • Architects: KKAA YTAA
  • Area Area of this architecture project Area:  94
  • Year Completion year of this architecture project Year:  2020
  • Manufacturers Brands with products used in this architecture project
    Manufacturers:  Daiwa Heavy Industry, KYOEI LUMBER, TAIYO ECOBLOXX