1. ArchDaily
  2. On Facebook

On Facebook: The Latest Architecture and News

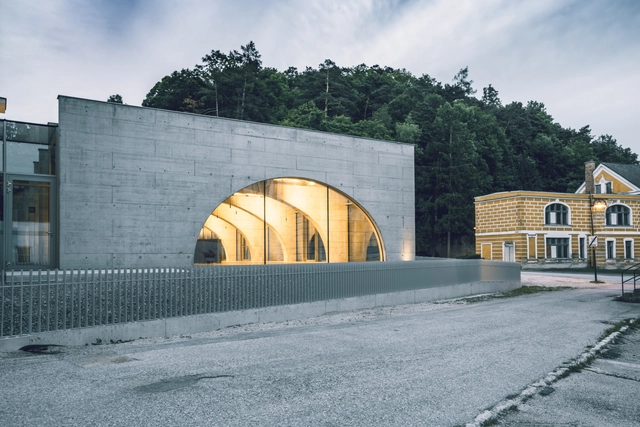
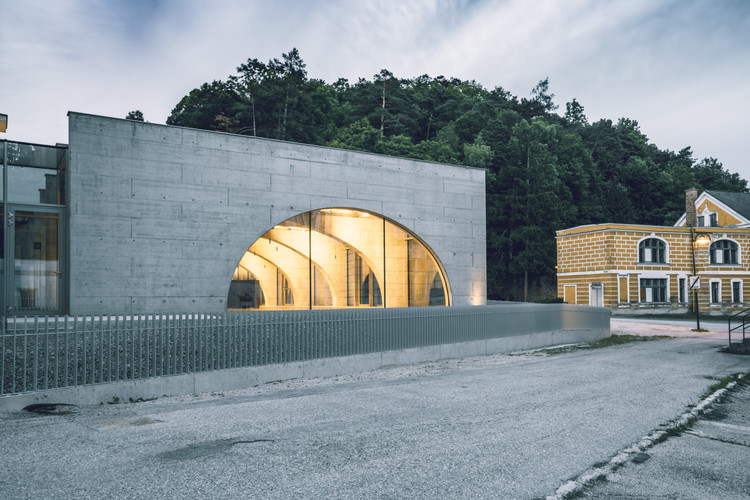
Neuhaus Salon / Baukooperative

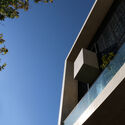
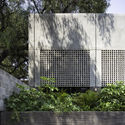

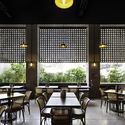
Neuhaus Salon / Baukooperative - Interior Photography, Town & City Hall, Facade, ArchNeuhaus Salon / Baukooperative - Exterior Photography, Town & City Hall, Arch, FacadeNeuhaus Salon / Baukooperative - Interior Photography, Town & City Hall, Kitchen, ArchNeuhaus Salon / Baukooperative - Exterior Photography, Town & City Hall, Facade, FenceNeuhaus Salon / Baukooperative - More Images+ 15

•
Weissenbach an der Triesting, Austria

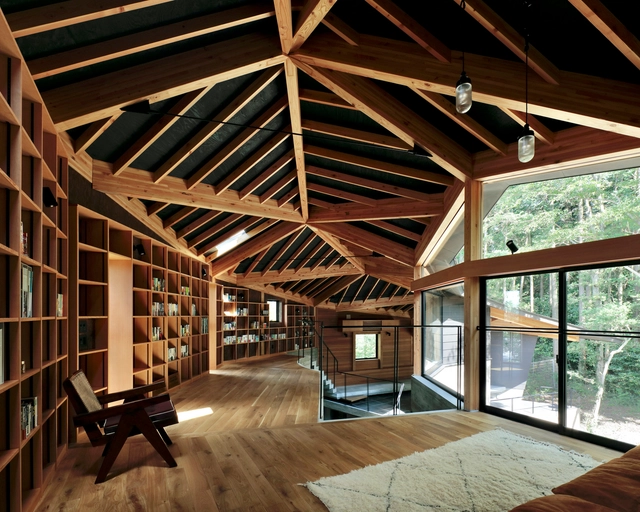
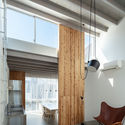
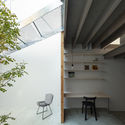
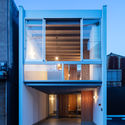
PHASE DANCE / Takeshi Hirobe Architects

PHASE DANCE / Takeshi Hirobe Architects - Exterior Photography, House InteriorsPHASE DANCE / Takeshi Hirobe Architects - Interior Photography, House Interiors, Beam, Table, ChairPHASE DANCE / Takeshi Hirobe Architects - Interior Photography, House Interiors, ChairPHASE DANCE / Takeshi Hirobe Architects - Interior Photography, House Interiors, Beam, TablePHASE DANCE / Takeshi Hirobe Architects - More Images+ 37

MahaNakhon Tower / Büro Ole Scheeren

MahaNakhon Tower / Büro Ole Scheeren - Exterior Photography, ApartmentsMahaNakhon Tower / Büro Ole Scheeren - Exterior Photography, Apartments, FacadeMahaNakhon Tower / Büro Ole Scheeren - Exterior Photography, ApartmentsMahaNakhon Tower / Büro Ole Scheeren - Exterior Photography, ApartmentsMahaNakhon Tower / Büro Ole Scheeren - More Images+ 11

•
Khet Sathon, Thailand
  • Architects: Büro Ole Scheeren
  • Area Area of this architecture project Area:  135000 m²
  • Year Completion year of this architecture project Year:  2018

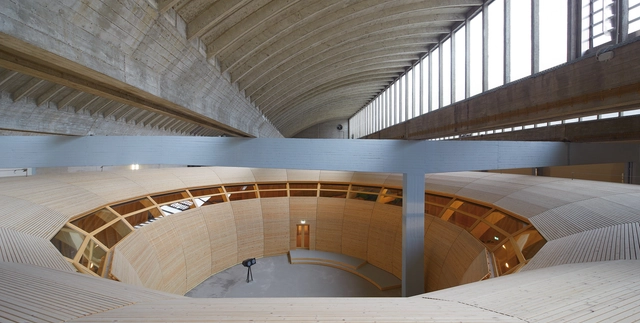
ANOHA—The Children’s World of the Jewish Museum Berlin / Olson Kundig

ANOHA—The Children’s World of the Jewish Museum Berlin / Olson Kundig - Interior Photography, Museum & Exhibition InteriorsANOHA—The Children’s World of the Jewish Museum Berlin / Olson Kundig - Interior Photography, Museum & Exhibition Interiors, BeamANOHA—The Children’s World of the Jewish Museum Berlin / Olson Kundig - Interior Photography, Museum & Exhibition InteriorsANOHA—The Children’s World of the Jewish Museum Berlin / Olson Kundig - Interior Photography, Museum & Exhibition InteriorsANOHA—The Children’s World of the Jewish Museum Berlin / Olson Kundig - More Images+ 16

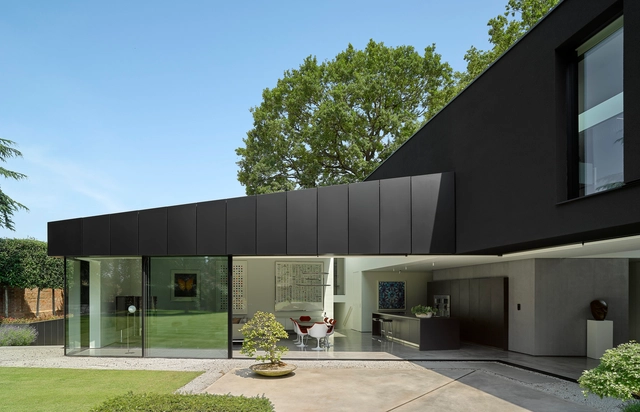
Seddon House / Clinton Murray Architects

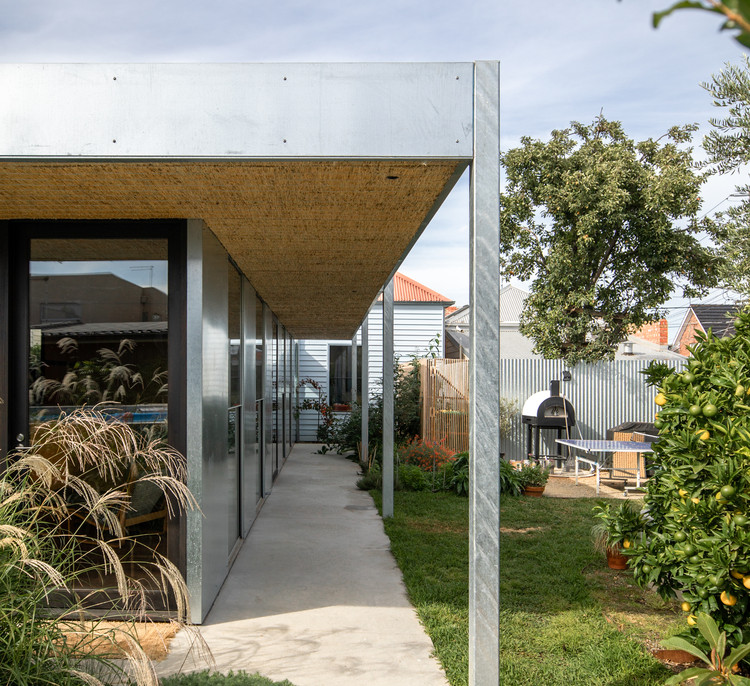
Seddon House / Clinton Murray Architects - Exterior Photography, Houses, Facade
© Michael Thorpe

Seddon House / Clinton Murray Architects - Interior Photography, HousesSeddon House / Clinton Murray Architects - Interior Photography, Houses, Beam, TableSeddon House / Clinton Murray Architects - Interior Photography, Houses, Kitchen, Beam, Table, CountertopSeddon House / Clinton Murray Architects - Exterior Photography, Houses, DoorSeddon House / Clinton Murray Architects - More Images+ 11

•
Seddon, Australia

MARE Eyedesign / Yasuhiro Sawa Design Office

MARE Eyedesign / Yasuhiro Sawa Design Office - Interior Photography, Wellness InteriorsMARE Eyedesign / Yasuhiro Sawa Design Office - Interior Photography, Wellness Interiors, StairsMARE Eyedesign / Yasuhiro Sawa Design Office - Interior Photography, Wellness Interiors, FacadeMARE Eyedesign / Yasuhiro Sawa Design Office - Exterior Photography, Wellness Interiors, FacadeMARE Eyedesign / Yasuhiro Sawa Design Office - More Images+ 7

Culture and Sports Center in Xu Shu Guan / ARTS Group

Culture and Sports Center in Xu Shu Guan / ARTS Group - Exterior Photography, Cultural Center, Facade, StairsCulture and Sports Center in Xu Shu Guan / ARTS Group - Exterior Photography, Cultural Center, Facade, Arch, CityscapeCulture and Sports Center in Xu Shu Guan / ARTS Group - Exterior Photography, Cultural Center, Facade, Fence, BeamCulture and Sports Center in Xu Shu Guan / ARTS Group - Exterior Photography, Cultural Center, Facade, CityscapeCulture and Sports Center in Xu Shu Guan / ARTS Group - More Images+ 18

  • Architects: ARTS Group
  • Area Area of this architecture project Area:  32963 m²
  • Year Completion year of this architecture project Year:  2018

Grow House / Royal House Co.

Grow House / Royal House Co. - Interior Photography, Houses, Beam
Courtesy of Royal House

Grow House / Royal House Co. - Interior Photography, Houses, Beam, Table, ChairGrow House / Royal House Co. - Interior Photography, Houses, Beam, TableGrow House / Royal House Co. - Interior Photography, Houses, Facade, Table, ChairGrow House / Royal House Co. - Interior Photography, Houses, FacadeGrow House / Royal House Co. - More Images+ 17

•
Oyama, Japan
  • Architects: Royal House Co.
  • Area Area of this architecture project Area:  123 m²
  • Year Completion year of this architecture project Year:  2018

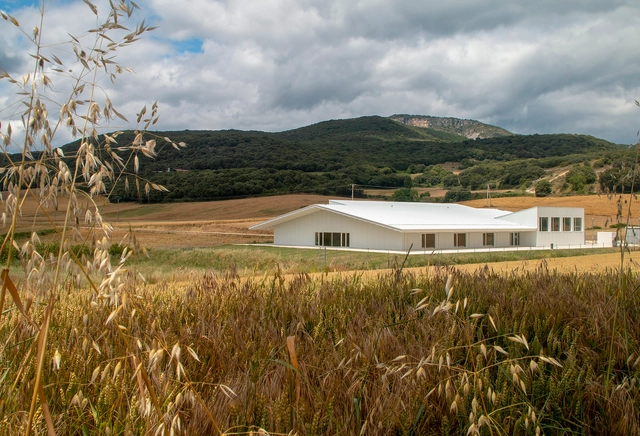
Public School in Abarzuza / Voilá! + Santi Virto

Public School in Abarzuza / Voilá! + Santi Virto - Exterior Photography, Elementary & Middle SchoolPublic School in Abarzuza / Voilá! + Santi Virto - Interior Photography, Elementary & Middle School, BeamPublic School in Abarzuza / Voilá! + Santi Virto - Exterior Photography, Elementary & Middle SchoolPublic School in Abarzuza / Voilá! + Santi Virto - Interior Photography, Elementary & Middle SchoolPublic School in Abarzuza / Voilá! + Santi Virto - More Images+ 25

  • Architects: Santi Virto, Voilá!
  • Area Area of this architecture project Area:  1615 m²
  • Year Completion year of this architecture project Year:  2020
  • Manufacturers Brands with products used in this architecture project
    Manufacturers:  AutoDesk, Adobe Systems Incorporated, Aluminios franco, Carmave, HERAKLITH, +1

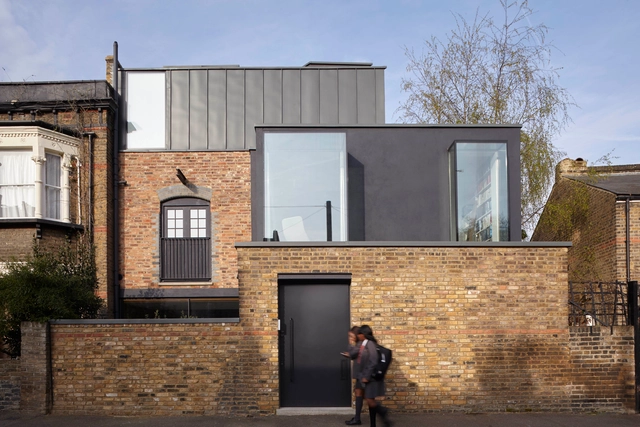
Sewdley Street / Matthew Giles Architects

Sewdley Street / Matthew Giles Architects - Exterior Photography, RenovationSewdley Street / Matthew Giles Architects - Interior Photography, Renovation, Stairs, BeamSewdley Street / Matthew Giles Architects - Interior Photography, Renovation, Kitchen, ChairSewdley Street / Matthew Giles Architects - Exterior Photography, RenovationSewdley Street / Matthew Giles Architects - More Images+ 10

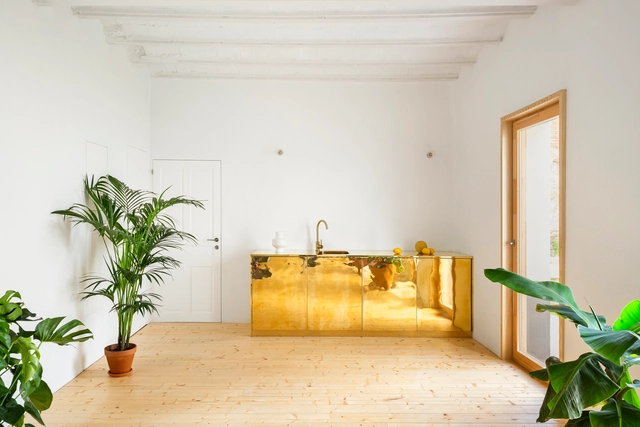
House Transformation in Lavapiés / KRI

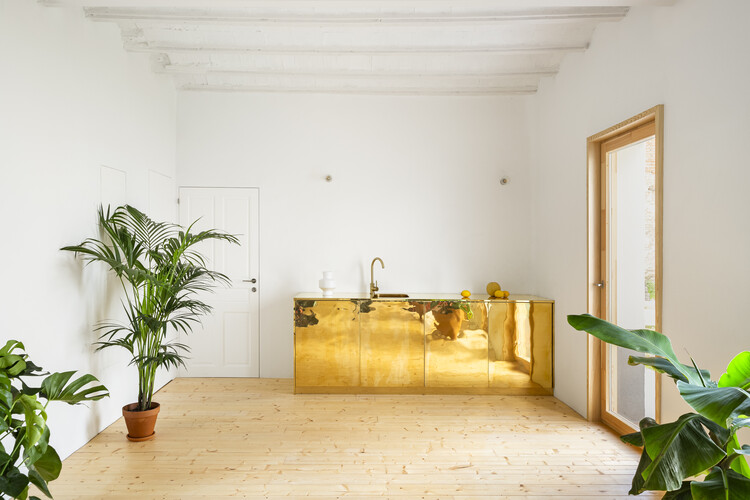
House Transformation in Lavapiés / KRI - Interior Photography, RenovationHouse Transformation in Lavapiés / KRI - Interior Photography, Renovation, KitchenHouse Transformation in Lavapiés / KRI - Renovation, DoorHouse Transformation in Lavapiés / KRI - Interior Photography, Renovation, DoorHouse Transformation in Lavapiés / KRI - More Images+ 6

  • Architects: KRI
  • Area Area of this architecture project Area:  441 ft²
  • Year Completion year of this architecture project Year:  2021
  • Manufacturers Brands with products used in this architecture project
    Manufacturers:  Adobe Systems Incorporated, Finsa, Persiana Barcelona, Robert McNeel & Associates

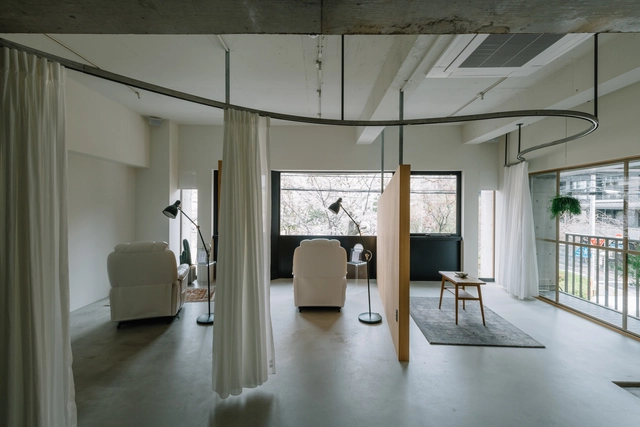
House SY / Moca Architects

House SY / Moca Architects - Interior Photography, House Interiors, FacadeHouse SY / Moca Architects - Interior Photography, House Interiors, BeamHouse SY / Moca Architects - Interior Photography, House Interiors, Facade, Chair, TableHouse SY / Moca Architects - Exterior Photography, House Interiors, FacadeHouse SY / Moca Architects - More Images+ 14

  • Architects: Moca Architects
  • Area Area of this architecture project Area:  105 m²
  • Year Completion year of this architecture project Year:  2019
  • Manufacturers Brands with products used in this architecture project
    Manufacturers:  FLOS, Maruni, NEW LIGHT POTTERY
  • Professionals: Takashi Manda Structural

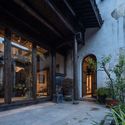
Paper Museum in Dongshan Village / THUPDI Department of Traditional Village

Paper Museum in Dongshan Village / THUPDI Department of Traditional Village - Exterior Photography, Heritage, Door, FacadePaper Museum in Dongshan Village / THUPDI Department of Traditional Village - Exterior Photography, Heritage, Door, FacadePaper Museum in Dongshan Village / THUPDI Department of Traditional Village - Interior Photography, HeritagePaper Museum in Dongshan Village / THUPDI Department of Traditional Village - Interior Photography, Heritage, BeamPaper Museum in Dongshan Village / THUPDI Department of Traditional Village - More Images+ 33

U House / rivvon inc.

U House / rivvon inc. - Interior Photography, Residential Interiors, Table, ChairU House / rivvon inc. - Interior Photography, Residential Interiors, Kitchen, Table, ChairU House / rivvon inc. - Interior Photography, Residential Interiors, Bedroom, Chair, Table, BedU House / rivvon inc. - Interior Photography, Residential Interiors, Bathroom, ChairU House / rivvon inc. - More Images+ 10

  • Architects: rivvon inc.
  • Area Area of this architecture project Area:  75 m²
  • Year Completion year of this architecture project Year:  2019
  • Manufacturers Brands with products used in this architecture project
    Manufacturers:  +veve, Coda

Window House / Afshin Khosravian & Associate

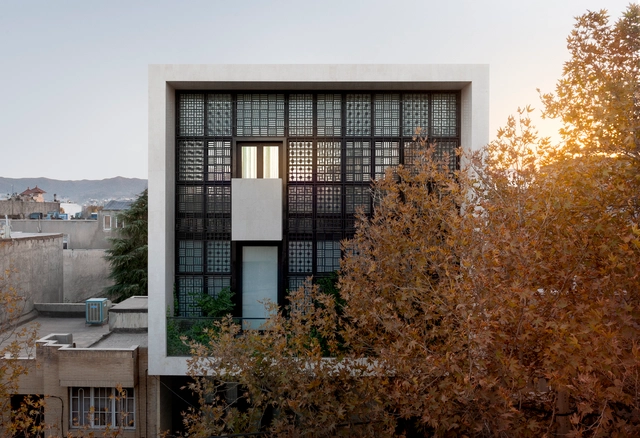
Window House / Afshin Khosravian & Associate - Exterior Photography, HousesWindow House / Afshin Khosravian & Associate - Interior Photography, Houses, Door, Table, Chair, LightingWindow House / Afshin Khosravian & Associate - Interior Photography, Houses, Stairs, Handrail, FacadeWindow House / Afshin Khosravian & Associate - Exterior Photography, Houses, FacadeWindow House / Afshin Khosravian & Associate - More Images+ 14

•
Mashhad, Iran
  • Area Area of this architecture project Area:  665 m²
  • Year Completion year of this architecture project Year:  2019
  • Manufacturers Brands with products used in this architecture project
    Manufacturers:  AutoDesk, 4m, AERMEC, Atashkooh Isfahan stone, Bosch, +4

Banal Restaurant / Reims 502

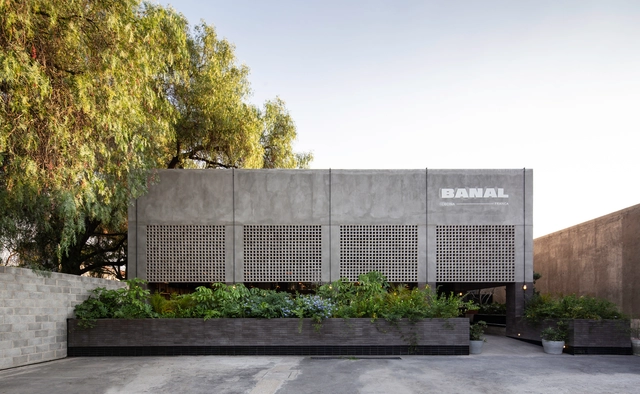
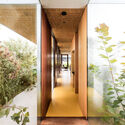
Banal Restaurant / Reims 502 - Exterior Photography, RestaurantBanal Restaurant / Reims 502 - Interior Photography, Restaurant, Table, Lighting, ChairBanal Restaurant / Reims 502 - Interior Photography, Restaurant, Table, Chair, LightingBanal Restaurant / Reims 502 - Interior Photography, Restaurant, Kitchen, Beam, Table, Chair, Lighting, CountertopBanal Restaurant / Reims 502 - More Images+ 26

•
Santiago de Querétaro, Mexico
  • Architects: Reims 502
  • Area Area of this architecture project Area:  610 m²
  • Year Completion year of this architecture project Year:  2019
  • Manufacturers Brands with products used in this architecture project
    Manufacturers:  AutoDesk, Adobe Systems Incorporated, Corticentro, Diversas, Ferremex, +5

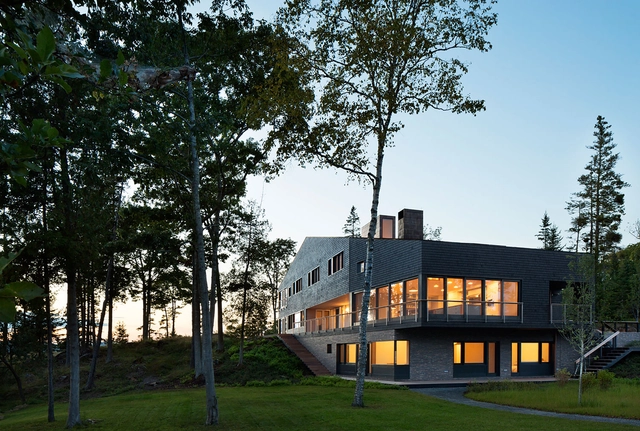
Islesboro Residence, Boathouse & Studio / Andrew Berman Architect

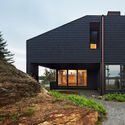
Islesboro Residence, Boathouse & Studio / Andrew Berman Architect - Exterior Photography, Houses, FacadeIslesboro Residence, Boathouse & Studio / Andrew Berman Architect - Interior Photography, Houses, ChairIslesboro Residence, Boathouse & Studio / Andrew Berman Architect - Exterior Photography, HousesIslesboro Residence, Boathouse & Studio / Andrew Berman Architect - Interior Photography, HousesIslesboro Residence, Boathouse & Studio / Andrew Berman Architect - More Images+ 31

  • Area Area of this architecture project Area:  7400 ft²
  • Year Completion year of this architecture project Year:  2014
  • Manufacturers Brands with products used in this architecture project
    Manufacturers:  Lutron, RW Hardware, Spore

Winter House / Scott Donald Architecture

Winter House / Scott Donald Architecture - Exterior Photography, HousesWinter House / Scott Donald Architecture - Interior Photography, Houses, FacadeWinter House / Scott Donald Architecture - Interior Photography, Houses, TableWinter House / Scott Donald Architecture - Interior Photography, Houses, DoorWinter House / Scott Donald Architecture - More Images+ 11

•
Rolleston on Dove, United Kingdom