1. ArchDaily
  2. On Facebook

On Facebook: The Latest Architecture and News

Canyes House/ UNDOS Arquitectura

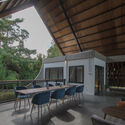
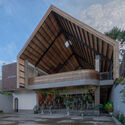
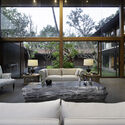
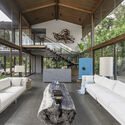
Canyes House/ UNDOS Arquitectura - Exterior Photography, Decoration & Ornament
© La Renderia

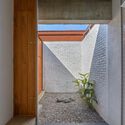
Canyes House/ UNDOS Arquitectura - Exterior Photography, Decoration & Ornament, FenceCanyes House/ UNDOS Arquitectura - Interior Photography, Decoration & OrnamentCanyes House/ UNDOS Arquitectura - Interior Photography, Decoration & OrnamentCanyes House/ UNDOS Arquitectura - Exterior Photography, Decoration & Ornament, FacadeCanyes House/ UNDOS Arquitectura - More Images+ 19

  • Architects: UNDOS Arquitectura
  • Area Area of this architecture project Area:  234
  • Year Completion year of this architecture project Year:  2020
  • Manufacturers Brands with products used in this architecture project
    Manufacturers:  Terreal

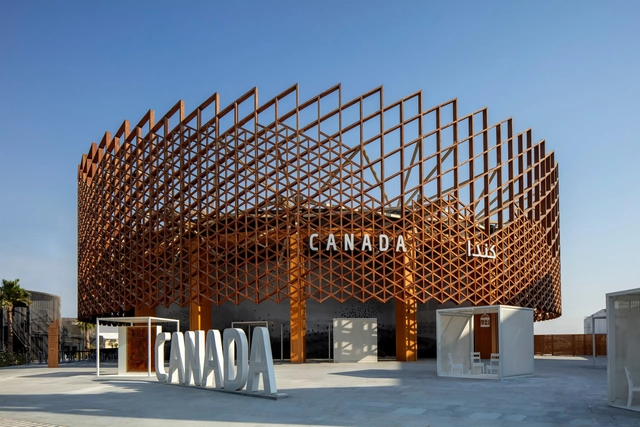
Canadian Pavilion at Expo 2020 Dubai Reflects on Landscapes and Endangered Ecosystems

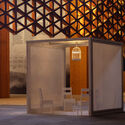
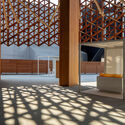
Designed by Toronto-based practice Moriyama & Teshima Architects and construction company ElisDon, the Canadian Pavilion for Expo 2020 Dubai aims to bridge the two cultures by echoing Canada’s landscapes and incorporating Arabic architectural elements with its wooden lattice facade a reference to the traditional Mashrabiya. Accompanying the pavilion is the art installation Traces created by Montréal-based firm KANVA, which brings a poetic reflection on the uncertainty of the future of ecosystems to the exhibition grounds.
Canadian Pavilion at Expo 2020 Dubai Reflects on Landscapes and Endangered Ecosystems - Image 1 of 4Canadian Pavilion at Expo 2020 Dubai Reflects on Landscapes and Endangered Ecosystems - Image 2 of 4Canadian Pavilion at Expo 2020 Dubai Reflects on Landscapes and Endangered Ecosystems - Image 3 of 4Canadian Pavilion at Expo 2020 Dubai Reflects on Landscapes and Endangered Ecosystems - Image 4 of 4Canadian Pavilion at Expo 2020 Dubai Reflects on Landscapes and Endangered Ecosystems - More Images+ 12

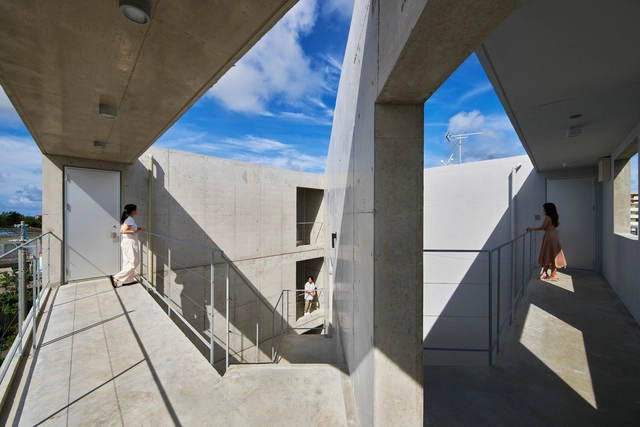
H Apartment / Yohei Kawashima Architects

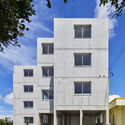
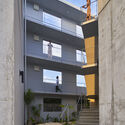
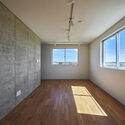
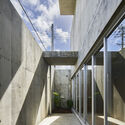
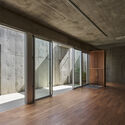
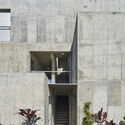
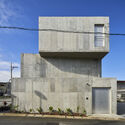
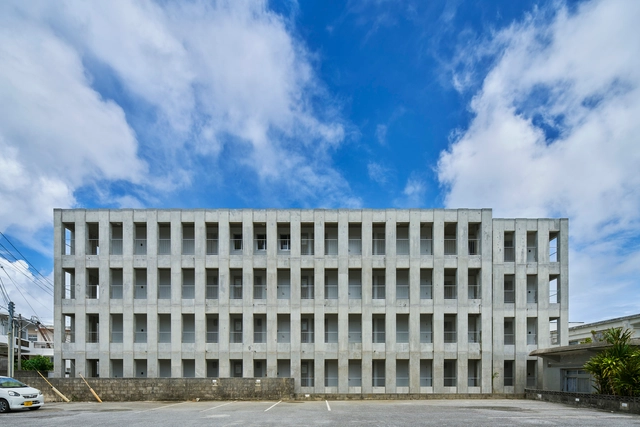
H Apartment / Yohei Kawashima Architects - Interior Photography, Residential, DoorH Apartment / Yohei Kawashima Architects - Interior Photography, Residential, FacadeH Apartment / Yohei Kawashima Architects - Exterior Photography, Residential, FacadeH Apartment / Yohei Kawashima Architects - Exterior Photography, Residential, FacadeH Apartment / Yohei Kawashima Architects - More Images+ 28

Dierra Café / MIV Architects

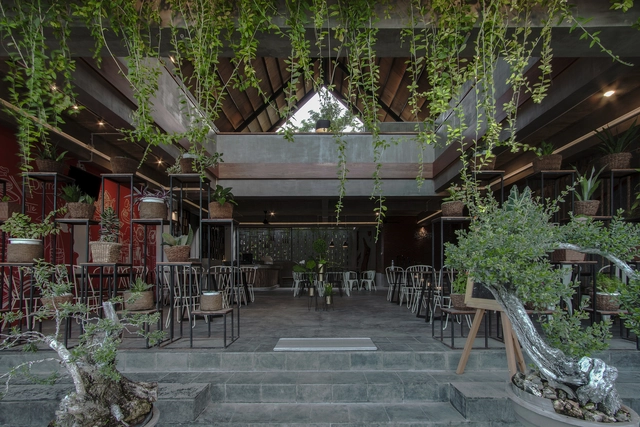
Dierra Café / MIV Architects - Interior Photography, Coffee Shop, Facade, BeamDierra Café / MIV Architects - Exterior Photography, Coffee ShopDierra Café / MIV Architects - Interior Photography, Coffee ShopDierra Café / MIV Architects - Exterior Photography, Coffee Shop, FacadeDierra Café / MIV Architects - More Images+ 17

Casa Feliz / ADND

Casa Feliz / ADND - Exterior Photography, Houses
© PHX India

Casa Feliz / ADND - Interior Photography, Houses, Arch, Chair, TableCasa Feliz / ADND - Interior Photography, Houses, Facade, LightingCasa Feliz / ADND - Interior Photography, Houses, Beam, TableCasa Feliz / ADND - Exterior Photography, HousesCasa Feliz / ADND - More Images+ 25

Sasawane, India
  • Architects: ADND
  • Area Area of this architecture project Area:  929
  • Year Completion year of this architecture project Year:  2020
  • Manufacturers Brands with products used in this architecture project
    Manufacturers:  Kohler, GAF, Jaquar

Éclat Atelier / Vie Studio

Éclat Atelier / Vie Studio - Interior Photography, Wellness Interiors, ChairÉclat Atelier / Vie Studio - Interior Photography, Wellness InteriorsÉclat Atelier / Vie Studio - Interior Photography, Wellness Interiors, FacadeÉclat Atelier / Vie Studio - Interior Photography, Wellness Interiors, Door, ChairÉclat Atelier / Vie Studio - More Images+ 13

S Apartment / Yohei Kawashima Architects

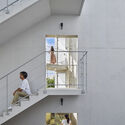
S Apartment / Yohei Kawashima Architects - Exterior Photography, ResidentialS Apartment / Yohei Kawashima Architects - Exterior Photography, Residential, StairsS Apartment / Yohei Kawashima Architects - Interior Photography, ResidentialS Apartment / Yohei Kawashima Architects - Interior Photography, Residential, Facade, HandrailS Apartment / Yohei Kawashima Architects - More Images+ 29

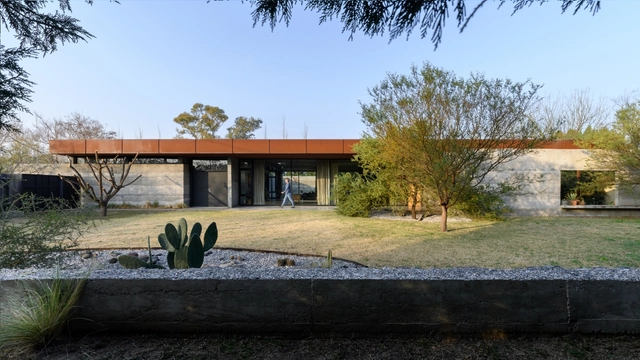
Textures House / Roberto Benito Arquitecto

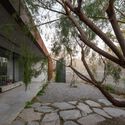
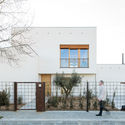
Textures House / Roberto Benito Arquitecto - Exterior Photography, HousesTextures House / Roberto Benito Arquitecto - Exterior Photography, HousesTextures House / Roberto Benito Arquitecto - Interior Photography, Houses, Door, Facade, Table, ChairTextures House / Roberto Benito Arquitecto - Interior Photography, Houses, Facade, DoorTextures House / Roberto Benito Arquitecto - More Images+ 33

San Francisco, Argentina
  • Area Area of this architecture project Area:  370
  • Year Completion year of this architecture project Year:  2020
  • Manufacturers Brands with products used in this architecture project
    Manufacturers:  Lumion, Aluar, FV, Punto Iluminación, Trimble Navigation, +2

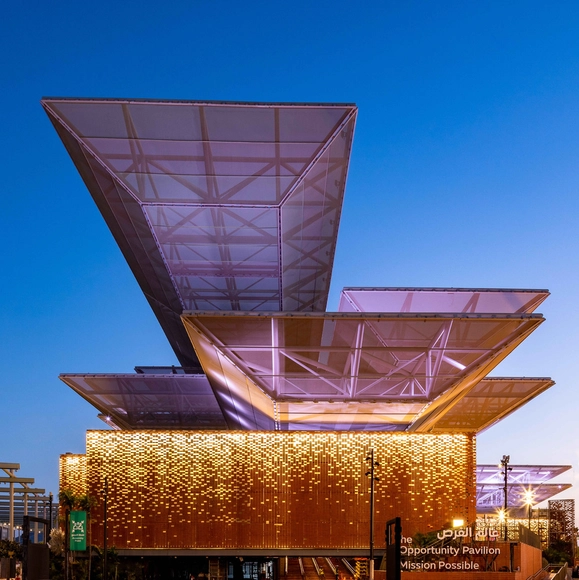
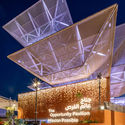
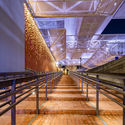
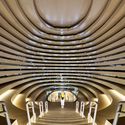
AGi Architects Designs Opportunity Pavilion at Expo 2020 Dubai

Designed by AGi Architects, Mission Possible, Expo 2020 Dubai's Opportunity Pavilion offers social and cross-cultural engagement through a universal and urban platform. Opportunity is one of the three main themes of this year's expo, alongside Sustainability and Mobility, which explore how we can "unlock the potential of individuals and communities, highlighting that each of us has a role to play in creating positive change". The structure resembles a large public plaza with a universal architectural identity since the feature has transcended generations, cultures, and eras.

AGi Architects Designs Opportunity Pavilion at Expo 2020 Dubai - Image 1 of 4AGi Architects Designs Opportunity Pavilion at Expo 2020 Dubai - Image 2 of 4AGi Architects Designs Opportunity Pavilion at Expo 2020 Dubai - Image 3 of 4AGi Architects Designs Opportunity Pavilion at Expo 2020 Dubai - Image 4 of 4AGi Architects Designs Opportunity Pavilion at Expo 2020 Dubai - More Images+ 1

UK Pavilion at Expo 2020 Dubai is a Stage for AI-Generated Collective Poems

UK Pavilion at Expo 2020 Dubai is a Stage for AI-Generated Collective Poems - Featured Image
© Alin Constantin Photography

UK’s contribution to Expo 2020 Dubai is a wooden sculptural structure that celebrates cultural diversity and collaboration, highlighting Britain as a meeting place of cultures and ideas. Created by artist and designer Es Devlin, the Poem Pavilion uses advanced machine learning algorithms to transform the input of visitors into collective poems. The latter can be read in illuminating displays on the façade, transforming the pavilion into the exhibit itself.
UK Pavilion at Expo 2020 Dubai is a Stage for AI-Generated Collective Poems - Image 1 of 4UK Pavilion at Expo 2020 Dubai is a Stage for AI-Generated Collective Poems - Image 2 of 4UK Pavilion at Expo 2020 Dubai is a Stage for AI-Generated Collective Poems - Image 3 of 4UK Pavilion at Expo 2020 Dubai is a Stage for AI-Generated Collective Poems - Image 4 of 4UK Pavilion at Expo 2020 Dubai is a Stage for AI-Generated Collective Poems - More Images+ 11

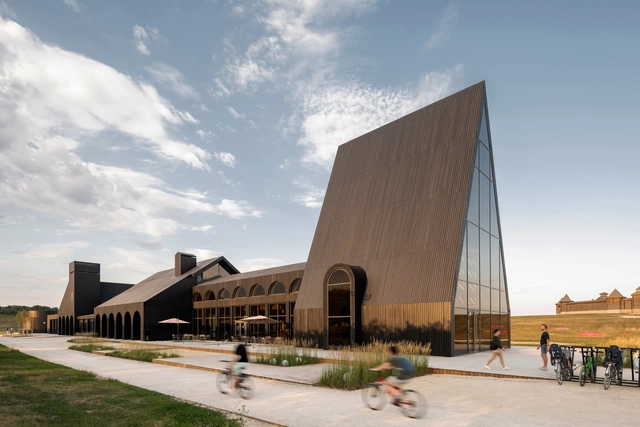
The Hospitality Center / Megabudka Architecture Bureau

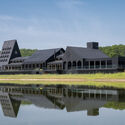
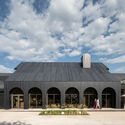
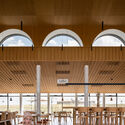
The Hospitality Center / Megabudka Architecture Bureau - Exterior Photography, ParkThe Hospitality Center / Megabudka Architecture Bureau - Exterior Photography, ParkThe Hospitality Center / Megabudka Architecture Bureau - Exterior Photography, Park, FacadeThe Hospitality Center / Megabudka Architecture Bureau - Interior Photography, Park, Kitchen, Arch, Chair, TableThe Hospitality Center / Megabudka Architecture Bureau - More Images+ 48

Lipetsk, Russia
  • Architects: Megabudka
  • Area Area of this architecture project Area:  3500
  • Year Completion year of this architecture project Year:  2021

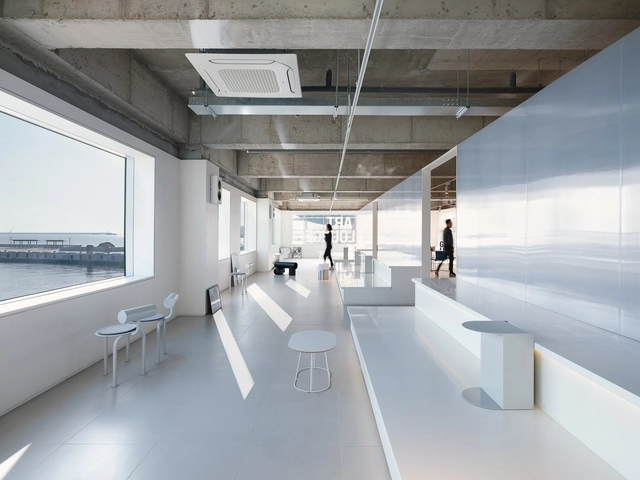
SCRAB Gallery / JeongChoi Works

SCRAB Gallery / JeongChoi Works - Interior Photography, Mixed Use ArchitectureSCRAB Gallery / JeongChoi Works - Interior Photography, Mixed Use ArchitectureSCRAB Gallery / JeongChoi Works - Interior Photography, Mixed Use Architecture, KitchenSCRAB Gallery / JeongChoi Works - Interior Photography, Mixed Use Architecture, Table, ChairSCRAB Gallery / JeongChoi Works - More Images+ 17

  • Architects: JeongChoi Works
  • Area Area of this architecture project Area:  530
  • Year Completion year of this architecture project Year:  2021

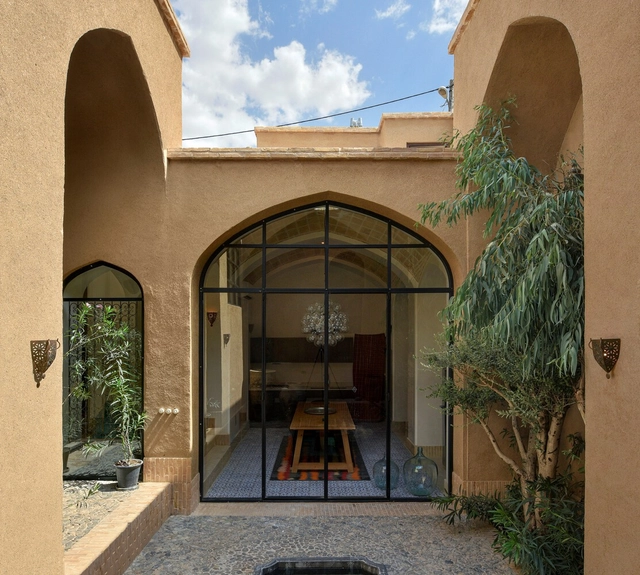
The Weaver Loft / Ravagh Atelier

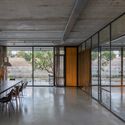
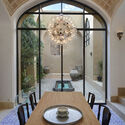
The Weaver Loft / Ravagh Atelier - Interior Photography, Renovation, Arch, Arcade, ChairThe Weaver Loft / Ravagh Atelier - Interior Photography, Renovation, Table, Chair, LightingThe Weaver Loft / Ravagh Atelier - Interior Photography, Renovation, Facade, Door, ArchThe Weaver Loft / Ravagh Atelier - Interior Photography, Renovation, Facade, Arch, ArcadeThe Weaver Loft / Ravagh Atelier - More Images+ 22

  • Architects: Ravagh Atelier
  • Area Area of this architecture project Area:  200
  • Year Completion year of this architecture project Year:  2021
  • Manufacturers Brands with products used in this architecture project
    Manufacturers:  Farzaneh Art Studio

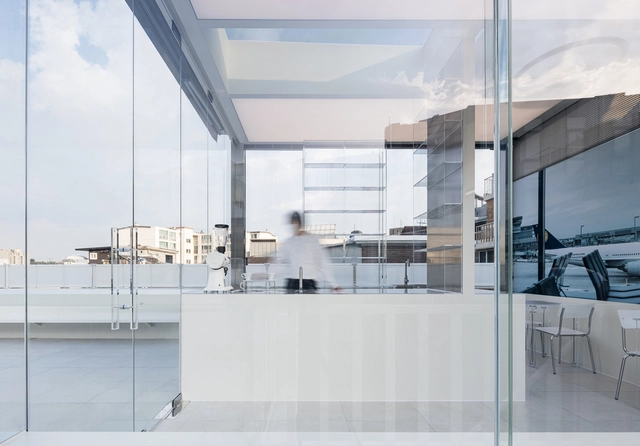
Hannam Berg Rooftop Cafe / YOLLLLEY STUDIO

Hannam Berg Rooftop Cafe / YOLLLLEY STUDIO - Exterior Photography, Coffee ShopHannam Berg Rooftop Cafe / YOLLLLEY STUDIO - Interior Photography, Coffee Shop, Kitchen, Facade, ChairHannam Berg Rooftop Cafe / YOLLLLEY STUDIO - Interior Photography, Coffee Shop, Kitchen, FacadeHannam Berg Rooftop Cafe / YOLLLLEY STUDIO - Interior Photography, Coffee Shop, KitchenHannam Berg Rooftop Cafe / YOLLLLEY STUDIO - More Images+ 17

Yongsan-gu, South Korea
  • Architects: YOLLLLEY STUDIO
  • Area Area of this architecture project Area:  95
  • Year Completion year of this architecture project Year:  2021

UPI Shop in Omotesando / Happenstance Collective [HaCo]

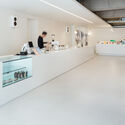
UPI Shop in Omotesando / Happenstance Collective [HaCo] - Exterior Photography, Retail InteriorsUPI Shop in Omotesando / Happenstance Collective [HaCo] - Interior Photography, Retail Interiors, Facade, DoorUPI Shop in Omotesando / Happenstance Collective [HaCo] - Exterior Photography, Retail InteriorsUPI Shop in Omotesando / Happenstance Collective [HaCo] - Interior Photography, Retail InteriorsUPI Shop in Omotesando / Happenstance Collective [HaCo] - More Images+ 29

  • Area Area of this architecture project Area:  180
  • Year Completion year of this architecture project Year:  2021
  • Manufacturers Brands with products used in this architecture project
    Manufacturers:  ENDO Lighting Corporation, Tetsuya Japan
  • Professionals: On&Off

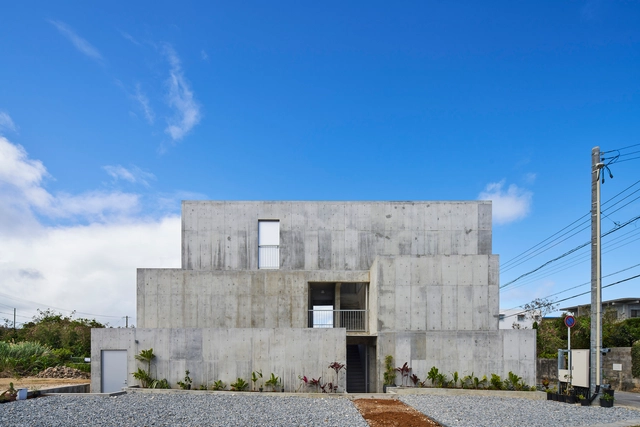
O Apartment / Yohei Kawashima Architects

O Apartment / Yohei Kawashima Architects - Interior Photography, ResidentialO Apartment / Yohei Kawashima Architects - Interior Photography, Residential, FacadeO Apartment / Yohei Kawashima Architects - Interior Photography, Residential, Facade, Stairs, DoorO Apartment / Yohei Kawashima Architects - Exterior Photography, ResidentialO Apartment / Yohei Kawashima Architects - More Images+ 43

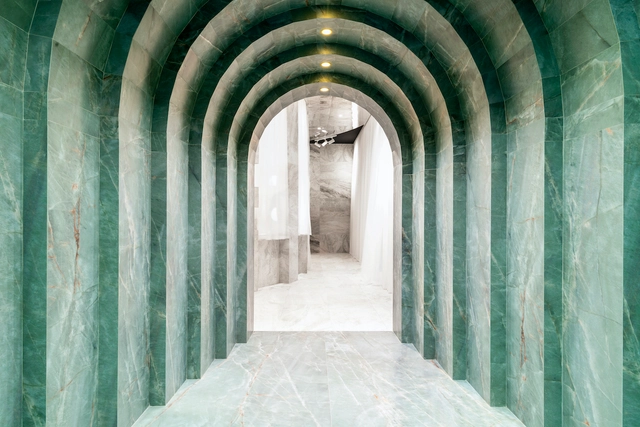
Roca Tile Cersaie 2021 Showroom / Masquespacio

Roca Tile Cersaie 2021 Showroom / Masquespacio - Interior Photography, Showroom, BathroomRoca Tile Cersaie 2021 Showroom / Masquespacio - Interior Photography, Showroom, Door, Column, FacadeRoca Tile Cersaie 2021 Showroom / Masquespacio - Interior Photography, Showroom, Table, Chair, LightingRoca Tile Cersaie 2021 Showroom / Masquespacio - Interior Photography, Showroom, ColumnRoca Tile Cersaie 2021 Showroom / Masquespacio - More Images+ 13

Bolonia, Spain, Spain
  • Architects: Masquespacio
  • Year Completion year of this architecture project Year:  2021
  • Manufacturers Brands with products used in this architecture project
    Manufacturers:  Roca

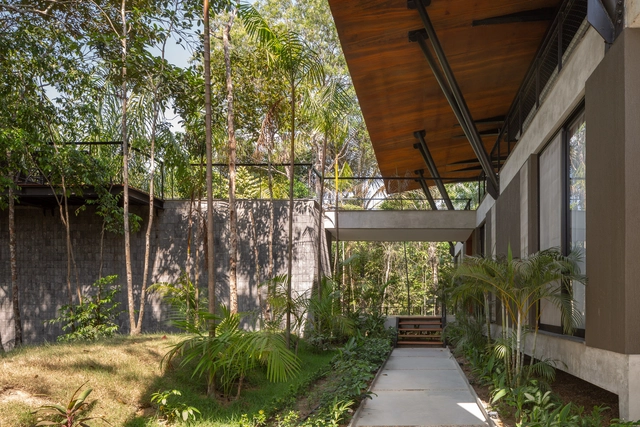
Tarumã House / Laurent Troost Architectures

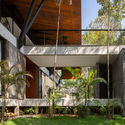
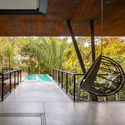
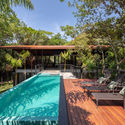
Tarumã House / Laurent Troost Architectures - Exterior Photography, Houses, FacadeTarumã House / Laurent Troost Architectures - Exterior Photography, HousesTarumã House / Laurent Troost Architectures - Interior Photography, Houses, FenceTarumã House / Laurent Troost Architectures - Exterior Photography, HousesTarumã House / Laurent Troost Architectures - More Images+ 24

Manaus, Brazil