1. ArchDaily
  2. On Facebook

On Facebook: The Latest Architecture and News

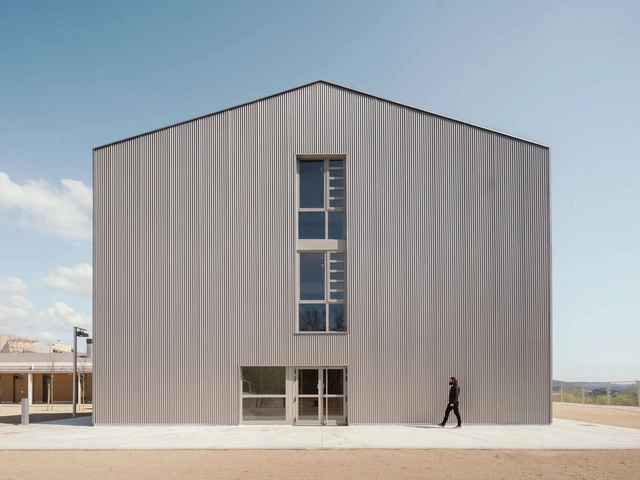
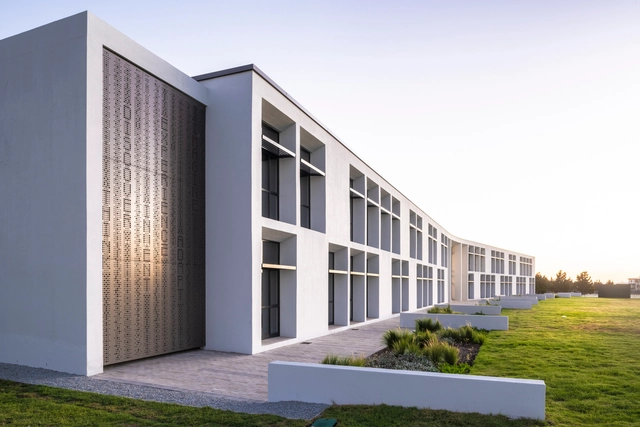
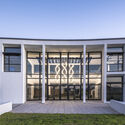
Serra de Noet Secondary School / Fabregat & Fabregat Arquitectes

Serra de Noet Secondary School / Fabregat & Fabregat Arquitectes - Interior Photography, SustainabilitySerra de Noet Secondary School / Fabregat & Fabregat Arquitectes - Exterior Photography, SustainabilitySerra de Noet Secondary School / Fabregat & Fabregat Arquitectes - Interior Photography, Sustainability, FacadeSerra de Noet Secondary School / Fabregat & Fabregat Arquitectes - Exterior Photography, Sustainability, FacadeSerra de Noet Secondary School / Fabregat & Fabregat Arquitectes - More Images+ 20
  • Area Area of this architecture project Area:  37663 ft²
  • Year Completion year of this architecture project Year:  2019
  • Manufacturers Brands with products used in this architecture project
    Manufacturers:  AutoDesk, TEJAS BORJA, Arcelor Mittal, Cadwork informatik AG, KLH

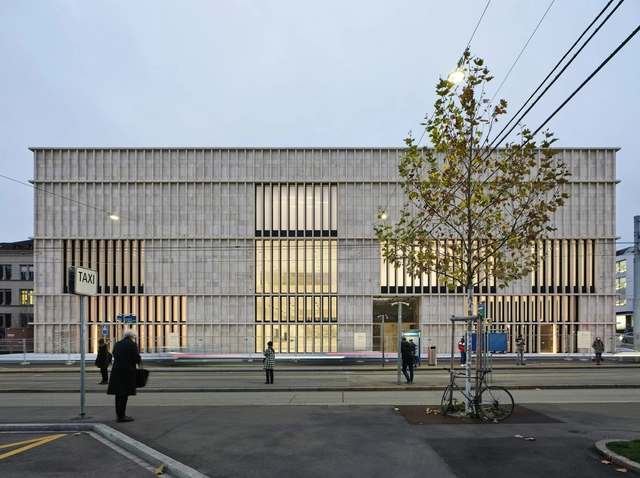
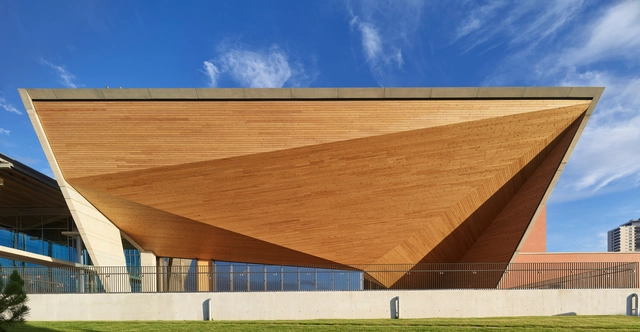
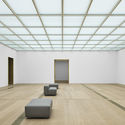
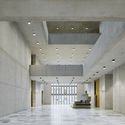
Kunsthaus Zürich Museum Extension / David Chipperfield Architects

Kunsthaus Zürich Museum Extension / David Chipperfield Architects - Exterior Photography, ExtensionKunsthaus Zürich Museum Extension / David Chipperfield Architects - Interior Photography, ExtensionKunsthaus Zürich Museum Extension / David Chipperfield Architects - Interior Photography, Extension, Facade, DoorKunsthaus Zürich Museum Extension / David Chipperfield Architects - Interior Photography, ExtensionKunsthaus Zürich Museum Extension / David Chipperfield Architects - More Images+ 27

  • Area Area of this architecture project Area:  23300
  • Year Completion year of this architecture project Year:  2020
  • Manufacturers Brands with products used in this architecture project
    Manufacturers:  Holcim

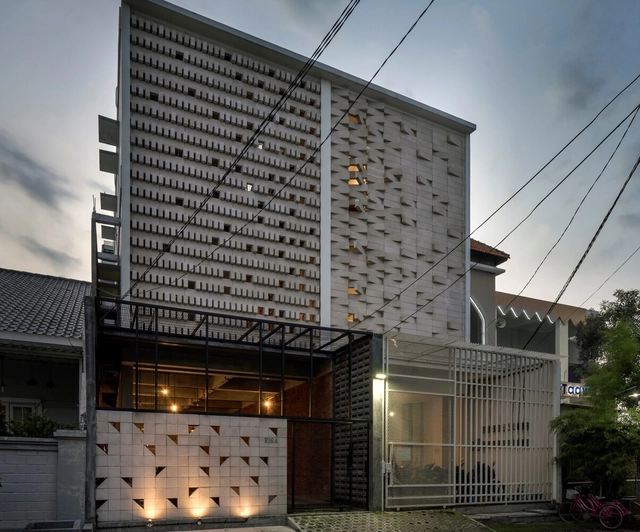
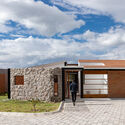
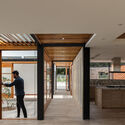
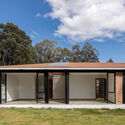
Casa de los vacíos / Baquio Arquitectura

Casa de los vacíos / Baquio Arquitectura - Exterior Photography, Houses
© JAG Studio

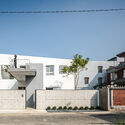
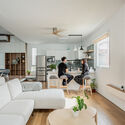
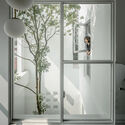
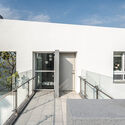
Casa de los vacíos / Baquio Arquitectura - Exterior Photography, Houses, FacadeCasa de los vacíos / Baquio Arquitectura - Interior Photography, Houses, Kitchen, Door, FacadeCasa de los vacíos / Baquio Arquitectura - Exterior Photography, Houses, DoorCasa de los vacíos / Baquio Arquitectura - Interior Photography, Houses, Door, FacadeCasa de los vacíos / Baquio Arquitectura - More Images+ 13

Cayambe, Ecuador
  • Area Area of this architecture project Area:  323
  • Year Completion year of this architecture project Year:  2021
  • Manufacturers Brands with products used in this architecture project
    Manufacturers:  AutoDesk, Sherwin-Williams, Adobe Systems Incorporated, Alteco, Dipac, +3

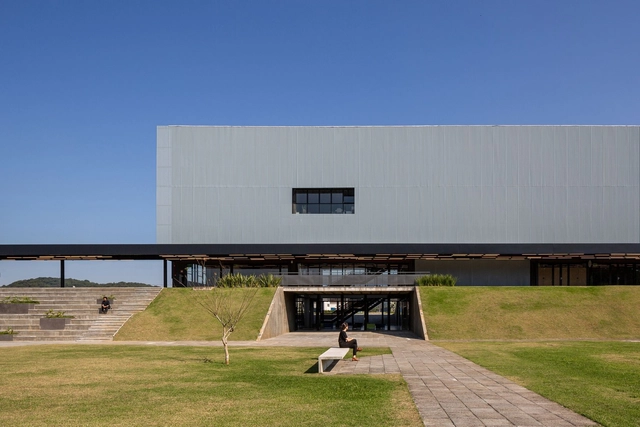
Ágora MOB / Estúdio Módulo

Ágora MOB / Estúdio Módulo - Exterior Photography, Office Buildings, FacadeÁgora MOB / Estúdio Módulo - Exterior Photography, Office Buildings, FacadeÁgora MOB / Estúdio Módulo - Interior Photography, Office BuildingsÁgora MOB / Estúdio Módulo - Exterior Photography, Office Buildings, FacadeÁgora MOB / Estúdio Módulo - More Images+ 41

  • Architects: Estúdio Módulo
  • Area Area of this architecture project Area:  80729 ft²
  • Year Completion year of this architecture project Year:  2021
  • Manufacturers Brands with products used in this architecture project
    Manufacturers:  AJL, CCL, Decore SC, Doril Pinturas Pintura, GF Esquadrias, +3

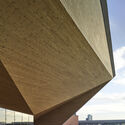
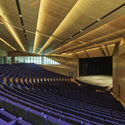
TED Ankara College Foundation Performing Arts Center / Uygur Architects

TED Ankara College Foundation Performing Arts Center / Uygur Architects - Interior Photography, Other Facilities, FacadeTED Ankara College Foundation Performing Arts Center / Uygur Architects - Interior Photography, Other Facilities, ChairTED Ankara College Foundation Performing Arts Center / Uygur Architects - Interior Photography, Other FacilitiesTED Ankara College Foundation Performing Arts Center / Uygur Architects - Interior Photography, Other Facilities, Stairs, Beam, LightingTED Ankara College Foundation Performing Arts Center / Uygur Architects - More Images+ 13

The Nest / Porky Hefer Design

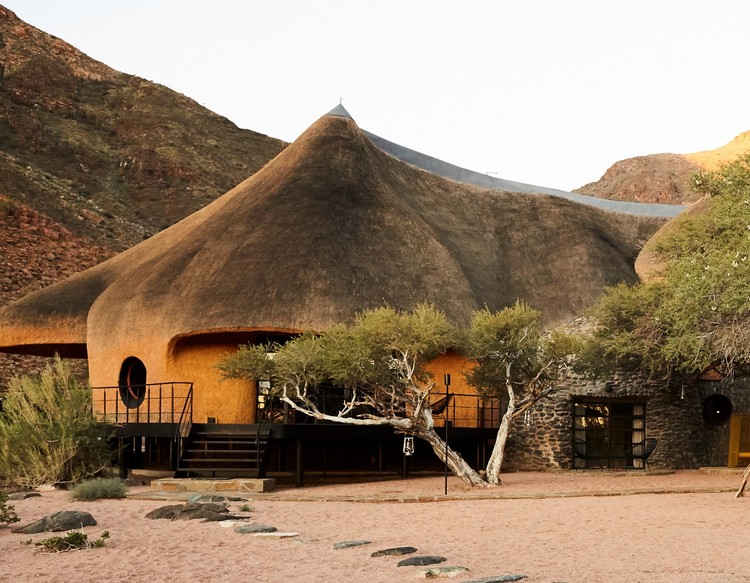
The Nest / Porky Hefer Design - Exterior Photography, Houses
© Katinka Bester

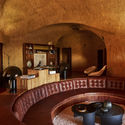
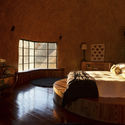
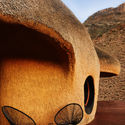
The Nest / Porky Hefer Design - Exterior Photography, HousesThe Nest / Porky Hefer Design - Interior Photography, Houses, Arch, Lighting, Table, ChairThe Nest / Porky Hefer Design - Interior Photography, Houses, Bedroom, Beam, BedThe Nest / Porky Hefer Design - Exterior Photography, HousesThe Nest / Porky Hefer Design - More Images+ 44

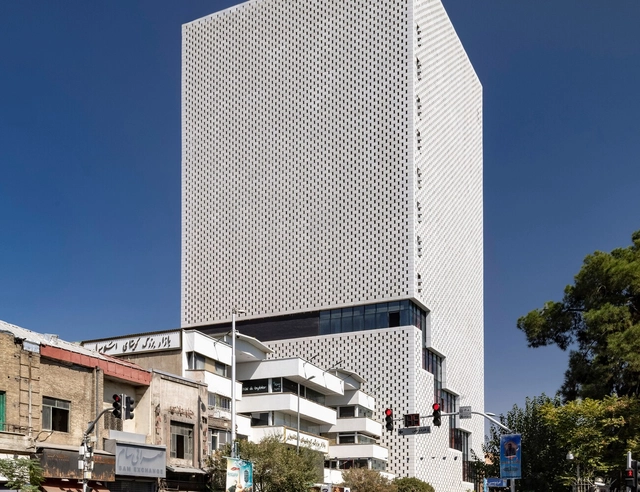
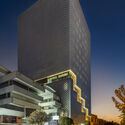
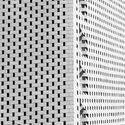
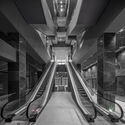
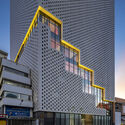
New Plasco Commercial Building / KRDS

New Plasco Commercial Building / KRDS - Exterior Photography, Retail New Plasco Commercial Building / KRDS - Drawings, Retail New Plasco Commercial Building / KRDS - Interior Photography, Retail , StairsNew Plasco Commercial Building / KRDS - Exterior Photography, Retail , FacadeNew Plasco Commercial Building / KRDS - More Images+ 24

Multiple House / P+S Estudio de Arquitectura

Multiple House / P+S Estudio de Arquitectura - Interior Photography, Detail, Door, Sink
© Imagen Subliminal

Multiple House / P+S Estudio de Arquitectura - Interior Photography, Detail, Door, LightingMultiple House / P+S Estudio de Arquitectura - Interior Photography, Detail, TableMultiple House / P+S Estudio de Arquitectura - Interior Photography, DetailMultiple House / P+S Estudio de Arquitectura - Interior Photography, Detail, Kitchen, Table, Countertop, ChairMultiple House / P+S Estudio de Arquitectura - More Images+ 33

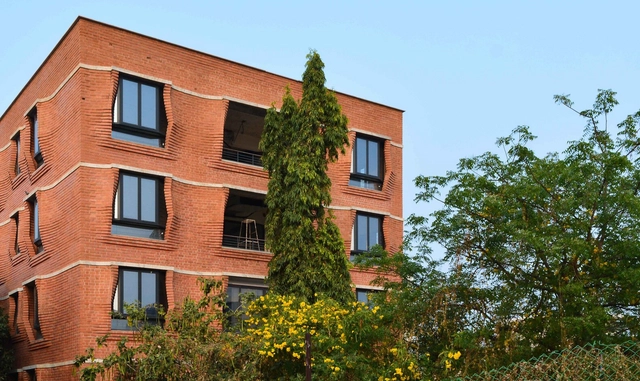
Sienna Apartments / Sameep Padora & Associates

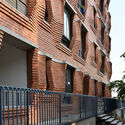
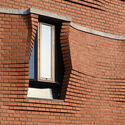
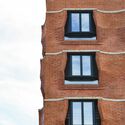
Sienna Apartments / Sameep Padora & Associates - Exterior Photography, ResidentialSienna Apartments / Sameep Padora & Associates - Interior Photography, Residential, Fence, FacadeSienna Apartments / Sameep Padora & Associates - Exterior Photography, Residential, FacadeSienna Apartments / Sameep Padora & Associates - ResidentialSienna Apartments / Sameep Padora & Associates - More Images+ 17

Hyderabad, India
  • Area Area of this architecture project Area:  20000 ft²
  • Year Completion year of this architecture project Year:  2019
  • Manufacturers Brands with products used in this architecture project
    Manufacturers:  Technal, Sadar Ali Granite, Uma Brick Mangalore

Parklands College Secondary School / dhk Architects

Parklands College Secondary School / dhk Architects - Interior Photography, Schools , Facade, BeamParklands College Secondary School / dhk Architects - Interior Photography, Schools , FacadeParklands College Secondary School / dhk Architects - Exterior Photography, Schools Parklands College Secondary School / dhk Architects - Exterior Photography, Schools , FacadeParklands College Secondary School / dhk Architects - More Images+ 19

Cape Town, South Africa

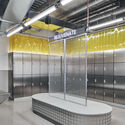
1R Australia Gym / Foolscap Studio

1R Australia Gym / Foolscap Studio - Interior Photography, Wellness Interiors, Stairs, Handrail

1R Australia Gym / Foolscap Studio - Interior Photography, Wellness Interiors1R Australia Gym / Foolscap Studio - Interior Photography, Wellness Interiors, Door1R Australia Gym / Foolscap Studio - Interior Photography, Wellness Interiors1R Australia Gym / Foolscap Studio - Interior Photography, Wellness Interiors, Fence1R Australia Gym / Foolscap Studio - More Images+ 10

  • Architects: Foolscap Studio
  • Area Area of this architecture project Area:  3000
  • Year Completion year of this architecture project Year:  2021
  • Manufacturers Brands with products used in this architecture project
    Manufacturers:  Autex, Ampelite, Glass brick company, LOCKER GROUP, Laminex, +3
  • Professionals: FDC, BMG, ONQ Digital

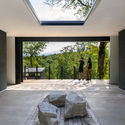
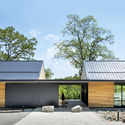
Wehha House / Junsekino Architect and Design

Wehha House / Junsekino Architect and Design - Interior Photography, Houses, FacadeWehha House / Junsekino Architect and Design - Interior Photography, Houses, FacadeWehha House / Junsekino Architect and Design - Interior Photography, Houses, FacadeWehha House / Junsekino Architect and Design - Exterior Photography, Houses, FacadeWehha House / Junsekino Architect and Design - More Images+ 25

Bangkok, Thailand

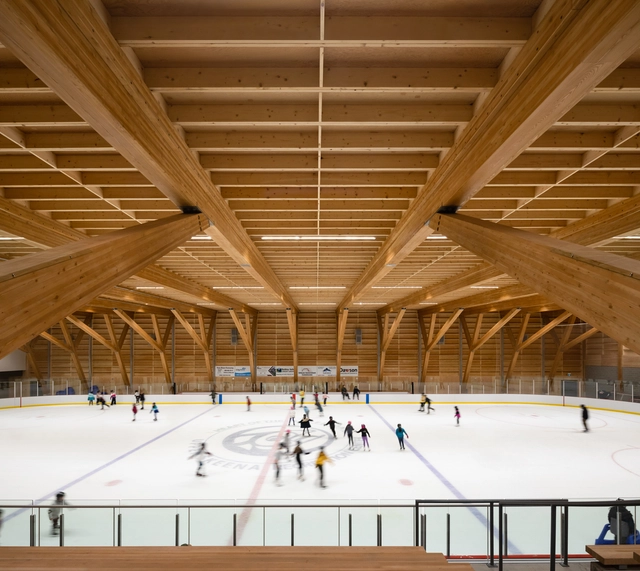
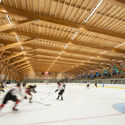
Upper Skeena Recreation Center / Hemsworth Architecture

Upper Skeena Recreation Center / Hemsworth Architecture - Interior Photography, Recreation & Training, BeamUpper Skeena Recreation Center / Hemsworth Architecture - Interior Photography, Recreation & Training, BeamUpper Skeena Recreation Center / Hemsworth Architecture - Interior Photography, Recreation & Training, ChairUpper Skeena Recreation Center / Hemsworth Architecture - Interior Photography, Recreation & TrainingUpper Skeena Recreation Center / Hemsworth Architecture - More Images+ 16

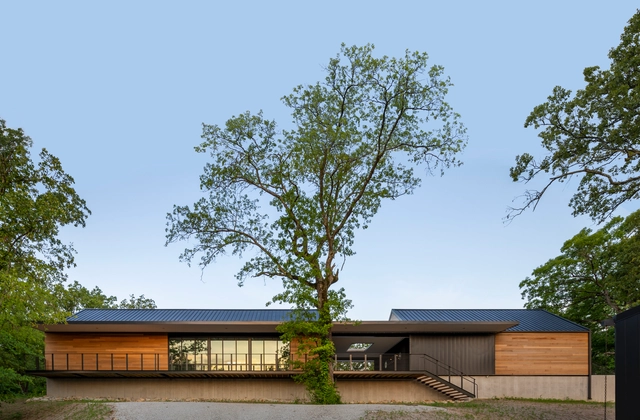
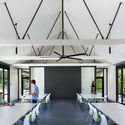
Missouri State University Ozark Education Center / BNIM

Missouri State University Ozark Education Center / BNIM - Interior Photography, University, FacadeMissouri State University Ozark Education Center / BNIM - Exterior Photography, University, FacadeMissouri State University Ozark Education Center / BNIM - Interior Photography, University, Beam, Facade, Table, ChairMissouri State University Ozark Education Center / BNIM - Exterior Photography, UniversityMissouri State University Ozark Education Center / BNIM - More Images+ 17

First National Bank HQ / Raed Abillama Architects

First National Bank HQ / Raed Abillama Architects - Exterior Photography, Bank
© Wissam Chaaya

First National Bank HQ / Raed Abillama Architects - Interior Photography, Bank, Stairs, FacadeFirst National Bank HQ / Raed Abillama Architects - Exterior Photography, BankFirst National Bank HQ / Raed Abillama Architects - Exterior Photography, BankFirst National Bank HQ / Raed Abillama Architects - Interior Photography, Bank, FacadeFirst National Bank HQ / Raed Abillama Architects - More Images+ 23

Beirut, Lebanon

Casa Plaza / J.R Architects

Casa Plaza / J.R Architects - Exterior Photography, Houses, FacadeCasa Plaza / J.R Architects - Interior Photography, Houses, Table, ChairCasa Plaza / J.R Architects - Interior Photography, HousesCasa Plaza / J.R Architects - Exterior Photography, Houses, FacadeCasa Plaza / J.R Architects - More Images+ 21

Tainan City, Taiwan
  • Architects: J.R Architects
  • Area Area of this architecture project Area:  191
  • Year Completion year of this architecture project Year:  2020

Binary Boarding House / Andyrahman Architect

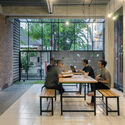
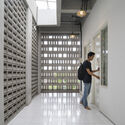
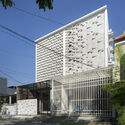
Binary Boarding House / Andyrahman Architect - Interior Photography, Houses, Facade, TableBinary Boarding House / Andyrahman Architect - Interior Photography, HousesBinary Boarding House / Andyrahman Architect - Interior Photography, Houses, Stairs, BeamBinary Boarding House / Andyrahman Architect - Exterior Photography, HousesBinary Boarding House / Andyrahman Architect - More Images+ 20

Sukolilo, Indonesia

siki Salon / FATHOM

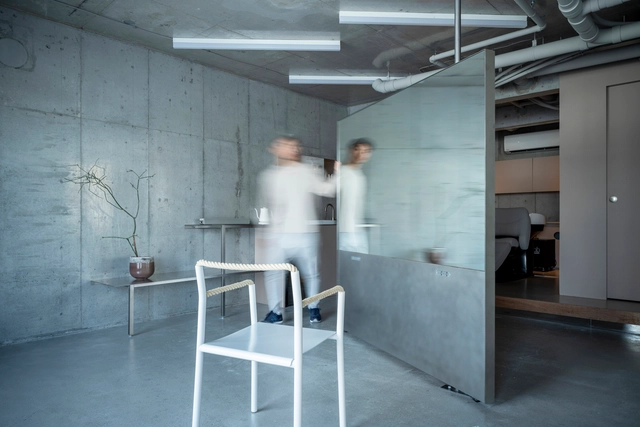
siki Salon / FATHOM - Interior Photography, Wellness Interiors, Chair, Tablesiki Salon / FATHOM - Interior Photography, Wellness Interiorssiki Salon / FATHOM - Interior Photography, Wellness Interiorssiki Salon / FATHOM - Interior Photography, Wellness Interiors, Door, Facadesiki Salon / FATHOM - More Images+ 13

  • Architects: FATHOM
  • Area Area of this architecture project Area:  50
  • Year Completion year of this architecture project Year:  2021
  • Manufacturers Brands with products used in this architecture project
    Manufacturers:  Menu, Artek, HAY
  • Professionals: KAMO CRAFT, Listen, FATHOM