1. ArchDaily
  2. Offices

Offices: The Latest Architecture and News

Paolo Venturella-Designed Office Building to Feature Rotating Parametric Pixels

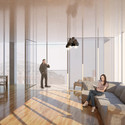
Paolo Venturella Architecture has been commissioned to design a proposal for an Italian office building. The inventive structure uses existing contextual information, such as the grid of the city and an abandoned soccer field on which it sits, to drive its parametric design. The resulting building not only makes use of an otherwise forgotten plot of land, but fits precisely into the urban fabric of the existing city layout, using its grid to shape the building.
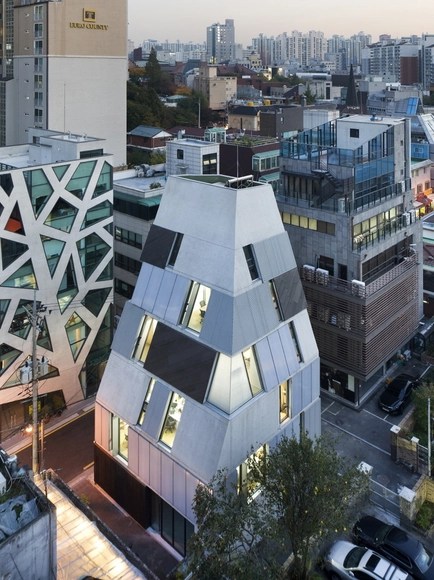
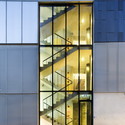
Tropism of Wild Flower / L'EAU design

Tropism of Wild Flower / L'EAU design - Office BuildingsTropism of Wild Flower / L'EAU design - Office BuildingsTropism of Wild Flower / L'EAU design - Office BuildingsTropism of Wild Flower / L'EAU design - Office BuildingsTropism of Wild Flower / L'EAU design - More Images+ 24

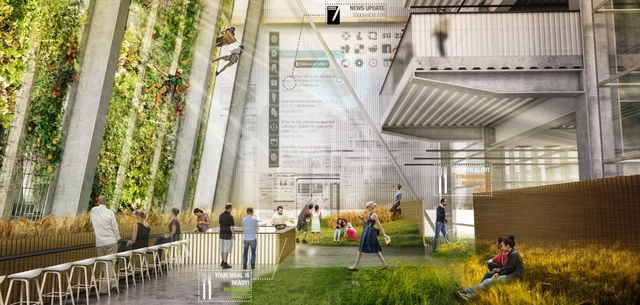
Workplaces of the Future to Abandon the Open Plan and Feed Employees with Sky Gardens

The winners of Metropolis Magazine's Workplace of the Future 2.0 Design Competition have been announced. This year's competition challenged participants to redefine the idea of the office, illustrating their interpretation of the evolution of workplaces within the next 15 years.

Although their approaches are different, each of the winning designs, selected from 153 entries, shows innovation in how they develop new office prototypes by employing technological ingenuity, maintaining much of the same construction while providing different experiences to suit the employees' unique needs. The winning entry (Organic Grid +) and the runner-up (the Hybrid Office) both reflect architecture which is highly receptive to its inhabitants.

Learn more about the winners after the break.

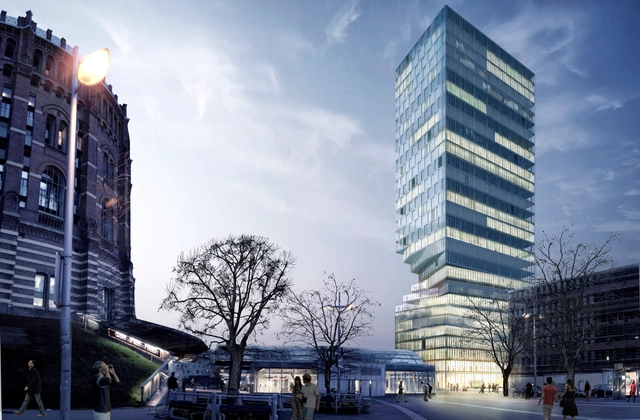
MVRDV to Construct Twisting “Hourglass-Shaped” Tower Near Vienna's Famous Gasometers

MVRDV has been announced as winner of a two-stage, BAI-backed competition for a new “spatially-flexible” tower with a twisting “hourglass figure” near Vienna’s world famous Gasometers. The 110-meter “Turm mit Taille” (Tower with Waist) was shaped to minimize the effect of the building’s shadow cast onto neighboring buildings and an adjacent metro station.

MVRDV to Construct Twisting “Hourglass-Shaped” Tower Near Vienna's Famous Gasometers - SkyscrapersMVRDV to Construct Twisting “Hourglass-Shaped” Tower Near Vienna's Famous Gasometers - SkyscrapersMVRDV to Construct Twisting “Hourglass-Shaped” Tower Near Vienna's Famous Gasometers - SkyscrapersMVRDV to Construct Twisting “Hourglass-Shaped” Tower Near Vienna's Famous Gasometers - SkyscrapersMVRDV to Construct Twisting “Hourglass-Shaped” Tower Near Vienna's Famous Gasometers - More Images+ 5

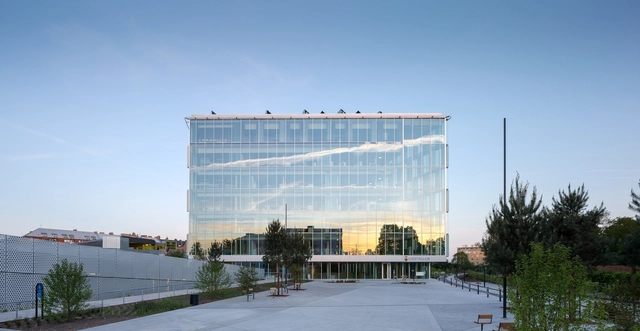
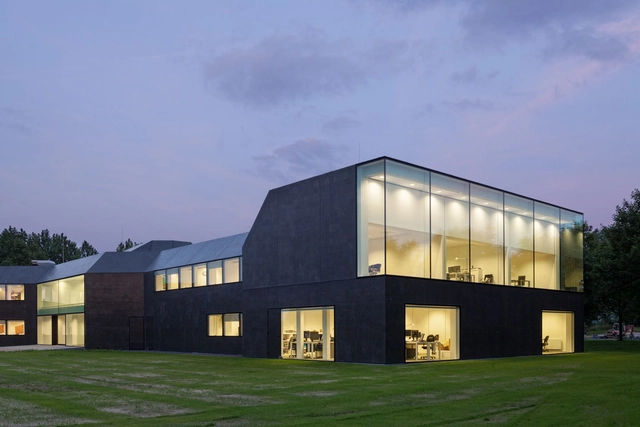
Parliament for the German-Speaking Community / Atelier Kempe Thill

Parliament for the German-Speaking Community / Atelier Kempe Thill - Interior Photography, Institutional Buildings, Table, ChairParliament for the German-Speaking Community / Atelier Kempe Thill - Institutional BuildingsParliament for the German-Speaking Community / Atelier Kempe Thill - Exterior Photography, Institutional Buildings, FacadeParliament for the German-Speaking Community / Atelier Kempe Thill - Interior Photography, Institutional Buildings, TableParliament for the German-Speaking Community / Atelier Kempe Thill - More Images+ 39


Tartu Nature House / KARISMA Architects

Tartu Nature House / KARISMA Architects - Institutional BuildingsTartu Nature House / KARISMA Architects - Institutional BuildingsTartu Nature House / KARISMA Architects - Institutional BuildingsTartu Nature House / KARISMA Architects - Institutional BuildingsTartu Nature House / KARISMA Architects - More Images+ 15

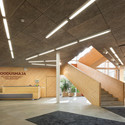
The greenest City Hall in Sweden / Christensen & Co Architects

The greenest City Hall in Sweden / Christensen & Co Architects - Institutional Buildings, Door, Facade, Column, Handrail, ChairThe greenest City Hall in Sweden / Christensen & Co Architects - Institutional Buildings, FacadeThe greenest City Hall in Sweden / Christensen & Co Architects - Institutional Buildings, Deck, FacadeThe greenest City Hall in Sweden / Christensen & Co Architects - Institutional Buildings, Facade, CityscapeThe greenest City Hall in Sweden / Christensen & Co Architects - More Images+ 13

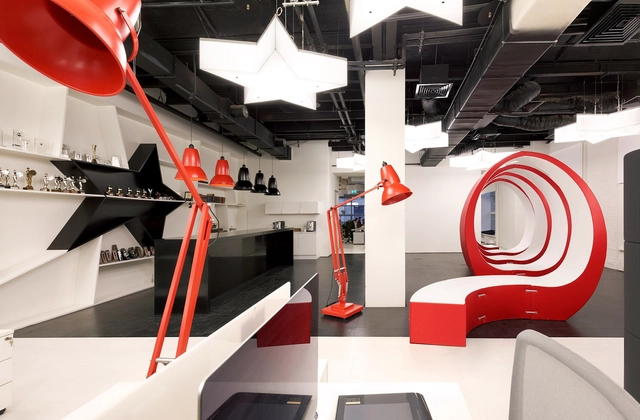
Leo Burnett Moscow / Nefa Architects

Leo Burnett  Moscow / Nefa Architects - Offices InteriorsLeo Burnett  Moscow / Nefa Architects - Offices InteriorsLeo Burnett  Moscow / Nefa Architects - Offices InteriorsLeo Burnett  Moscow / Nefa Architects - Offices InteriorsLeo Burnett  Moscow / Nefa Architects - More Images+ 13

Town Hall Borsele / Atelier Kempe Thill

Town Hall Borsele / Atelier Kempe Thill - Exterior Photography, Institutional Buildings, FacadeTown Hall Borsele / Atelier Kempe Thill - Interior Photography, Institutional Buildings, Facade, TableTown Hall Borsele / Atelier Kempe Thill - Exterior Photography, Institutional Buildings, Facade, DoorTown Hall Borsele / Atelier Kempe Thill - Exterior Photography, Institutional Buildings, FacadeTown Hall Borsele / Atelier Kempe Thill - More Images+ 48

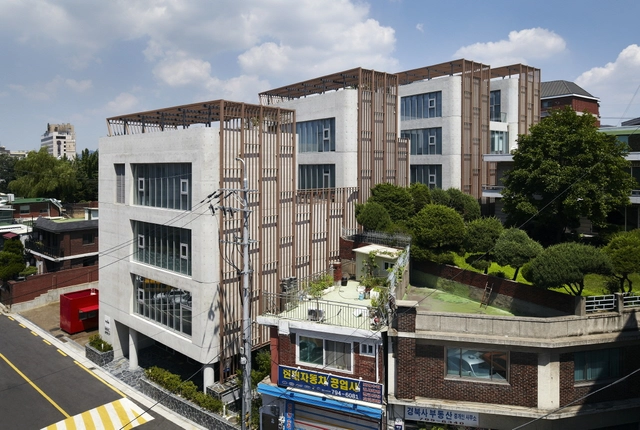
The Happiness Foundation / THE_SYSTEM LAB

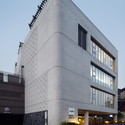
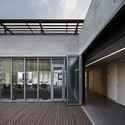
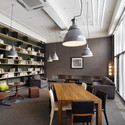
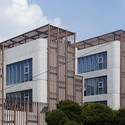
The Happiness Foundation / THE_SYSTEM LAB - Offices, FacadeThe Happiness Foundation / THE_SYSTEM LAB - Offices, Door, Facade, HandrailThe Happiness Foundation / THE_SYSTEM LAB - Offices, Kitchen, Beam, Table, ChairThe Happiness Foundation / THE_SYSTEM LAB - Offices, Facade, BalconyThe Happiness Foundation / THE_SYSTEM LAB - More Images+ 30

IT HQ / Morpho Studio

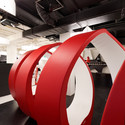
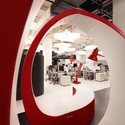
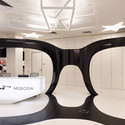
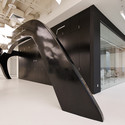
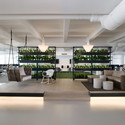
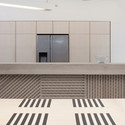
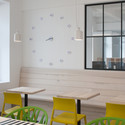
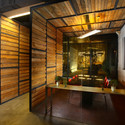
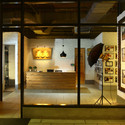
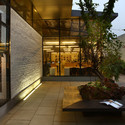
IT HQ / Morpho Studio - Offices Interiors, TableIT HQ / Morpho Studio - Offices Interiors, ChairIT HQ / Morpho Studio - Offices Interiors, Facade, DoorIT HQ / Morpho Studio - Offices Interiors, Facade, Door, Table, ChairIT HQ / Morpho Studio - More Images+ 11

  • Architects: Morpho Studio
  • Area Area of this architecture project Area:  800 m²

Middle Park Studio / Jean-Paul Rollo Architects

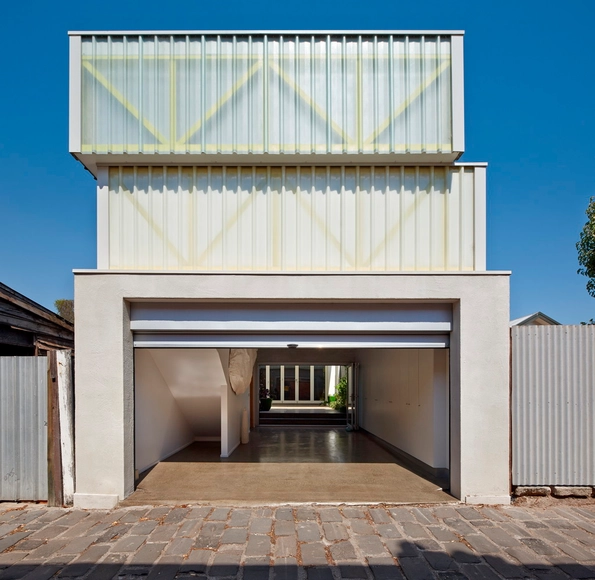
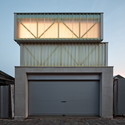

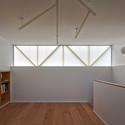
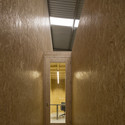
Middle Park Studio / Jean-Paul Rollo Architects - Offices, FacadeMiddle Park Studio / Jean-Paul Rollo Architects - Offices, Beam, DoorMiddle Park Studio / Jean-Paul Rollo Architects - Offices, FacadeMiddle Park Studio / Jean-Paul Rollo Architects - Offices, BeamMiddle Park Studio / Jean-Paul Rollo Architects - More Images+ 12

Escritórios Revigrés / Carlos Castanheira

Escritórios Revigrés / Carlos Castanheira - Offices InteriorsEscritórios Revigrés / Carlos Castanheira - Offices InteriorsEscritórios Revigrés / Carlos Castanheira - Offices InteriorsEscritórios Revigrés / Carlos Castanheira - Offices InteriorsEscritórios Revigrés / Carlos Castanheira - More Images+ 25

Conversion Hammergut / EM2N

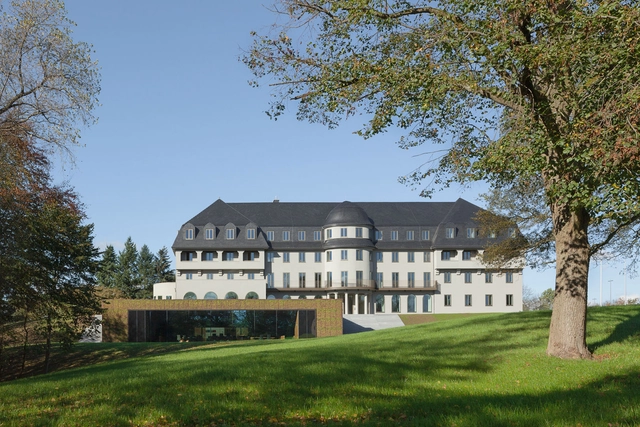
Conversion Hammergut / EM2N - Institutional Buildings, Facade
© Roger Frei
  • Architects: EM2N
  • Area Area of this architecture project Area:  7000 m²
  • Year Completion year of this architecture project Year:  2014

Conversion Hammergut / EM2N - Institutional Buildings, FacadeConversion Hammergut / EM2N - Institutional Buildings, FacadeConversion Hammergut / EM2N - Institutional Buildings, FacadeConversion Hammergut / EM2N - Institutional Buildings, Courtyard, FacadeConversion Hammergut / EM2N - More Images+ 14

Group DCA Office / DCA Architects

Group DCA Office / DCA Architects - Adaptive Reuse, Table, ChairGroup DCA Office / DCA Architects - Adaptive Reuse, Kitchen, Beam, Door, Table, CountertopGroup DCA Office / DCA Architects - Adaptive Reuse, Facade, DoorGroup DCA Office / DCA Architects - Adaptive Reuse, Courtyard, Facade, DoorGroup DCA Office / DCA Architects - More Images+ 23

Floating Office for Waternet / Attika Architekten

Floating Office for Waternet  / Attika Architekten - Office Buildings, FacadeFloating Office for Waternet  / Attika Architekten - Office Buildings, FacadeFloating Office for Waternet  / Attika Architekten - Office Buildings, Facade, Table, ChairFloating Office for Waternet  / Attika Architekten - Office Buildings, Facade, Lighting, Bench, Chair, TableFloating Office for Waternet  / Attika Architekten - More Images+ 12

UNASUR Building / Diego Guayasamin

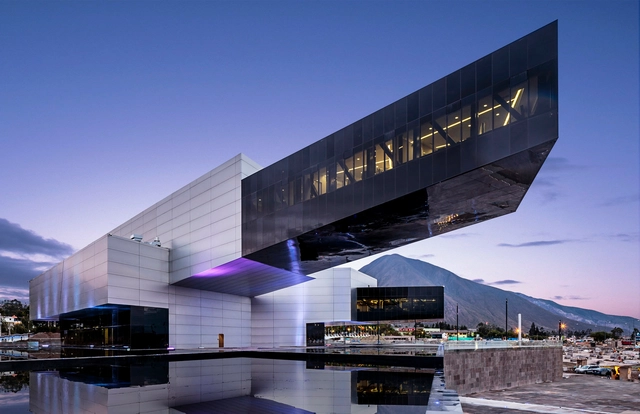
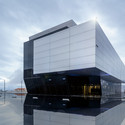
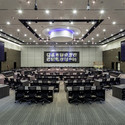
UNASUR Building / Diego Guayasamin - Institutional BuildingsUNASUR Building / Diego Guayasamin - Institutional BuildingsUNASUR Building / Diego Guayasamin - Institutional BuildingsUNASUR Building / Diego Guayasamin - Institutional BuildingsUNASUR Building / Diego Guayasamin - More Images+ 18

  • Architects: Diego Guayasamin
  • Area Area of this architecture project Area:  20000 m²
  • Year Completion year of this architecture project Year:  2014
  • Manufacturers Brands with products used in this architecture project
    Manufacturers:  ALPOLIC, Holcim, Lutron, ATU International, Arthur Holm, +6
  • Professionals: ETINAR S.A.

Tiwag Power Station Control Center / Bechter Zaffignani Architekten

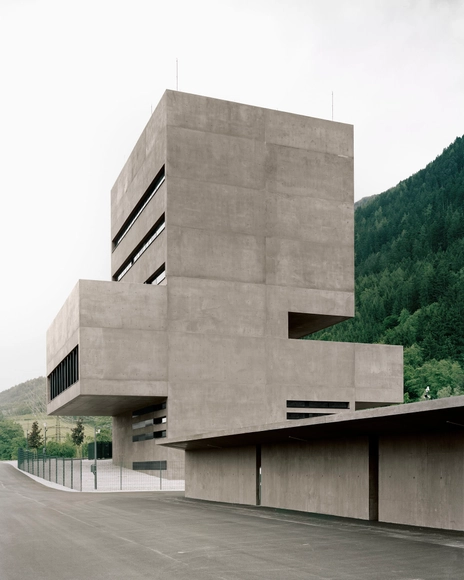
Tiwag Power Station Control Center / Bechter Zaffignani Architekten - Office Buildings, Facade, StairsTiwag Power Station Control Center / Bechter Zaffignani Architekten - Office Buildings, FacadeTiwag Power Station Control Center / Bechter Zaffignani Architekten - Office BuildingsTiwag Power Station Control Center / Bechter Zaffignani Architekten - Office Buildings, Garden, ForestTiwag Power Station Control Center / Bechter Zaffignani Architekten - More Images+ 15