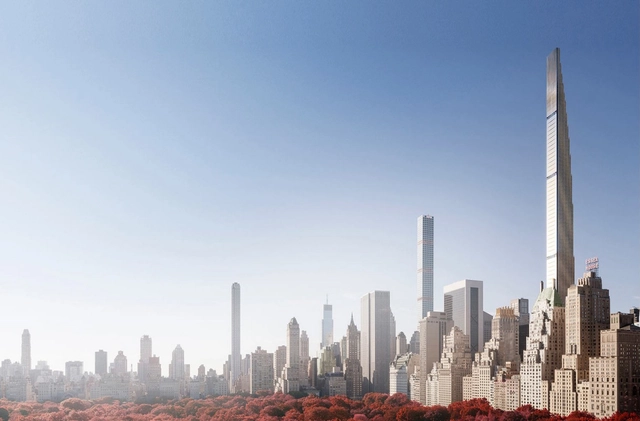
Renderings from 111 West 57th's teaser site. Image via 111w57
The SHoP-designed 111 West 57th Street, “the world’s skinniest skyscraper,” is at risk of never being completed due to soaring construction costs, the New York Post has reported. With fewer than 20 of the supertall skyscraper’s 82 stories currently constructed, a lawsuit filed by investment group AmBase is claiming the project is already $50 million over budget due in part to “egregious oversights” including neglecting to factor in the cost of construction cranes.
https://www.archdaily.com/876704/with-costs-soaring-shop-designed-worlds-skinniest-skyscraper-faces-foreclosureAD Editorial Team
Highlighting the necessity of such a project, the design team explain: “There are approximately 800,000 Muslims living in NYC. A majority of the gathering places for Muslims are Mosques that focuses on Religion as Practice, which does not leave enough room for developing Religion as Culture.”
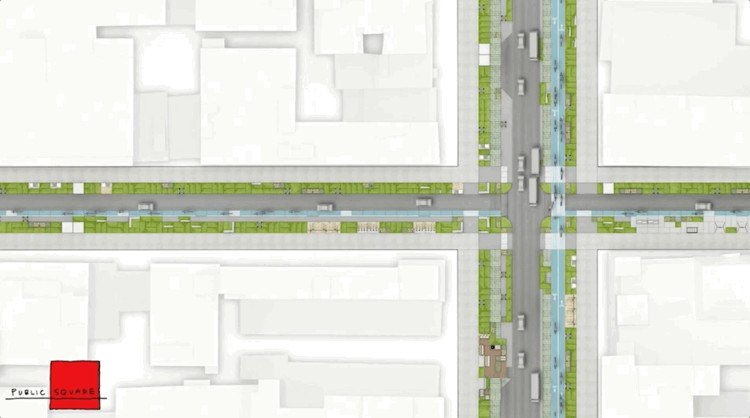
Of the four finalists selected for Blank Space’s “Driverless Future Challenge”, which was announced last month, “Public Square” has emerged as the winning entry, with a plug-and-play scheme to transform New York’s public realm for its streets and pedestrians. Designed by FXFOWLE and Sam Schwartz Engineering, the proposal was selected by a panel of New York City commissioners, for its response to the competition brief with a flexible system that accommodates a variety of public space typologies, while creating a harmonious coexistence between pedestrians, cyclists, and vehicles.
https://www.archdaily.com/875787/the-driverless-future-challenges-winning-entry-uses-plug-and-play-system-to-reclaim-public-space-for-pedestriansOsman Bari
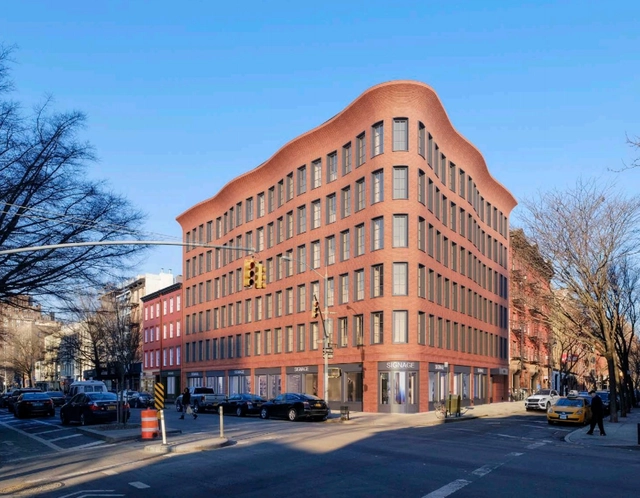
NY YIMBY has unearthed plans for a new mixed-use development at 540-544 Hudson in New York’s West Village. Designed by Morris Adjmi Architects, renderings show a brick building with a contemporary reimagining of the historic cornices found throughout the neighborhood.
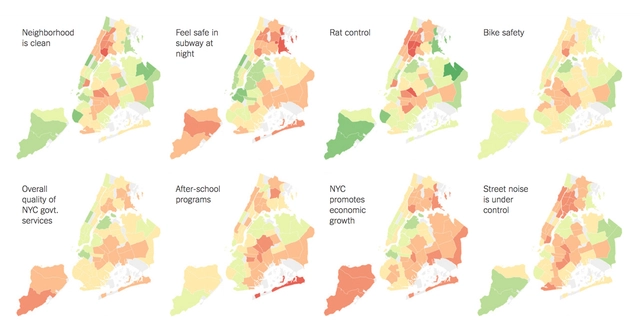
How satisfied are you with your city’s garbage service? Its parks? The way it handles pest control? What about homelessness? In the USA’s largest metropolis, which covers a total of 468.484 square miles (1,213.37 km2) and is home to over 8.5 million people, New Yorkers’ perception of their city and the services it provides reveals the “uneven distribution of New York’s opportunities,” according to a survey conducted by The New York Times.
The project also shows relative accord and satisfaction with fire and emergency medical services and agreement that use of tax dollars, public housing and traffic can be improved.
Four teams have been selected as finalists in the “Driverless Future Challenge.” Organized by Blank Space with the City of New York and NY Tech Meetup, the competition asked teams to envision future strategies for implementation of autonomous transit in New York City.
Participants were tasked with evaluating the future of autonomous transportation through the four principles outlined by Mayor Bill de Blasio’s OneNYC initiative:
Equity - Making sure all citizens benefit from autonomous technology, focusing on accessibility, focusing on transit deserts, creating new jobs.
Sustainability - Reduce need for parking, curbing emissions, increase carpooling, introducing micro-transit, new green spaces and bike lanes, renewable energy sources.
Resilience - A more durable and safer transit system, reducing drunk driving, “Vision Zero,” pedestrian-first, faster emergency services.
Entries were received from more than 25 countries, proposing ideas for everything from driverless food carts and a fully-autonomous MTA transit system, to enhanced use of NYC’s 311 system as a driverless dispatching center, to Link NYC Wifi stations that become stops for autonomous micro-buses. The four finalist teams were selected by a multidisciplinary jury featuring top architects including Jeffrey Inaba (Inaba Williams), Odile Decq (Studio Odile Decq) and Jürgen Mayer H. (J. MAYER H.).
Cornell University's College of Architecture, Art and Planning has unveiled a 12-piece versatile furniture series designed for the school's New York City space in Manhattan's financial district. Created by Hong Kong-based architecture office CL3 and interdisciplinary design studio Lim + Lu (founding partners of which are Cornell alumni), each piece has been inspired both by their New York context and intuitive operation by a global user.
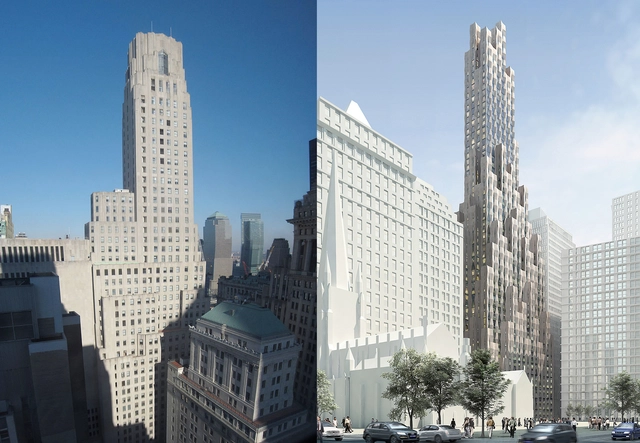
One Wall Street, before and after. Images: left, Via Wikimedia in public domain; right, Courtesy of Hollwich Kushner
The New York Timesrecently reported that over 40% of the buildings on the island of Manhattan wouldn’t be granted construction permits in 2017. Most of the culprits date back to the early 20th century when attitudes towards density, ceiling heights, column placement, and general living standards were different. This begs the question: what would modern iterations of New York’s signature structures look like today? Billed by the practice as “an obsessive-compulsive study of the city we love” HWKN’s New(er) York is a peculiar experiment that tackles this hypothetical.
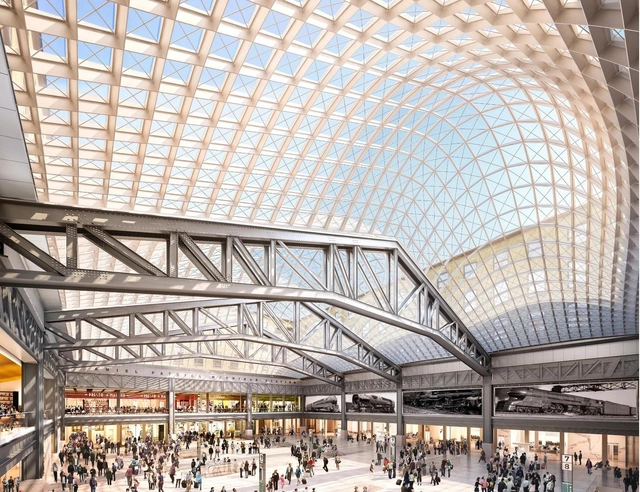
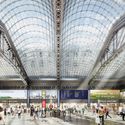
New York City’s fast-tracked Penn Station transformation project is moving forward, as Governor Andrew Cuomo has announced the closing of the $1.6 billion deal to redevelop a large section of the James A. Farley Post Office into the new “Moynihan Train Hall.”
The project will consist of a new 255,000-square-foot terminal for the Long Island Railroad and Amtrak, increasing Penn Station’s total concourse floor space by more than 50 percent, while an additional 700,000 square feet will be developed for commercial, retail and dining spaces to create a new mixed-use civic space for West Manhattan.
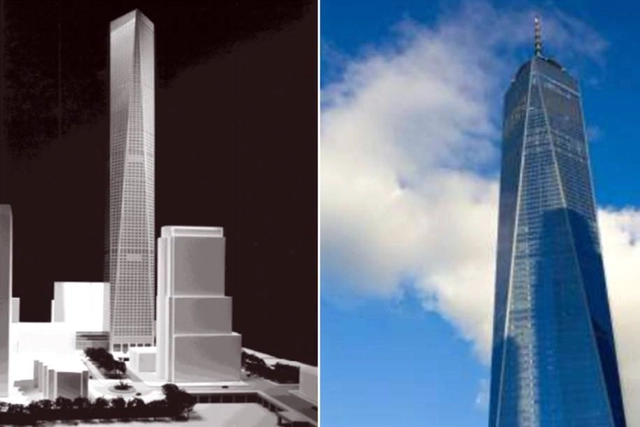
The lawsuit states that the 104-story One World Trade bears a “striking similarity” to his 122-story “Cityfront ‘99” tower, which also featured a glass facade of inverted triangular planes.
https://www.archdaily.com/873750/architect-sues-som-for-stealing-one-world-trade-center-designAD Editorial Team
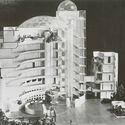
From wonderment to disgust, the opening of Solomon R. Guggenheim Museum by Frank Lloyd Wright in 1959 was met with a wide range of reactions from the public. This profound cultural moment was distilled in a series of witty cartoons published in the New Yorker that simultaneously lampooned both the innovative architecture and its critics, which were recently shared in a blog post by the Guggenheim Museum. Through detailed sketches, cartoonist Alan Dunn represents the experience of the building, from staring into the exterior porthole windows to walking around the grand ramp. In one drawing he depicts the perspective from the first floor looking up at the dome, giving a sweeping sense of the curvature and geometries of the building.
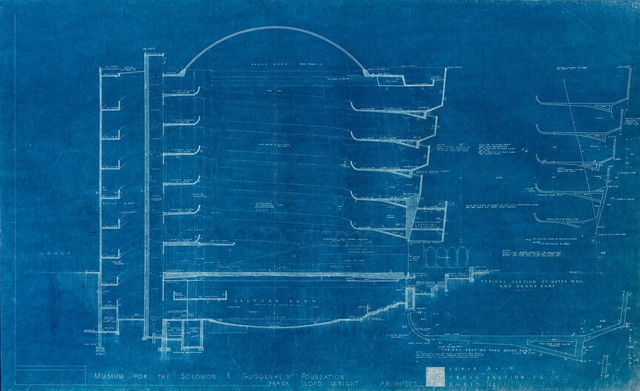
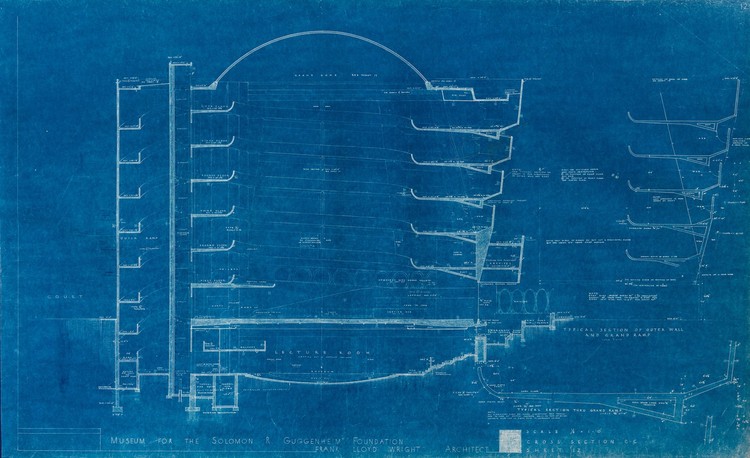
In a recent blog post from the Solomon R. Guggenheim Museum, curator Ashley Mendelsohn explores unrealized design details from Frank Lloyd Wright’s iconic design in New York City, based on blueprints and drawings from the museum’s archives. From large-scale questions of form to material choices, the 16-year period between the commission and the completion of the museum saw many design iterations. Most notable of these are the circulation paths drawn by Wright in the 1953 blueprints that include a steeper circular ramp—in addition to the "Grand Ramp"—that would allow for expedited access to the floors. Though replaced later with a triangular staircase, the "Quick Ramp" demonstrates Wright’s exploration of overlapping geometries.
James Hansen, professor of Earth and Environmental Sciences at Columbia University, former NASA scientist, and the planet’s preeminent climatologist, was among the first to sound the alarm on climate change during his 1988 testimony before Congress. Since then, he has continued to shine a light on the problem through lectures, interviews, TED talks, and his blog. He has warned that a mere 2-degree increase in temperature could result in a sea level rise of five to nine meters by the end of the century, flooding coastal cities and rendering them uninhabitable.
Inspired by Hansen, filmmakers Menilmonde have imagined Manhattan underwater. The French duo's previous videos experiment with subtle subversions of the world we experience, and their latest creation, 2°C New York City, is arguably their most powerful to date.
The 744-piece set features a new rendition of the building made from the classic plastic blocks, following a 208-piece interpretation released in 2009. The new set provides a much more realistic portrayal of the Wright's original building as well as the 10-story limestone tower added by Gwathmey Siegel & Associates Architects in 1992 (based on Wright's original sketches).
Humanity always cherishes great works of art that stand the test of time. This June, for example, marks the 50th anniversary of The Beatles’ psychedelic Sgt. Pepper's Lonely Hearts Club Band, and the 20th anniversary of Radiohead’s dystopian Ok Computer. These psychologically satisfying birthdays have generated serious appreciation and nostalgia. Similarly, we also love to praise the longevity of innovative architecture. The AIA bestows an annual “Twenty-five Year Award” to acknowledge projects that have "stood the test of time” and “exemplify design of enduring significance.” But one project a year seems stingy. Below are 15 modern classics which, though not always given the easiest start in life, we’ve come to adore:







_Frank_Oudeman_3.jpg?1497946037&format=webp&width=640&height=580)
_Frank_Oudeman_11.jpg?1497946385 "© Frank Oudeman")
_Frank_Oudeman_4.jpg?1497946144 "© Frank Oudeman")
_Frank_Oudeman_14.jpg?1497946430 "© Frank Oudeman")
_Frank_Oudeman_17.jpg?1497946478 "© Frank Oudeman")
_Frank_Oudeman_3.jpg?1497946037)