We stumbled across this fantastic video, by Mindrelic on Vimeo, capturing the endless movement of Manhattan. The maker behind Mindrelic spent a little over a month hotel hopping around Manhattan to shoot this time lapse. I was particularly mesmerized by the constant play of light and shadow throughout the entire city. Enjoy!
New York City: The Latest Architecture and News
Video: Manhattan in Motion
https://www.archdaily.com/238530/video-manhattan-in-motionKarissa Rosenfield
Video: One World Trade Center 2004-2012
In honor of One World Trade Center becoming the tallest building in New York, EarthCam has released an exciting time-lapse movie showcasing the construction progress from 2004-2012. In just a couple minutes, you can witness years of construction. Not only is the process a moving one on an emotional level, but also sheds hope on a site that holds such strong meaning in the U.S. for a time in history that will never be forgotten.
https://www.archdaily.com/233387/video-one-world-trade-center-2004-2012Alison Furuto
CornellNYC selects Architect for Net-Zero Tech Campus

Today, Cornell University has announced their selection of Thom Mayne and Morphosis to design the first academic building for the CornellNYC Tech campus on Roosevelt Island. Mayor Michael Bloomberg awarded the Roosevelt Island campus project to Cornell mid-December of last year. With plans to achieve net-zero, the campus is striving to become the new modern prototype for learning spaces worldwide.
“This project represents an extraordinary opportunity to explore the intersection of three territories: environmental performance, rethinking the academic workspace and the unique urban condition of Roosevelt Island,” Mayne said, as reported by Cornell University. “This nexus offers tremendous opportunities not only for CornellNYC Tech, but also for New York City.”
Continue reading for more.
https://www.archdaily.com/233178/cornellnyc-selects-architect-for-net-zero-tech-campusKarissa Rosenfield
Richard Meier Honored at 2012 Ellis Island Family Heritage Awards
On April 19th, architect Richard Meier, known for buildings such as The Athaneum, the Douglas House and thd Getty Center was honored with the 2012 Ellis Island Family Heritage Awards by the Statue of Liberty-Ellis Island Foundation at Ellis Island in New Jersey. Meier was one of two recipients, the other former St. Louis Cardinals manager Tony La Russa, whose grandparents emigrated through Ellis Island. Angela Lansbury was honored as well, having immigrated to America herself at the age of fourteen.
Continue reading for more after the break.
https://www.archdaily.com/228977/richard-meier-honored-at-2012-ellis-island-family-heritage-awardsIrina Vinnitskaya
Reimagining the Waterfront Ideas Competition

CIVITAS, the organizer of the Reimagining the Waterfront, has announced the winners of the ideas competition for the design of the East River Esplanade between 60th and 125th in New York City bound by the East River to the East and the FDR Drive to the west. Joseph Wood of New Jersey, USA; Takuma Ono and Darina Zlateva of New York City, USA and Matteo Rossetti of Italy claimed first, second and third prize respectively. The competition aspires to bring to new and fresh ideas to the conversation about this waterfront, which over the years has had many issues of disrepair. Anyone who has attempted to bike down this path can appeal to just how unpleasant it can be – massive potholes that take up the whole path, traffic rushing by just a foot away just beyond a shoulder (which is not provided everywhere) and cobbled paths that create a bumpy ride. The proximity to the East River, and the views of Randall’s Island, Queens, Roosevelt Island and the Queensboro Bridge are its saving grace.
There have already been many talks about the state of the East River Esplanade, particularly that it stops abruptly at East 53rd street at the foot of the Queensboro Bridge and starts up again around East 38th street. Last summer MAS, an organization in NYC that advocates for intelligent urban planning, design and preservation, hosted a day-long charette to design an esplanade along the ConEd piers located between East 38th and East 41st Streets. MAS appealed to the community for ideas for “The Next Great NYC Waterfront” and worked alongside W Architecture and Landscape Architecture to produce a report, which can be found here. With CIVITAS’s competition, the issues are again acknowledged to continue brainstorming the future of the waterfront.
The Architect’s Newspaper reviewed the competition winners in an article by Tom Stoelker, which are imaginative and considered. The proposals of the winners and honorable mentions will be exhibited at the Museum of the City of New York between June 6th and September 2012 which will give the public access to some possibilities for the future of the East River Esplanade.
Join us after the break for more on the proposals.
https://www.archdaily.com/224562/reimagining-the-waterfront-ideas-competitionIrina Vinnitskaya
New York City's Green Infrastructure Plan

As Larry Levine and Ben Chou discuss in their NRDC blog post ”New York and Pennsylvania: Among the Best at Planning for the Inconvenient Truths of Climate Change”, we have already seen what the progress of climate change has done to the most recent weather patterns and the harm it has caused to our infrastructure. Rising temperature throws off climate balances making some areas wetter and others drier, complicating water supplies, farmland and infrastructure. In the post, they point out the specific affects on densely populated urban areas and outdated infrastructure that cannot support heavy rains and increased runoff, which inevitably ends up in our waterways: New York City, Albany, Buffalo, Philadelphia and Pittsburgh. While many parts of the country lack a comprehensive strategy to respond to these mounting threats, nine states have created detailed reactionary and preventative measures to deal with climate change (see the NRDC report).
However, public policies, regulations and reports are not always in sync with what people choose to construct or what actually gets built. New York’s 2012 Green Infrastructure Grant Program is promising in that respect; it is a step towards bridging that gap that exists between building purely for utility versus building to keep cities livable, functional and safe. The program focuses on storm water management, giving private enterprises the incentive to make responsible decisions that will alleviate the burden on the NYC sewer system. The grant has set aside $4 million for green infrastructure projects, which include green roofs, blue roofs, combined roofs, bioswales, permeable pavers and perforated piping. This money is open only for use on private properties and businesses, or along streets that abut privately owned properties and are located on sites that drain into a combined sewer. The full report is outlined here.
Follow us after the break for more.
https://www.archdaily.com/224563/new-york-citys-green-infrastructure-planIrina Vinnitskaya
Documenting Your Work in a Digital Age: An Interactive Discussion

Taking place at the Center for Architecture in New York April 16 from 6-8pm, the ‘Documenting Your Work in a Digital Age: An Interactive Discussion’ will be an informal panel discussion put on by AIA New York focused on the range of digital tools currently in use to describe and define architecture. The discussion will range from architectural photography to other forms of digital communication, 3D display, and user experience design. Presenters, including Peter Aaron, Sam Travis Ewen, and Matthew Bannister, will integrate ideas about how to optimize digital content so that it can be easily found and viewed online by target audiences. To register and for more information, please visit here.
https://www.archdaily.com/226323/documenting-your-work-in-a-digital-age-an-interactive-discussionAlison Furuto
Video: 1920s New York
Filmed in 1921, Manhatta reveals a typical day in Lower Manhattan in the early part of the 20th century. Painter Charles Sheeler and photographer Paul Strand created this silent film to discover the relationship between film and photography, while exploring their love to the City. Just as it is today, the City is amidst endless chaos.
https://www.archdaily.com/222311/video-1920s-new-yorkKarissa Rosenfield
Update: Resistance to NYU 2031 Expansion Heightens

The contenders: NYU and the Greenwich Village community. Let Round 2 commence.
Almost two years after we first brought you news about NYU 2031, NYU’s plans for expansion in Brooklyn, Governor’s Island, and (most controversially) in Greenwich Village, and the fight has not only continued, but escalated. A debate, hosted by The Municipal Art Society of New York, two nights ago brought about 200 NYU affiliates and community residents together, but only spatially; there was a considerable lack of willingness to compromise from either camp.
NYU’s plan, thought up by Toshiko Mori Architect, Michael Van Valkenburgh Associates, and Grimshaw Architects, has ruffled feathers mostly for the fact of its bulk. The 2.5 million square-foot development (1.1 million of which would be underground) is the largest ever proposed for the Village, and has drawn criticism for its potential to diminish light, greenery, and open space in the neighborhood.
https://www.archdaily.com/221570/update-resistance-to-nyu-2031-expansion-heightensVanessa Quirk
'Interpretations: Promiscuous Encounters' Symposium

The Graduate School of Architecture, Planning, and Preservation (GSAPP) at Columbia University will be holding the Interpretations: Promiscuous Encounters Syposium taking place Friday, March 23rd from 12:00pm – 8:30pm. Promiscuous Encounters, which is free and open to the public, has two main ambitions: first, to examine the fascinating blurriness and productive interplay between the critical, curatorial and conceptual capacities of architecture, including how and where they intersect and overlap and, second, to expand the definitions of what these terms mean in relation to theory and practice by reexamining the sites of criticality and their modes of operation. More information on the event after the break.
https://www.archdaily.com/217104/interpretations-promiscuous-encounters-symposiumAlison Furuto
The Iconic U.N. Headquarters Makeover

Planned for completion in 2014, the iconic United Nations Headquarters (UNHQ) is in the middle of a $1.876 billion refurbishment project, known as the Capital Master Plan, which seeks to update the aging building with a more safe, modern and sustainable work environment. Located on the 18-acre site that was donated by John D. Rockefeller in the 1950s, the Manhattan UNHQ was designed by an international team of eleven architects who worked together in a post-World War II world to create an landmark building through collaboration rather than competition.
Continue reading for more details on the Capital Master Plan.
https://www.archdaily.com/215313/the-iconic-u-n-headquarters-makeoverKarissa Rosenfield
B*Session - The Business of Communication: Social Media and Content Marketing

Today’s entrepreneurs are redefining what it means to be visionary in a slow economy. Using every available resource to create new assets, marketing through social media is becoming an important part of the strategy to reach our audiences.
Coordinated by the New York Chapter of the National Organization of Minority Architects, nycobaNOMA, and sponsored by Mohawk Industries, Inc., the B*Session event, The Business of Communication: Social Media and Content Marketing, will take place on March 21st at the Mohawk New York Showroom. More information on the event after the break.
https://www.archdaily.com/214288/bsession-the-business-of-communication-social-media-and-content-marketingAlison Furuto
Call for Submissions: BOFFO Show House

BOFFO is currently accepting submissions through March 26th for art & design furniture, products and more to arrange at their Show House open May 1 – 24, 2012. The BOFFO Show House exhibition will bridge art and design through installation showcasing designers and artists in a residential setting with the goal of creating a profound and relevant experience representing modern living at a visually enticing Manhattan destination. For more information, please visit here.
https://www.archdaily.com/213843/call-for-submissions-boffo-show-houseAlison Furuto
2012 MoMA PS1 YAP Runner-Up: Coney Inland / Cameron Wu

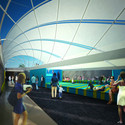
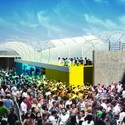
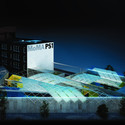
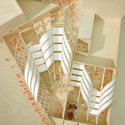
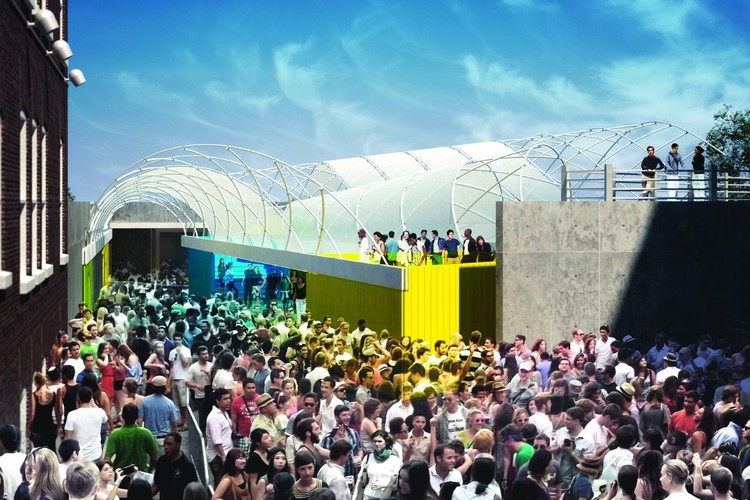
ArchDaily announced the winning proposal for the 2012 MoMA PS1 Young Architects Program (YAP) in February. In order to bring you full coverage of the annual competition, we are featuring the other four creative designs that competed against HWKN’s Wendy. Cameron Wu(Cambridge, MA) proposed Coney Inland, an architectural strategy which formally unifies and spatially modulates the challenging MoMA PS1 courtyard site. A series of developable surfaces (cones and cylinders) and their base structures normalize the contingencies of scale and shape of the three courtyard spaces, while their legible transformations register the idiosyncratic nature of the overall site geometry.
For generations of New Yorkers, Coney Island has served as the quintessential local retreat from the city. Unfettered access to sky, land, and sea makes it a clear contrast to the urban metropolis, drawing crowds in search of spatial and social release. Through the architectural translation of qualities inherent to this ocean-side precedent, Coney Inland imports the culture of casual beach leisure into the courtyard at MoMA PS1.
https://www.archdaily.com/213551/2012-moma-ps1-yap-runner-up-coney-inland-cameron-wuKarissa Rosenfield
Michael Meredith: “Playful Experimentation and Criticism” Lecture

The Design Criticism Department (D-CRIT) at the School of Visual Arts will be hosting the “Playful Experimentation and Criticism” lecture featuring Michael Meredith, co-principal and co-founder of MOS. With MOS being an architectural practice that was born out of playful experimentation, what does being experimental mean and how is this related to criticism?
https://www.archdaily.com/213073/michael-meredith-%25e2%2580%259cplayful-experimentation-and-criticism%25e2%2580%259d-lectureAlison Furuto
Cornell Reveals the Architects Competing to Design the First NYC Tech Campus Building

After Mayor Bloomberg, Cornell President Skorton and Technion President Lavie announced Cornell’s victory over Stanford to build an eleven acre state-of-the-art tech campus on Roosevelt Island in New York City, the team has now tackled their next step in choosing six high-profile architecture firms competing to design the schools first academic facility.
Selected from over more than 40 firms from the U.S. and abroad, the finalists include Skidmore, Owings & Merrill, Diller Scofidio + Renfro, the Office for Metropolitan Architecture (OMA), Morphosis Architects, Steven Holl Architects and Bohlin Cywinski Jackson. Continue reading for more information.
https://www.archdaily.com/212871/cornell-reveals-the-architects-competing-to-design-the-first-nyc-tech-campus-buildingKarissa Rosenfield
Endangered Monuments Update: Preservation Efforts for the 510 Fifth Avenue Manufactures Trust Company Bank Branch

ArchDaily previously ran an article about the Manufacturers Trust Company Bank Branch at 510 Fifth Avenue in Manhattan designed by Gordon Bunshaft of Skidmore, Owings & Merrill and interior designer Eleanor H. Le Maire, a building designated as protected under the Landmarks Preservation Commission with first the exterior in 1997 and later the interior in early 2011. But as recently as October 2011, the building was already listed under the 2012 World Monuments Fund in the 2012 World Monuments Watch as the current owners, Vornado Realty Trust, began compromising the landmarked conditions of the interior of the building as it was being adapted for reuse. With preservationists in an uproar, support for the protection of the building was enough to bring Vornado Realty Trust to New York State Supreme Court where a settlement was reached.
Read on for more details on the settlement and continuing efforts to protect endangered monuments.
https://www.archdaily.com/210185/endangered-monuments-update-preservation-efforts-for-the-510-fifth-avenue-manufactures-trust-company-bank-branchIrina Vinnitskaya
Studio-X NYC kicks off X-Cities 1: Making the Case for Smart
Tonight, Columbia University’s Graduate School of Architecture, Planning and Preservation (GSAPP) Studio-X NYC welcomes Fast Company’s Greg Lindsay and the Institute for the Future’s Anthony Townsend for the first of a new series of events focused on the “smart city”.
“Lindsay and Townsend are calling the series “X-Cities,” where X marks the spot at which information technology and mega-urbanization converge. In this first session, the pair will lay out their respective cases for the top-down, intelligent design of “smart cities” versus the bottom-up evolution of crowd-sourced “civic laboratories.” Is information technology a real tool for city-building? And, if so, what is its bright and/or scary future?”
This event will begin at 6:30PM at 180 Varick Street in New York. It is free and open to the public. No RSVP is required. Continue reading for more information.
https://www.archdaily.com/210314/studio-x-nyc-kicks-off-x-cities-1-making-the-case-for-smartKarissa Rosenfield