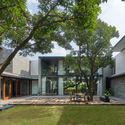
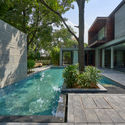
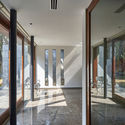
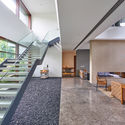
1. ArchDaily
  2. New Delhi

New Delhi: The Latest Architecture and News

Rethinking Embassy Design: Building Diplomacy Around the World

Subscriber Access | 

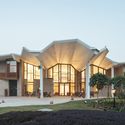
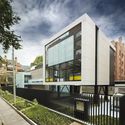
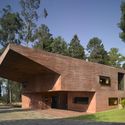
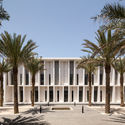
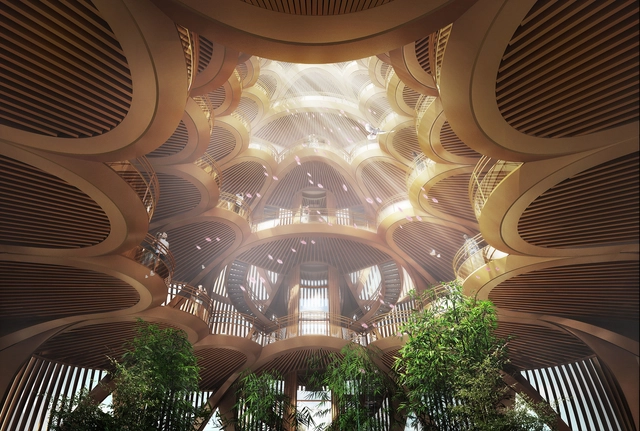
The architecture of diplomacy balances security and openness. As symbols of protection and representation, embassies are built for utility in both urban and rural contexts alike. At their core, they are also made to communicate the values and ideals of nations as welcoming structures and sustainable civic spaces. Today, modern embassy projects are made to meet rigorous security standards while embracing local culture and conditions.

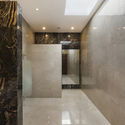
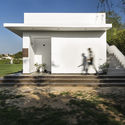
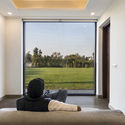
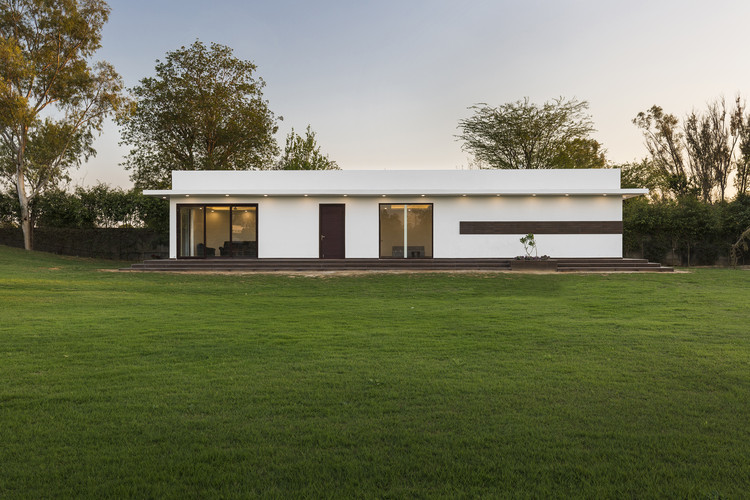
Rethinking Embassy Design: Building Diplomacy Around the World - 1 的图像 4Rethinking Embassy Design: Building Diplomacy Around the World - 2 的图像 4Rethinking Embassy Design: Building Diplomacy Around the World - 3 的图像 4Rethinking Embassy Design: Building Diplomacy Around the World - 4 的图像 4Rethinking Embassy Design: Building Diplomacy Around the World - More Images+ 8

A Panda Sightseeing Tower and a War Museum in New Delhi: 10 Unbuilt Projects Submitted by our Readers

Subscriber Access | 

With more competition entries coming our way, our curated selection of best-unbuilt architecture features this week, exceptional projects presented in an international context. ArchDaily has rounded up another collection of proposals, gathering interventions from across the world, and highlighting never-seen-before programs, designs, and innovations from our readers’ submissions.

The article includes a couple of groundbreaking projects from the Far East with a Panda Sightseeing Tower, a production complex, and the regeneration of an industrial area in China. In addition, the selection showcases a proposal for the Jacques Rougerie Foundation Space and Sea Generation in Melbourne, Australia, and a finalist for the LACMA Not LackMA International Design Competition. Other proposals highlighted encompass a Multi-cultural Complex in South Korea, a recreational zone on an Austrian lake, a peace pavilion in Senegal, and a dream mansion "between mountain and sea" by Penda China, to name a few.

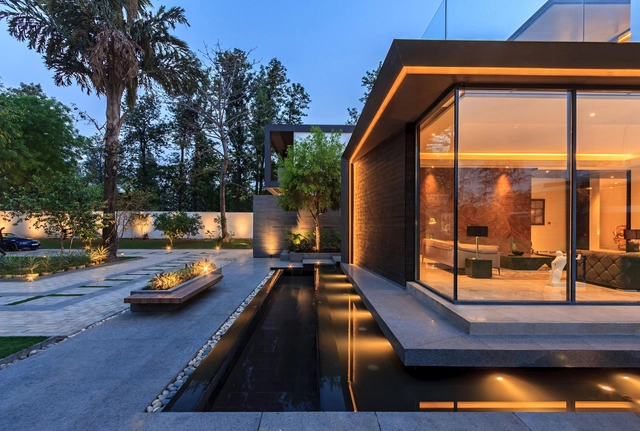
Palm Avenue House / Architecture Discipline

National War Memorial, New Delhi India / WeBe Design Lab

National War Memorial, New Delhi India / WeBe Design Lab - Exterior Photography, MonumentsNational War Memorial, New Delhi India / WeBe Design Lab - Interior Photography, MonumentsNational War Memorial, New Delhi India / WeBe Design Lab - Exterior Photography, MonumentsNational War Memorial, New Delhi India / WeBe Design Lab - Drawings, MonumentsNational War Memorial, New Delhi India / WeBe Design Lab - More Images+ 20

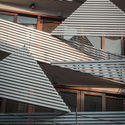
The Screen House / Spaces Architects@ka

The Screen House / Spaces Architects@ka - Exterior Photography, Houses, Facade
© Bharat Aggarwal

The Screen House / Spaces Architects@ka - Interior Photography, Houses, Table, ChairThe Screen House / Spaces Architects@ka - Interior Photography, Houses, Table, Lighting, ChairThe Screen House / Spaces Architects@ka - Interior Photography, Houses, Stairs, Door, Facade, Handrail, ChairThe Screen House / Spaces Architects@ka - Interior Photography, Houses, DoorThe Screen House / Spaces Architects@ka - More Images+ 18

•
New Delhi, India

Embassy of Finland in New Delhi Renovation / ALA Architects

Embassy of Finland in New Delhi Renovation / ALA Architects - Renovation
© Tuomas Uusheimo

Embassy of Finland in New Delhi Renovation / ALA Architects - RenovationEmbassy of Finland in New Delhi Renovation / ALA Architects - Interior Photography, Renovation, Table, ChairEmbassy of Finland in New Delhi Renovation / ALA Architects - Exterior Photography, Renovation, Facade, DoorEmbassy of Finland in New Delhi Renovation / ALA Architects - RenovationEmbassy of Finland in New Delhi Renovation / ALA Architects - More Images+ 17

•
New Delhi, India
  • Architects: ALA Architects
  • Area Area of this architecture project Area:  4437 m²
  • Year Completion year of this architecture project Year:  2018
  • Manufacturers Brands with products used in this architecture project
    Manufacturers:  AutoDesk, Grohe, Adobe Systems Incorporated, Artek, Genelec, +19

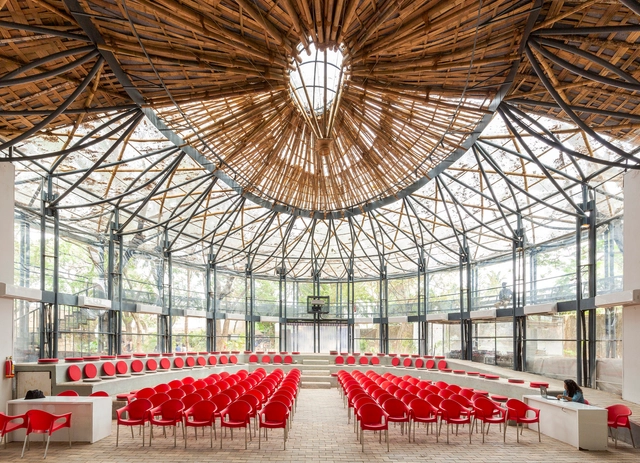
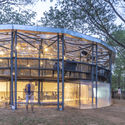
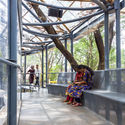
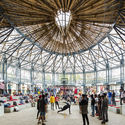
KOODAARAM Kochi-Muziris Pavilion / Anagram Architects

KOODAARAM Kochi-Muziris Pavilion / Anagram Architects - Exterior Photography, Pavilion, Beam, FacadeKOODAARAM Kochi-Muziris Pavilion / Anagram Architects - Interior Photography, Pavilion, Beam, FacadeKOODAARAM Kochi-Muziris Pavilion / Anagram Architects - Interior Photography, PavilionKOODAARAM Kochi-Muziris Pavilion / Anagram Architects - PavilionKOODAARAM Kochi-Muziris Pavilion / Anagram Architects - More Images+ 32

•
New Delhi, India

Fab Formations - Algorithms and parametric fabrication in design

Are you interested in gaining Parametric competency to push your design skills to the next level?

Are you ready to learn a very exciting and powerful tool that will take your ideas and concepts to a whole new realm?

The two-day introductory workshop to parametric design with digital fabrication in the field of Design integrated within the algorithmic modeling. It will allow you to investigate new formal solutions optimized for the architecture and design. It will also include a lecture and presentations on the subject of complexity in our design methodology and how to incorporate it as a design tool. The recent development of sophisticated computational design tools has instigated new ways of integrating computation in the design process; both within architecture and engineering disciplines.

This Innovative Cooling Installation Fights Soaring Temperatures in New Delhi

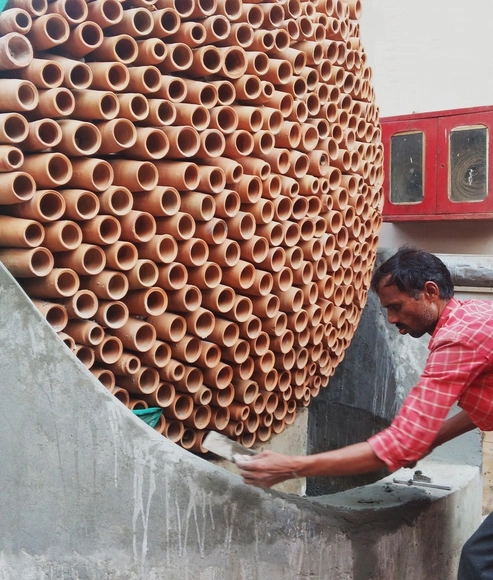
This installation is a bespoke attempt to simplify and reinterpret the concept of air-conditioning, understanding that standardized solutions may not be universally applicable given the constraints of cost and surrounding environment. Using computational technologies, the team at Ant Studio has reinterpreted traditional evaporative cooling techniques to build a prototype of cylindrical clay cones, each with a custom design and size.

1/18 Housing / Studio Organon

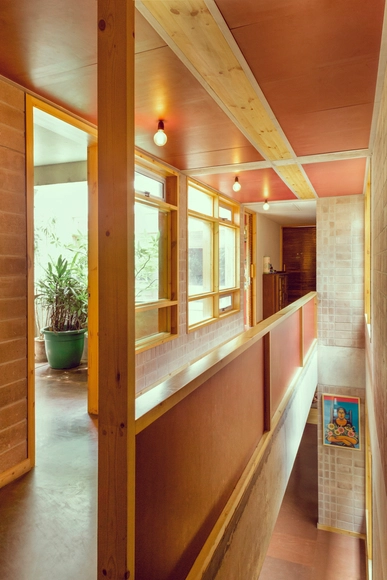
1/18 Housing / Studio Organon - Interior Photography, Residential, Facade1/18 Housing / Studio Organon - Interior Photography, Residential, Beam, Door, Handrail1/18 Housing / Studio Organon - Interior Photography, Residential, Chair, Table1/18 Housing / Studio Organon - Interior Photography, Residential, Facade1/18 Housing / Studio Organon - More Images+ 19

Preserving Overlooked Brutalist Architecture in India

Subscriber Access | 

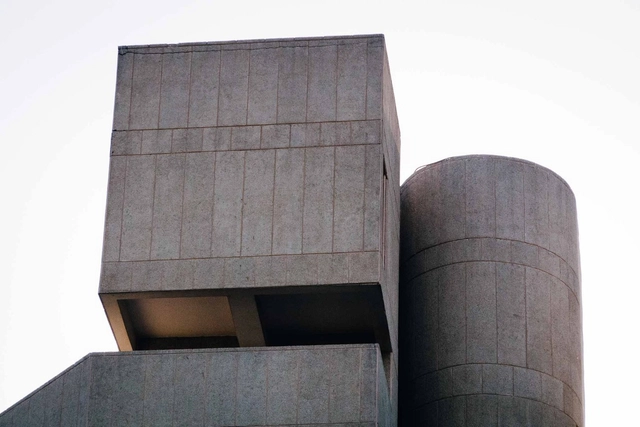
Brutalism is merely a basic equation of reinforced concrete + geometry, but while the result of this equation is rather minimal, the architecture movement remains as one of the most debatable styles, ranging between “fascinating structures” and “is it even worth preserving”.

While many perceive Brutalism as “ugly” or “incomplete”, 17 year-old Arhan Vohra found glory in these modernist structures and launched Brutal Delhi, a photography website of New Delhi’s Brutalist buildings, shot through his camera lens.

Preserving Overlooked Brutalist Architecture in India - Image 1 of 4Preserving Overlooked Brutalist Architecture in India - Image 2 of 4Preserving Overlooked Brutalist Architecture in India - Image 3 of 4Preserving Overlooked Brutalist Architecture in India - Image 4 of 4Preserving Overlooked Brutalist Architecture in India - More Images+ 6

Outhouse / Delhi Collective

Outhouse / Delhi Collective - HousesOuthouse / Delhi Collective - HousesOuthouse / Delhi Collective - HousesOuthouse / Delhi Collective - Interior Photography, Houses, Bedroom, LightingOuthouse / Delhi Collective - More Images+ 18

•
New Delhi, India
  • Architects: Delhi Collective
  • Area Area of this architecture project Area:  2200 ft²
  • Year Completion year of this architecture project Year:  2019
  • Manufacturers Brands with products used in this architecture project
    Manufacturers:  Geberit, Greenply

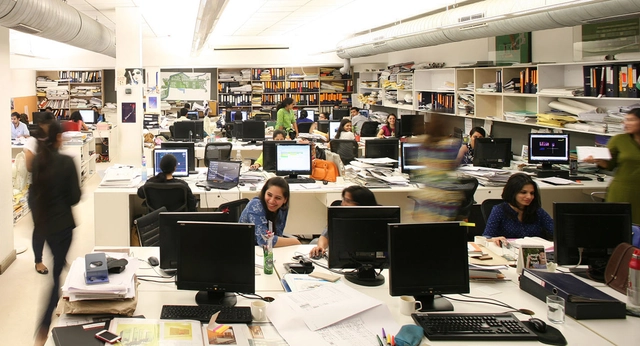
Morphogenesis Builds a Gender-Positive Practice in India

Indian design firm Morphogenesis has now become one of the world's first architecture practices to report a gender pay gap in favor of its female employees. Recruitment and promotion policies were created to make a level playing field for all candidates, irrespective of gender, with merit being the sole review criterion. The report reflects the firm's efforts to support long-term career progression for women in a country where they earn just 62 percent of what men earn.

Morphogenesis Builds a Gender-Positive Practice in India - Imagen 1 de 4Morphogenesis Builds a Gender-Positive Practice in India - Imagen 2 de 4Morphogenesis Builds a Gender-Positive Practice in India - Imagen 3 de 4Morphogenesis Builds a Gender-Positive Practice in India - Imagen 4 de 4Morphogenesis Builds a Gender-Positive Practice in India - More Images+ 2

Weiss/Manfredi designs U.S. Embassy in New Delhi, India

Weiss/Manfredi has unveiled their design for the re-envisioned U.S. Embassy campus in New Delhi, India. The first phase of a long-term masterplan, the scheme features a New Office Building, a support annex, and connected landscape offering a secure campus for America’s mission in India. Included in the design is the restoration of the early modernist Chancery Building by Edward Durell Stone.

As the Durell Stone-designed embassy reaches its sixtieth anniversary, the scheme offers a sustainable vision for the Embassy’s future that builds on the legacy of the historic campus to create a new foundation for American diplomacy in India.

Apartments @ 143 / Plan Loci

Apartments @ 143 / Plan Loci - Exterior Photography, Residential, Facade
© Saptarshi Sanyal

Apartments @ 143 / Plan Loci - ResidentialApartments @ 143 / Plan Loci - ResidentialApartments @ 143 / Plan Loci - ResidentialApartments @ 143 / Plan Loci - Exterior Photography, Residential, FacadeApartments @ 143 / Plan Loci - More Images+ 10

•
New Delhi, India
  • Architects: Plan Loci
  • Area Area of this architecture project Area:  1800 ft²
  • Year Completion year of this architecture project Year:  2015
  • Manufacturers Brands with products used in this architecture project
    Manufacturers:  Saint-Gobain, Fundermax, Hunter Douglas, Jindal Steel

Caryota House / Dada & Partners

Caryota House / Dada & Partners - Houses, Door, Facade, Table, ChairCaryota House / Dada & Partners - Houses, Kitchen, Facade, Beam, Table, Countertop, ChairCaryota House / Dada & Partners - Houses, FacadeCaryota House / Dada & Partners - Houses, Facade, Bench, Chair, TableCaryota House / Dada & Partners - More Images+ 15

•
New Delhi, India

Asian Games Village Residence / Vir.Mueller Architects

Asian Games Village Residence / Vir.Mueller Architects - Exterior Photography, Houses, FacadeAsian Games Village Residence / Vir.Mueller Architects - Interior Photography, Houses, Chair, TableAsian Games Village Residence / Vir.Mueller Architects - Interior Photography, Houses, ChairAsian Games Village Residence / Vir.Mueller Architects - Interior Photography, Houses, Stairs, Door, TableAsian Games Village Residence / Vir.Mueller Architects - More Images+ 20

•
New Delhi, India

Orchard House / DADA Partners

Orchard House / DADA Partners - HousesOrchard House / DADA Partners - HousesOrchard House / DADA Partners - HousesOrchard House / DADA Partners - HousesOrchard House / DADA Partners - More Images+ 26