1. ArchDaily
  2. Museums and Libraries

Museums and Libraries: The Latest Architecture and News

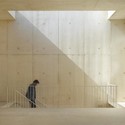
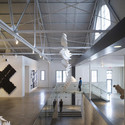
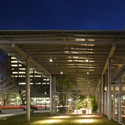
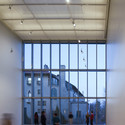
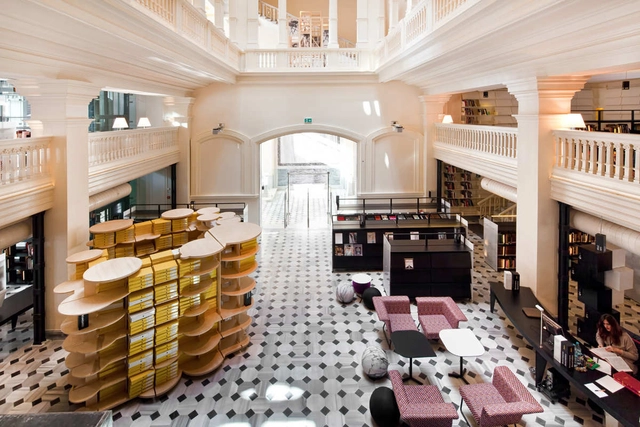
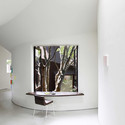
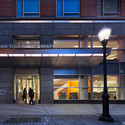
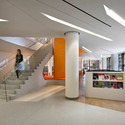
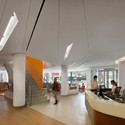
The New York Public Library / 1100 Architect

The New York Public Library / 1100 Architect - Interior Design, Facade, DoorThe New York Public Library / 1100 Architect - Interior Design, Stairs, HandrailThe New York Public Library / 1100 Architect - Interior Design, Facade, Chair, TableThe New York Public Library / 1100 Architect - Interior Design, FacadeThe New York Public Library / 1100 Architect - More Images+ 9

  • Architects: 1100 Architect
  • Area Area of this architecture project Area:  10500 ft²
  • Year Completion year of this architecture project Year:  2010

Holl to design MFAH

Subscriber Access | 
Holl to design MFAH - Featured Image

Houston’s Museum of Fine Arts, the leading cultural institution of the region, has recently selected Steven Holl Architects to design a new museum building to support its collections, exhibitions, and various educational programs. After a comprehensive international competition, MFAH asked Steven Holl, Snøhetta, and Morphosis to develop site-specific concepts for the planned expansion. The jury unanimously chose Holl as his strong portfolio of built museums, such as the Nelson-Atkins Museum of Art and the recently finished Cité de l’Océan et du Surf, display a sense of elegance and clarity much desired by the MFAH.

 More about the museum after the break.

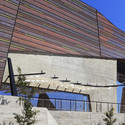
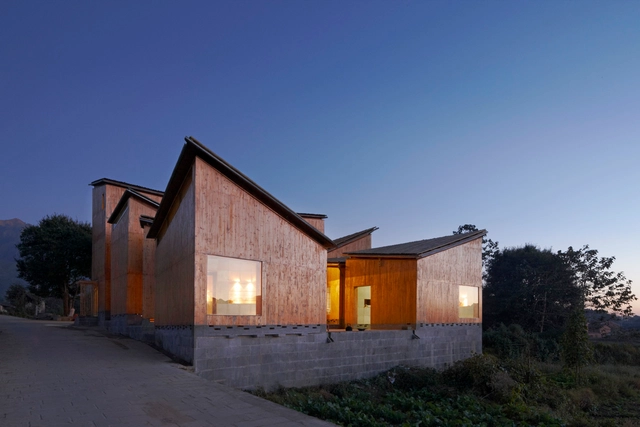
Museum of Handcraft Paper / TAO - Trace Architecture Office

Museum of Handcraft Paper / TAO - Trace Architecture Office - MuseumMuseum of Handcraft Paper / TAO - Trace Architecture Office - Museum, Facade, DoorMuseum of Handcraft Paper / TAO - Trace Architecture Office - Museum, Facade, Arch, ColumnMuseum of Handcraft Paper / TAO - Trace Architecture Office - Museum, Beam, Door, TableMuseum of Handcraft Paper / TAO - Trace Architecture Office - More Images+ 19

Baoshan, China

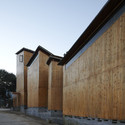
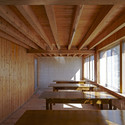
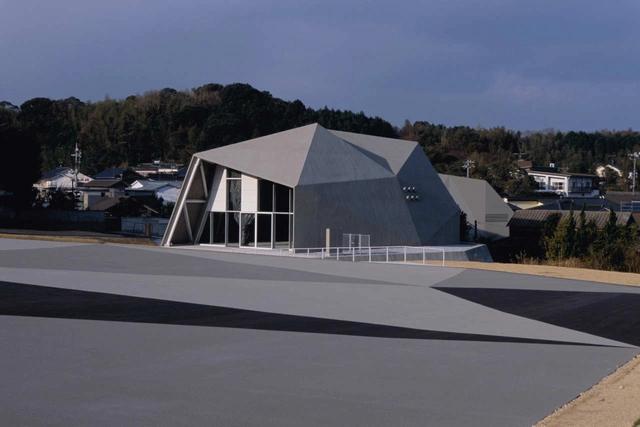
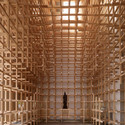
Shimonoseki-shi Kawatana Onsen Koryu Center / Kengo Kuma & Associates

Shimonoseki-shi Kawatana Onsen Koryu Center / Kengo Kuma & Associates - Community Shimonoseki-shi Kawatana Onsen Koryu Center / Kengo Kuma & Associates - Community , Arch, HandrailShimonoseki-shi Kawatana Onsen Koryu Center / Kengo Kuma & Associates - Community , Facade, Door, Stairs, LightingShimonoseki-shi Kawatana Onsen Koryu Center / Kengo Kuma & Associates - Community , ChairShimonoseki-shi Kawatana Onsen Koryu Center / Kengo Kuma & Associates - More Images+ 8


Clyfford Still Museum / Allied Works Architecture

Clyfford Still Museum / Allied Works Architecture - Museums & Exhibit Clyfford Still Museum / Allied Works Architecture - Museums & Exhibit Clyfford Still Museum / Allied Works Architecture - Museums & Exhibit Clyfford Still Museum / Allied Works Architecture - Museums & Exhibit Clyfford Still Museum / Allied Works Architecture - More Images+ 25

  • Area Area of this architecture project Area:  28500 ft²
  • Year Completion year of this architecture project Year:  2011
  • Manufacturers Brands with products used in this architecture project
    Manufacturers:  B-K Lighting, Bison, Dynamic Architectural Windows & Doors, Litelab, Montel, +3

In Progress: Louisiana State Museum and Sports Hall of Fame / Trahan Architects

Subscriber Access | 
In Progress: Louisiana State Museum and Sports Hall of Fame / Trahan Architects - Featured Image
Courtesy of Trahan Architects - Renders by By-Encore

The Louisiana State Museum and Sports Hall of Fame (LSMSHOF) celebrates two seemly disconnected subjects within one contemporary venue, combining North Louisiana’s profound history with its influential world of sports. Designed by Trahan Architects, in coordination with Method Design and CASE, the new $12.6 million venue will house donated memorabilia that embodies “the contributions of the diverse cultures that have shaped the state and are crucial to understanding the unique traditions and legacy of Louisiana and the Gulf South.” A complex design, generated with the help of BIM technology, reflects the disparate subjects in one fluid structure encased within a locally inspired facade.

Continue reading for more information and images.

In Progress: Louisiana State Museum and Sports Hall of Fame / Trahan Architects - Image 1 of 4In Progress: Louisiana State Museum and Sports Hall of Fame / Trahan Architects - Image 2 of 4In Progress: Louisiana State Museum and Sports Hall of Fame / Trahan Architects - Image 3 of 4In Progress: Louisiana State Museum and Sports Hall of Fame / Trahan Architects - Image 4 of 4In Progress: Louisiana State Museum and Sports Hall of Fame / Trahan Architects - More Images+ 37

Natural History Museum of Utah / Ennead Architects

Subscriber Access | 
Natural History Museum of Utah / Ennead Architects - Image 23 of 4
© Jeff Goldberg/Esto

Architect: Ennead Architects Architect of Record: GSBS Architects Location: Salt Lake City, Utah, USA Project Year: 2011 Photographs: Jeff Goldberg/Esto, Stuart Ruckman, Ben Lowry
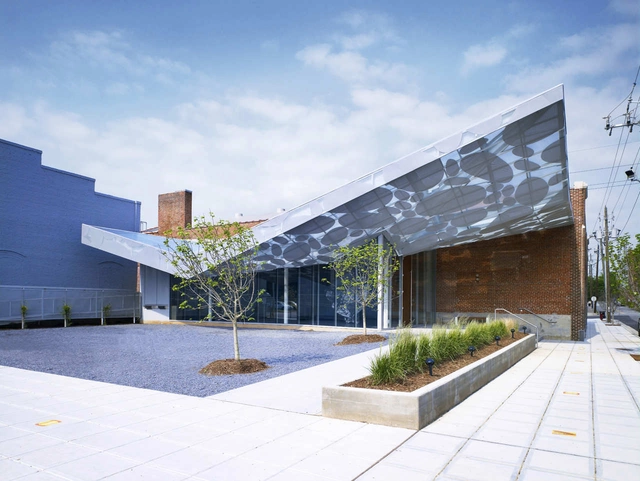
Natural History Museum of Utah / Ennead Architects - Image 22 of 4Natural History Museum of Utah / Ennead Architects - Image 21 of 4Natural History Museum of Utah / Ennead Architects - Image 20 of 4Natural History Museum of Utah / Ennead Architects - Image 19 of 4Natural History Museum of Utah / Ennead Architects - More Images+ 21

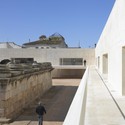
Temple Of Diana / José María Sánchez García

Temple Of Diana / José María Sánchez García - Renovation, FacadeTemple Of Diana / José María Sánchez García - Renovation, FacadeTemple Of Diana / José María Sánchez García - Renovation, Facade, Handrail, StairsTemple Of Diana / José María Sánchez García - Renovation, Courtyard, Facade, Stairs, DoorTemple Of Diana / José María Sánchez García - More Images+ 7

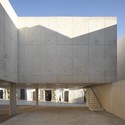
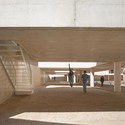
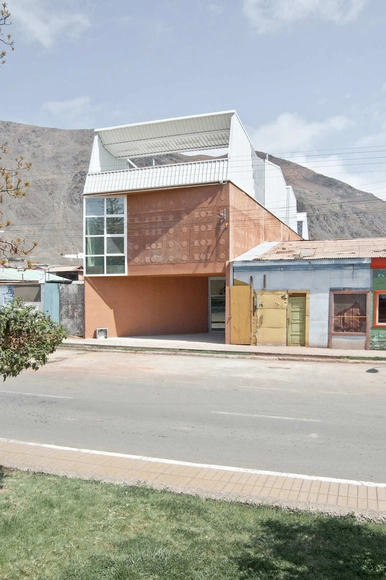
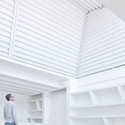
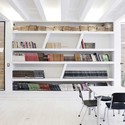
Taltal Public Library / Murúa-Valenzuela

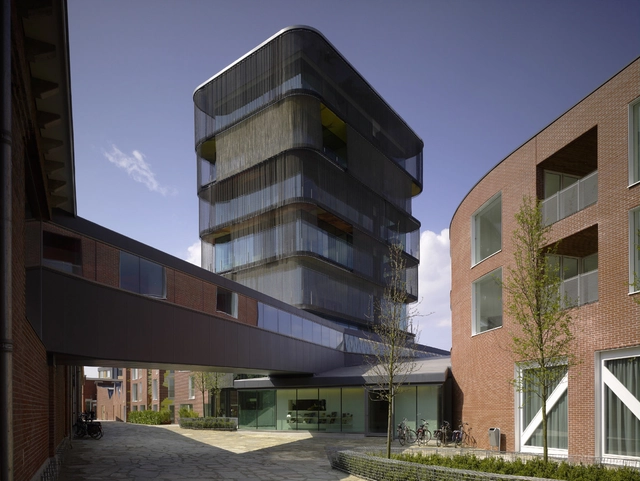
Taltal Public Library / Murúa-Valenzuela - Library, Beam, Facade, Table, ChairTaltal Public Library / Murúa-Valenzuela - Library, Facade, BeamTaltal Public Library / Murúa-Valenzuela - Library, Facade, Stairs, Handrail, Chair, TableTaltal Public Library / Murúa-Valenzuela - Library, FacadeTaltal Public Library / Murúa-Valenzuela - More Images+ 25

Taltal, Chile
  • Architects: Murúa-Valenzuela
    : Benjamín Murúa, Rodrigo Valenzuela
  • Year Completion year of this architecture project Year:  2010

Contemporary Art Museum / Brooks + Scarpa + Clearscapes

Contemporary Art Museum / Brooks + Scarpa + Clearscapes - Renovation, Garden, FacadeContemporary Art Museum / Brooks + Scarpa + Clearscapes - Renovation, Facade, Door, BenchContemporary Art Museum / Brooks + Scarpa + Clearscapes - Renovation, Facade, LightingContemporary Art Museum / Brooks + Scarpa + Clearscapes - Renovation, LightingContemporary Art Museum / Brooks + Scarpa + Clearscapes - More Images+ 6

Isabella Stewart Gardner Museum Opens New Wing Today / Renzo Piano

Isabella Stewart Gardner Museum Opens New Wing Today / Renzo Piano - Museum, Facade, BeamIsabella Stewart Gardner Museum Opens New Wing Today / Renzo Piano - Museum, FacadeIsabella Stewart Gardner Museum Opens New Wing Today / Renzo Piano - Museum, FacadeIsabella Stewart Gardner Museum Opens New Wing Today / Renzo Piano - Museum, Facade, Handrail, StairsIsabella Stewart Gardner Museum Opens New Wing Today / Renzo Piano - More Images+ 22

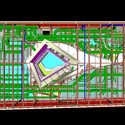
Update: The Stavros Niarchos Foundation Cultural Center / Renzo Piano

Subscriber Access | 

ArchDaily is once again updating you on the progress of The Stavros Niarchos Foundation Cultural Center designed by Renzo Piano. We showed you initial plans for the building back in 2009. Since then, we have been provided with more detail on the development of the project, which we continue to share with you. As previously mentioned, the center will be a sustainable arts, education, and recreation complex that will contribute to the community of Athens, financed by the Stavros Niarchos Foundation. Plans for this building began five years ago but it was not until December 2011 that preparatory excavation work finally began. Construction is scheduled for Spring 2012 and according to the foundation website:

The beginning of the construction phase comes at a very critical juncture in modern Greek history and brings a much-needed sense of optimism and hope, as well as a whole range of significant economic benefits to the country. Approximately €1 billion of total economic stimulus will be derived from the upfront commitment in the construction of the SNFCC, while 1,500 to 2,400 people will be employed each year to support SNFCC construction and all related industries.

More after the break.

Salt Research Center / ŞANALarc

Salt Research Center / ŞANALarc - Research CenterSalt Research Center / ŞANALarc - Research CenterSalt Research Center / ŞANALarc - Research CenterSalt Research Center / ŞANALarc - Research CenterSalt Research Center / ŞANALarc - More Images+ 23

GC Prostho Museum Research Center / Kengo Kuma & Associates

GC Prostho Museum Research Center / Kengo Kuma & Associates - MuseumGC Prostho Museum Research Center / Kengo Kuma & Associates - MuseumGC Prostho Museum Research Center / Kengo Kuma & Associates - MuseumGC Prostho Museum Research Center / Kengo Kuma & Associates - MuseumGC Prostho Museum Research Center / Kengo Kuma & Associates - More Images+ 6

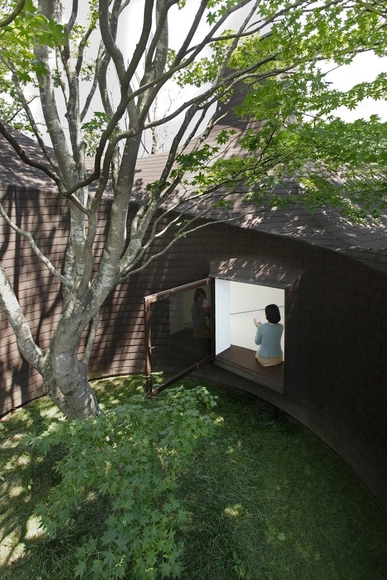
Roku Museum / Hiroshi Nakamura & NAP

Roku Museum / Hiroshi Nakamura & NAP - Museum, Garden, Door, Facade, ForestRoku Museum / Hiroshi Nakamura & NAP - MuseumRoku Museum / Hiroshi Nakamura & NAP - Museum, Garden, Arch, ForestRoku Museum / Hiroshi Nakamura & NAP - Museum, Garden, ForestRoku Museum / Hiroshi Nakamura & NAP - More Images+ 3

Oyama, Japan

Mine Plug: Didactic Subterranean Architecture

Subscriber Access | 
Mine Plug: Didactic Subterranean Architecture - Image 5 of 4
© Brandon Mosley

The Mine Plug proposal, by recent Louisiana Tech graduate Brandon Mosley, explores an innovative technique for appropriating a now defunct mine shaft in the once thriving city of Picher, Oklahoma. The city which peaked at a population of almost 20,000 during the mining boom of the 1900’s, has since suffered the inevitable after effects of such environmentally destructive activities. Designated as a superfund site in 1981 by the EPA, the state of Oklahoma began offering buyouts for residents to relocate in 2005. The remnants from years of lead and zinc mining have left mountains of waste called “chat” on the peripheries of the town, as well as contaminated water and over 14,000 underground voids that threaten the stability of the town above. Read more after the break.
Culture Cluster / SeARCH

Culture Cluster / SeARCH - Museum, FacadeCulture Cluster / SeARCH - Museum, StairsCulture Cluster / SeARCH - Museum, Facade, HandrailCulture Cluster / SeARCH - Museum, Facade, HandrailCulture Cluster / SeARCH - More Images+ 20

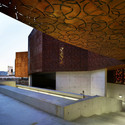
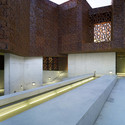
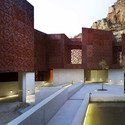
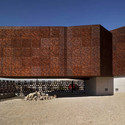
Monteagudo Museum / Amann Canovas Maruri

Monteagudo Museum / Amann Canovas Maruri - Museum, Facade, LightingMonteagudo Museum / Amann Canovas Maruri - Museum, FacadeMonteagudo Museum / Amann Canovas Maruri - Museum, Courtyard, FacadeMonteagudo Museum / Amann Canovas Maruri - Museum, FacadeMonteagudo Museum / Amann Canovas Maruri - More Images+ 18